Week 11 - Project - A pillar Design with Master Section
AIM: To understand the given master section to create a solid body and B-side features for a given class A surface, by considering all the design rules.
1. Tooling axis creation:
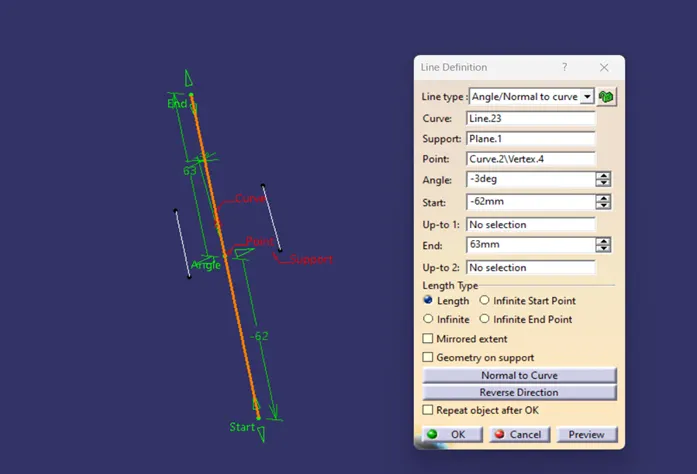
To create the tooling axis, I used the 'bisecting' line method. Initially, I extracted two lines from the master section and then I created a bisecting line at the centre of those two lines by using bisecting line option in the line command.
 <!--[endif]--><!--[endif]-->
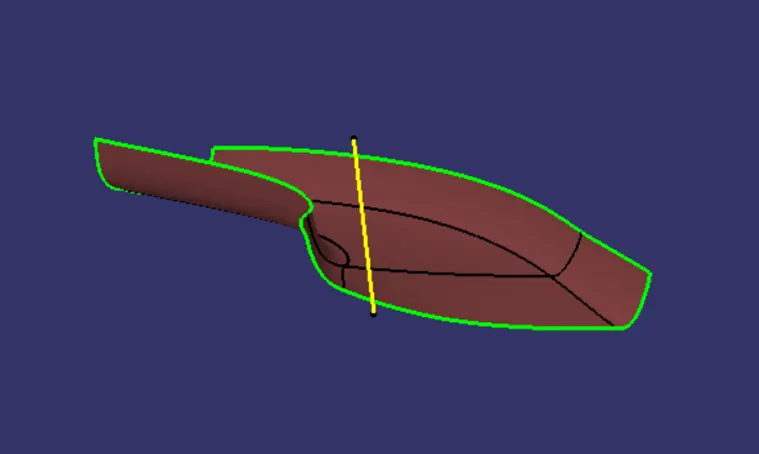
This will be our main tooling axis for the part.
2. DRAFT ANALYSIS OF CLASS A SURFACE
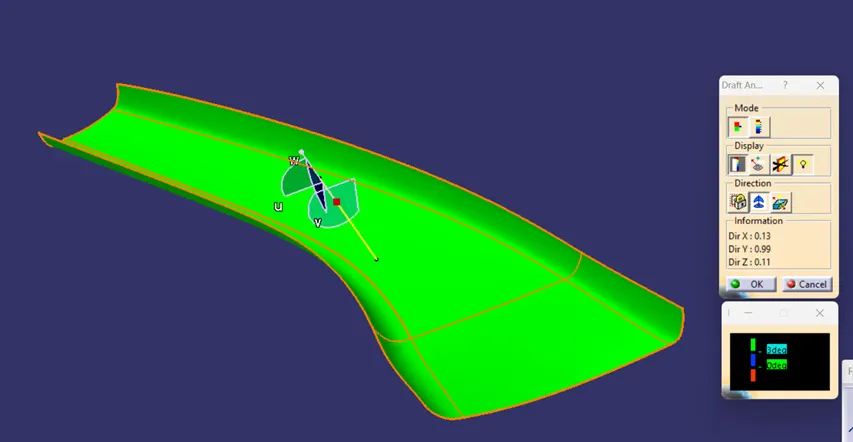
The Draft Analysis command enables you to detect if the part you drafted will be easily removed. This type of analysis is performed based on colour ranges identifying zones on the analysed element where the deviation from the draft direction at any point, corresponds to specified values.
- Before going to drat analysis go to customized view parameter >under mesh > check material and then click ok.
- Now for draft analyses go to insert » analysis » feature draft analysis.
- Use the compass to define the draft direction.
- In the colour scale change the draft angle to 3 degrees.
- The component changes to green in indication of passing draft angle.
- Use running point to check the angle on the component.
- If the whole surface is green then angle given to tooling axis is correct and the part will be manufacturable along that direction.
<!--[endif]-->
3. CREATING CLASS B SURFACE
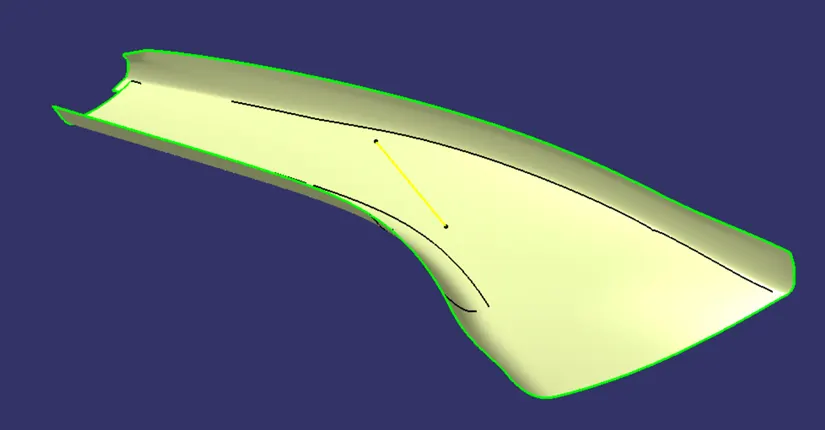
Extract the surfaces from the class A using multiple extract and untrim them. Use Extrapolate to make sure that all the untrims are properly intersected to trim and offset the surfaces to 2.5 mm to create the thickness. Trim the extra surfaces using trim command. Insert them into new geometrical set and name it with respective part names. Apply fillets to the model after creating the entire surface. If the edges are outside the fillet value will be added to the thickness of the component and if the edges are inside, the fillet value will be subtracted from the thickness of the component, for instance the thickness of the component Is 2.5 mm the fillet value is 15mm so the outside portion value should be 17.5 mm and inner edges should be filleted 12.5 mm to get uniform thickness. Perform trims one at a time so that it will be clear to understand.
<!--[endif]-->
4. Class C Surface:
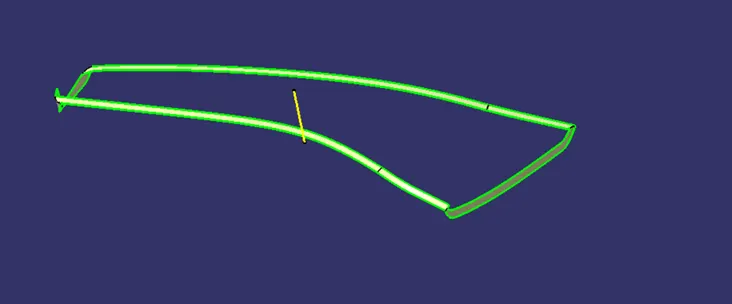
- Unhide the A Surface to Take a boundary as a reference to make C surface.
- Go to sweep line-> with Reference Surface 03-degree draft angle for all sweep.
- And join all the sweep parts to make a Class C surface.
- Then Publicize it.
<!--[endif]-->
5. FINAL TRIMS:
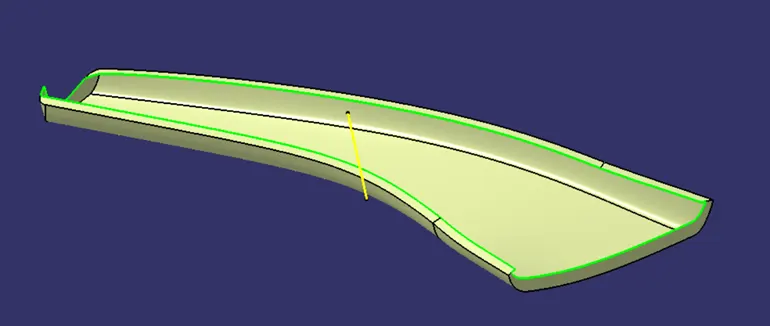
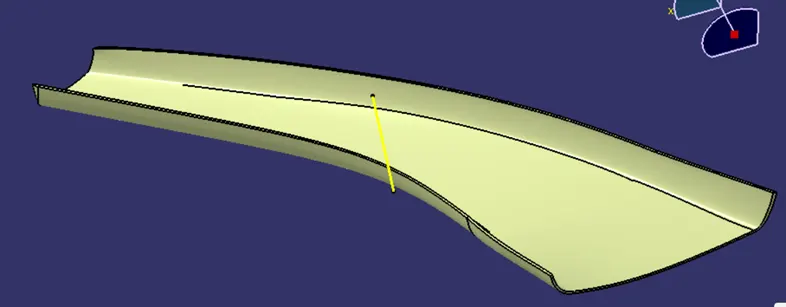
<!-- [if !supportLists]-->· <!--[endif]-->Join class C surface with class A surface.
<!-- [if !supportLists]-->· <!--[endif]-->Trim the class B surface with the join of class A and C surface.
<!-- [if !supportLists]-->· <!--[endif]-->A close surface body will be created.
<!--[endif]-->
<!--[endif]-->
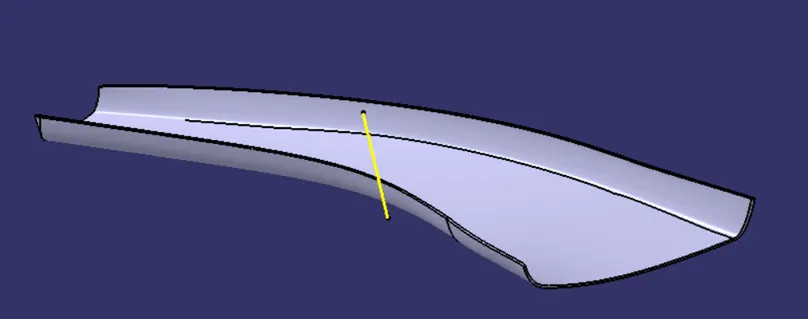
<!-- [if !supportLists]-->· <!--[endif]-->Now go to the part workbench, use close body surface command and convert closed surface into solid part.
<!--[endif]-->
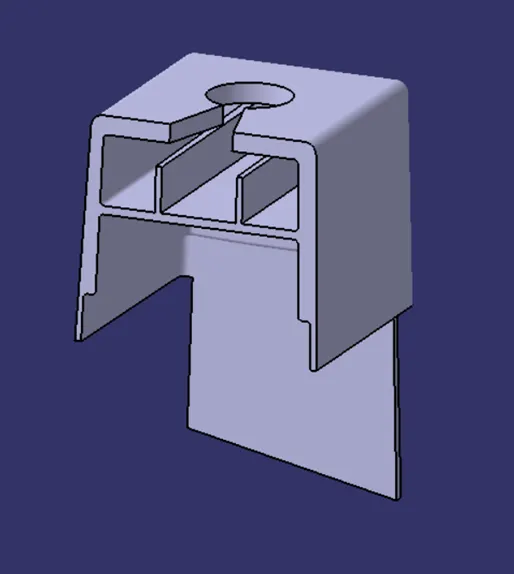
CREATION OF DOG HOUSE:
- To create the dog house on the B-side, I extracted the lines on the master section and I create a plane to extract the lines concerning the master section.
- I extracted the faces which are required to create the shell for the dog house, and I trim the surfaces with each other as per the master section dimensions.
<!--[endif]-->
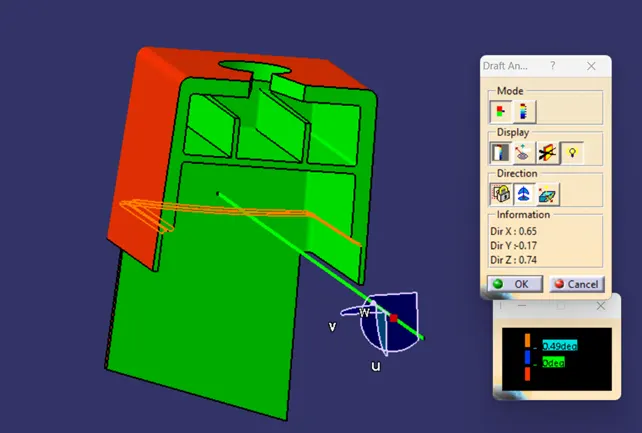
DRAFT ANALYSIS OF DOG HOUSE<!--[endif]-->
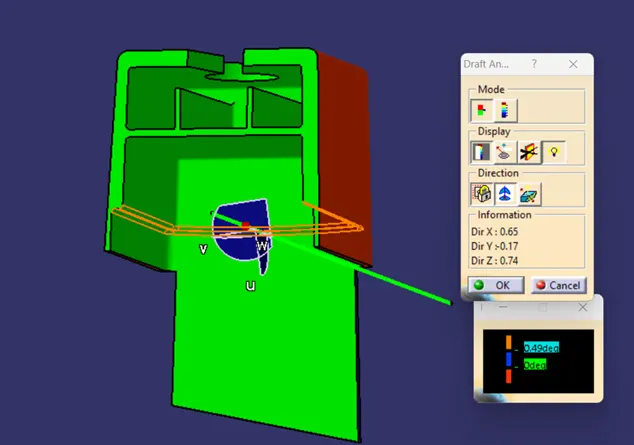
- I created the side core access, by creating a line at the centre of the plane which I have created before in the direction of plane itself because we have extracted the dog house face in the same direction.
- After creating the side core axis, I did the draft analysis for the inside dog house surface and drafter them at 0.5 degrees along the axis.
<!--[endif]-->
<!--[endif]-->
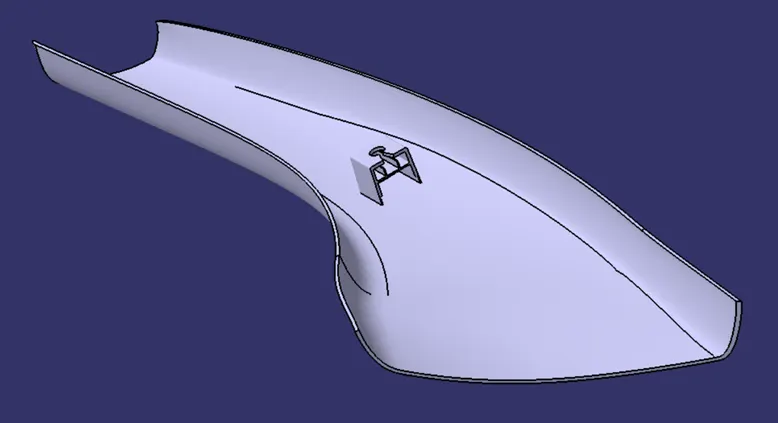
Now trim the dog house with the A pillar body to get solid part with B surface features.
<!--[endif]-->
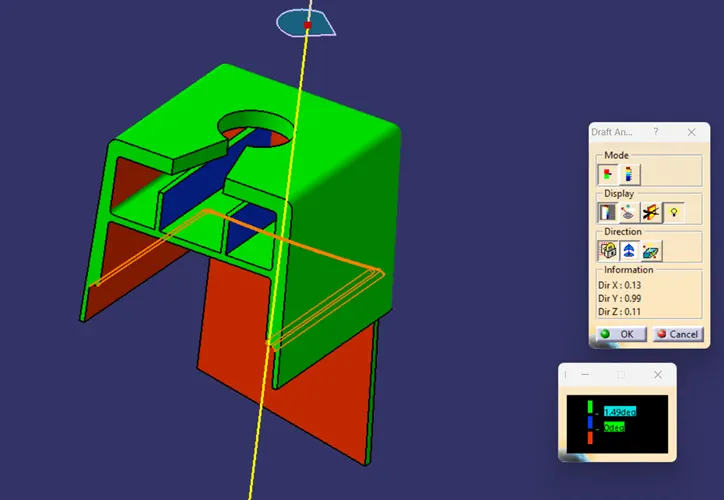
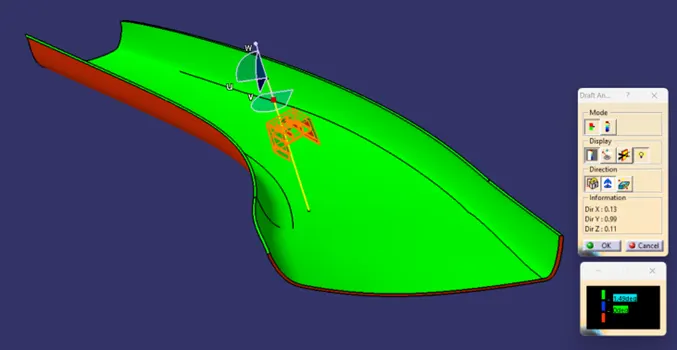
DRAFT ANALYSIS OF FINAL SOLID PART
- Before going to drat analysis go to customized view parameter >under mesh > check material and then click ok.
- Now for draft analyses go to insert » analysis » feature draft analysis.
- Use the compass to define the draft direction.
- In the colour scale change the draft angle to 1.49 degrees.
- The component changes to green in indication of passing draft angle.
- Use running point to check the angle on the component.
- If the whole surface is green then angle given to tooling axis is correct and the part will be manufacturable along that direction.
<!--[endif]-->
ISOMETRIC VIEW
<!--[endif]-->
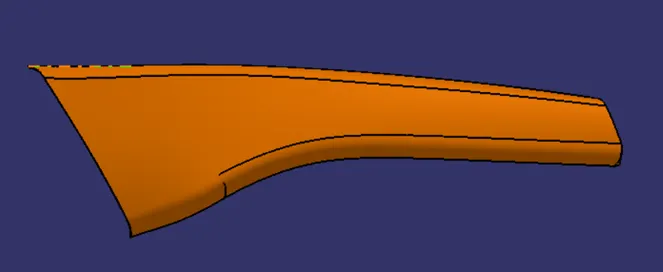
LEFT SIDE VIEW
<!--[endif]-->
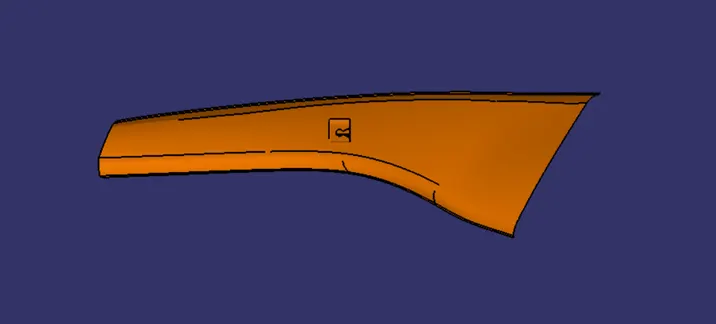
RIGHT SIDE VIEW
<!--[endif]-->
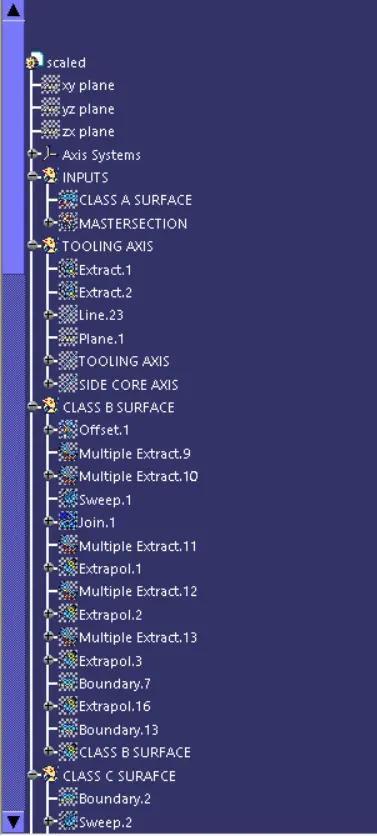
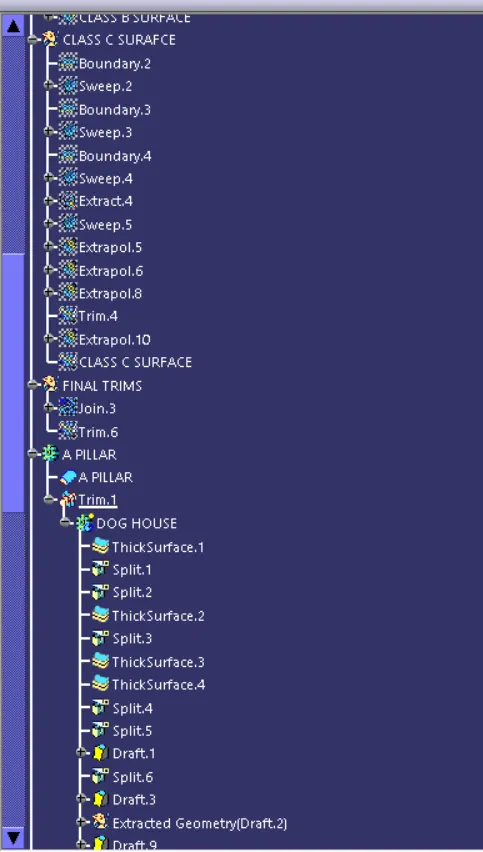
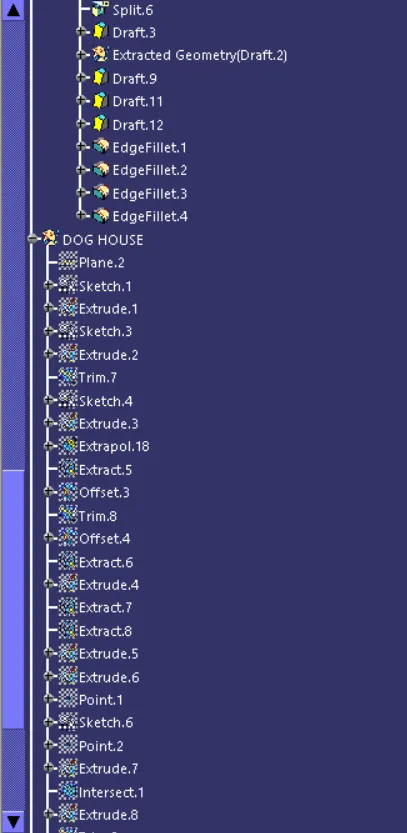
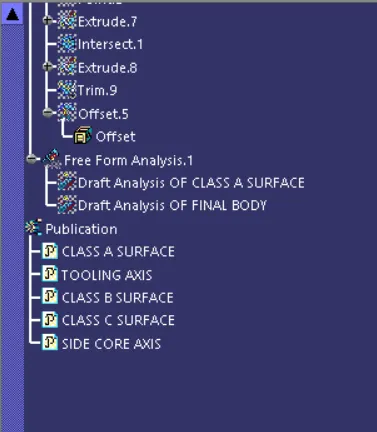
TREE STRUCTURE
Conclusion:
Hence A pillar design using the given master section and the class A surface to considering all the design rules is done successfully.