Week 11 - Project - A pillar Design with Master Section
AIM:
To create the A-Pillar Design with the master section.
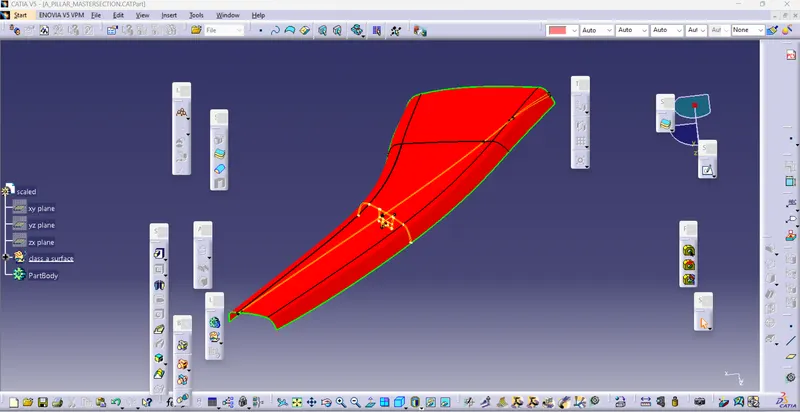
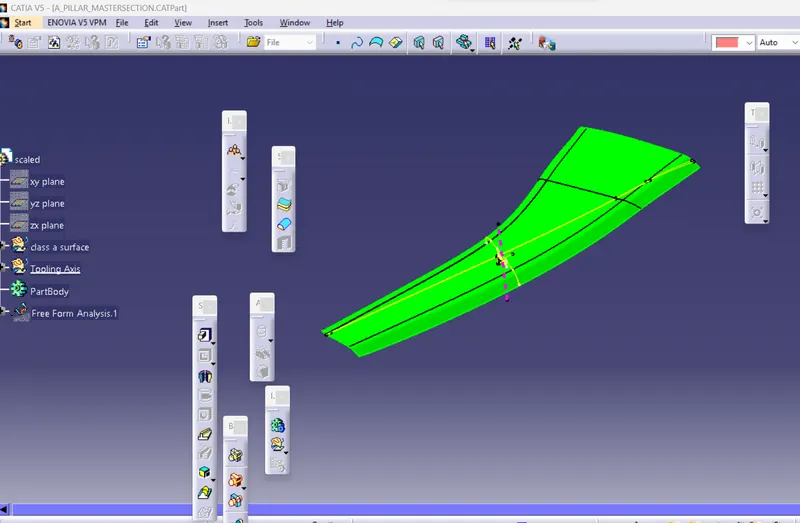
Class A Surface
The given surface is a Class-A surface. It provides the design team's look for the component, which the part design engineer uses to develop the component with all of the engineering requirements.
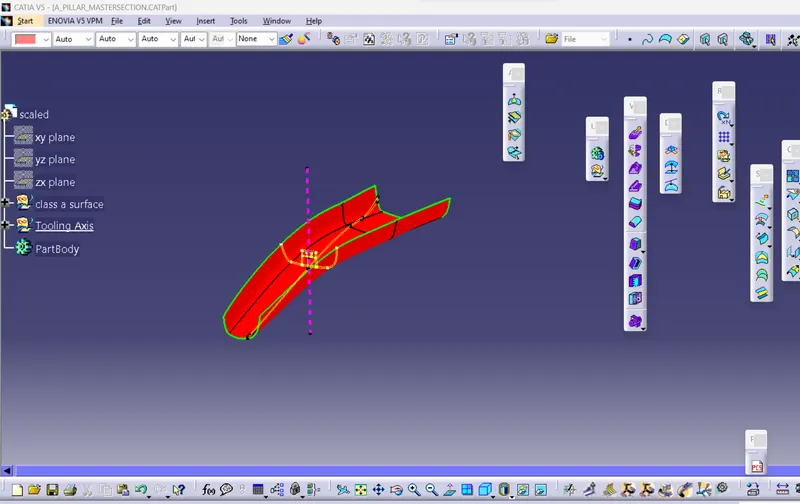
Tooling Axis:
The bisecting line method is essentially used to identify the correct tooling axis.
Side Core Axis :
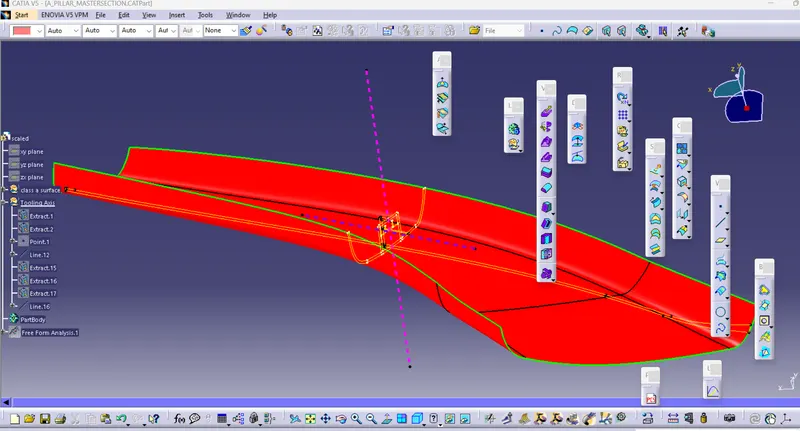
Draft Analysis of Class a surface:
CLASS B SURFACE:
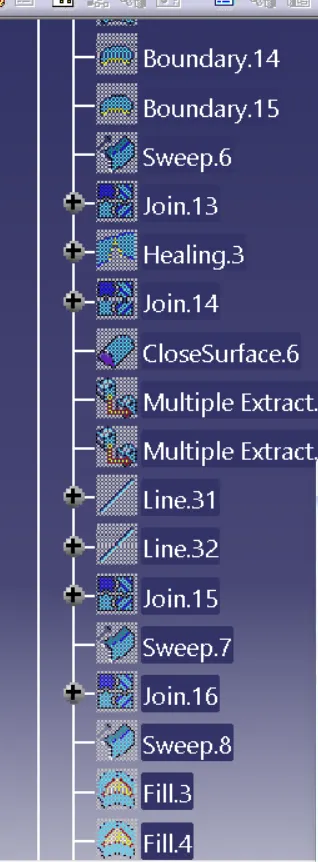
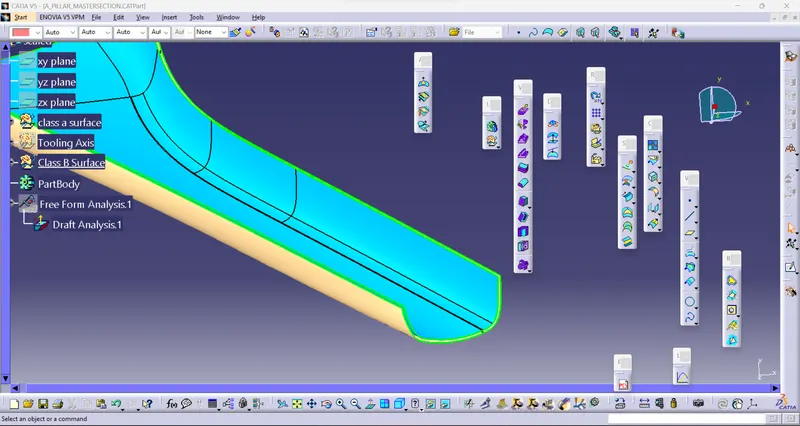
The thickness of the component is 2.5mm. Now we need to create a B surface which will be similar to the A surface at an offset value of 2.5mm. there are some discontinuities that happened while offsetting the CLASS A surface so I repaired it to form a closed boundary by using the multiple extract, extrapolate, trim, and fill surface commands and tools.
Final output :
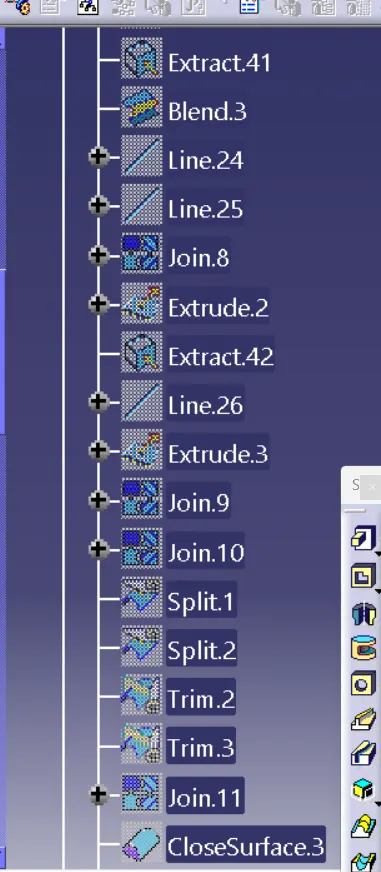
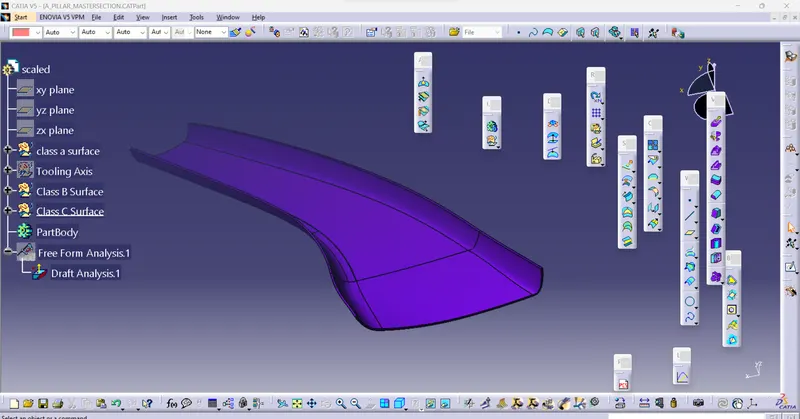
Now trim the Class A, Class B, and Class C surfaces to get the desired output. And make it as a solid body using the close surface feature in the part workbench.
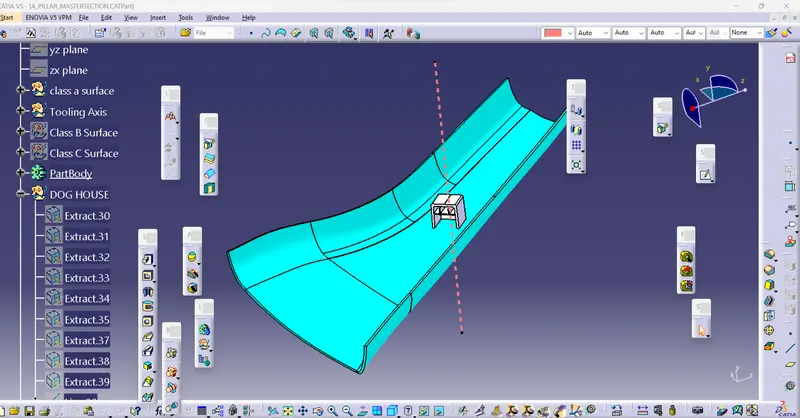
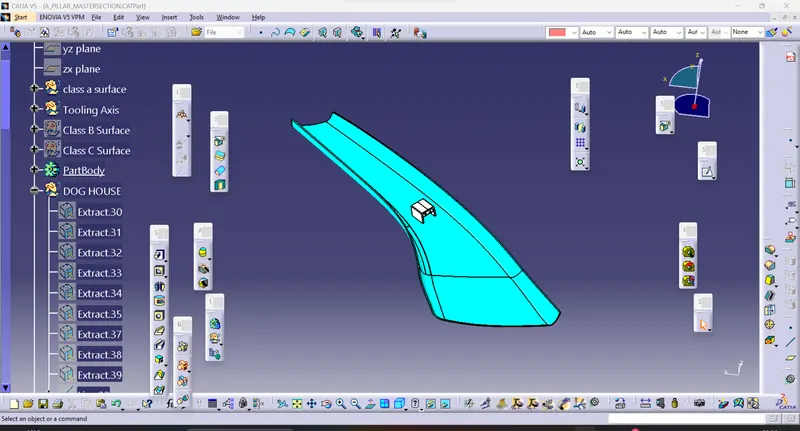
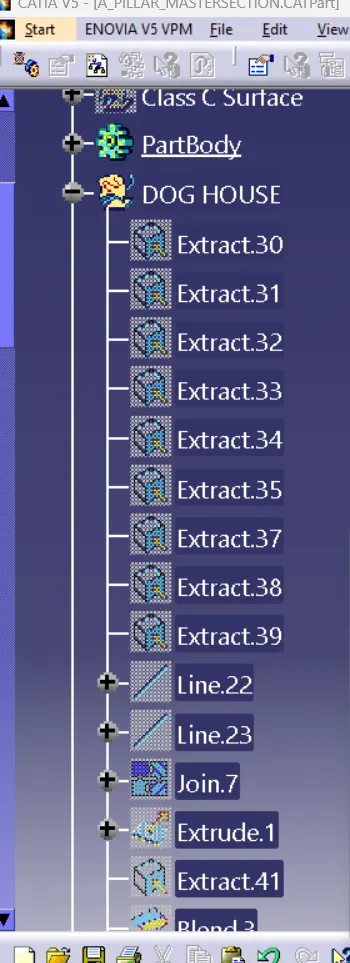
DOG HOUSE
A plastic design element called a "dog home" is employed. Dog homes are a supporting element. In order to strengthen their robustness, snaps, locators, and screw bosses may occasionally be put on them.
It is especially helpful when the part needs screw bosses that are perpendicular to the direction of tooling.
- C thickness should be 40% of the main wall thickness of T.
- The minimum width of the dog house is 12 mm.
- The height of B should be 3-6 mm.