Week 11 - Project - A pillar Design with Master Section
1)
First we need to creat real tooling axis, for that we have to intersect the surface A in x and y axis then we got two dummy axis then we have to bisect the two lines in order to get the real tooling axis of surface .
1st we extract the bottom base because we can easily creat the tooling axis in z direction , then creat point on base surface and go for position sketch and select zx and zy plane for creating the dummy aixis
but in this complex model its very difficulty to vislble all parts in one axis. here we choose x axis because we can able to see more parts compare to other axis.
here, we set one point on appropriate edge for creating the tooling axis and creat line .
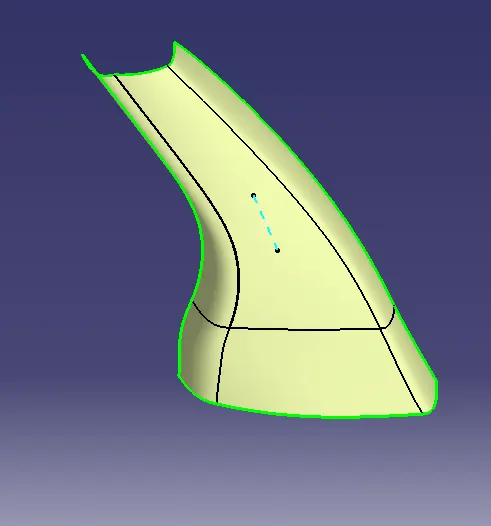
class b surface
offset the surface into2.5mm towords to inside and extract the non connectivity parts from main body
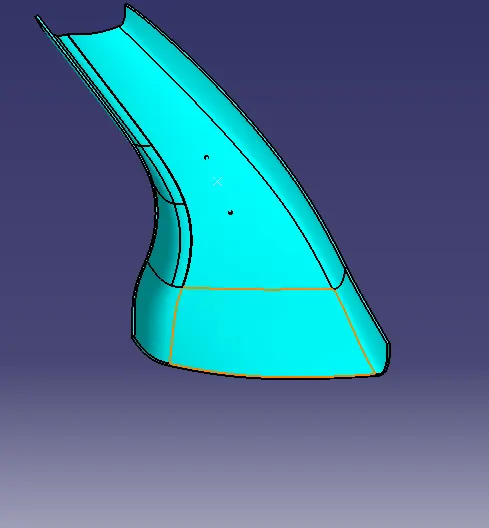
creat of class c surface
surface which has perpendicular to drafting axis then we have to go for drafting with tooling axis and gives 3 degree draft towards to outside
suppose surface which has parrallel to drafting axis then we go for reference with surface option and gives 90 degree for sweeep.
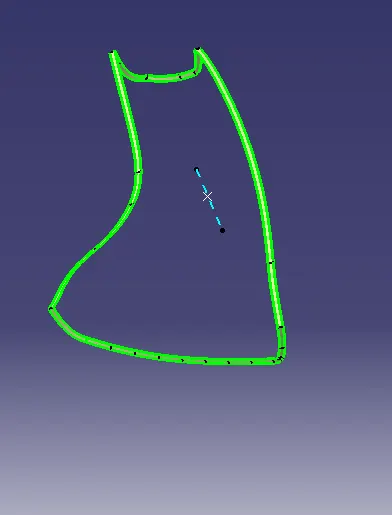
join A and C surface
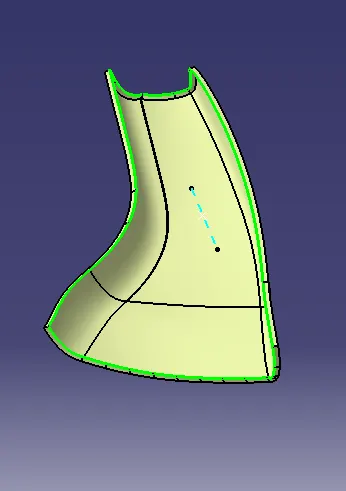
finally trim the class B with join A and C surface
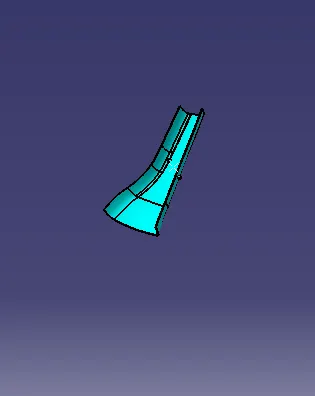
make it closed solid surface using closed surface
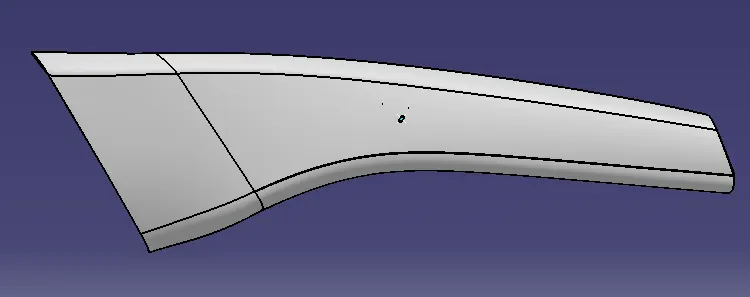
creation of engineering feature on B suraface using mastersection
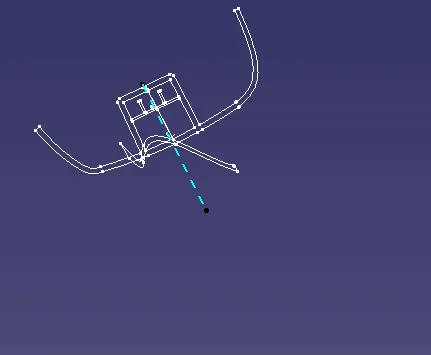
first we have to creat a plane using three point on dog house master section then take the position skecth and draw the proper sketch of dog house and thicken it using surface thickness.
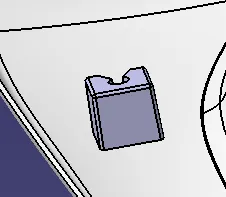
draw the sketch inside the dog house using posion sketch and thicken it
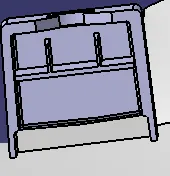
finaly gives the draft of outer wall should be 1.5mm and inside body should be 0.5mm and gives the edge fillet of dog house outside should be 1.5mm .
finally creat the top sketch and pad it and remove it from main body. radius of top circle is 5mm
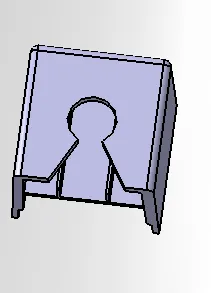
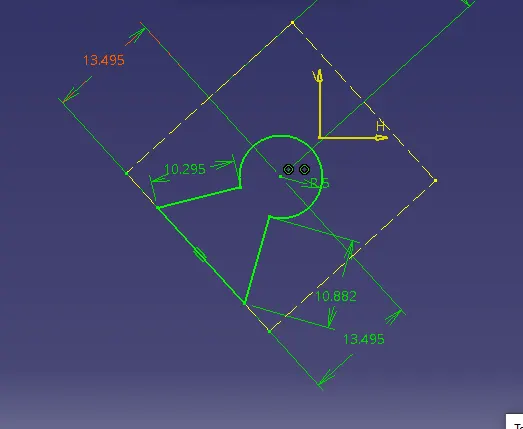
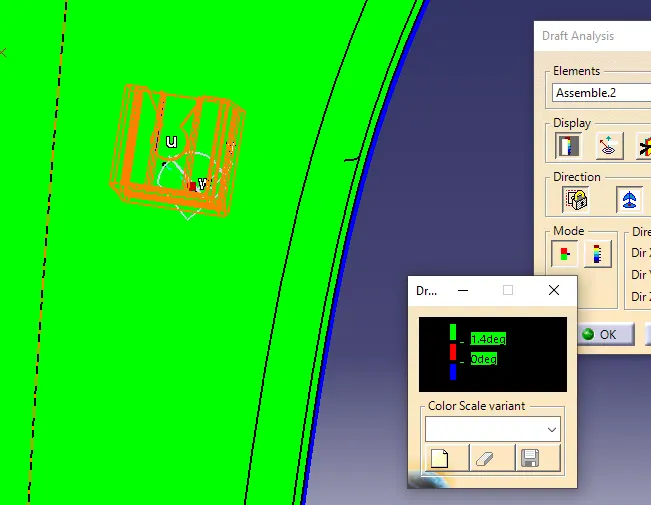
drafting analysis
main parts are 3degree
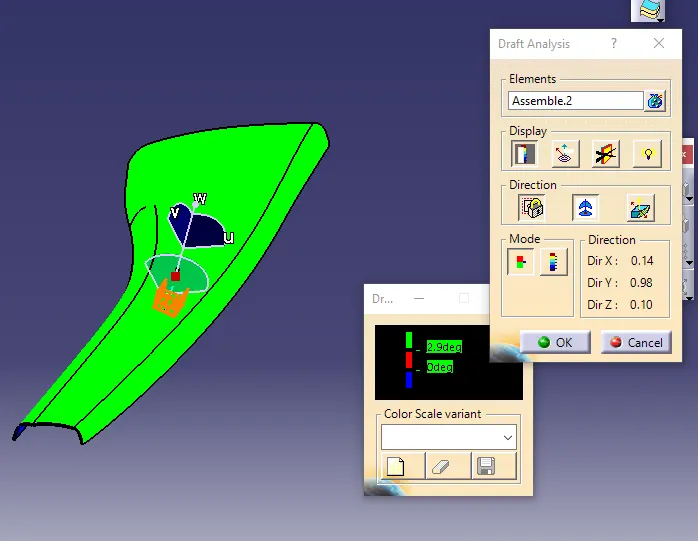
dog house outside