Plastic Trim : Car Door Using CATIA V5
PLASTIC TRIM - CAR DOOR
OBJECTIVE:
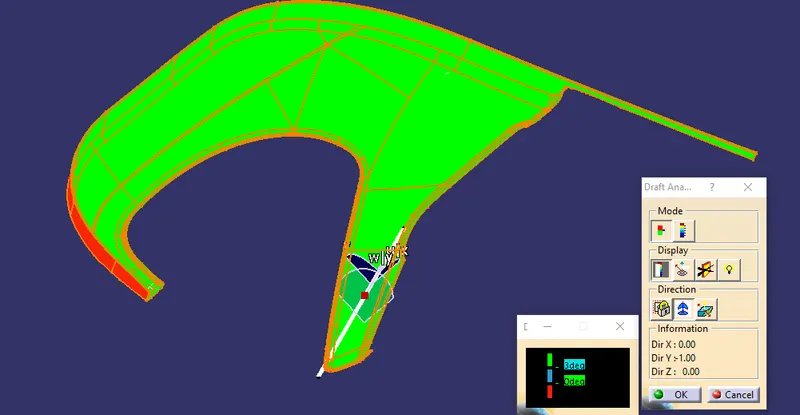
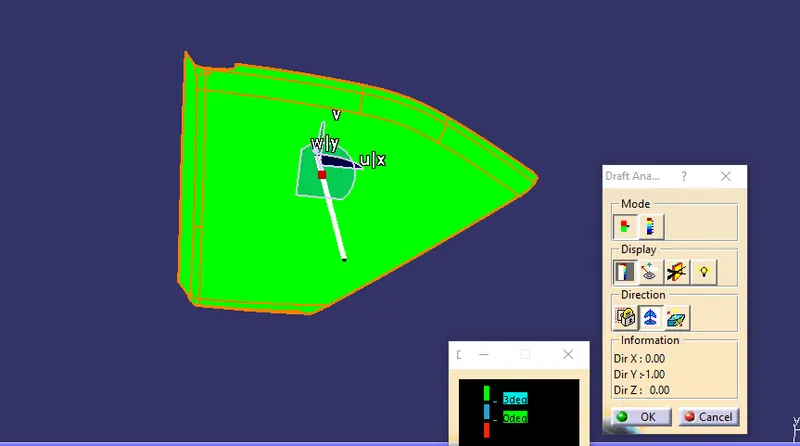
The project report deals with the explanation of steps and procedures followed while developing the Door Trim Panel of a car using CATIA V5. Using the CLASS-A surface and master sections as input, we were able to create a Tooling axis, CLASS-B surface, CLASS-C surface, Flanges and form a solid body after which the attachment features such as Dog House, Push Pins, Heat stakes, etc are created. To check the manufacturability of the parts, a Draft Analysis has also been performed using the main/side tooling axis on various components such as :
-
Door Arm Rest
-
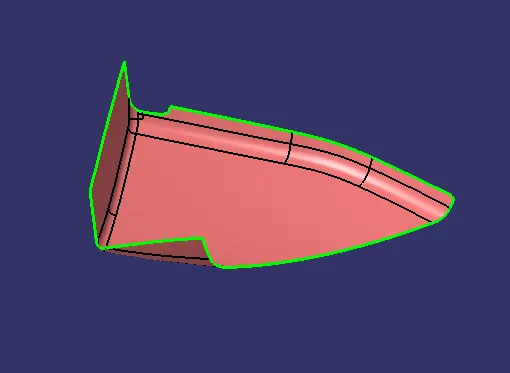
Upper Map Pocket
-
Lower Map Pocket
-
Lower Substrate
-
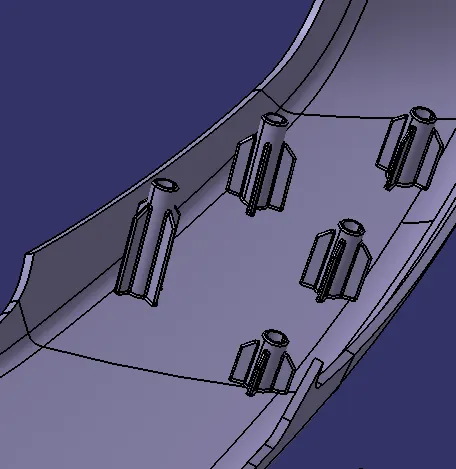
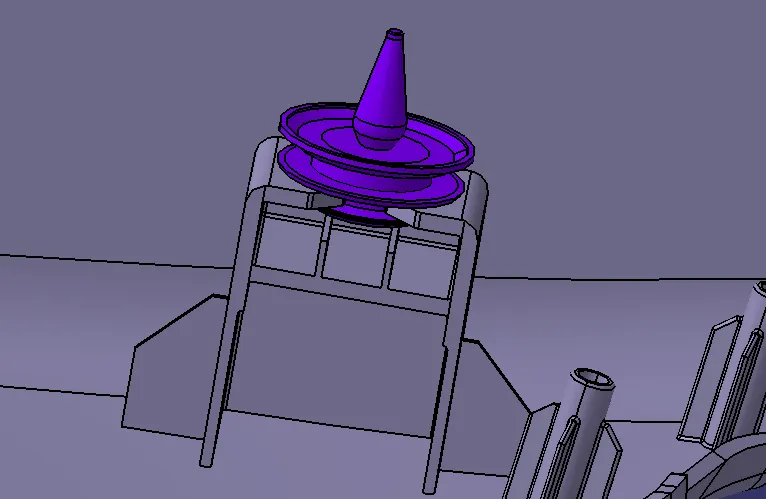
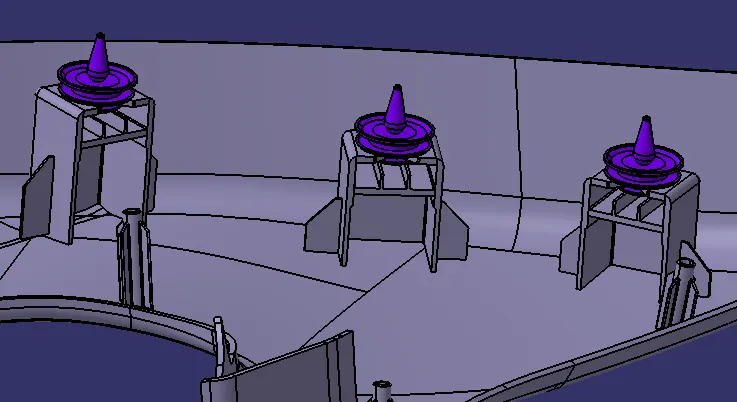
Fixtures like Dog House and Heat stakes with Ribs
DESIGN INTENT:
Our basic approach to make a plastic model from the class-A surface should be:
-
Extracting the input Class-A surface into different parts of Assembly.
-
Looking for defects in Class-A surface.
-
Improving Class-A surface by patching defects.
-
Improving Class-A surface as per Master section.
-
Creating Tooling Axis.
-
Creating Class-B surface.
-
Creating Class-C surface.
-
Creating a Closed Body.
-
Creating Dog House as per Master Section and OEM standard design Rules.
-
Creating Locator as per Master Section.
-
Creating Ribs as per requirement.
-
Draft Analysis.
-
Adding Draft as per requirement.
-
Creating Side core Tooling Axis.
MASTERSECTION:
These are the guidelines provided to a design engineer which describes how a component would/must look like once it is modeled into a solid component from the class-A surface. For example, in this model we have received master-section as an input which tells us about the thickness of the component and dimensions & type of the engineering features on the component.
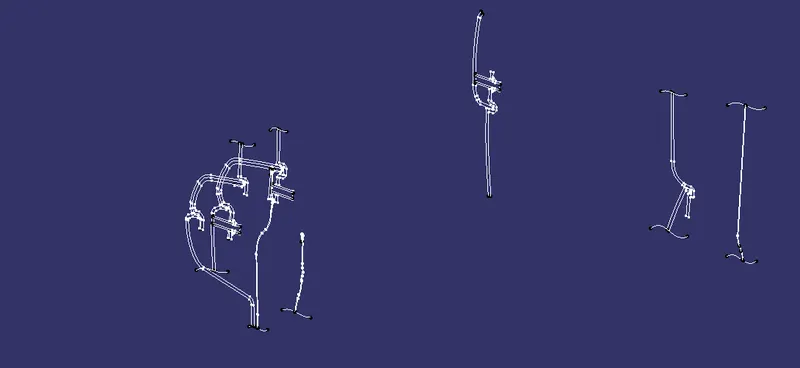
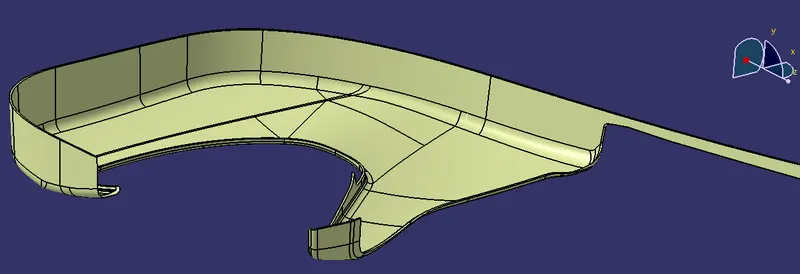
LOWER SUBSTRATE:
CLASS A:
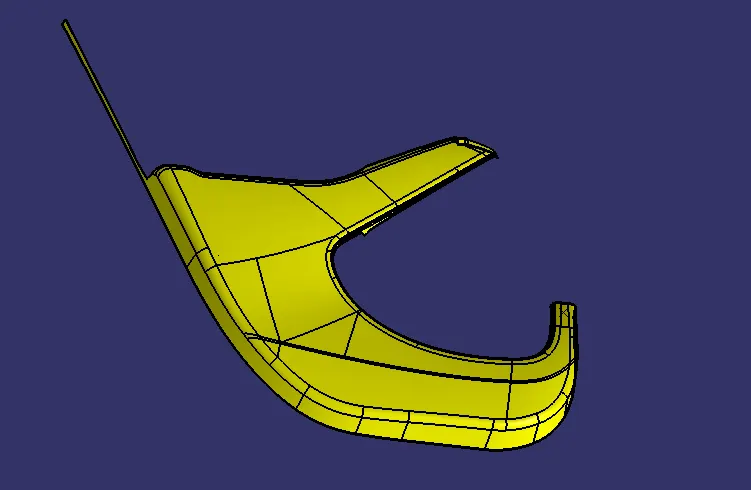
TOOLING AXIS WITH DRAFT ANALYSIS:
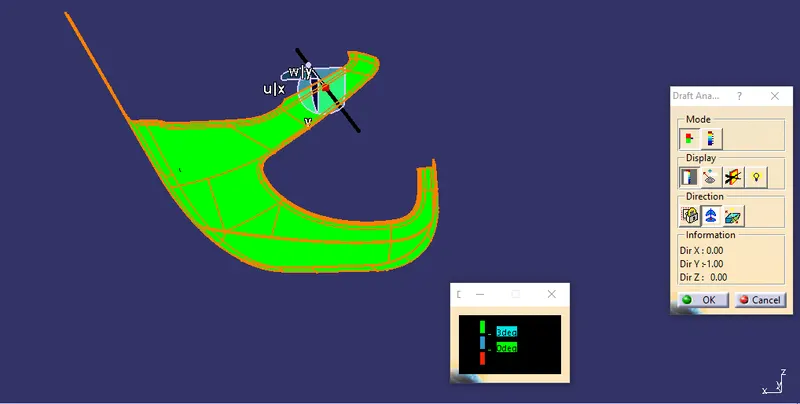
CLASS B:
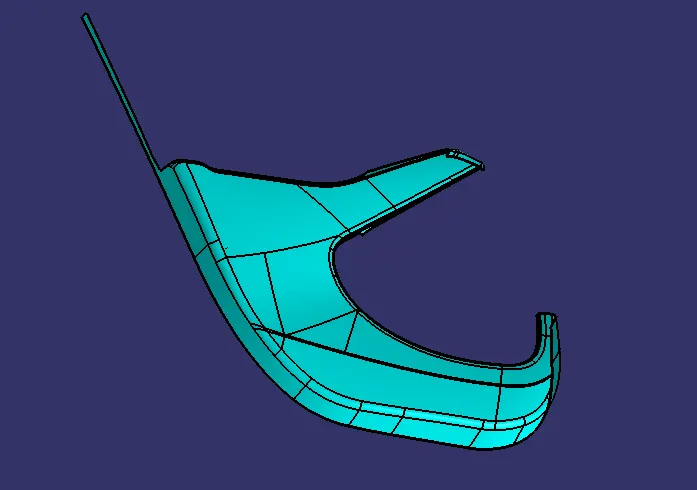
CLASS C:

FINAL SURFACE:
FINAL DRAFT ANALYSIS:
MAP POCKET UPPER:
CLASS A:
TOOLING AXIS WITH DRAFT ANALYSIS:
CLASS B:
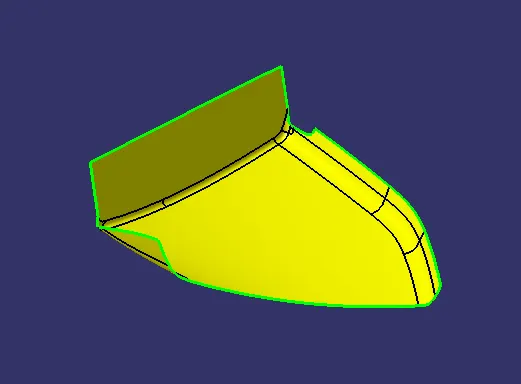
CLASS C:
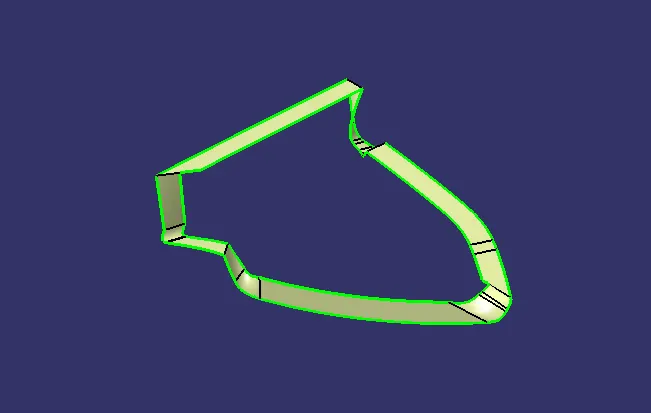
FINAL SURFACE:
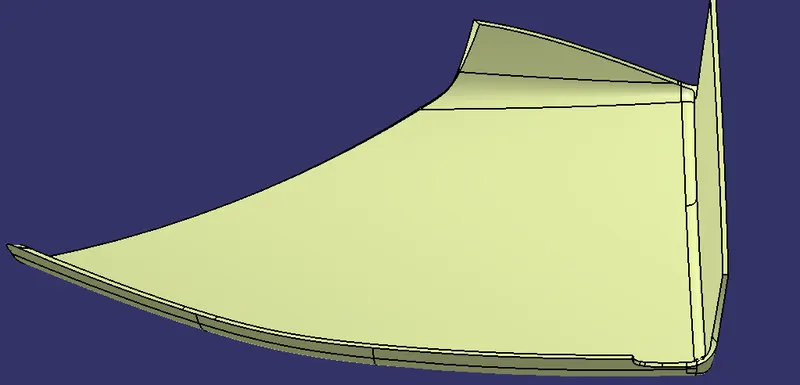
FINAL DRAFT ANALYSIS:
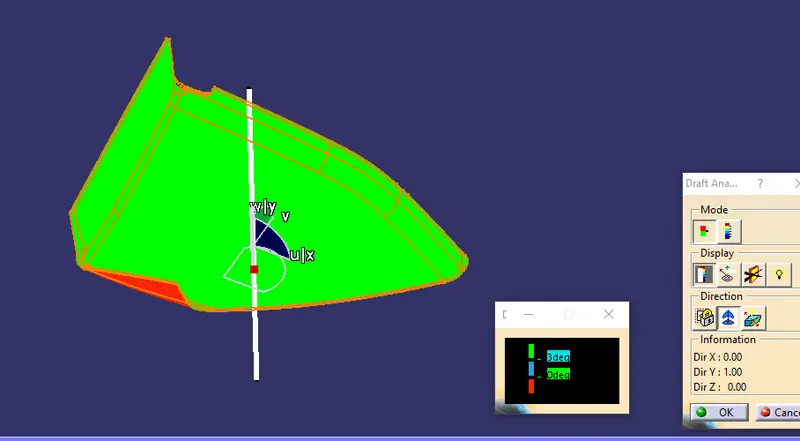
MAP POCKET LOWER:
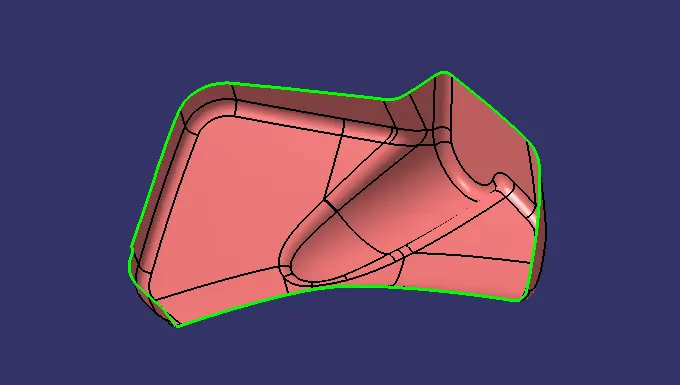
CLASS A:
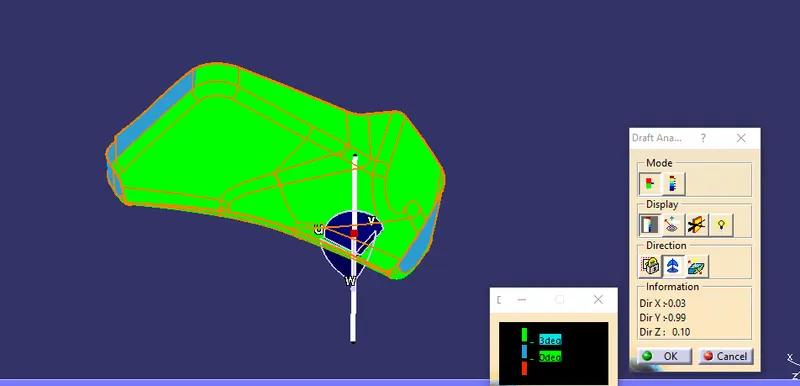
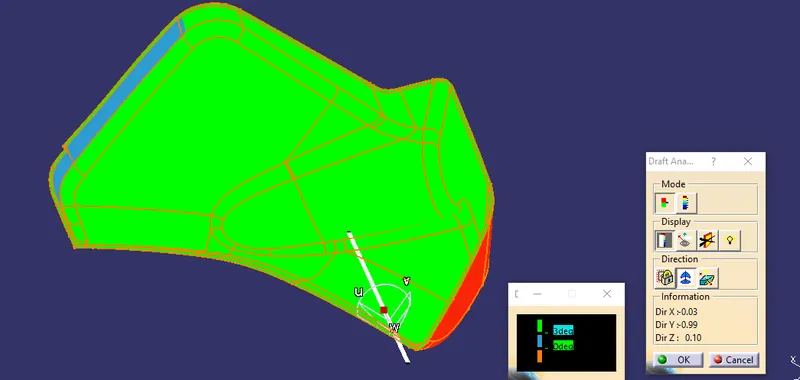
TOOLING AXIS WITH DRAFT ANALYSIS:
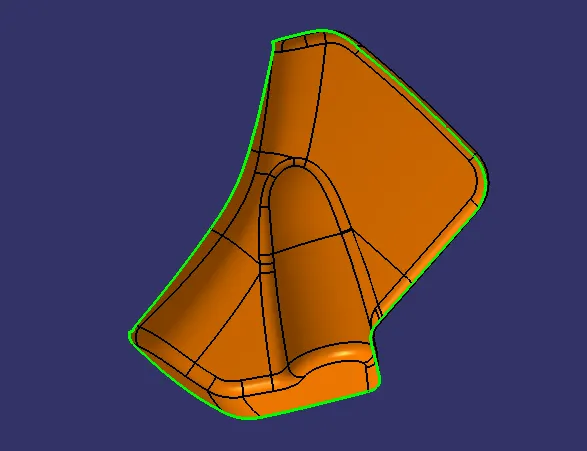
CLASS B:
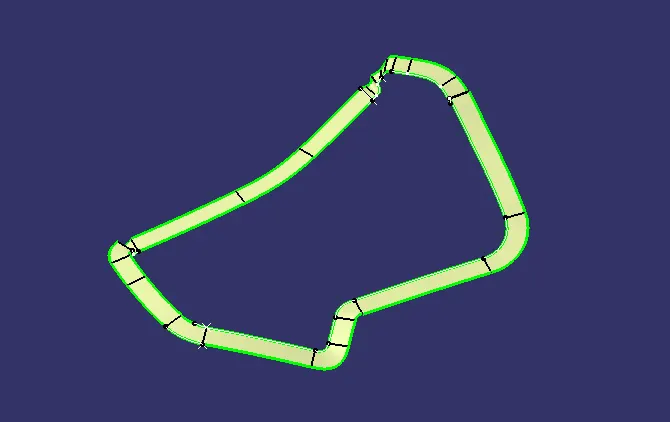
CLASS C:
FINAL SURFACE:
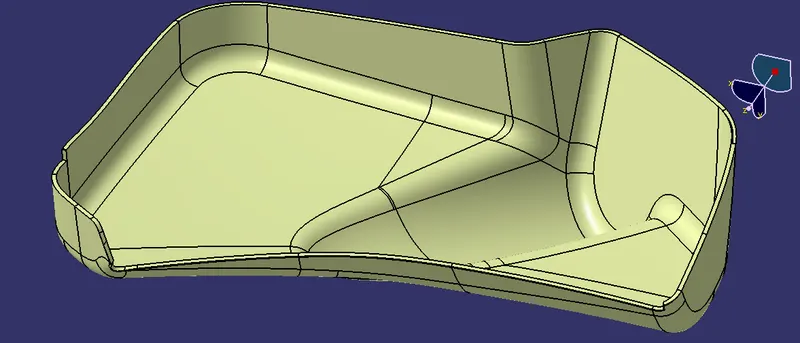
FINAL DRAFT ANALYSIS:
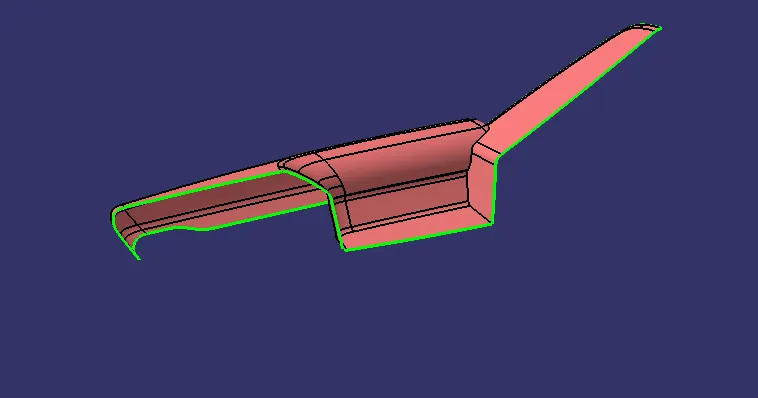
ARM DOOR REST:
CLASS A:
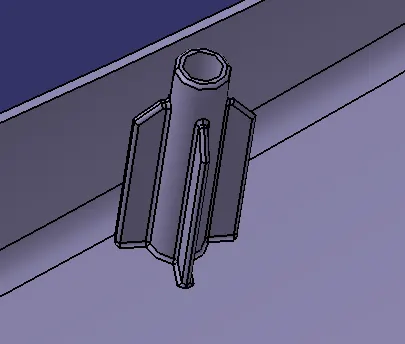
FIXTURES:
(a) HEAT STAKES WITH PIN CIRCLIP
(B) DOG FIXTURES
CONCLUSION:
The objective of the project was thus achieved.