Week 10 Challenge
S.no-1
Aim:
To Calculate total number of purlins and girts required for the building with following inputs
Rafter span = 50 m
Bay spacing = 8 m
Roof slope = 1 in 10
Height of column = 12 m
Brick wall height = 2 m
Purlin spacing = 1.2 m
Girt spacing = 1.5 m
Explanation:
Calculation of numbers of purlins-
Half of the span of Rafter = 50/2= 25 m
Height of the Truss= 2.5 m ( As per slope 1 in 10)
Inclined length of Rafter `
Length of Rafter :
Sqrt(2.5^2+25^2)
= 25.124`m
Number of purlins = ( Inclined length of rafter/spacing of purlins) +1
= (25.124/1.2)+1 = 20.936 +1 = 22
Total purlins on entire span of Truss = 22x2 = 44
Calculation of numbers od Girts-
Bay length = 8 m ( This data is not required for the solution of given problem)
Column height = 12 m
Brick height = 2 m where no Girts are not required to be installed
Remaining height of columns for grit installation = 12 - 2 = 10 m
Girt spacing = 1.5 m
Number of Girts on one side =( 10/1.5) +1= 8
Result:
Total nos of Girts on both side = 8x2 =16It is concluded that As per above calculation Total nos of Purlins on both side of slope are 44 and total nos of Grit on both side are 16.
S.No-3
Aim:
To Determining Wind load for certain category and condition as per IS 875 Part 3 :2015
An Industrial building of plan dimension 10m x 5m to be constructed (as in Figure below). Building is situated in Chennai. Find the wind pressure on the wall of the building. Assume wall opening as 15 %. Bay spacing = 2.5m.
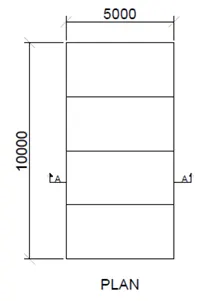
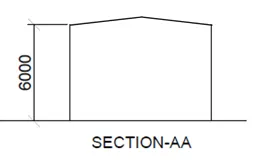
Explanation: Wall opening as15%
bay spacing=2.5m
For calculation of wind speed Vb=50m/s
design wind speed Vz=Vb.K1.K2.K3.K4
values of K1.K2K3K4 are in IS 875 part 3 is 1,0.91,1.0,1.15 resp
design of wind speed=52.33m/s
wind pressure Pz=0.6(Vz)^2
Pz=1643.06N/m^2
Design wind speed Kd,Ka,Kc are 1.0,0.9,0.8
Pd=1.181kN/m
F = (Cpe – Cpi) A pd
Cpe = external pressure coefficient,
Cpi = internal pressure coefficient
A = surface area of structural element
pd = design wind pressure
From table5 clause 6.2.3.1 of IS 875 part 3
0.5<h/w≤1.5 and 1.5≤l/b<4
From resulting calculation max pressure design is 42.52KN
From table 6 clause 6.2.3.2 of IS 875 part3
by calculating max uplift pressure=-1653.5N/m^2
Result:Max pressure on wall =42.52KN.
S.No-4
Aim:
Mono sloped structure (20 degree) of width 10 m & length 30 m with bay spacing of 6 m having no wall sheeting (fully open all around) has following loads. Model the structure in STAAD. Apply Dead load, Live Load & Wind load on the structure and find the support reaction. Also perform static check if the total load applied on the structure is captured in support reaction for each load case.
Self Weight factor – 1.1
Roof Sheet loading = 0.5 kN/m2
Purlin load = 6 kN/m2
Live Load on Roof = 1.5 kN/m2
Wind Load on rafter (Pressure) = 2 kN/m2
Explanation: Screen shot attached
Result: Model is prepared as per the given dimension and data, loading is applied on the modelled structure and Support reaction has been found out successfully