Week 10 Challenge
Aim - To calculate number of purlins and girts for building.
Introduction - We can find the numbers of purlins and girts as per given data. Here we model the structure in staad and analysis is done as per given data. Purlin is a horizontal beam or bar used for structural support in structures, most often below the roof. Purlins are supported either by the building's rafters or its walls.
Given -
Rafter span = 50 m.
Bay spacing= 8 m.
Roof slope = 1 in 10.
Height of column = 12 m.
Brick wall height = 2 m.
Purlin spacing = 1.2 m.
Girt spacing = 1.5 m.
Process -
Create model of structure with given data in staad.
Open staad -> create file -> define nodes and beams -> create model-> join purlins and girts.
Roof slope = 1/10 = inverse of tan 0.1 = 5.71 m.
Middle column height = 50 x cos 5.71 = 50 m.
Also mid height of node = 50 x tan 5.71 = 5 m.
No. of purlins = 50 / 1.2 = 42 no.
No. of guirts = 12-2 = 10/1.5 = 7 no.
Draw and assign the columns as per given condition.
Provide brick wall at 2.0 m height.
2.
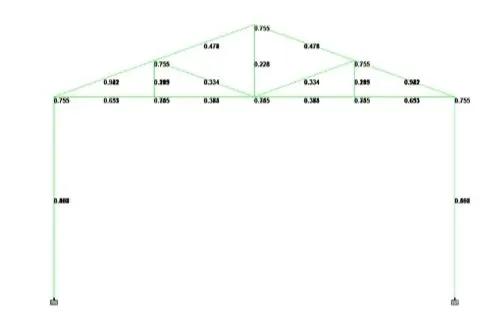
Aim - To taper the beam with BMD envelope given.
Introduction - Here we can taper the beam as per given data. Tapering means to check the beam is safe or fail to carry the loading condition.
Given - Attachment of file.
Procedure:
Check all conditions are assigned completely.
Taper the beam as per conditions such as reduce the size of section RI.
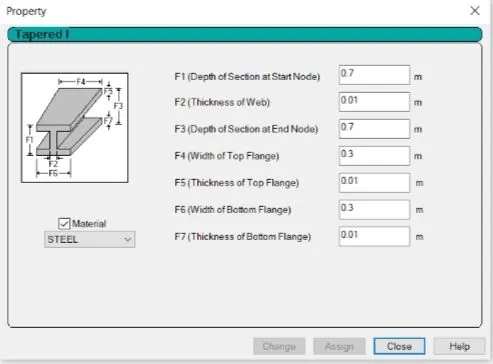
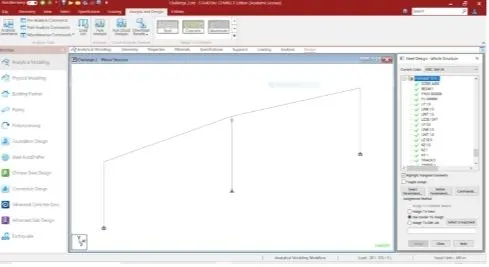
Go to design check design parameters such as utility ratio, check code etc.
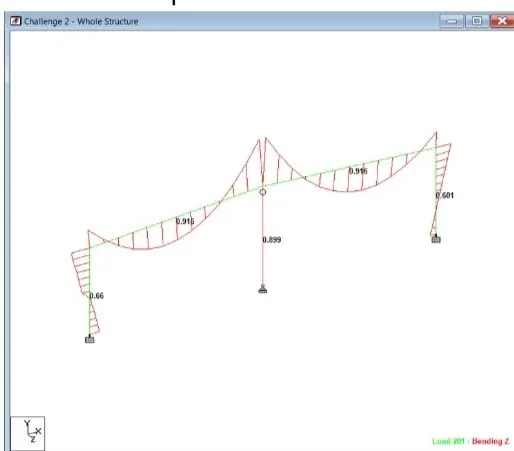
After run the analysis and check BMD envelope.
3.
Aim - To determining Wind load for certain category and condition as per IS 875 Part 3:2015.
Given -
Industrial plan 10 x 5 dimensions. Height of column = 6 m.
Building situated in chennai.
Assume wall opening as 15 %. So 6 x 0.15 = 0.9 m. = 1 m.
So Wall openings = 6 - 1 = 5 m.
Bay spacing = 2.5m. assume angle of slope = 10 degree.
Procedure -
Define nodes and beams -> create model.
Go to Translation -> apply bay spacing -> ok.
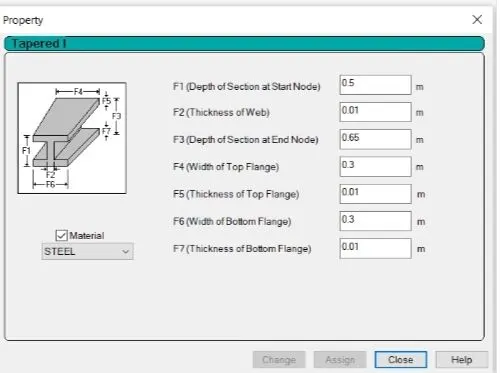
Go to properties -> define section - > tapered section choose -> put all data.
Go to support -> create support -> apply ok.
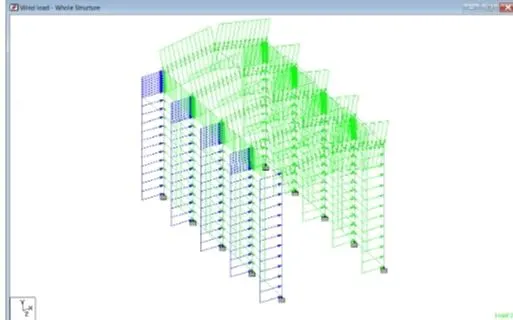
Go to loading -> Add dead load, live load & wind load -> go to case details add and assign load to structure.
Dead load =5 kN/m^2.
Live load =5 kN/m^2 Wind load as per IS 875 Part 3.
Loacation - Channai.
Basic wind speed =50 m /s.
Probability factor Kl=1
Terrain roughness and height factor =K2=1.
Topography factor =K3=1
The importance factor for cyclonic region = K4 = 1.15.
Design wind speed =Vb* Kl* K2 x K * 3K * 4 .
Design wind speed =50*1*1, 1.15.
Wind pressure
Wind pressure = 1.984 KN/m^2= 0.6 x 57.5^2.
Wind directionality factor kd = 1
Area averaging factor ka = 0.83
Combination factor Kc = 0.9
Design wind pressure = 1.984 x 1 x0.83*0.9.
Design wind pressure = 1.482 KN/m^2. = 1.482 x 6 = 8.89KN / m
Internal pressure coefficient = = +/0.5.
External pressure coefficient =
0 degree EF -0.9
0 degree GH -0.4
90 degree EG -0.8
90 degree FH -0.4
4.
Aim - To find support reaction for given load.
Introduction - Here the given is that mono sloped structure. We find the support reactions. It is a reaction on which the support acts.
Given -
Mono sloped structure.
Angle of slope = 20 degree.
Width 10 m.
Length = 30 m.
Bay spacing = 6 m.
No wall sheeting (fully open all around).
Apply Dead load, Live Load & Wind load on the structure and find the support reaction.
Also perform static check if the total load applied on the structure is captured in support reaction for each load case.
Self Weight factor = 1.1.
Roof Sheet loading = 0.5 KN/m^2.
Purlin load = 6 kN/m^2.
Live Load on Roof = 1.5 KN/m^2.
Wind Load on rafter (Pressure) = 2 KN/m^2.
Assume column height = 5 m.
Procedure -
Create model of structure.
Open staad -> Create new file -> define nodes and beams.
Mid heigth of roof = 5 x tan20 = 1.81m.
Go to Translation -> apply bay spacing -> ok.
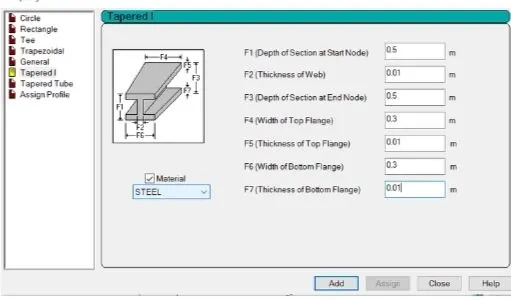
Go to properties -> define section -> tapered section choose ->put all data.
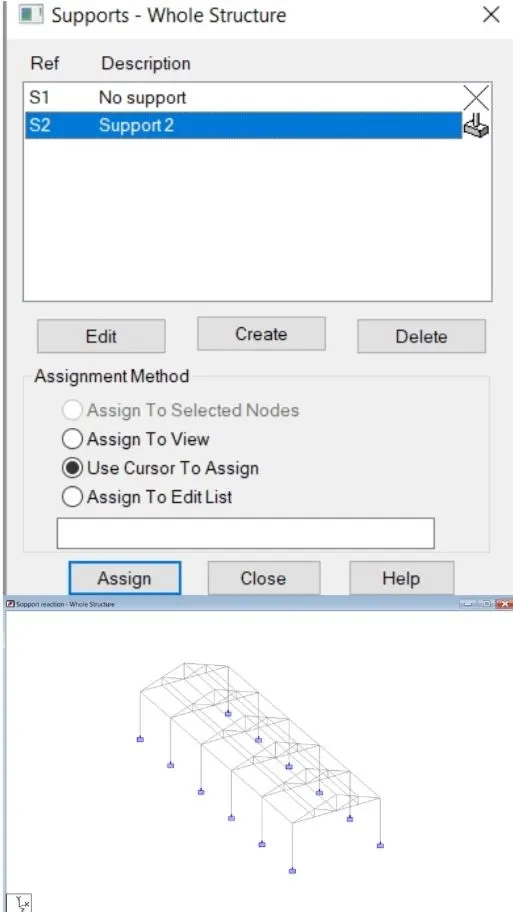
Go to support -> create support->apply ok.
Go to loading -> Add dead load, live load & wind load -> go to case details add and assign load tostructure.
Roof sheeting load = 0.5 KN/m^2.
Purlin load = 6 KN/m^2.
Total Dead load = 6 + 0.5 = 6.5 KN/m^2 = 6.5 x 6 = 39 KN/m.
Live load = 1.5 KN/m^2 = 1.5 x 6 = 9.0KN/m.
Wind load = 2 KN/m^2 = 2 x 6 = 12 KN/m.
Go to run the analysis.
Check support reactions.
Go to design -> choose IS 800 LSD - > add and assign design parameters -> run analysis -> check results.