Week 10 Challenge
1.
Aim: To Calculate total number of purlins and girts required for the building.
Given data:
Rafter span = 50 m
Bay spacing = 8 m
Roof slope = 1 in 10
Height of column = 12 m
Brick wall height = 2 m
Purlin spacing = 1.2 m
Girt spacing = 1.5 m
Solution:
To calculate the no of purlins,
1st calculate the total length of raft, which will be equal to,
Total length of raft= 2* Square root((50/2)^2+(50/(2*10)^2)
=50.24 m
Now number of purlins = (Total length of raft-2*purlin spacing)/purlin spacing +1= (50.24-2*1.2)/1.2 +1=41 nos
To calculate, the total no of grits,
1st calculate the available length of column for grits,
Available length of column = Height of column - Brick wall height =12 -2=10 m
Total nos of grits = 2*(available length of column-2*grit spacing)/grit spacing
= 2*(10-2*1.5)/1.5 =9.33 round up to 10 nos, 5 on each side.
Conclusion:
Total number of purlins are 41 and total no of grits are 10.
2.
Aim: To Taper the beam as per BMD envelope.
Solution:
In the given staad model, at 1st BMD envelope was seen and according to that the rafter member and columns were discretized and tapered in such a way to find the most economical section.
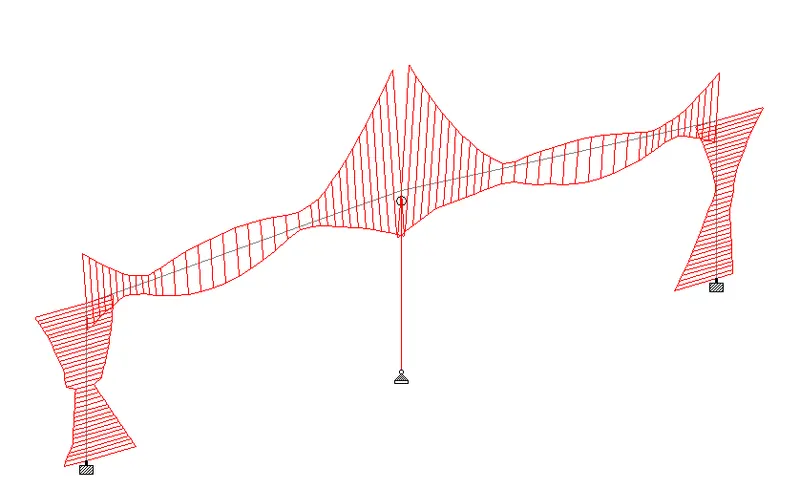
(BMD ENVELOPE)
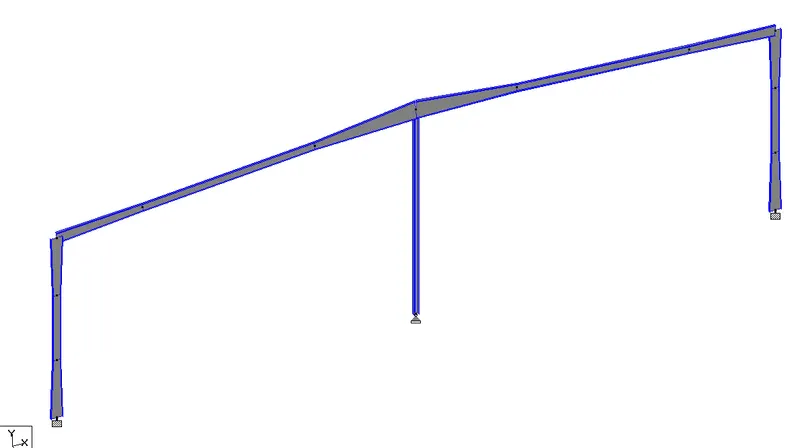
(After tapering the members)
Conclusion:
Staad model with tapering section has been attached for review.
3.
Aim: Find the wind pressure on the wall of the building.
Given data:
Plan dimension 10m x 5m.
The building is situated in Chennai.
wall opening as 15 %. Bay spacing = 2.5m.
Solution:
Wind speed in chennai=Vb= 50 m/s
probability factor = k1=1 (general buildings)
terrain category factor = k2 = 1 (Terrain-2 & height is less than 10 m)
topography factor =k3 =1
importance factor for cyclonic region = 1.15 ( as chennai is in east coast and the building is an industrial structure)
Design wind speed (Vz)= Vb x k1 x k2 x k3 x k4 = 57.5 m/s
Wind pressure (Pz) = 0.6 x Vz^2 = 1984 N/m2
Design wind pressure = Kd Ka Kc Pz
Kd= directionality factor =0.9
Ka =Area averaging factor
Total wall area = 10 x6 =60 m2 (tributary area)
For 60 m2 area, Ka = 0.9 + ((0.8-0.9)/(100-25))*(60-25) = 0.853
Kc = 0.9 ( combination factor)
Design wind pressure (Pd) =0.9 x 0.853 x 0.9 x1984 =1370 N/m2
For 15 % opening in walls, Cpi = +0.5 & -0.5
For external coefficients,Table-5,
h/w=6/5,(>1/2 & <3/2)
l/w=10/5 =2 (>3/2 & < 4)
Values of Cpe,(when wind is traveling parallel to the x-axis)
For face A, +0.7
For face B, -0.3
For face C, -0.7
For face D,-0.7
Wind pressure on the wall = (Cpe-Cpi)xPd
for Face A, Wind pressure = (0.7-0.5)x1370 =274 N/m2
=(0.7+0.5)*(1370)=1644 N/m2
for Face B, Wind pressure = (-0.3-0.5)x1370 =-1096 N/m2
=(-0.3+0.5)*(1370)=274 N/m2
for Face C, Wind pressure = (-0.7-0.5)x1370 =-1644 N/m2
=(-0.7+0.5)*(1370)=-274 N/m2
for Face D, Wind pressure = (-0.7-0.5)x1370 =-1644 N/m2
=(-0.7+0.5)*(1370)=-274 N/m2
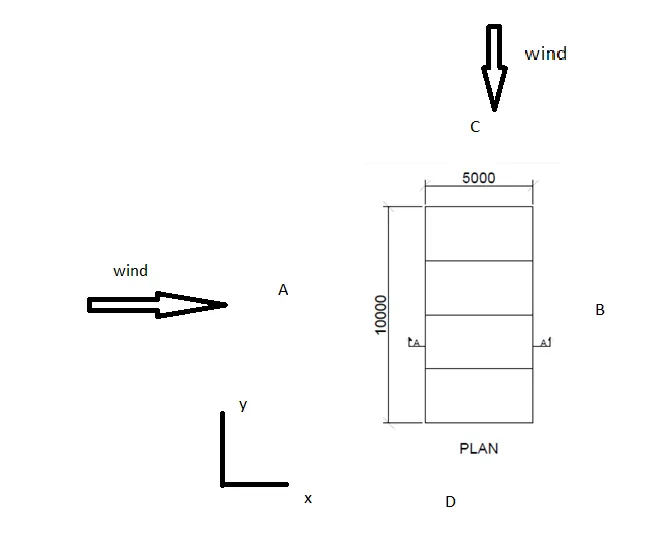
Similarly for wind parallel to y-axis,
For face A, -0.5
For face B, -0.6
For face C, 0.7
For face D,-0.1
Wind pressure on the wall = (Cpe-Cpi)xPd
for Face A, Wind pressure = (-0.5-0.5)x1370 =-1370 N/m2
=(-0.5+0.5)*(1370)=0 N/m2
for Face B, Wind pressure = (-0.6-0.5)x1370 =-1507 N/m2
=(-0.6+0.5)*(1370)=-137 N/m2
for Face C, Wind pressure = (0.7-0.5)x1370 =274 N/m2
=(0.7+0.5)*(1370)=1644 N/m2
for Face D, Wind pressure = (-0.1-0.5)x1370 =-986.4 N/m2
=(-0.1+0.5)*(1370)=548 N/m2
Conclusion:
As shown above, the pressure on the wall has been calculated.
4. Aim: To find support reaction for given static check problem.
Given data:
width=10 m,length=30 m,bay spacing = 6 m
Self Weight factor – 1.1
Roof Sheet loading = 0.5 kN/m2
Purlin load = 6 kN/m2
Live Load on Roof = 1.5 kN/m2
Wind Load on rafter (Pressure) = 2 kN/m2
Solution:
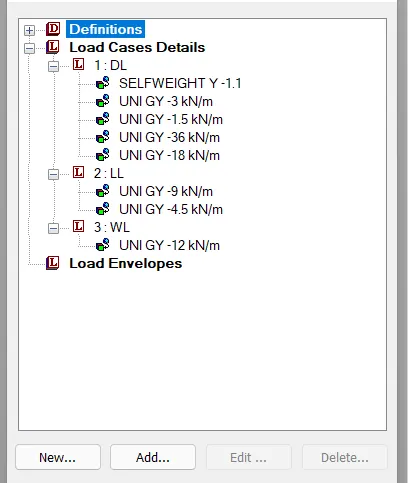
Dead Load on rafter of main frame due to roof sheet loading = 0.5*6 = 3 kN/m
Dead Load on rafter of gable frame to roof sheet loading = 0.5*6*0.5 = 1.5 kN/m
Dead Load on rafter of main frame due to Purlin load = 6*6 = 36 kN/m
Dead Load on rafter gable frame due to Purlin load = 6*6*0.5 = 18 kN/m
Live Load on rafter of main frame = 1.5*6 = 9 kN/m
Live Load on rafter of gable frame = 1.5*6*0.5 = 4.5 kN/m
Wind Load on rafter = 2*6 = 12 kN/m
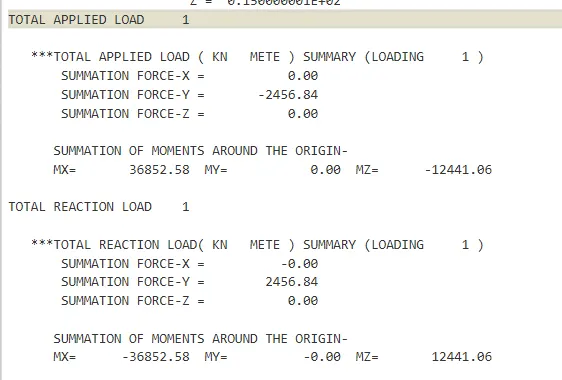
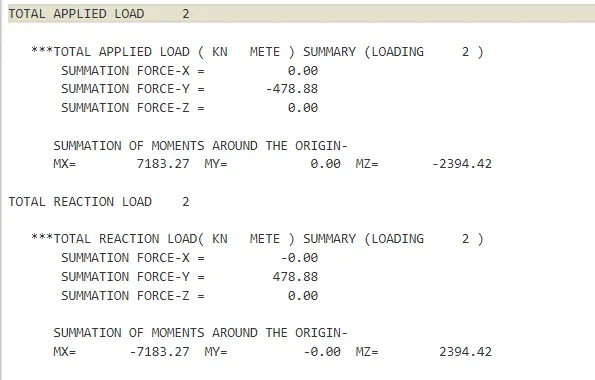
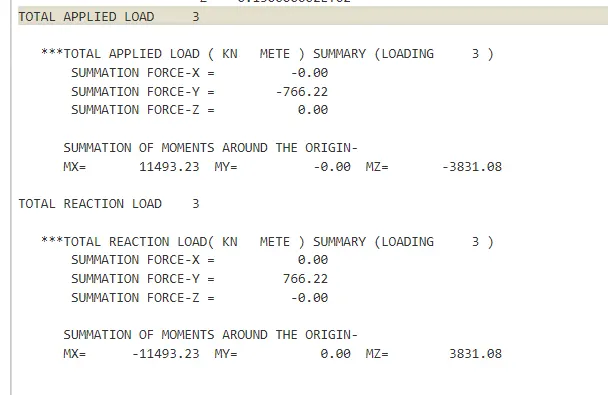
Dead load ,Live load and wind load are applied on the structure and statics check was done.
ISWB 600 has been considered as the raft member and columns and pinned support was considered.
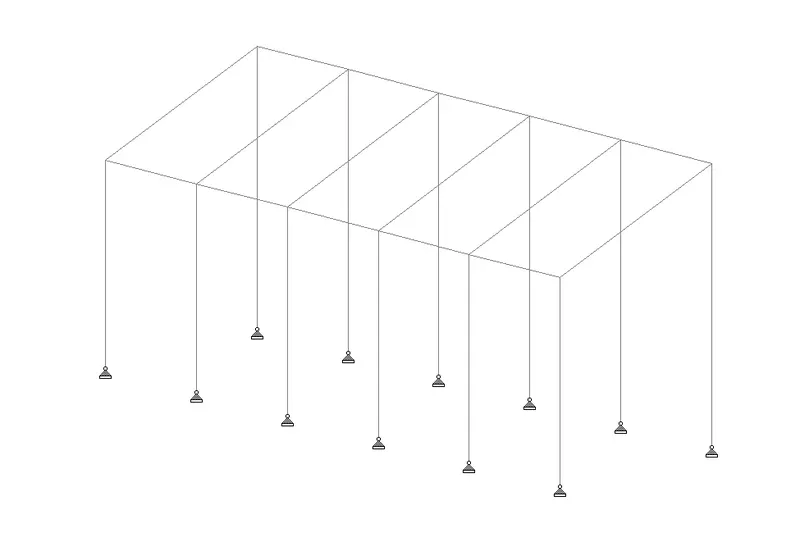
For dead load case,
for live load case,
Wind load case,
Conclusion:
Static check was done and it was found out that total applied load is equal to total reaction load.