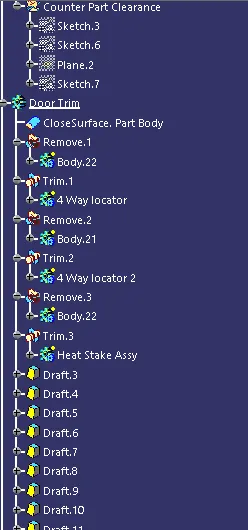
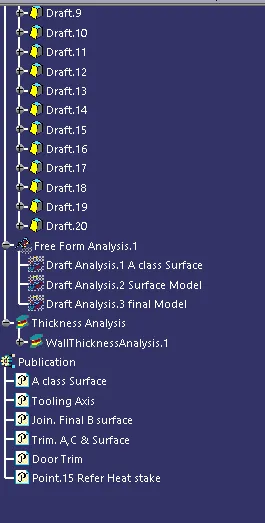
Week 10 - Challenge 3 - Door Trim Lower with Engineering Features
Door Trim Lower - Dog House
Isometric View
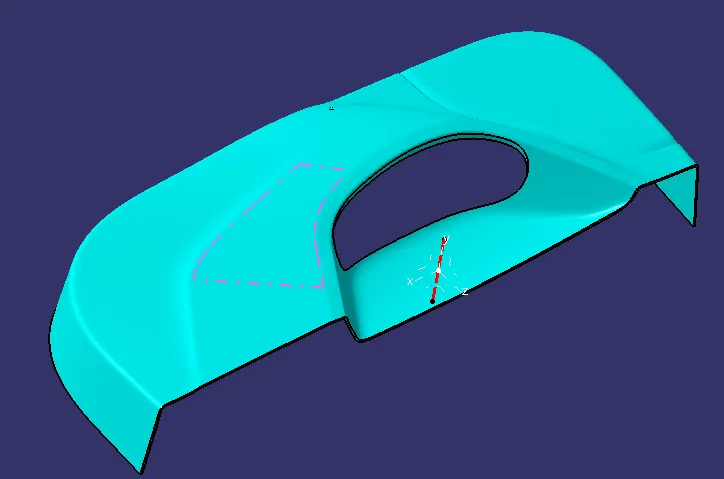
Front View
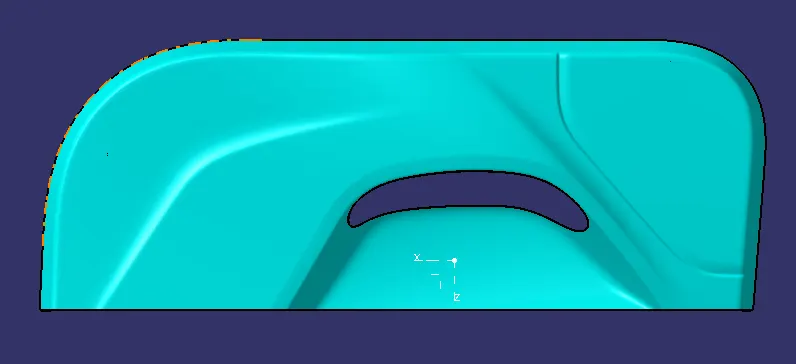
Back View
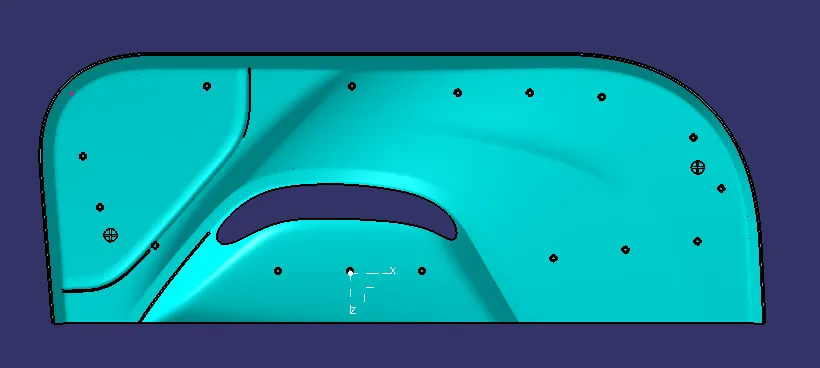
Side View
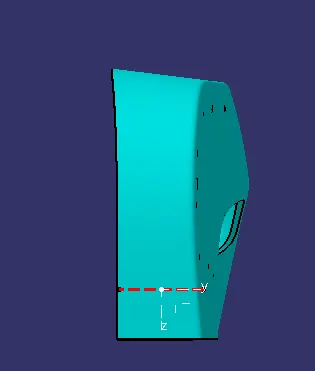
Top View
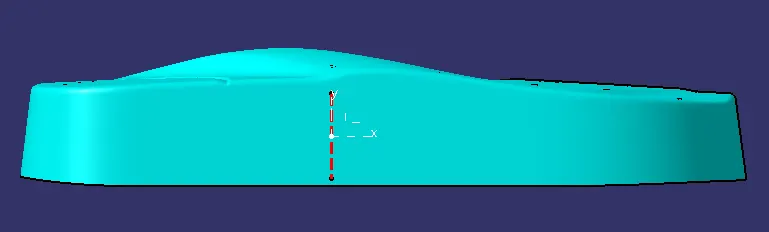
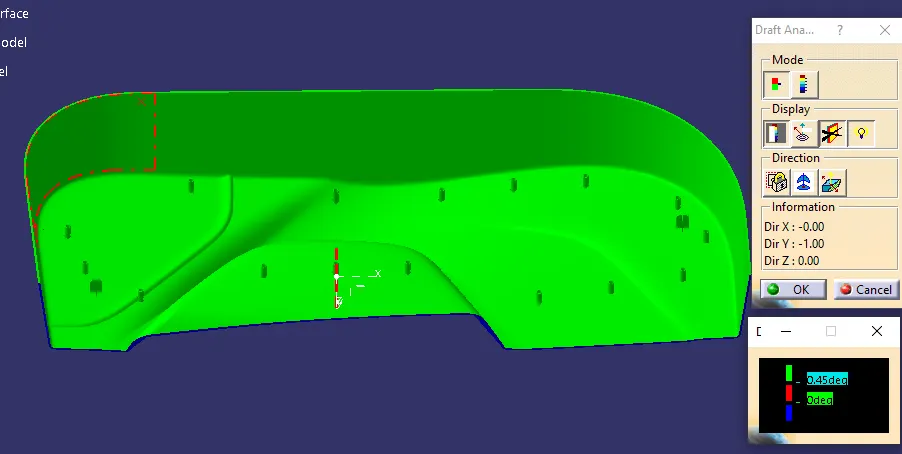
Draft Analysis of A class Surface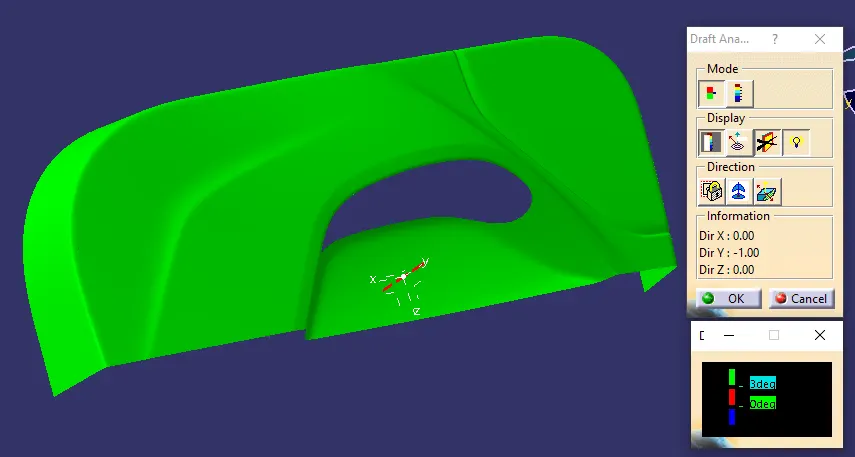
Surface model Draft
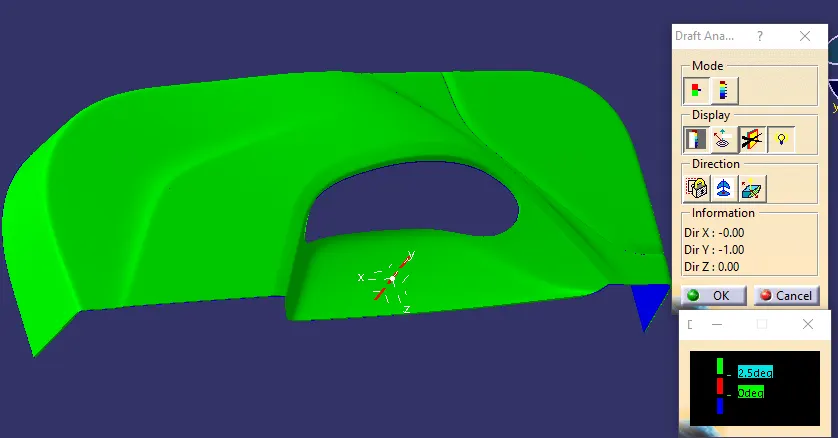
Draft Analysis Solid Part Model- Front side
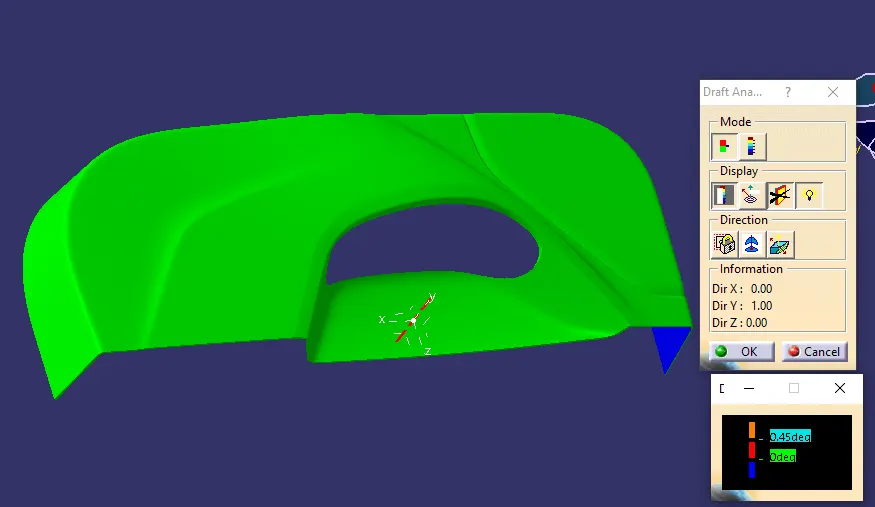
Back side Surface with 0.5 draft around the part
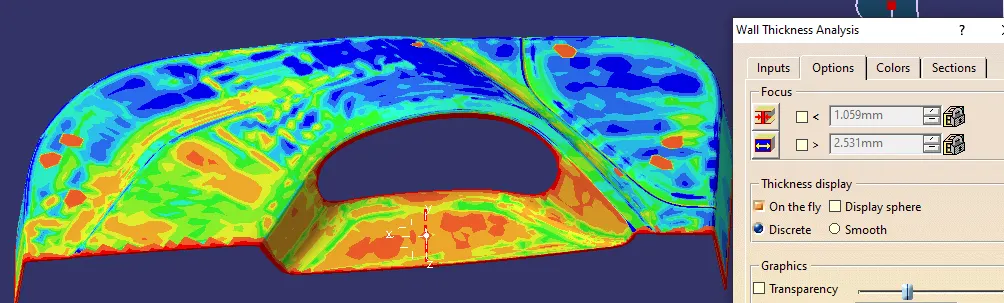
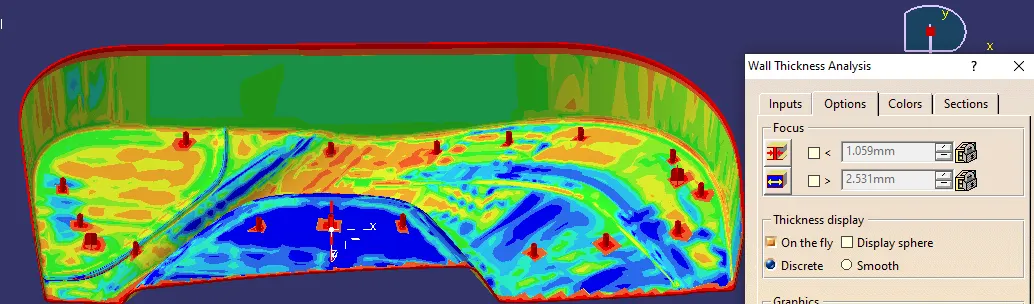
Wall thickness Analysis
Creation of Tooling Axis
Tooling Aixs from Bisecting line of sketch 01 and 02.
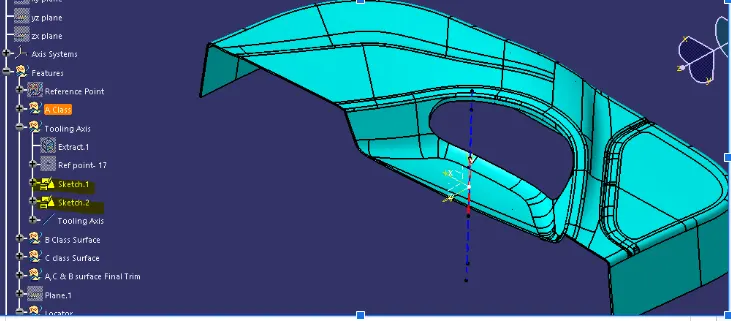
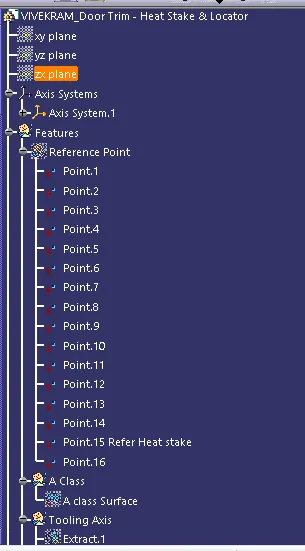
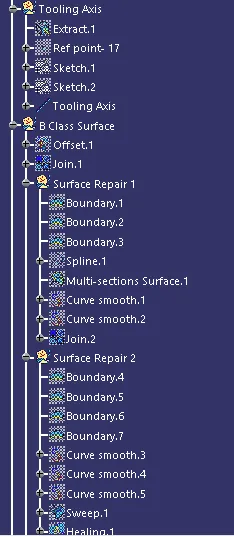
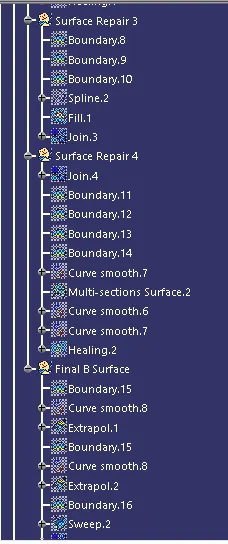
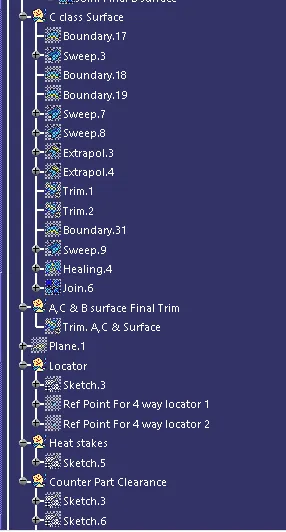
Geometrical Sets and the Part Body