Week 10 - Challenge 2- Attachment Feature Creation (Dog House)
ATTACHMENT FEATURE CREATION (DOG HOUSE):
Aim:
To create a Dog House for the door trim with design consideration:
About Dog House:
Dog house is an engineering feature used in plastic design. Dog houses are used as support feature. Sometimes other engineering features like snaps, locators, and screw bosses are mounted on them to increase their strength.
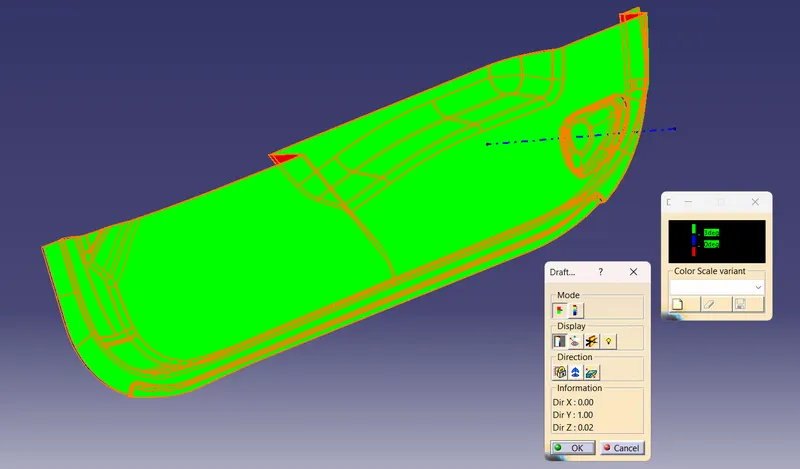
Dog houses are subjected to draft analysis to prevent breakage of the component during ejection from the mould cavity. Dog house and other engineering components are built on the B-surface.
Objective:
- To create a tooling Axis For class-A surface
- To Create a Class-B Surface with offset of 2.5mm
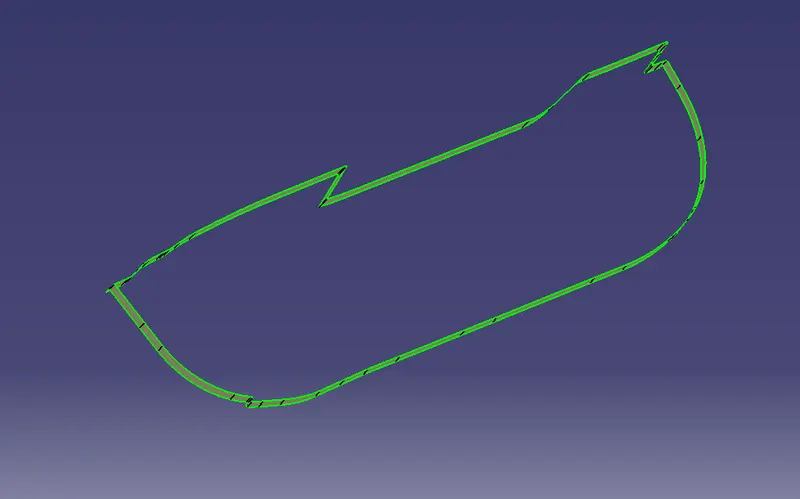
- To create a class-C Surface with The boundary of class-A surface
- To Create Dog House In B-Side
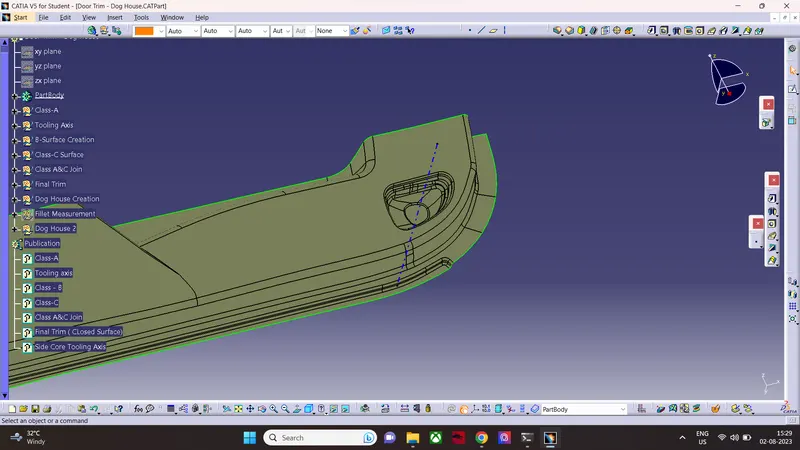
- To Create Side Core Tooling Axis
- To create Draft Analysis For door trim And Dog House.
Given Class -A Surface:
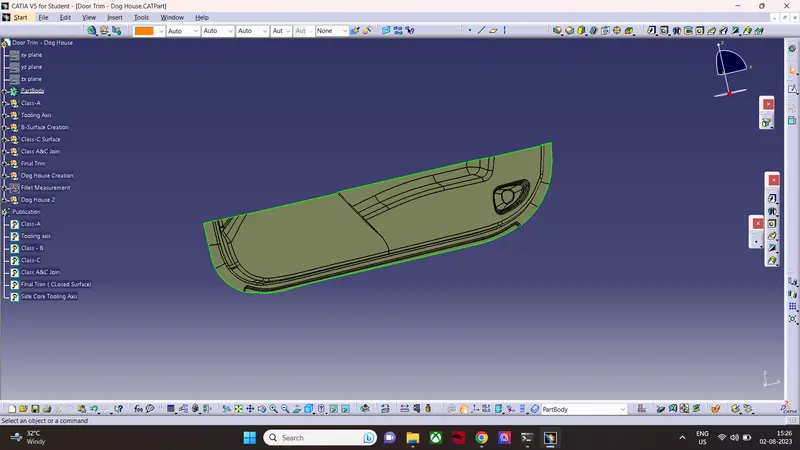
Tooling Axis:
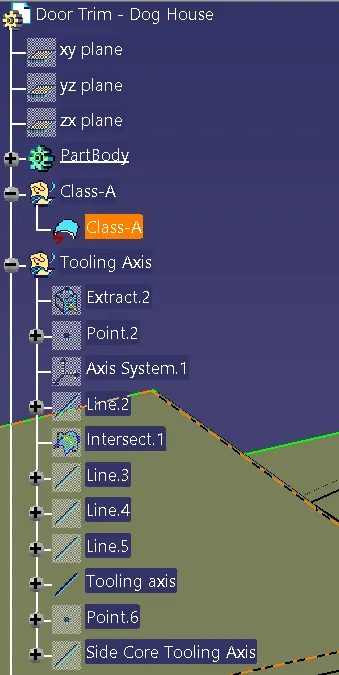
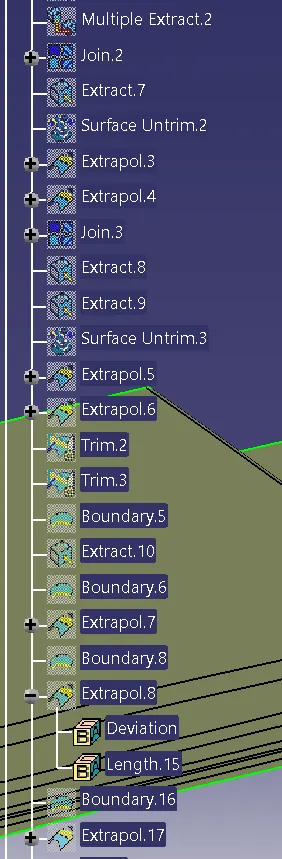
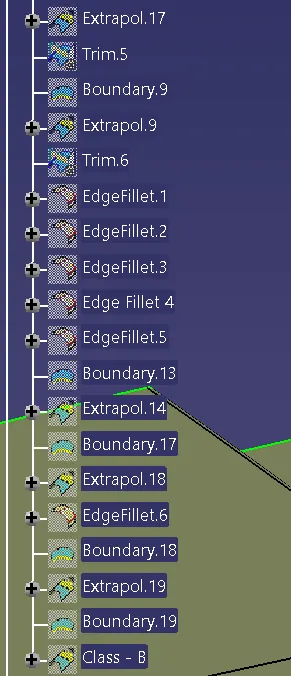
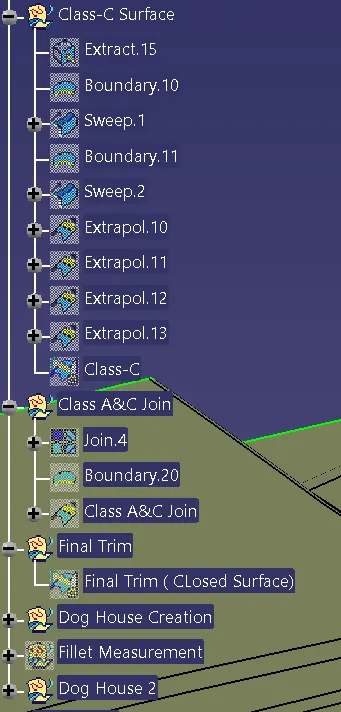
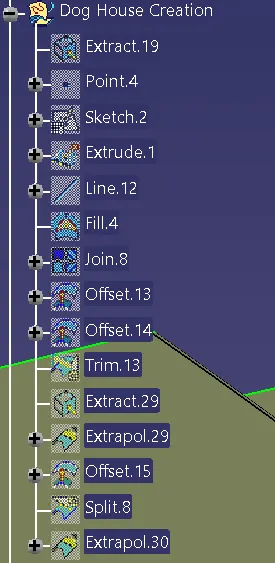
Tree Structure:
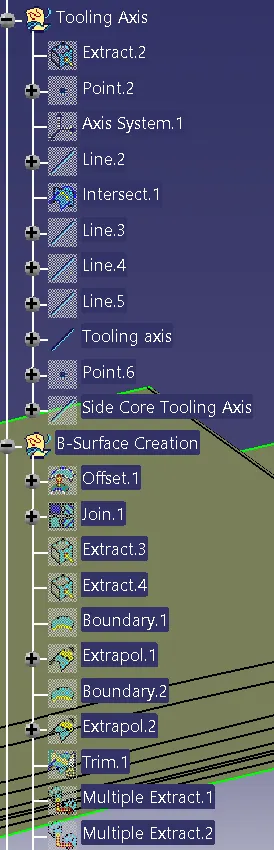
Class-B Surface:
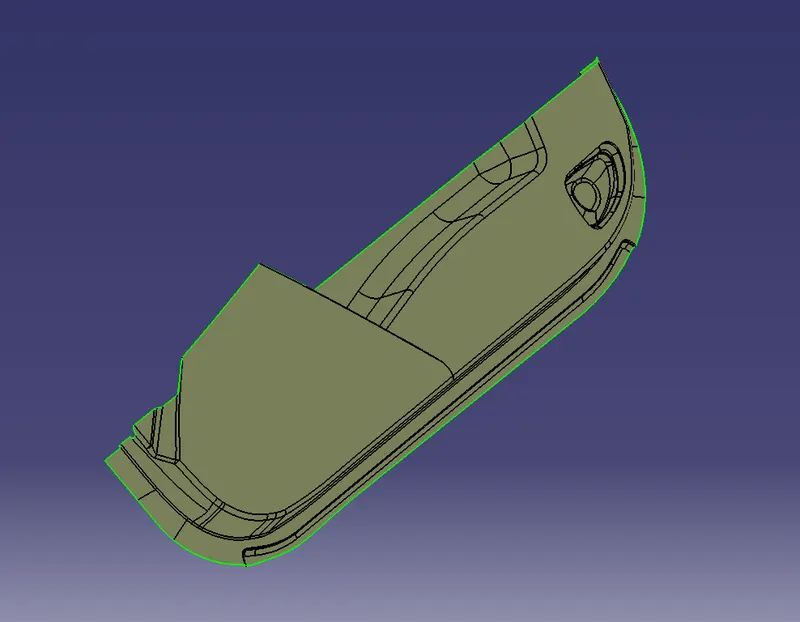 ]
]
Class-C Surface:
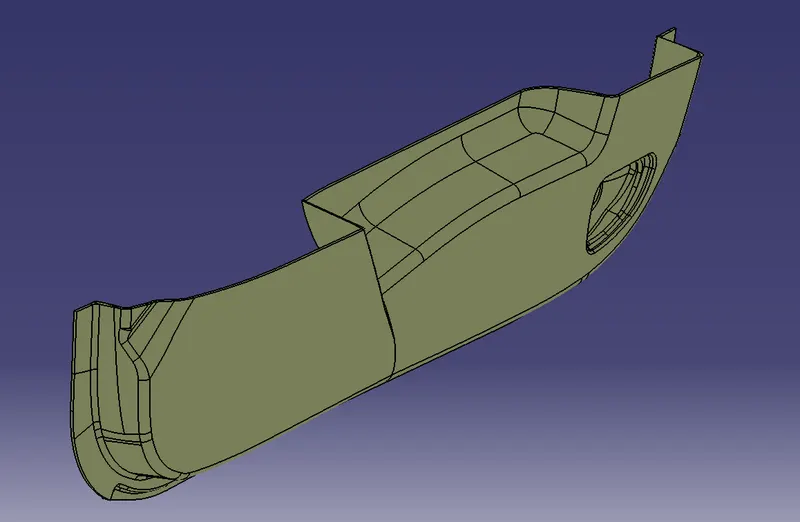
Closed Surface:
Draft Analysis:
Dog House Creation:
Design Consideration;
The Dog House Has Been created to avoid sink marks That created on class-A surface by Screw bosses
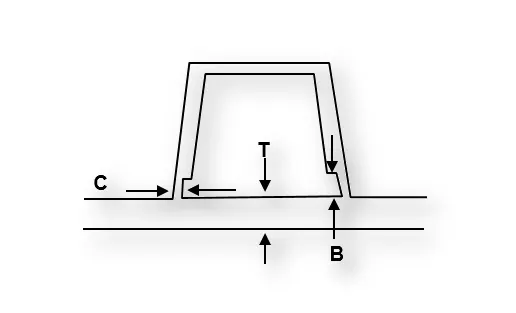
- C Thickness should be 40% Of Main Thicness
- The height of B should be 3mm-6mm.
- Minimum darft dog house Inner is 0.5deg And Outer wall Is 1.5deg.
Dog House Tooling Axis:
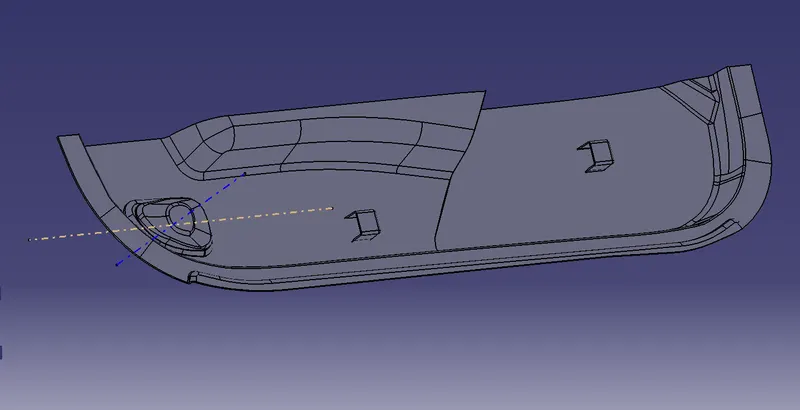
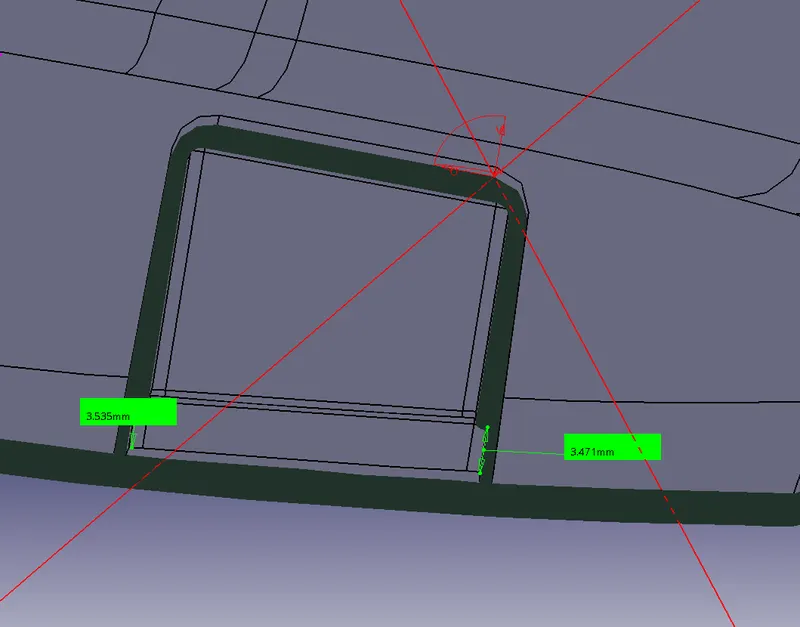
Different Orientation:
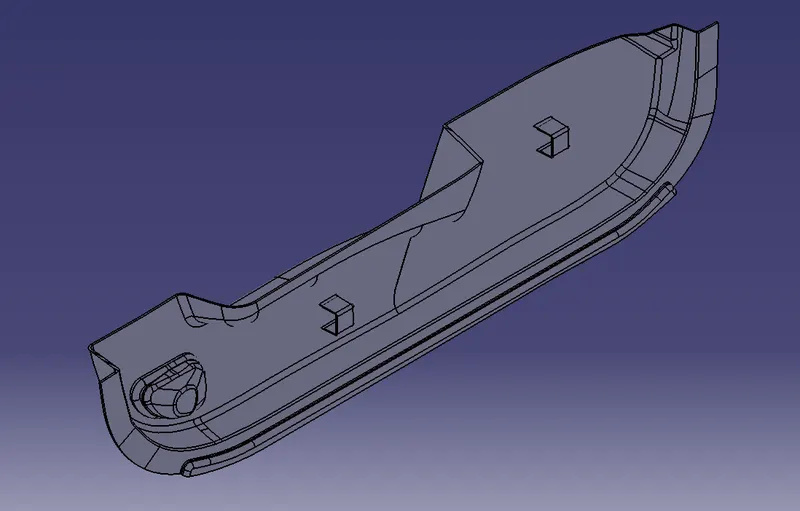
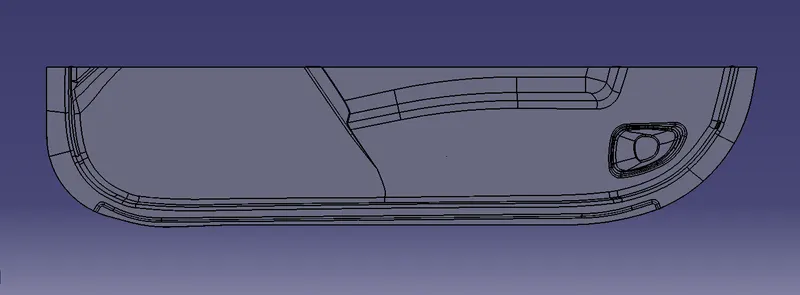
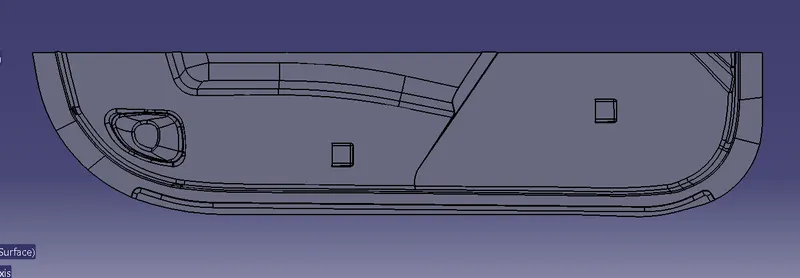
Conclution:
The Given class-A surface has been created as Closed surface And Thickened it. The Dog House Has been created In the B side considering the designing rules.