Week 10 - Challenge 2- Attachment Feature Creation (Dog House)
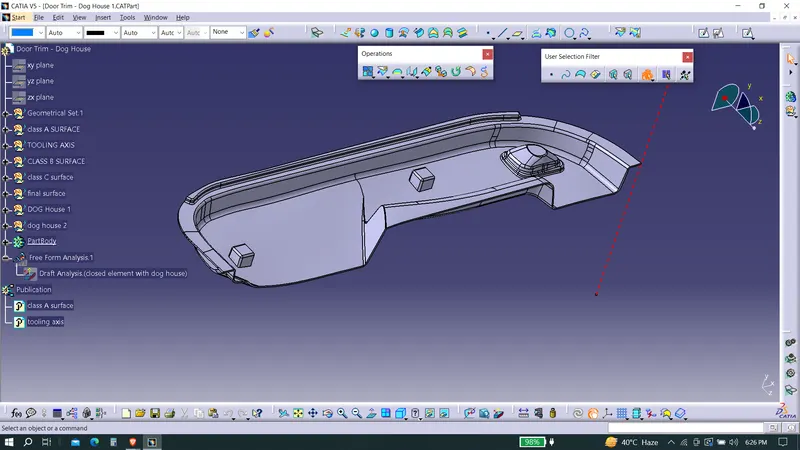
isometric view
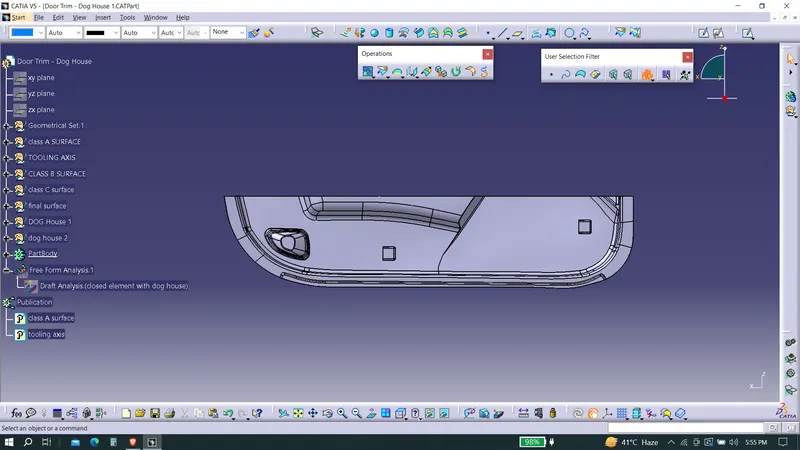
top view
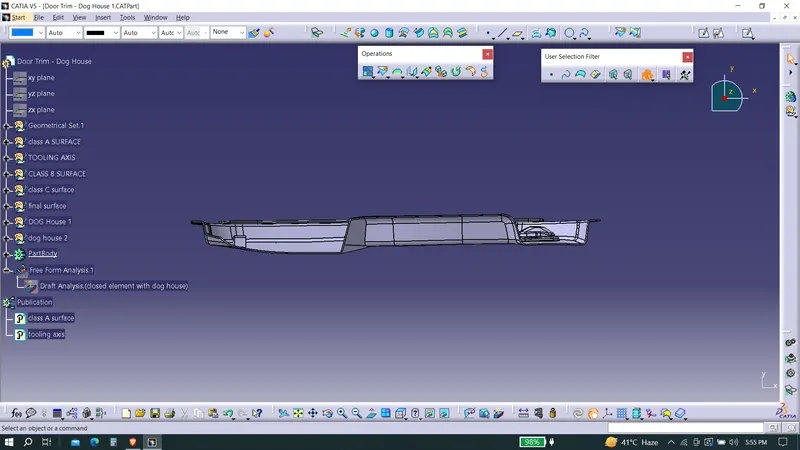
front view
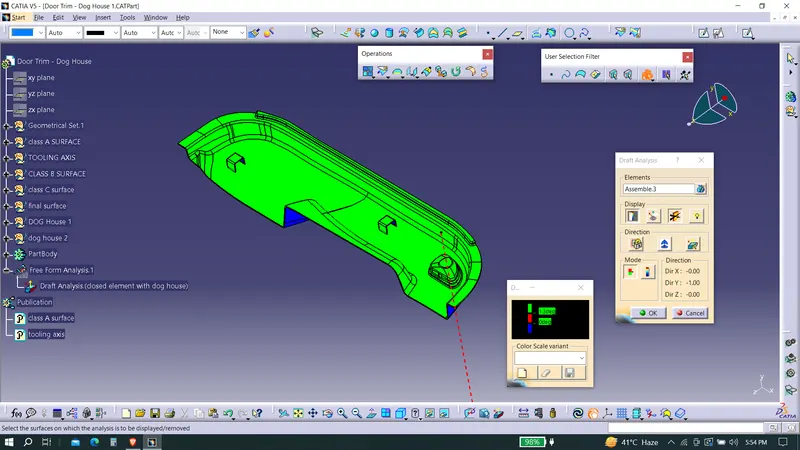
Draft analysis
The tooling axis is takken in y direction since we can access all surface. The minimum draft on class A surface has is 15 degree. The angle alloted is 1.3 degree for analysis, and for dog house the tooling axis is taken along x direction, the part has 2.5 mm thickness and the draft is 1.5 degree as per design rule