Week 10 - Challenge 2- Attachment Feature Creation (Dog House)
Create the Dog House for the Door Trim considering the design rules mentioned in the video. Consider the thickness of the part to be 2.5 mm.
"C" is where the doghouse contacts the backside of the surface.
-
Doghouse wall thickness at the intersection of the part wall ( C ) should be 40% or less than the main wall stock ( T ).
-
The height of ( B ) should be between 3.0 – 6.0 mm.
Solution:
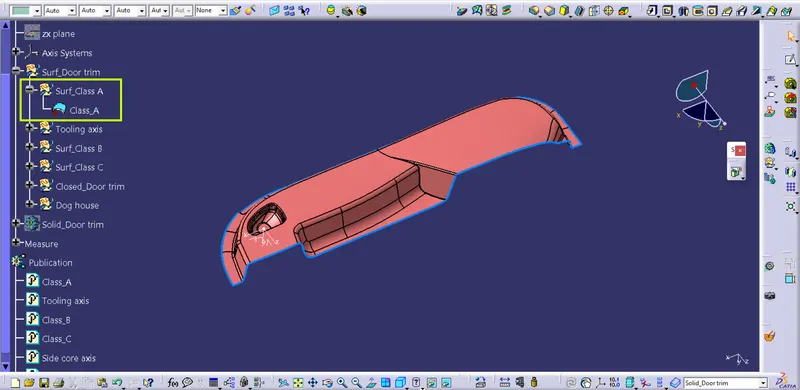
Fig1.1: Provided Class-A surface of door trim.
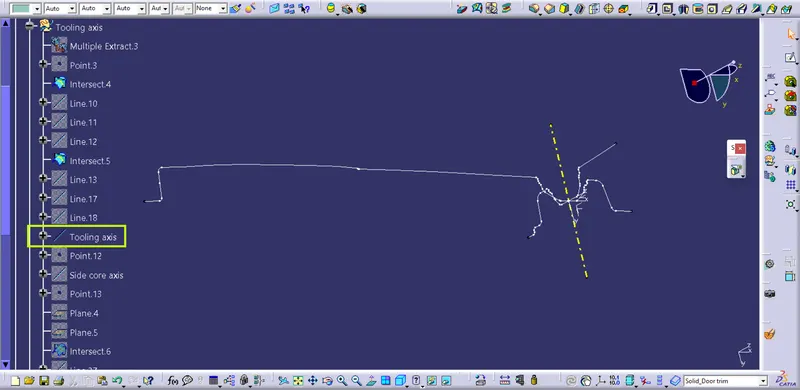
Fig1.2: Tooling axis for the door trim.
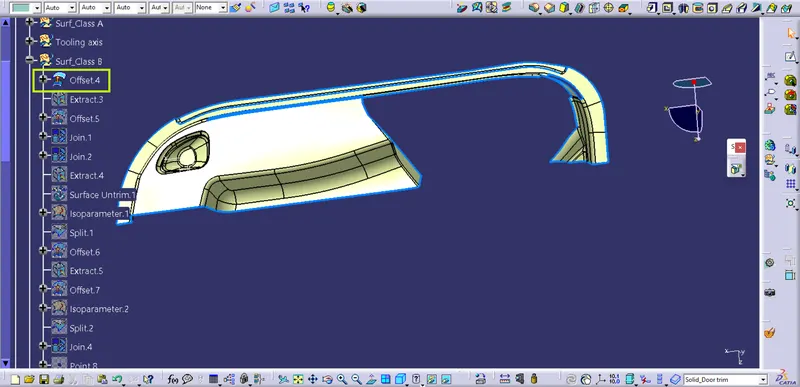
Fig1.3: Developed offset surface at 2.5 mm consists of missing surfaces.
- Exact offset of Class-A surface is taken at 2.5 mm inside to develop the initial surfaces.
- Missing surfaces were built by using Multi-section surfaces.
- Finally 'Join' operation is performed.
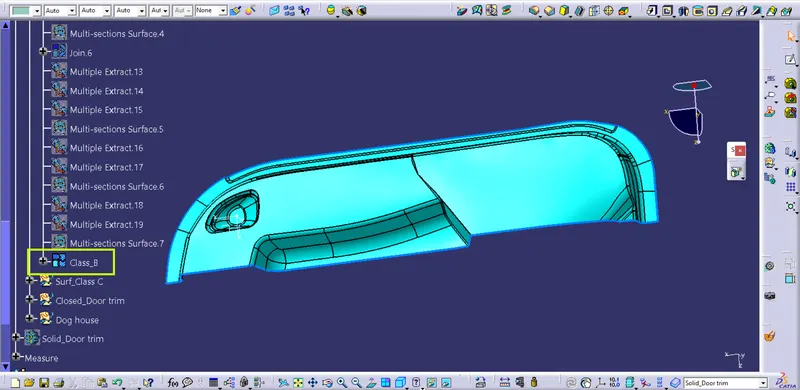
Fig1.4: Developed Class-B surface of door trim.
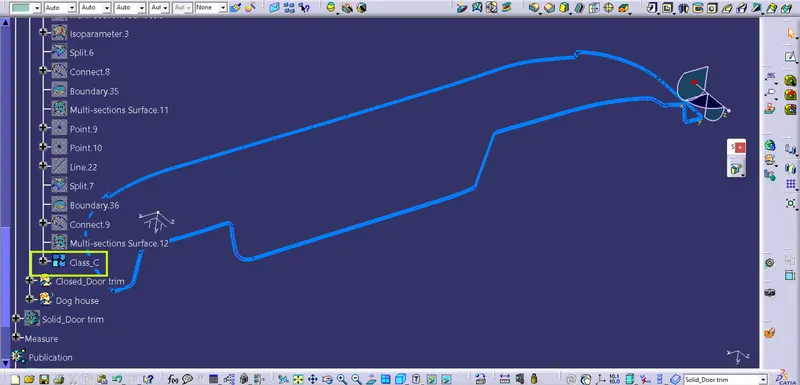
Fig1.5: Developed Class-C surface of door trim.
- From boundaries of the Class-A surface swept operations are performed.
- For surfaces normal to the tooling axis swept is performed by using 'draft direction' feature.
- For surfaces parallel to the tooling axis swept is performed by using 'reference surface feature'
- Finally 'Join' operation is performed.
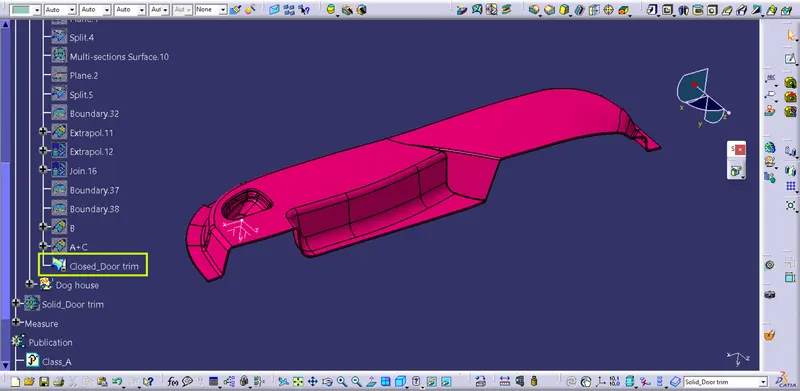
Fig1.6: For closed body of door trim all Class-A, Class-B and Class-C are joined together.
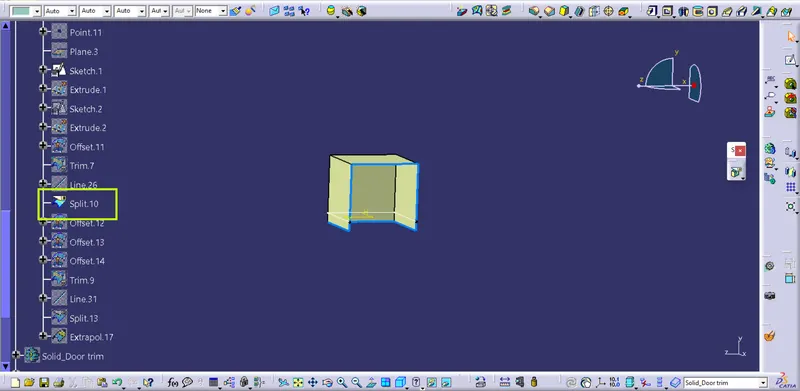
Fig1.7: Developed sketches and commands for modeling dog house.
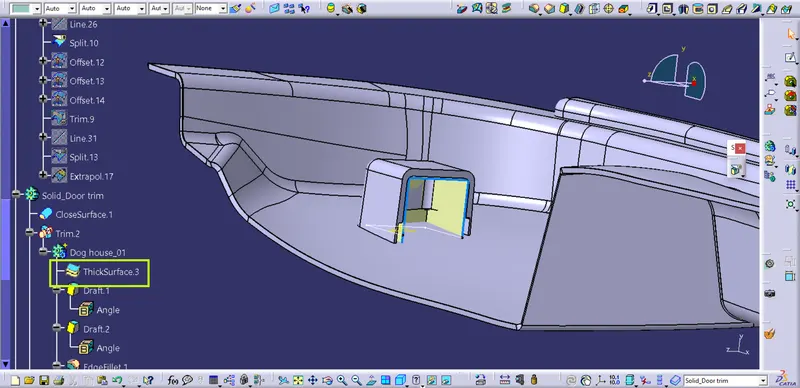
Fig1.8: Providing the thickness to the developed surfaces of the 'Dog house'.
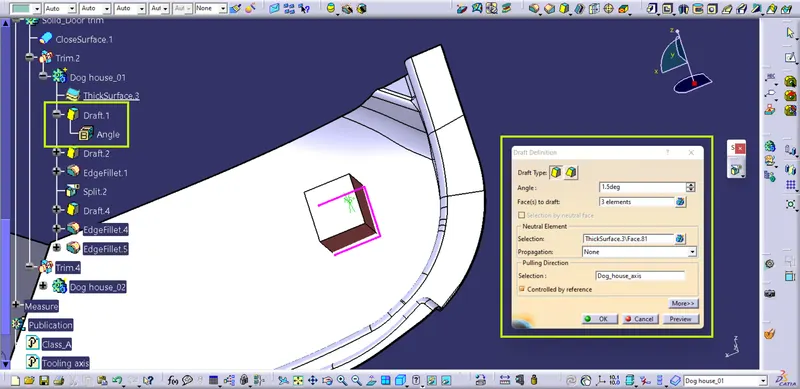
Fig1.9: Providing the draft to the required faces of the 'Dog house'.
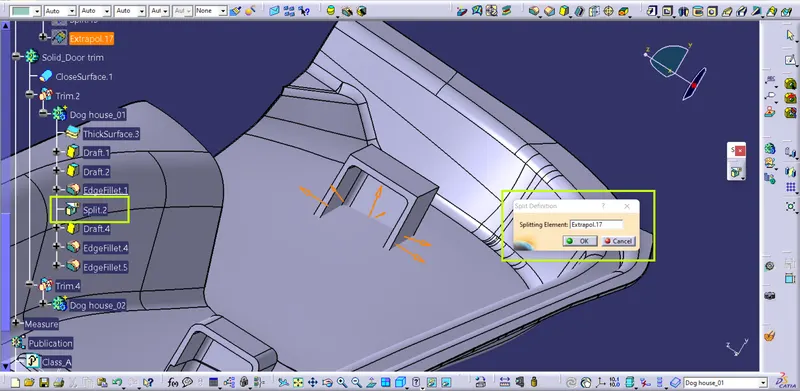
Fig1.10: Developing the feature for joining the 'Dog house' with door trim.
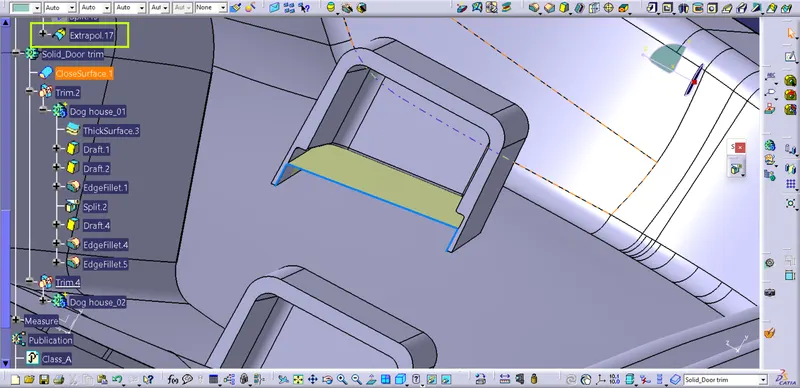
Fig1.11: Surface used to execute the trim for the last feature.
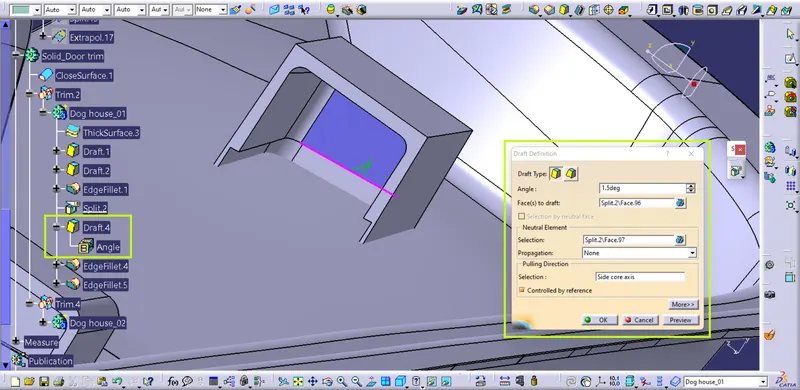
Fig1.12: Providing the draft on the inner faces of 'Dog house'.
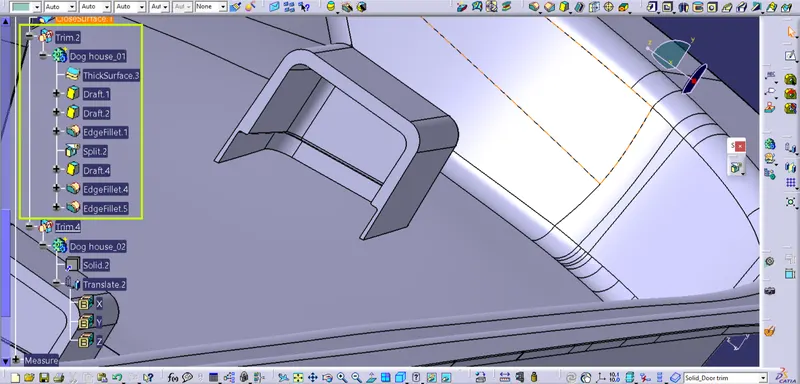
Fig1.13: Expanded tree-structure for the 'Dog house-01'.
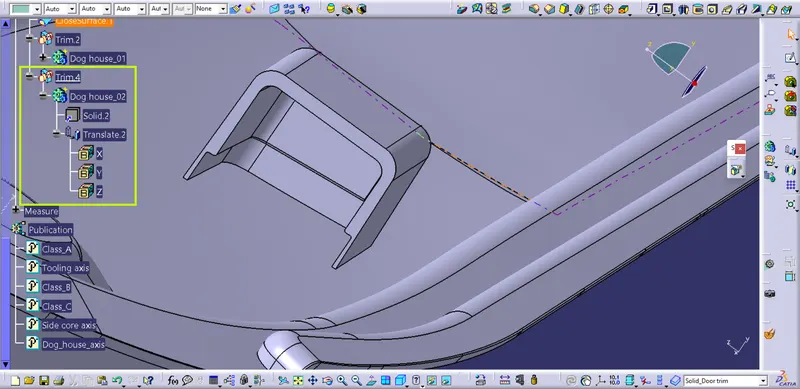
Fig1.14: Expanded tree-structure for the 'Dog house-02'.
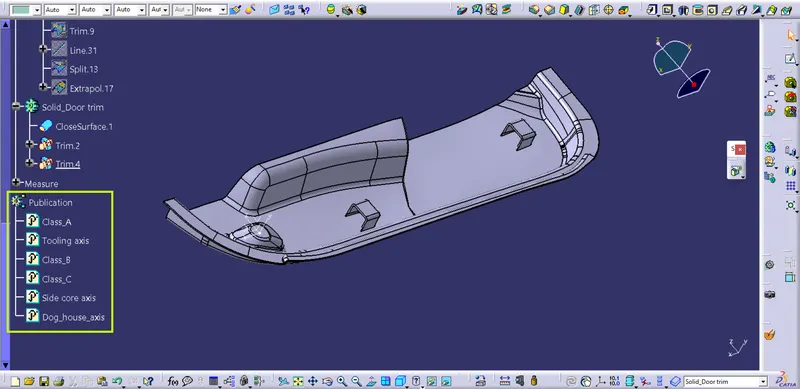
Fig1.15: 'Solid door trim' developed by using 'Close feature' command in 'Part workbench'.
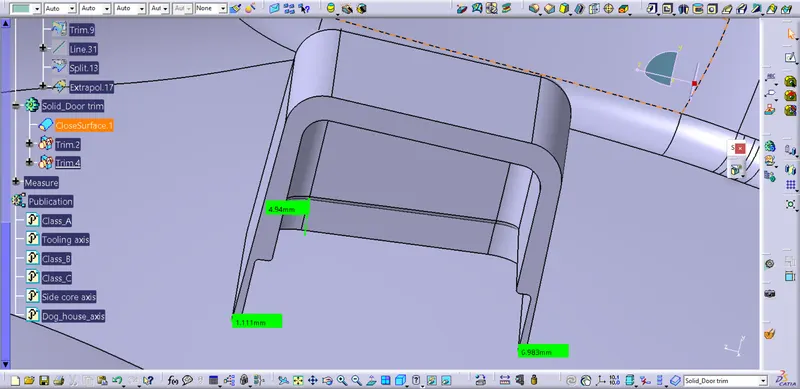
Fig1.16: Checking the 'Dog house-01' for designing criteria.
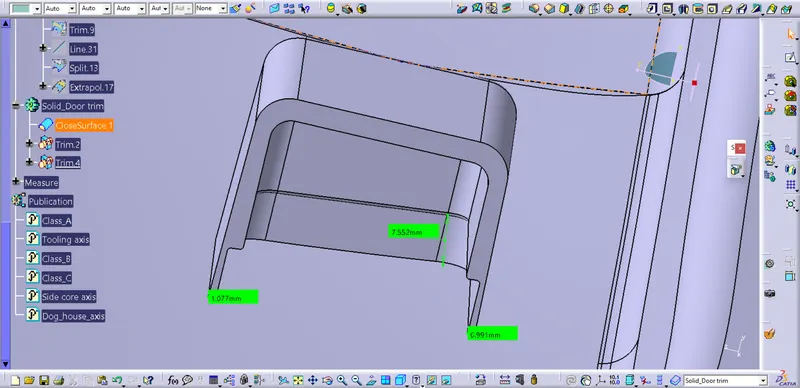
Fig1.17: Checking the 'Dog house-02' for designing criteria.
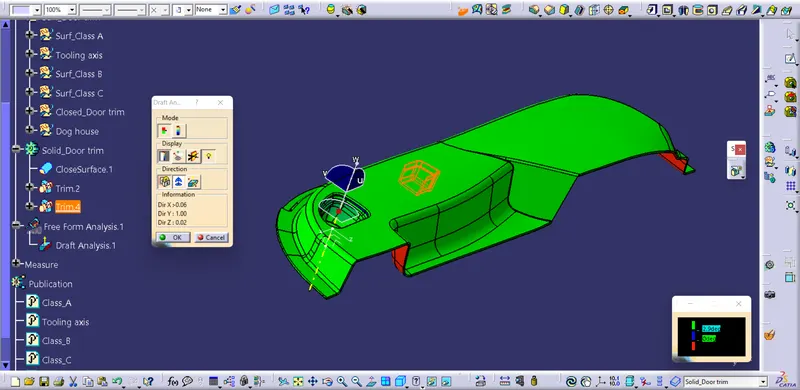
Fig1.18: Draft analysis performed on the 'Solid door trim' with value of 3 degrees of draft.
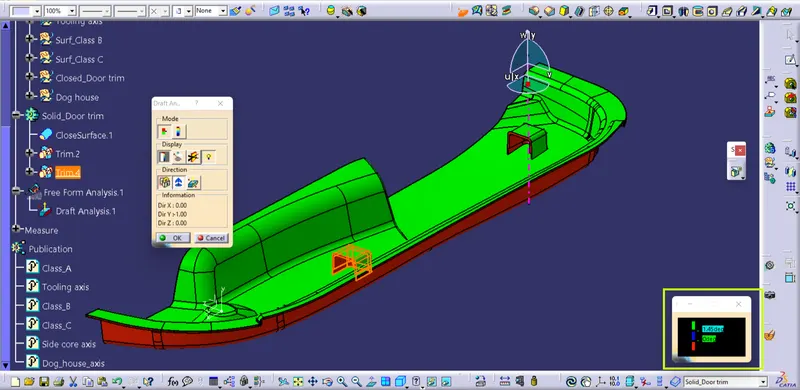
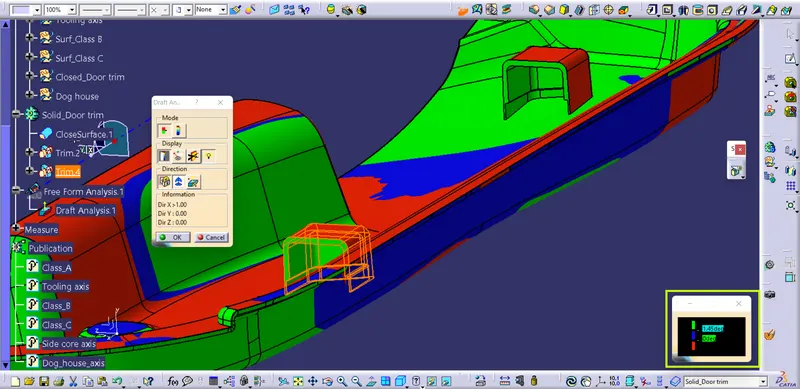
Fig1.19: Draft analysis performed on the 'Dog houses' with value of 1.45 degrees of draft by using 'Dog tooling axis'.
Consideration for dog house
submitted below.