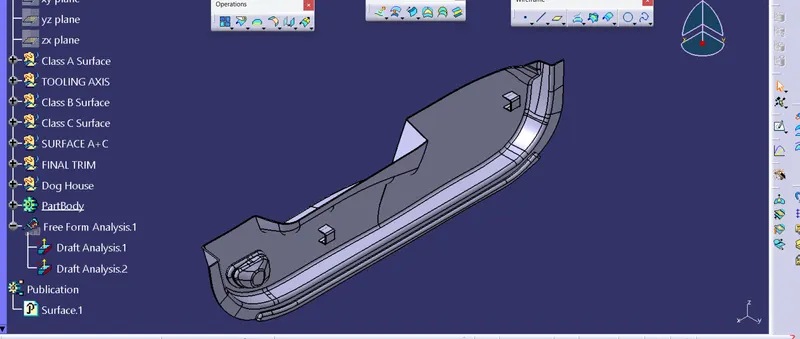
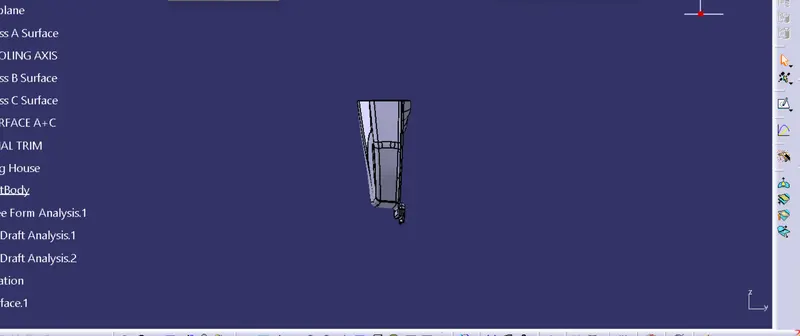
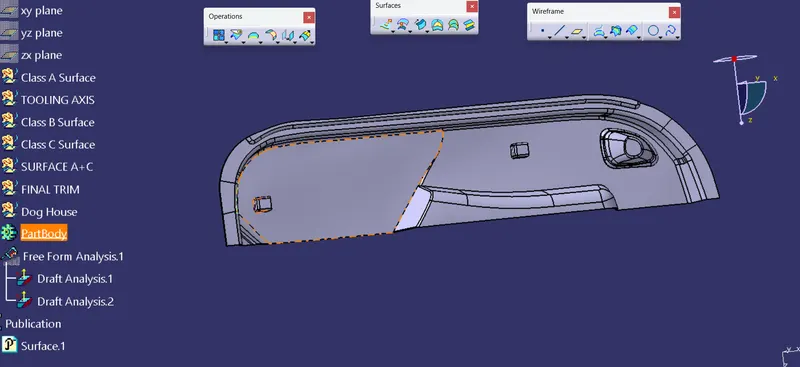
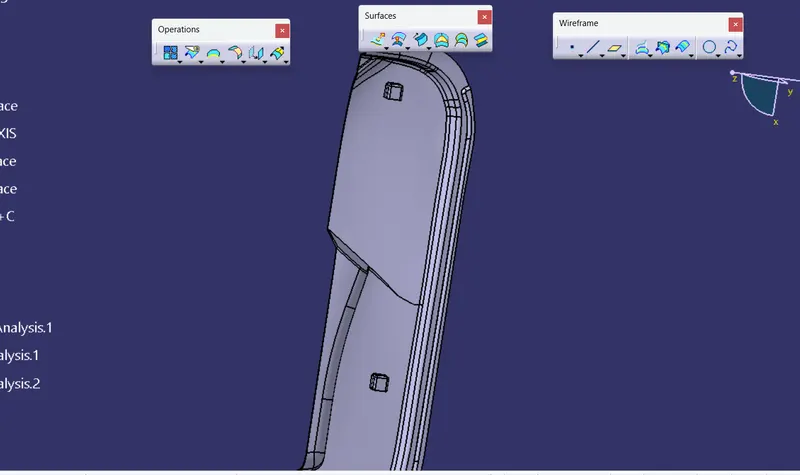
Week 10 - Challenge 2- Attachment Feature Creation (Dog House)
OBJECTIVE:
Create a Tooling axis for the given CLASS -A surface.
Create the CLASS B and C surfaces of door trim using the given CLASS-A surface.
Create a final surface model and convert it into a solid body using the close surface command in the part design workbench.
Create side core axis for the dog house
Create Dog house on the B surface by considering the design rules.
Perform draft analysis for both Class-A surface and Final part body.
Design Methodology
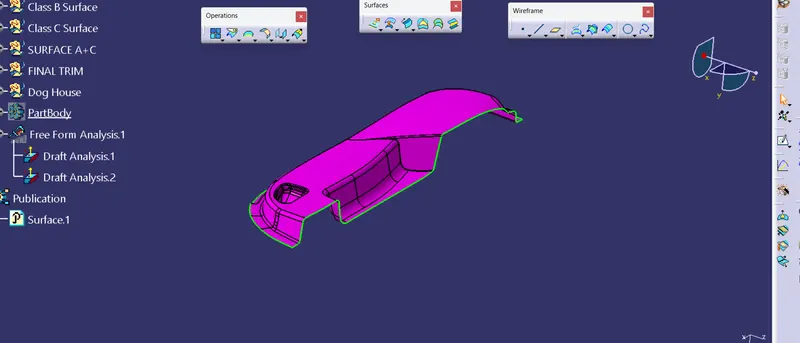
Class-A surface means visible surface. It gives the aesthetic of the component which is created by the styling team and gives to the part design engineer to create the part with all engineering aspects.
Given CLASS-A surface
CLASS-B surface creation:
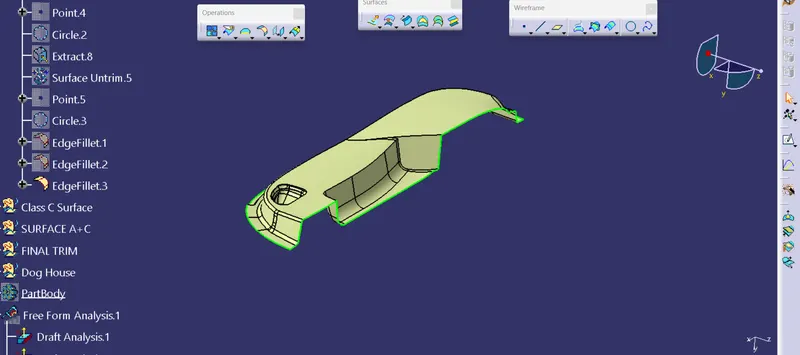
Class-B surface means the thickness of a part it is not visible and is inside part. In other words, the Class-B surface is a surface below a certain thickness from the class-A surface. This is the surface that contains engineering aspects of a model.
Crean ate offset surface of Cin LASS-A about 2.5mm inward direction.
Check for discontinuity and rework on the offset surface using extract, multi-extract, multi sections surfaces.
Join the surfaces and ensure the final CLASS-B surface created has no gaps.
CLASS-C surface creation:
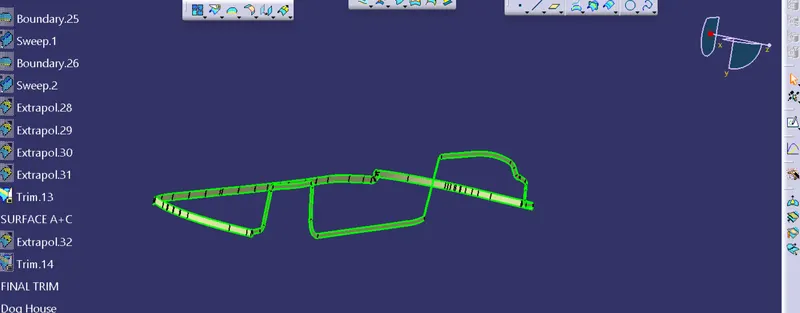
The surface that joins class-A and class-B surfaarethe s is class-C surface. Class C is often specified for interior surfaces not readily visible, surfaces that will be covered by another part when assembled
Create the sweep concerningerence to the surface and tooling axismulti-extractingting the CLASS-A boundary
Join the sweep surfaces by using commands like extrapolate, trmulti-sectiontion surface.
Finally join all the sweep surfaces and ensure the continuity of the CLASS-C surface.
Close Surface:
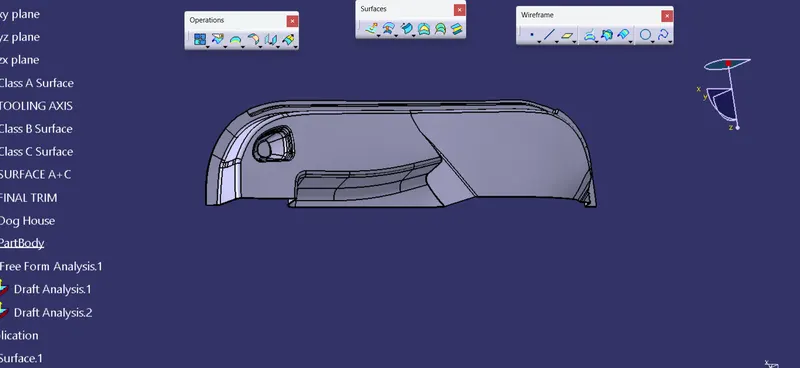
DOG HOUSE Creation:
Dog houses are designed to avoid SINK MARK created on the CLASS-A surface by screw bosses and to solve the length issues when giving screw bosses which need to be assembled to other components.
It is also useful when perpendicular screw bosses are required on the part to the tooling direction.
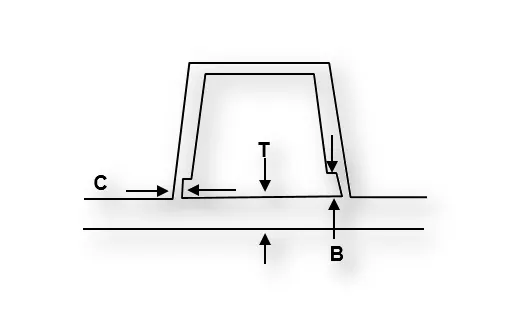
C thickness should be 40% of the main wall thickness T
Minimum width of the dog house is 12 mm.
Height of B should be 3-6 mm
Minimum draft for the do house degrees 5 degrees to die draw.
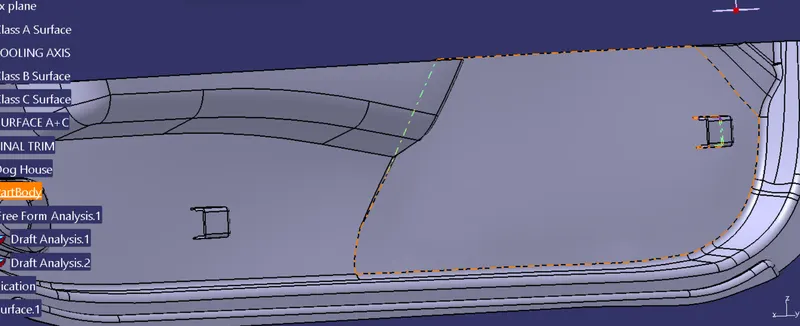
CONCLUSION:
- The Tooling axis and the SolidCAT part with B side feature is created from the given Class A Surface and Draft Analysis is Performed.