Week 10 Challenge
1. Purlin & Girts number determination problem
Calculate total number of purlins and girts required for the building with following inputs
Rafter span = 50 m
Bay spacing = 8 m
Roof slope = 1 in 10
Height of column = 12 m
Brick wall height = 2 m
Purlin spacing = 1.2 m
Girt spacing = 1.5 m
2. Taper the beam according to BMD envelope
For the STAAD file attached. For given loading taper the beam for the BMD envelope and check utility ratio within limit. (Design Parameter is already applied)
PROCEDURE IN DETAILS-
In the print screen of the model various given data have been indicated on the basis of which manual solution of the challenge has been initiated and should not be treated for calculating no of Purlins & Girt.
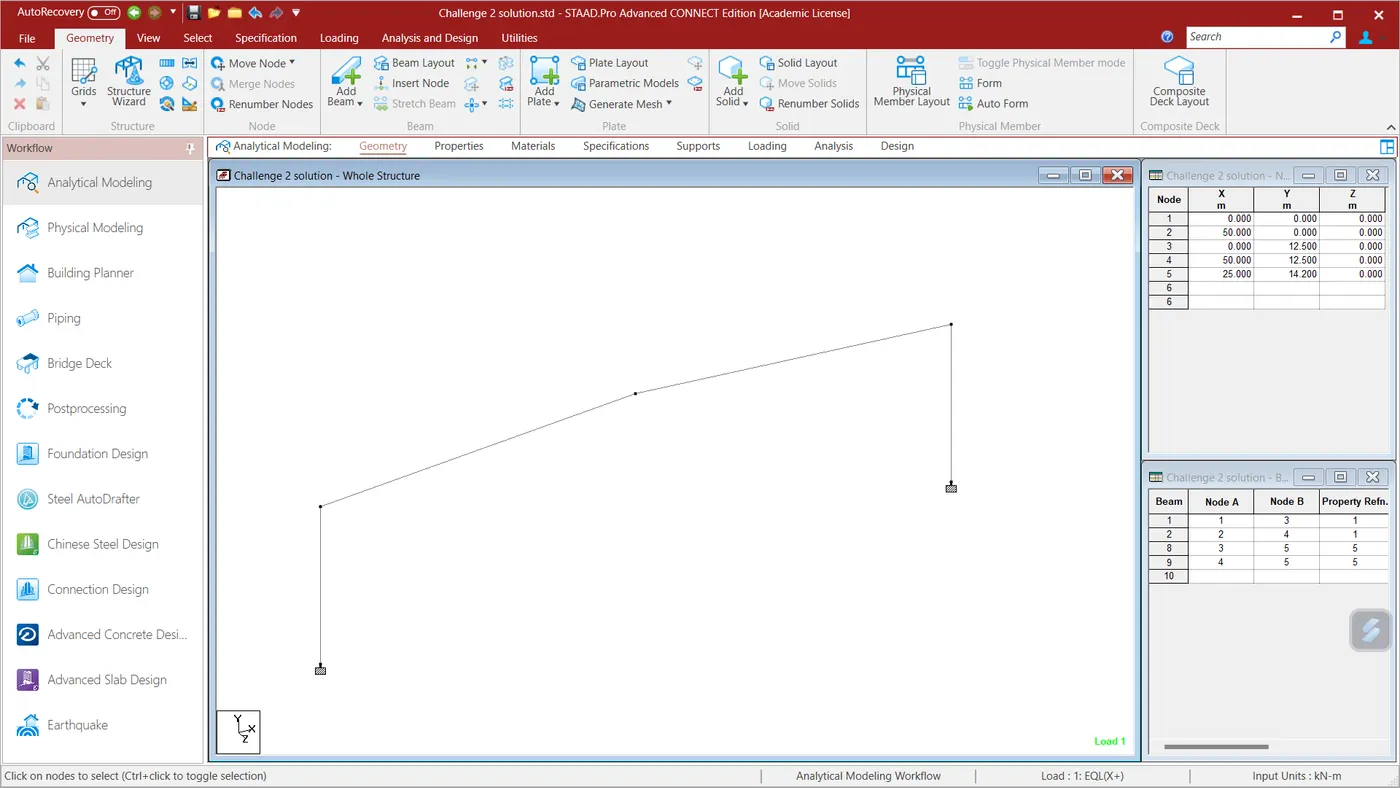
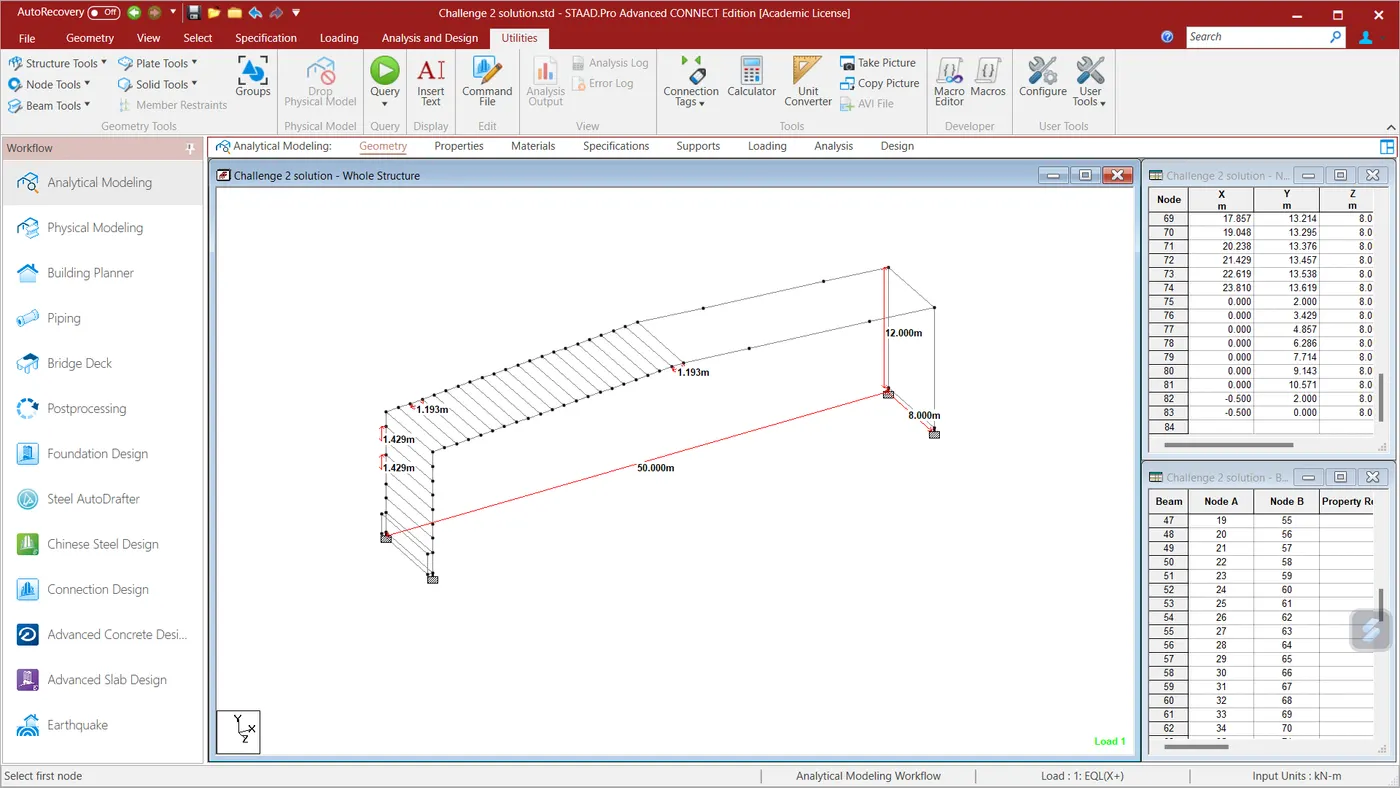
Calculation of numbers of purlins-
Half of the span of Rafter = 50/2= 25 m
Height of the Truss= 2.5 m ( As per slope 1 in 10)
Inclined length of Rafter `
Length of Rafter :
252+2.52">√252+2.52252+2.52 = 25.124`m
Number of purlins = ( Inclined length of rafter/spacing of purlins) +1
= (25.124/1.2)+1 = 20.936 +1 = 22
Total purlins on entire span of Truss = 22x2 = 44
Calculation of numbers od Girts-
Bay length = 8 m ( This data is not required for the solution of given problem)
Column height = 12 m
Brick height = 2 m where no Girts are not required to be installed
Remaining height of columns for grit installation = 12 - 2 = 10 m
Girt spacing = 1.5 m
Number of Girts on one side =( 10/1.5) +1= 8
Total nos of Girts on both side = 8x2 =16
RESULT -It is concluded that As per above calculation Total nos of Purlins on both side of slope are 44 and total nos of Grit on both side are 16.
Q-2. Taper the beam according to BMD envelope
AIMS & INTRODUCTION:
For the STAAD file attached and for given loading taper the beam for the BMD envelope and check utility ratio within limit.
Given Data :
- Staad file of the model
- Loading
- Design parameters assigned to the members
PROCEDURE IN DETAILS
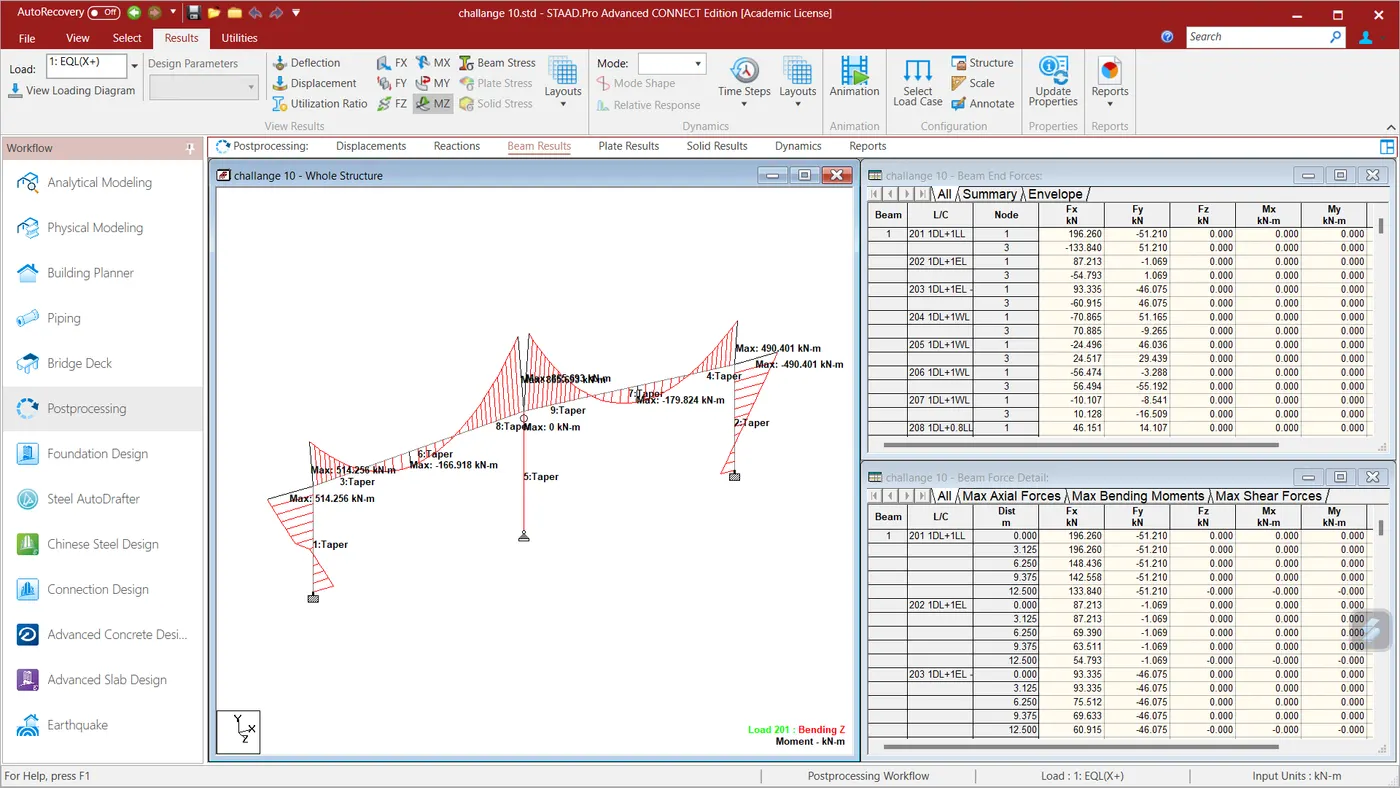
From the attached file file of the model following utilization factor of various members as indicated in the table given below are found in the post processing commamd after analysing the the structure . Print screen of model indicating utilization factors is also attached.
| Member Name | Utilility Ratio | Remark |
| Left column | 0.634 |
Need to be optimize as only 63.4% of its capcity has been utilized for critical loading |
|
Right column |
0.598 |
Need to be optimize as only 59.8% of its capcity has been utilized for critical loading |
| Middle column | 0.863 | In this column no moment is to be transferred as moment is released so its capacity can be utilized further upto 100% as in future this member is not supposed to carry moment |
| Left Beam | 0.866 | Need to be optimize as only 86.6% of its capcity has been utilized for critical loading |
|
Right Beam |
0.866 |
Need to be optimize as only 86.6% of its capcity has been utilized for critical loading |
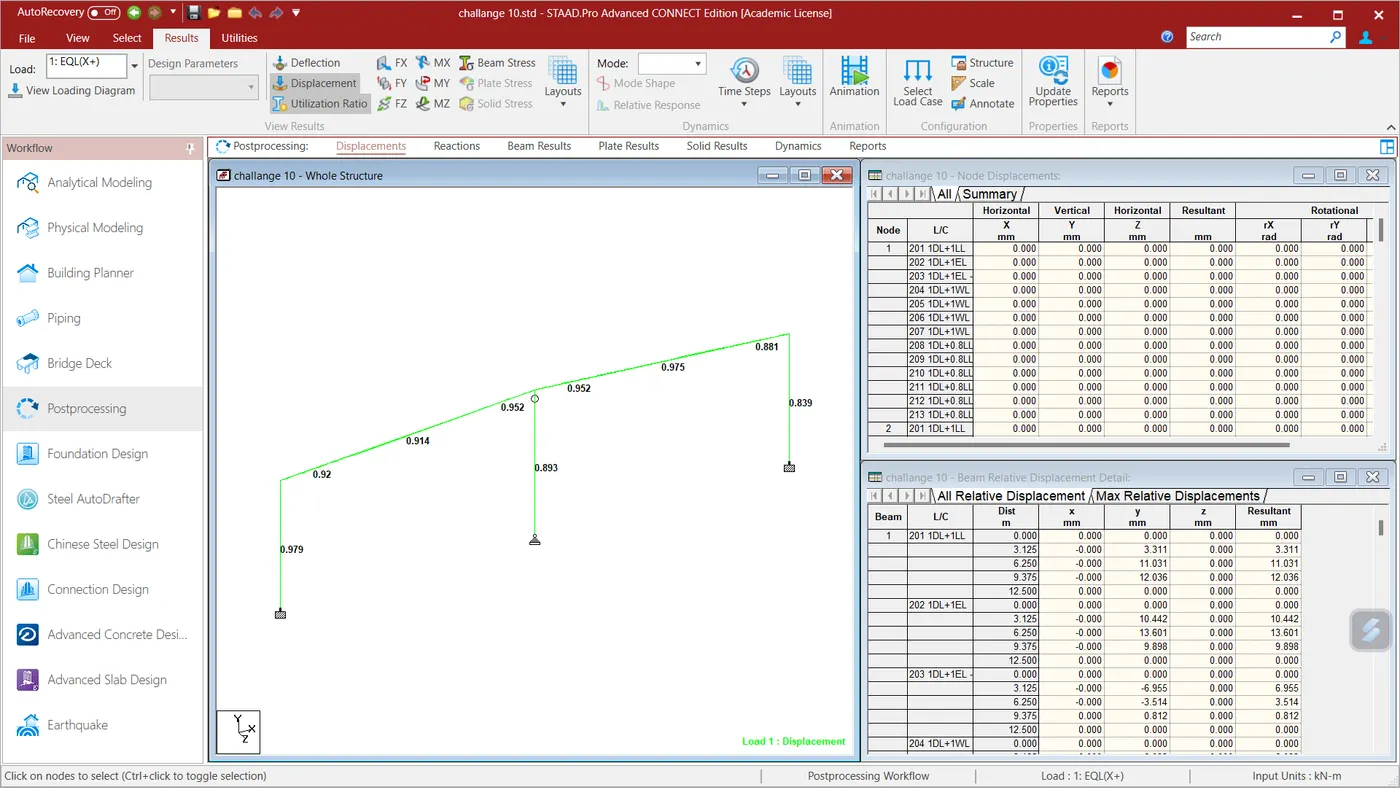
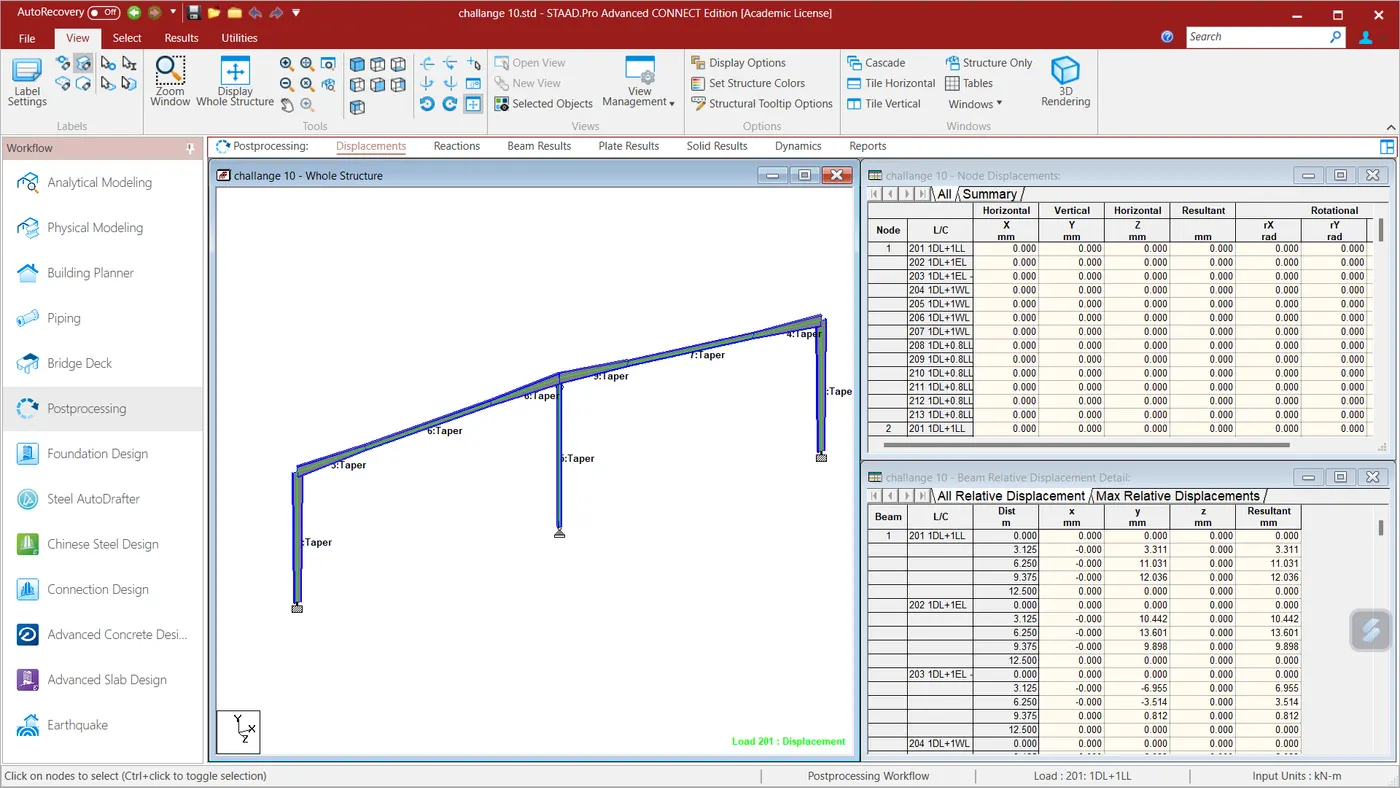
Section of various members have been optimized using Taper section as per Bending Moment diagram to such an extent that all the members are utilized more than 90%. Print Screen after optimization of design is also attached below-
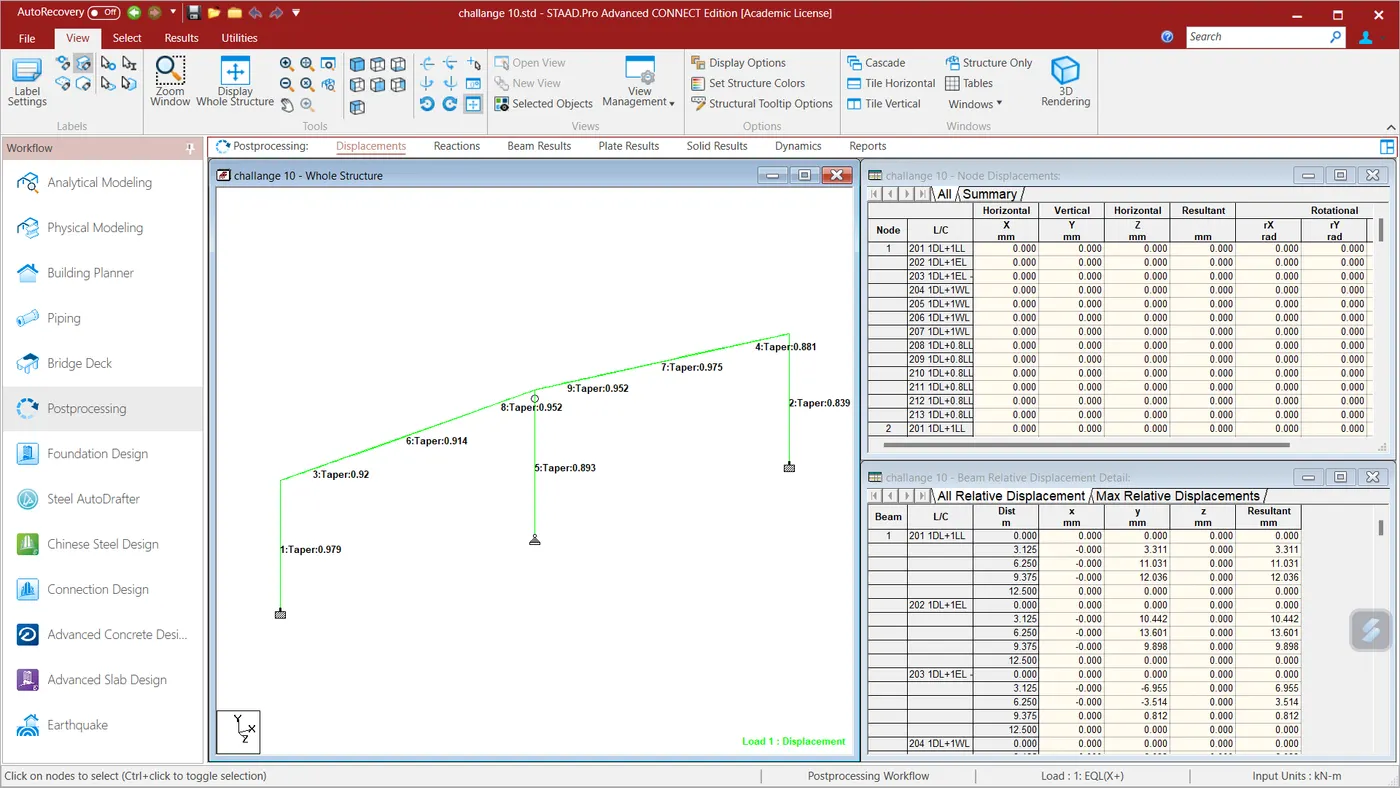
Print Screen of BMD and utility Ratio after optimizatio is given below-
3D Rendering view of the Model after optimization of sections is given below-
RESULT : As per challenge Beams have been tapered as pe BMD envelop and utility ratio of various members have been checked and are with in limit . Staad file after tapering the beams is attached.
Q3. Determining Wind load for certain category and condition as per IS 875 Part 3 :2015
AIMS & INTRODUCTION:
Wind pressure on the wall of given Industrial Building is to be calculated.
Given data-
Dimension of Building = 10 m x 5 m
Height =6m
Bay spacing = 2.5 m
Wall opening = 15%
Building is situated in Chennai
Assuming - 1) Terrain Category 3
2) Design life of the structure 50 years
3) Topography : Plane woth upwind slope θ">θ� < 30">3030
Roof Angle = 50">5050
PROCEDURE IN DETAILS
Model with given data has been prepared as given below-
Step 1: Design Wind speed Vz
Basic wind speed Vb = 50 m/s ( For Chennai as per IS 475 part-3 Fig. 1)
Design wind speed Vz = Vb x K1 x K2 x K3 x K4
Where K1 is Probability factor (risk coefficient) taken from Table 1
Considering general building and structure and Vb =50 m/s
K1 = 1.0 for design life of structure 50 years & and for given Basic wind speed of 50 m/s
K2 is Terrain roughness & height factor taken from Table 2
For the height of 6m and Terrain category 3,
K2 = 0.91
K3 = Topography factor for Upwind slope < 3° from Clause 6.3.3
K3 = 1.0
K4 = Importance factor for cyclonic region for Industrial Structure from Clause 6.3.4
K4 = 1.15
Therefore Vz = 50 x 1.0 x 0.91 x 1.0 x 1.15 = 52.325 m/s
Step 2:-
Wind pressure Pz = 0.6 (Vz)2
Where,
Pz = wind pressure at height z in N/m2
Vz = design wind pressure at height z in m/s
Therefore
Pz = 0.6 x (52.325)2 = 1.643 kN/m2
Step 3:-
Design wind pressure Pd = Kd x Ka x Kc x Pz
Where,
Kd = wind directionality factor 1.0 for cyclone affected region
Ka = Area averaging factor 0.9 for tributary area < 25 m2
(Tributary area = 6 x 2.5 = 15 m2)
Kc = combination factor 0.9
for framed structure
Therefore
Pd = 1.0 x 0.9 x 0.9 x 1.643 = 1.331 kN/m2
Step 4:-
Wind load acting in a direction normal to the individual structural element or cladding unit
F = (Cpe – Cpi) x A x Pd
Where,
Cpi = internal pressure coefficient
Cpi = +0.5 and -0.5 for opening of 15% of wall area i.e. medium permeability (Clause 7.3.2.2 of IS :475, part 3)
External pressure coefficient:
L = 10 m; w = 5 m; h = 6 m
h/w = 6 / 5 = 1.2
l/w = 10 / 5 = 2
Thus as per table 5 of clause 7.3.3.1 of IS:475, Part 3
For 1/2 < h/w < 3/2 and 3/2 ≤ l/w < 4
On roof:
4.
- AIM:
Find support reaction for given load. Static check problem
Mono sloped structure (20 degree) of width 10 m & length 30 m with bay spacing of 6 m having no wall sheeting (fully open all around) has following loads. Model the structure in STAAD. Apply Dead load, Live Load & Wind load on the structure and find the support reaction. Also perform static check if the total load applied on the structure is captured in support reaction for each load case.
Self Weight factor – 1.1
Roof Sheet loading = 0.5 kN/m2
Purlin load = 6 kN/m2
Live Load on Roof = 1.5 kN/m2
Wind Load on rafter (Pressure) = 2 kN/m2
Procedure:
Assume Frame height as 5m
Support as Fixed.
Total Dead Load = 0.5 + 6 = 6.5 kN/m2
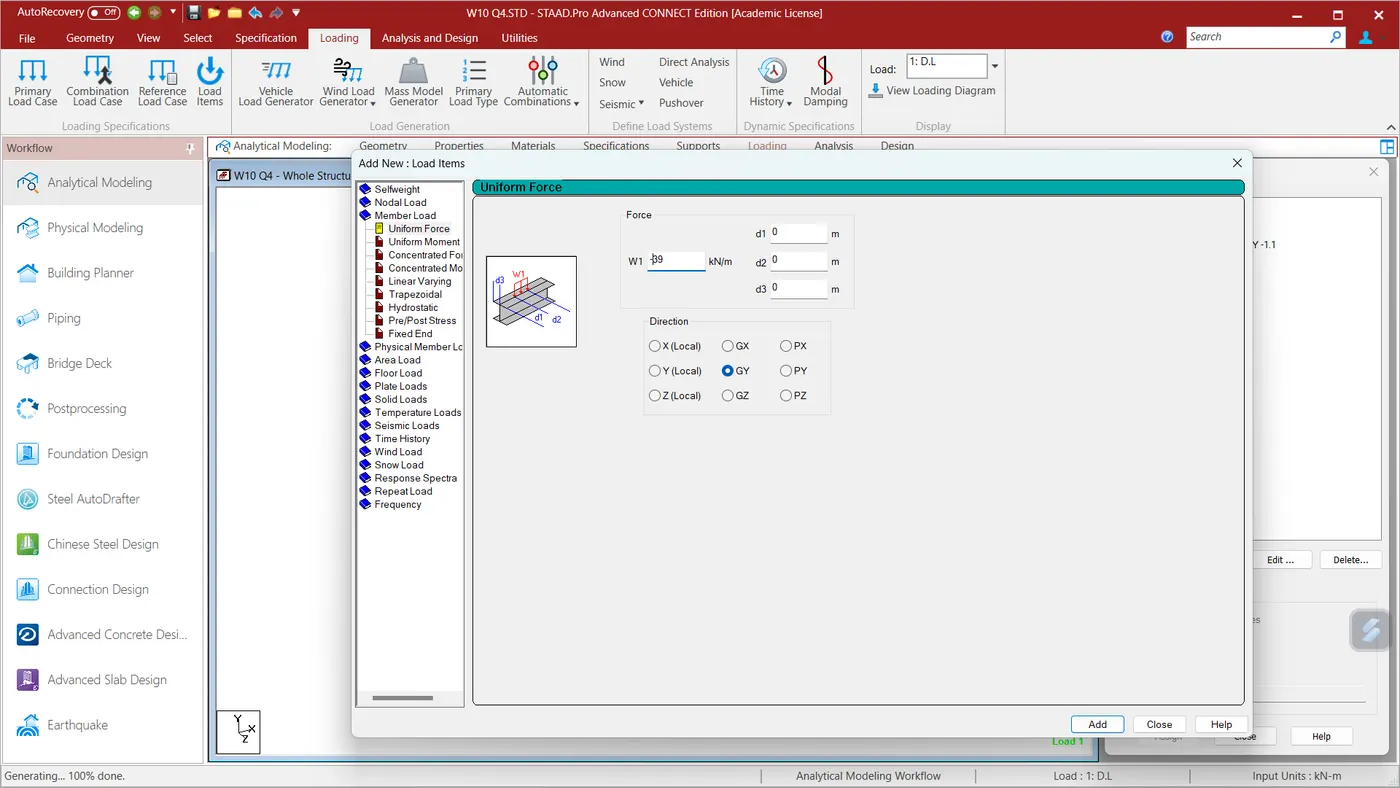
Dead Load on Main frame = 6.5 x 6 = 39 kN/m
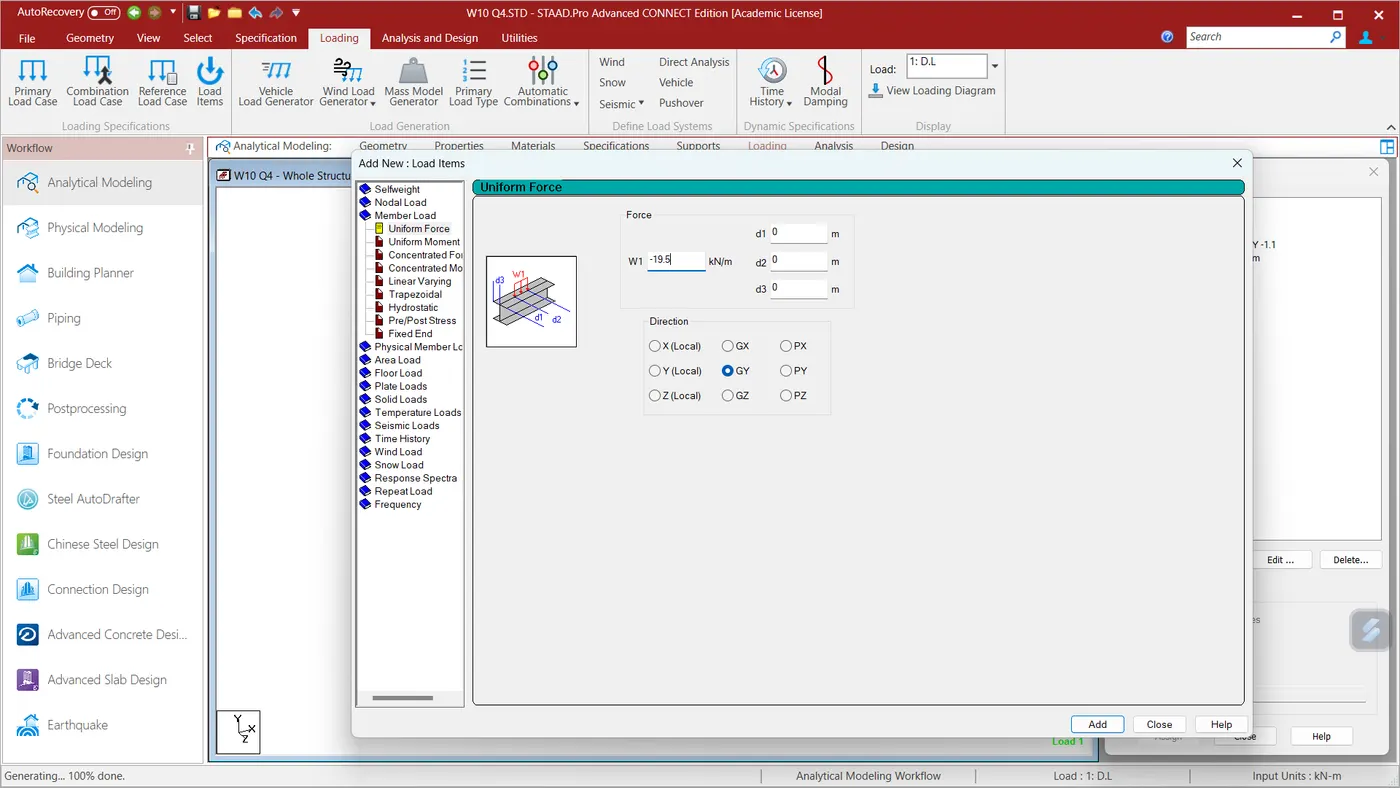
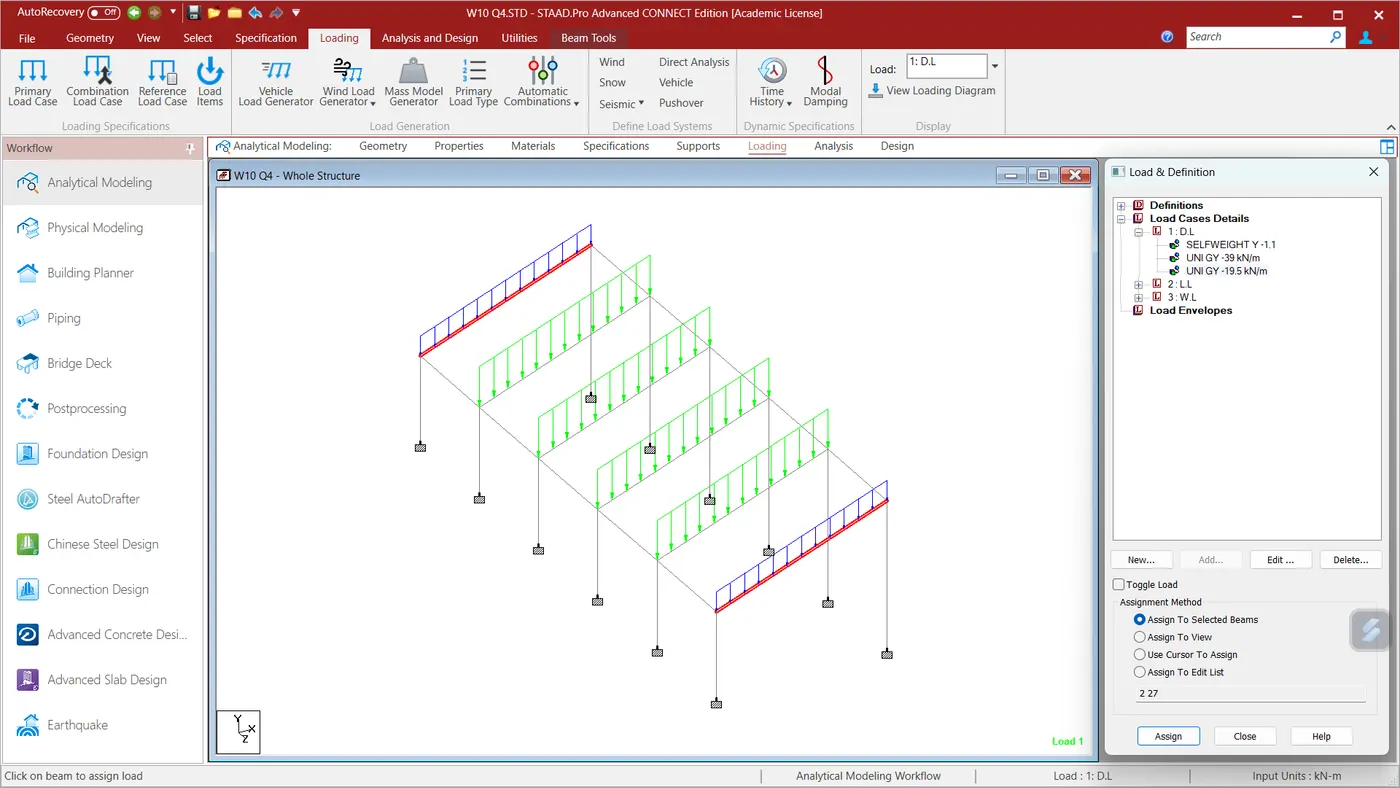
Dead Load on Gable frame = 6.5 x 6 / 2 = 19.5 kN/m
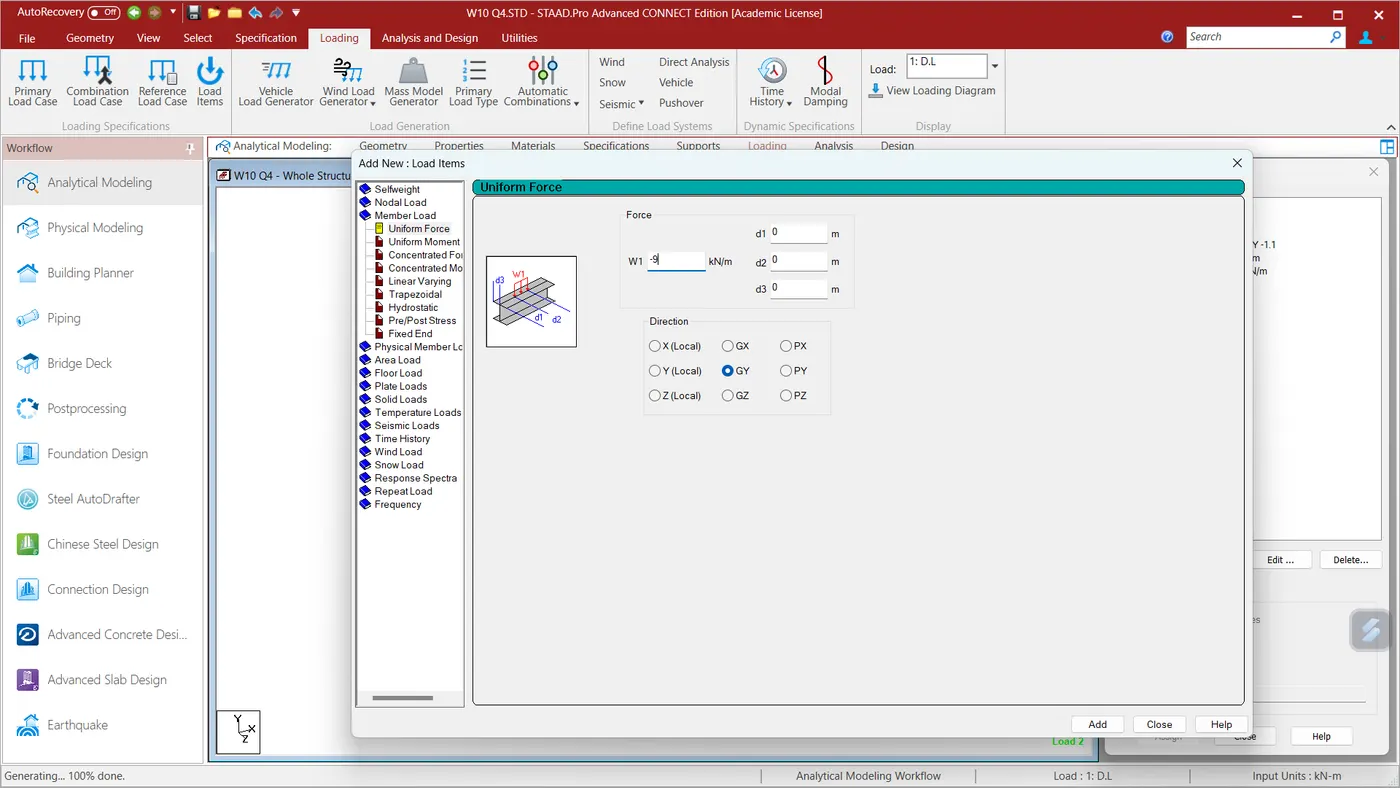
Live Load on Main frame = 1.5 x 6 = 9 kN/m
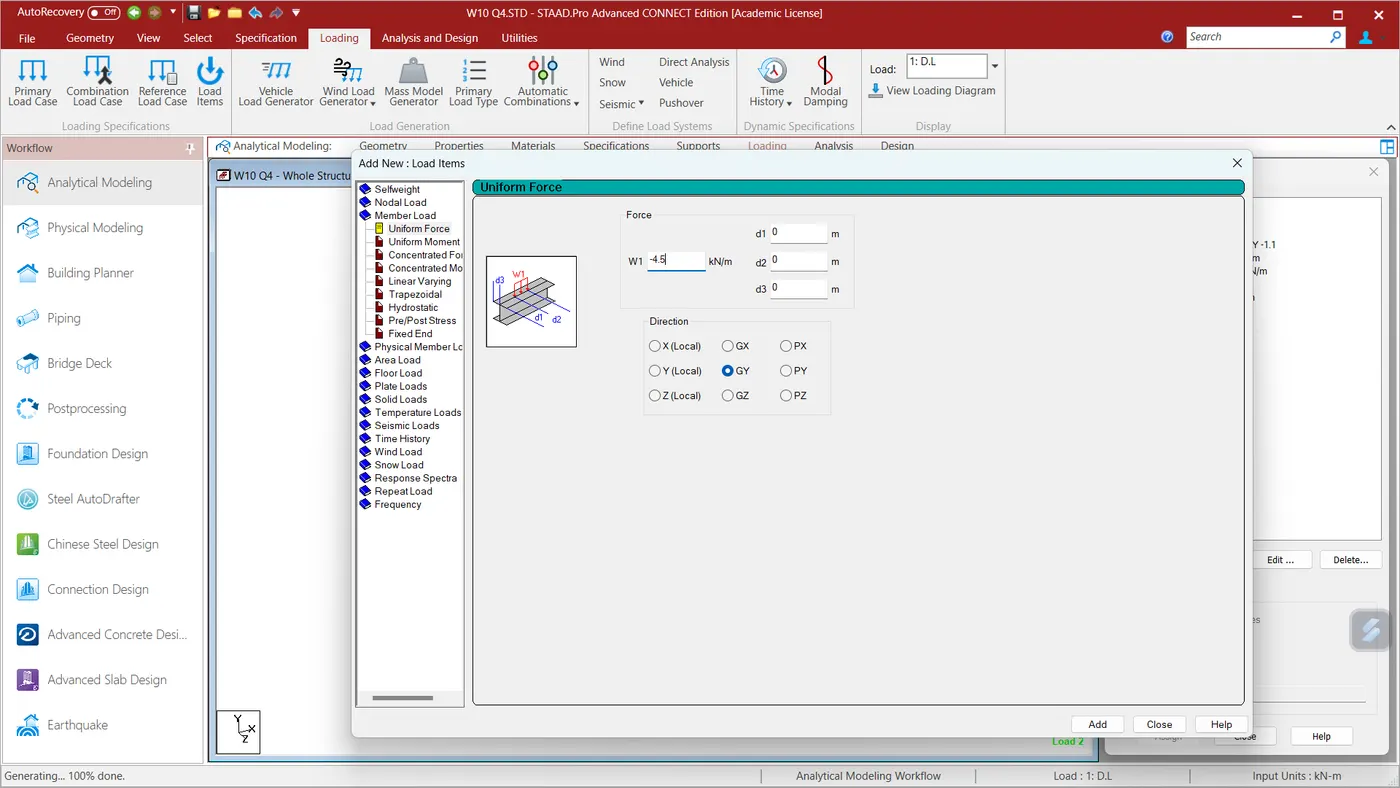
Live Load on Gable frame = 1.5 x 6 / 2 = 4.5 kN/m
Wind Load on Main frame = 2 x 6 = 12 kN/m
Wind Load on Gable frame = 2 x 6 / 2 = 6 kN/m
- Open STAAD Software and create a New File.
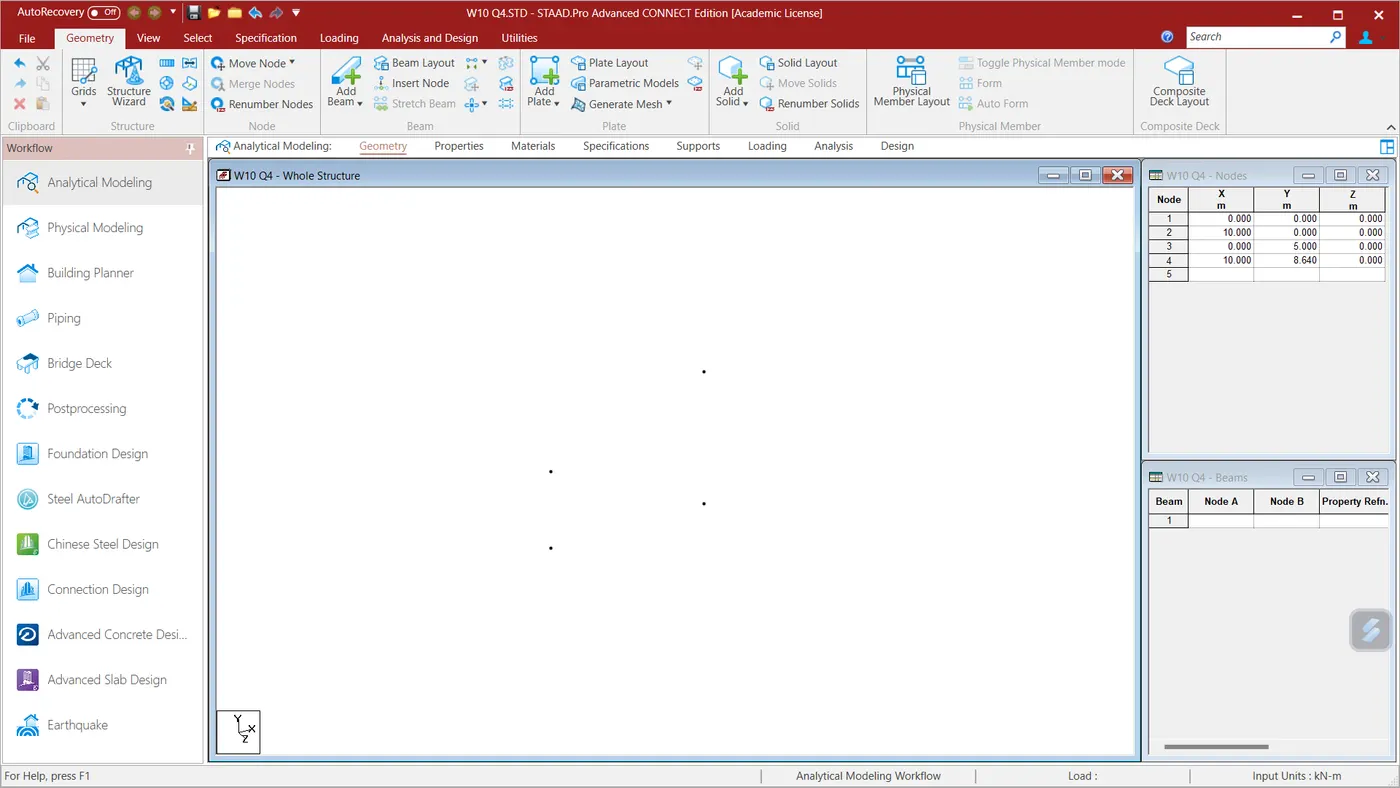
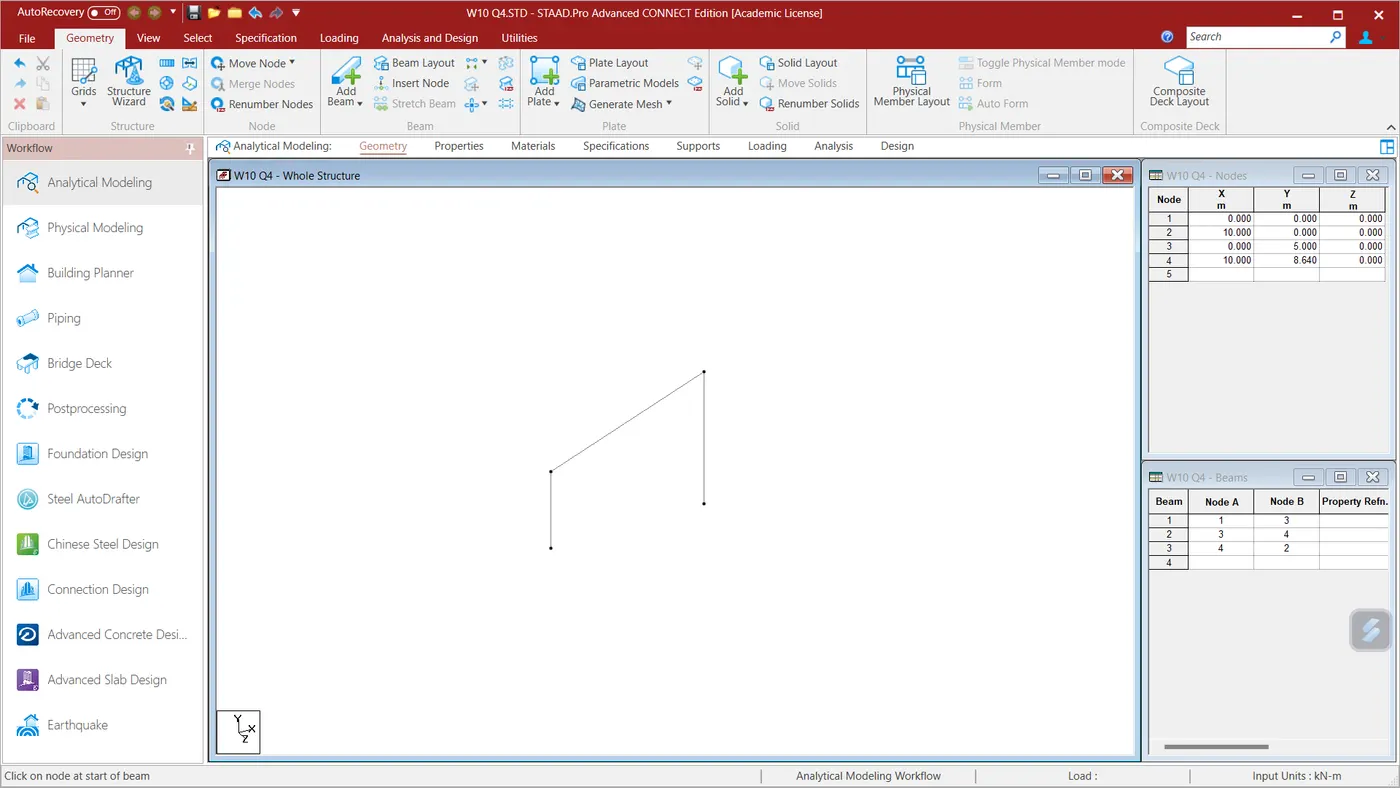
Add beams to connect the nodes
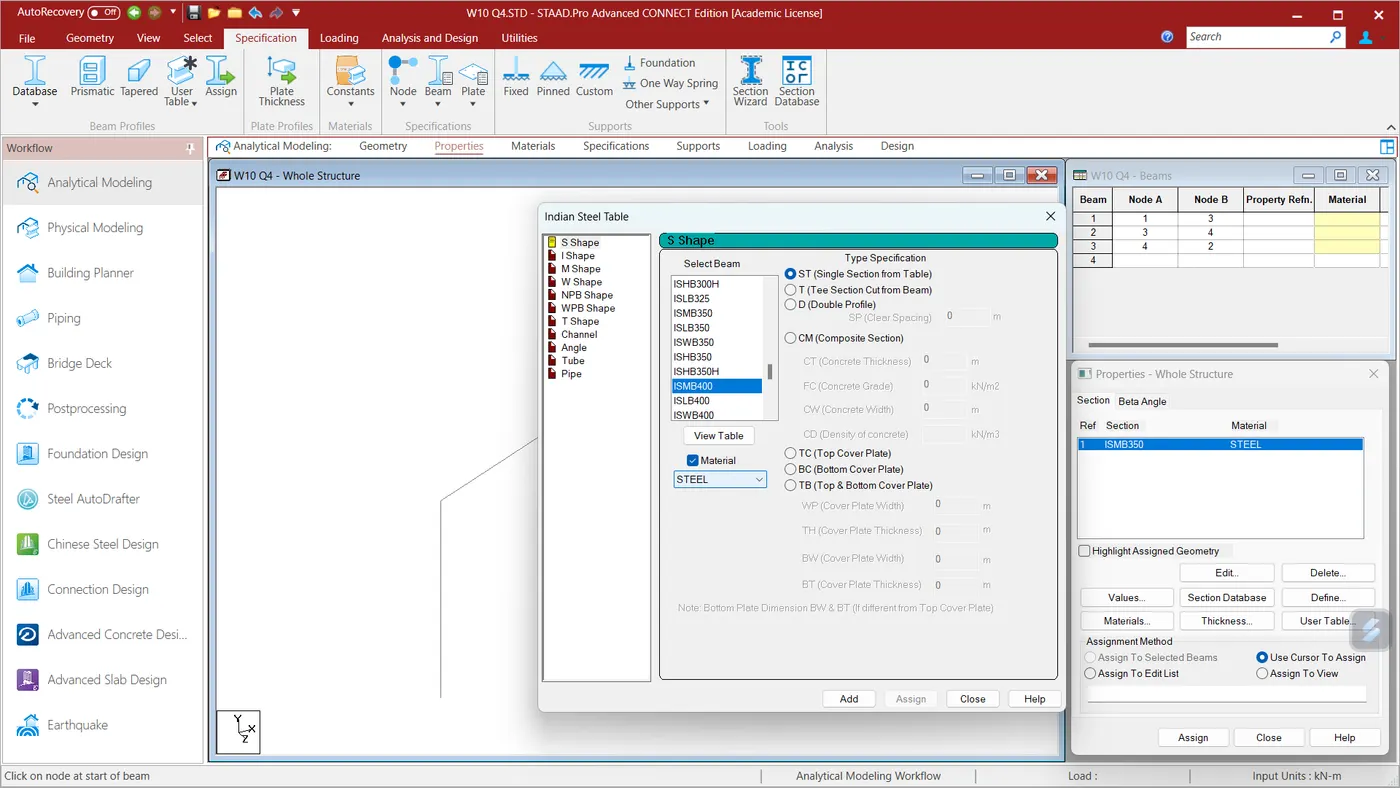
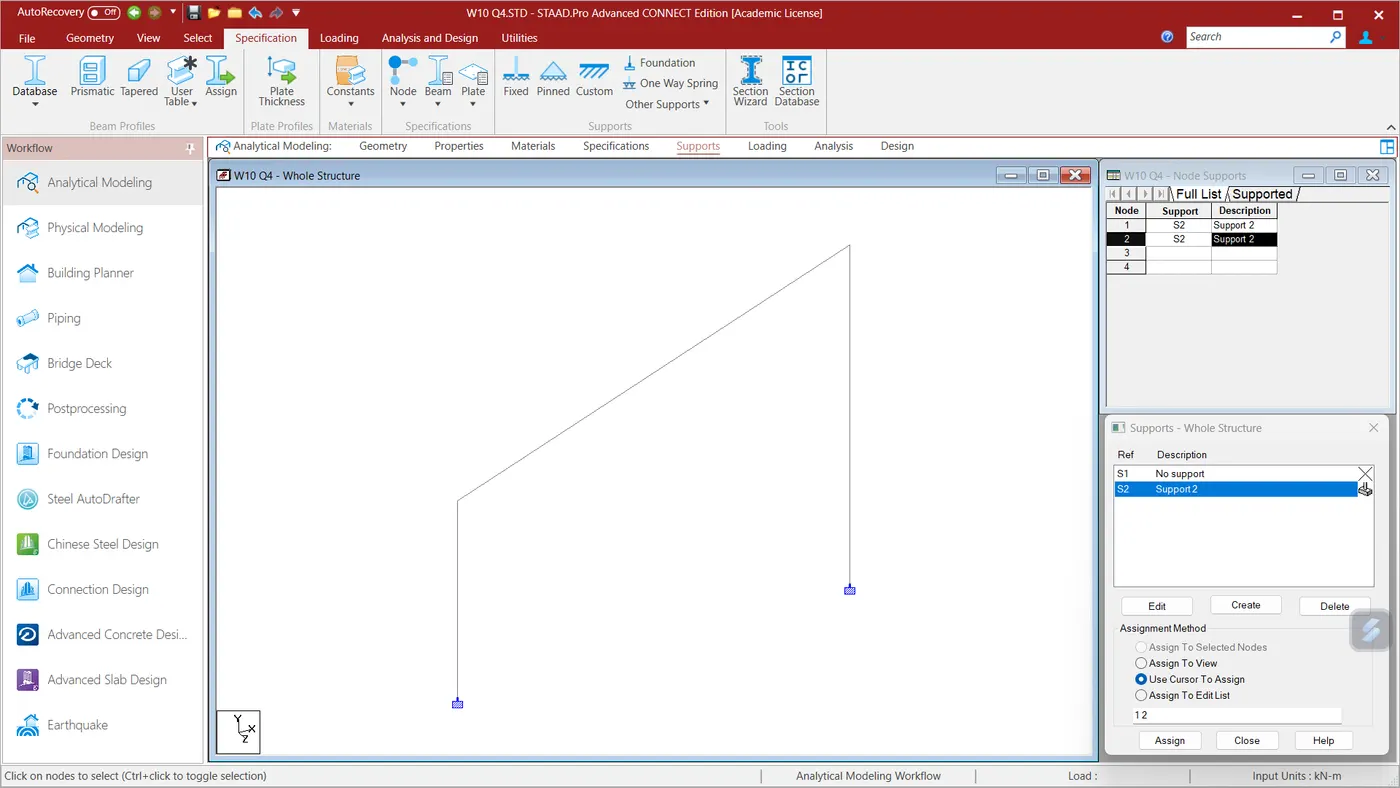
Use translational repeat to create a length of 30m
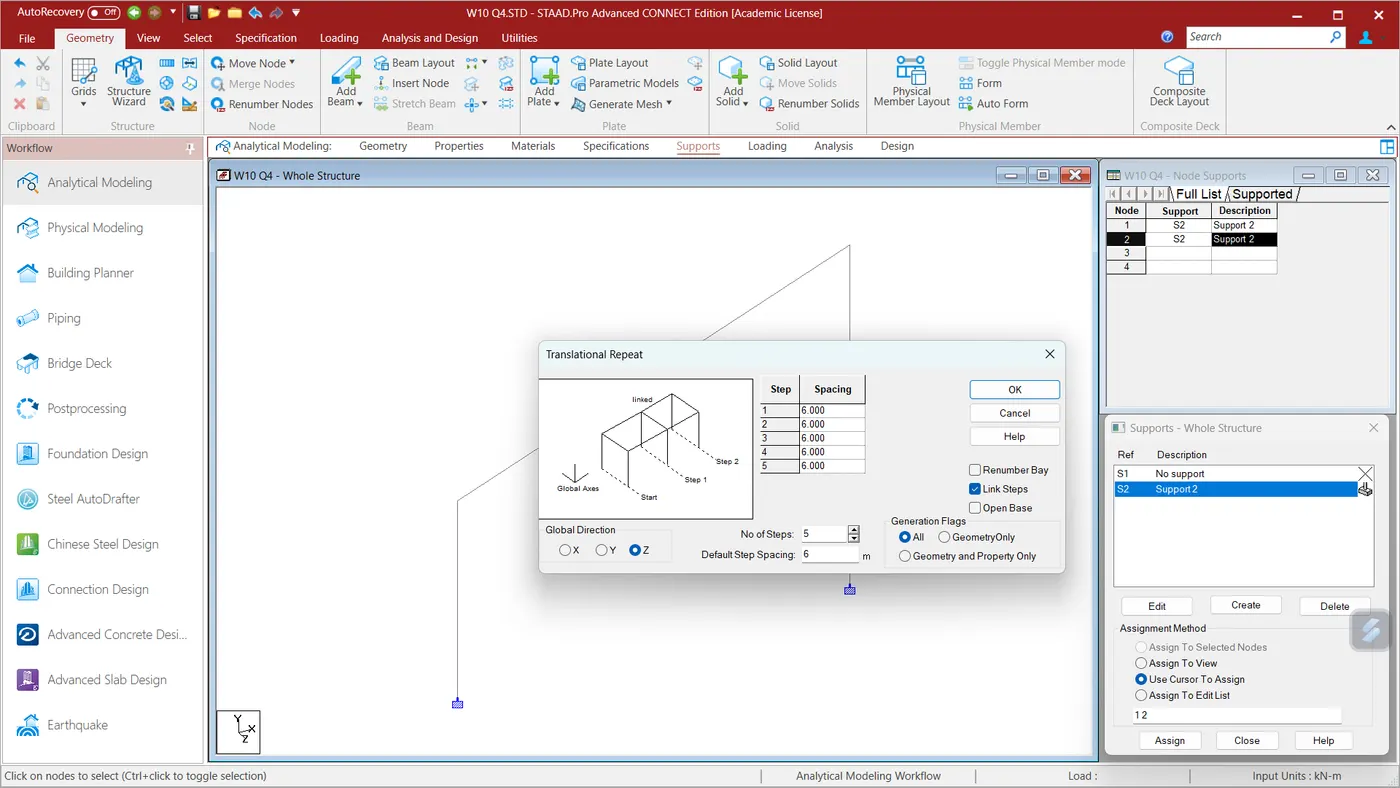
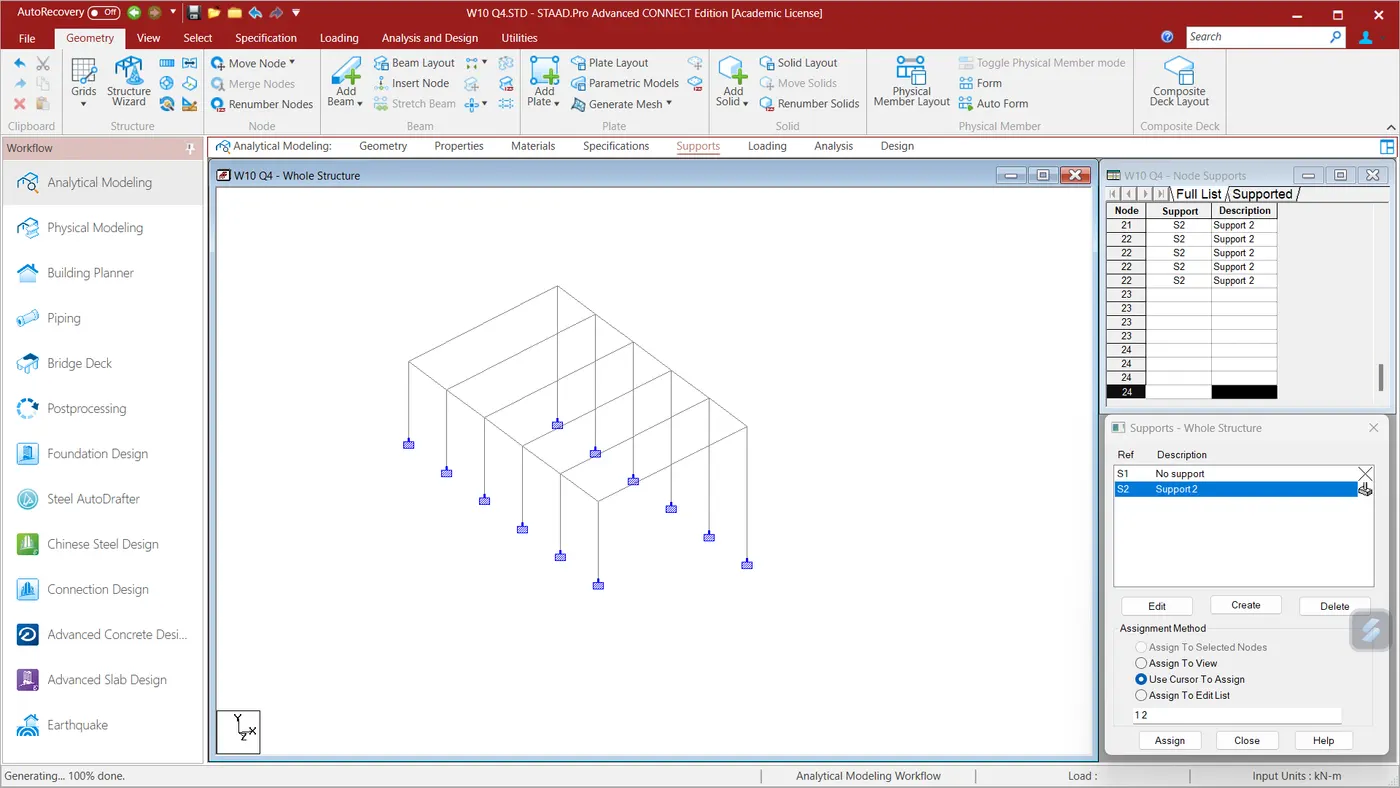
Under loading, add DL, LL and WL cases
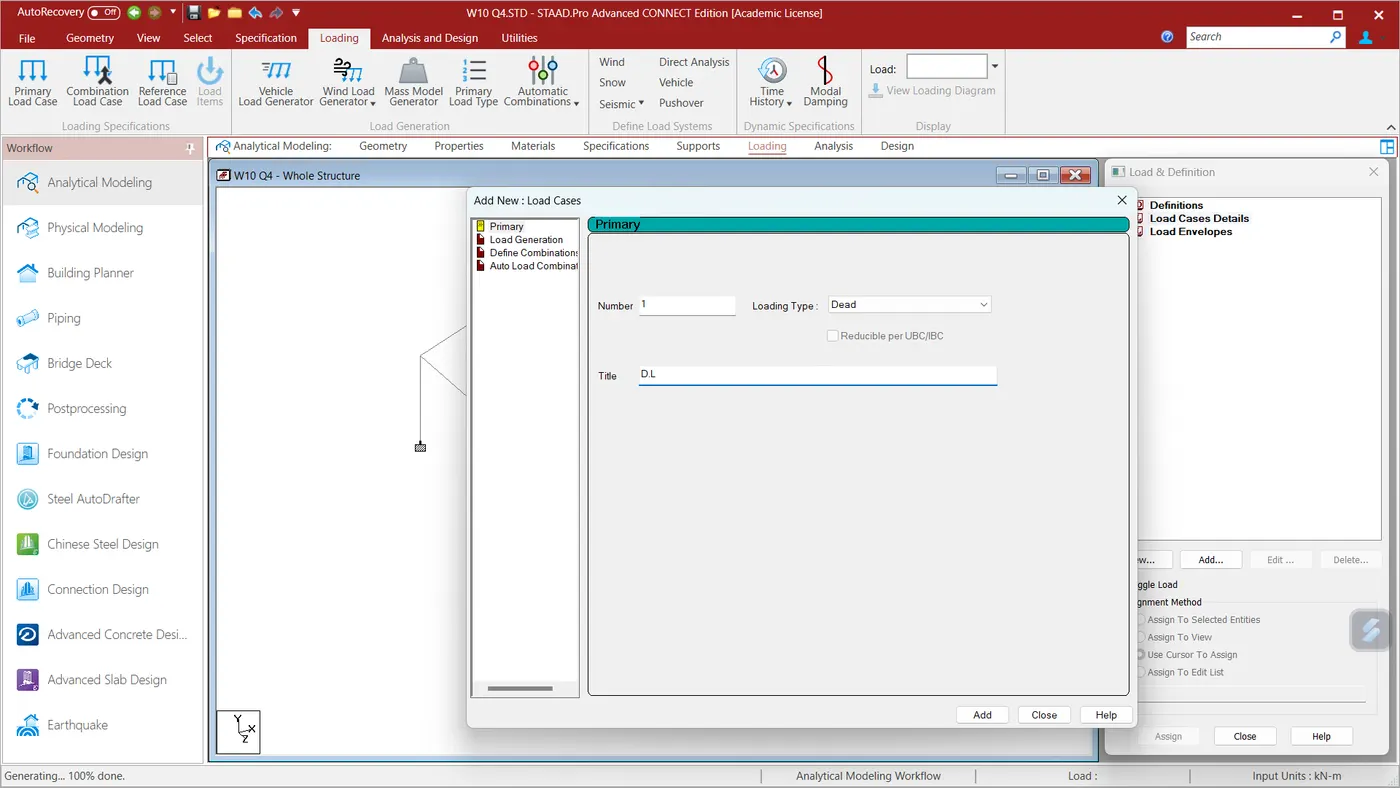
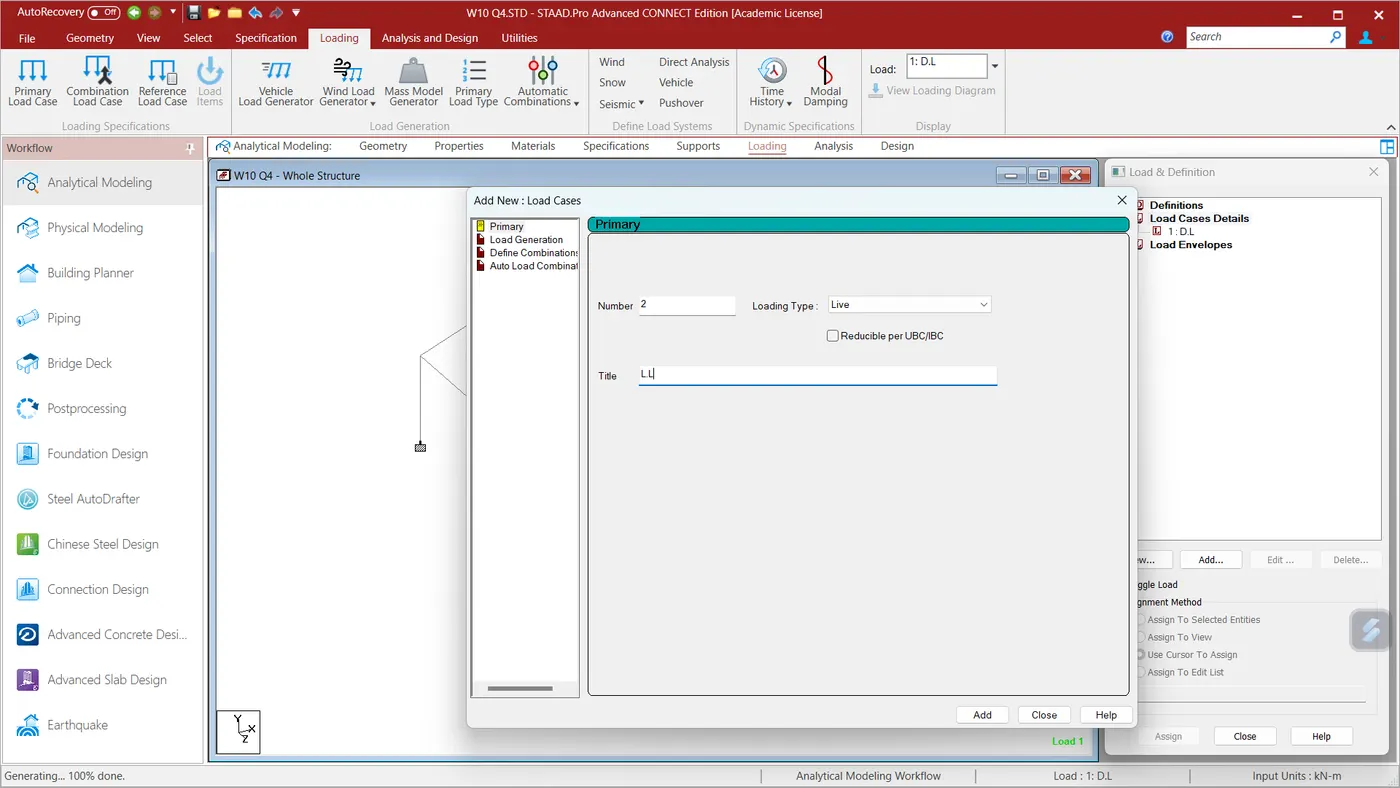
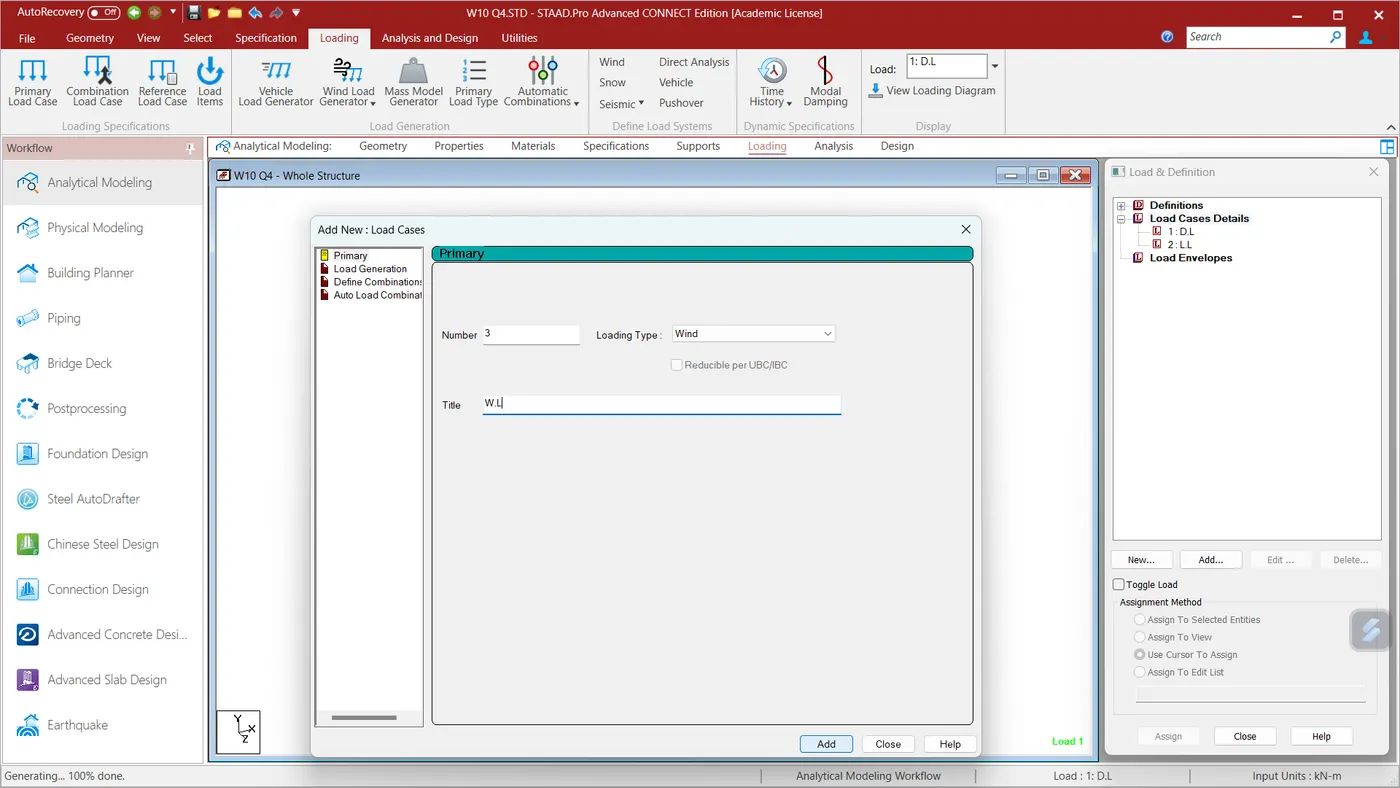
Under DL,
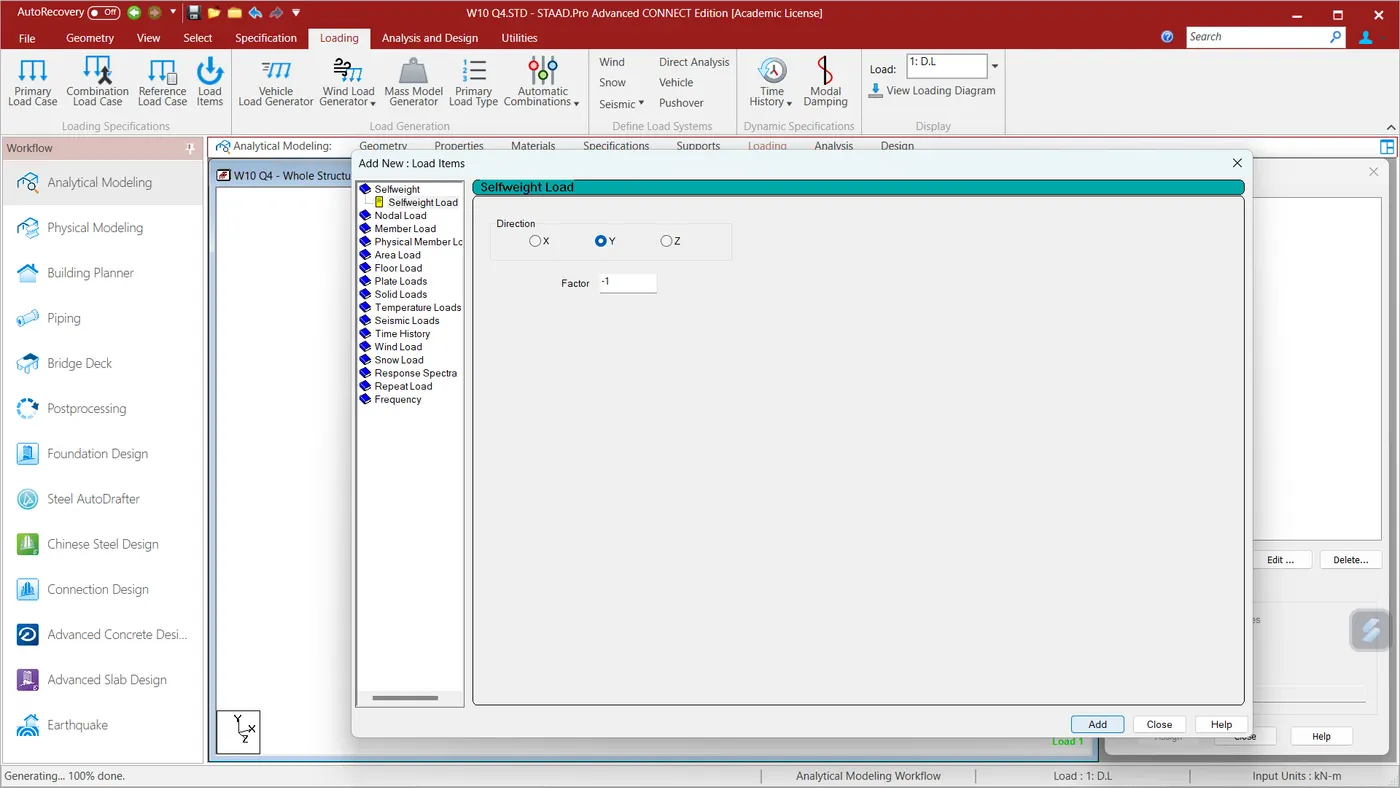
Dead Load on Main frame = 6.5 x 6 = 39 kN/m
Dead Load on Gable frame = 6.5 x 6 / 2 = 19.5 kN/m
Now add LL
Live Load on Main frame = 1.5 x 6 = 9 kN/m
Live Load on Gable frame = 1.5 x 6 / 2 = 4.5 kN/m
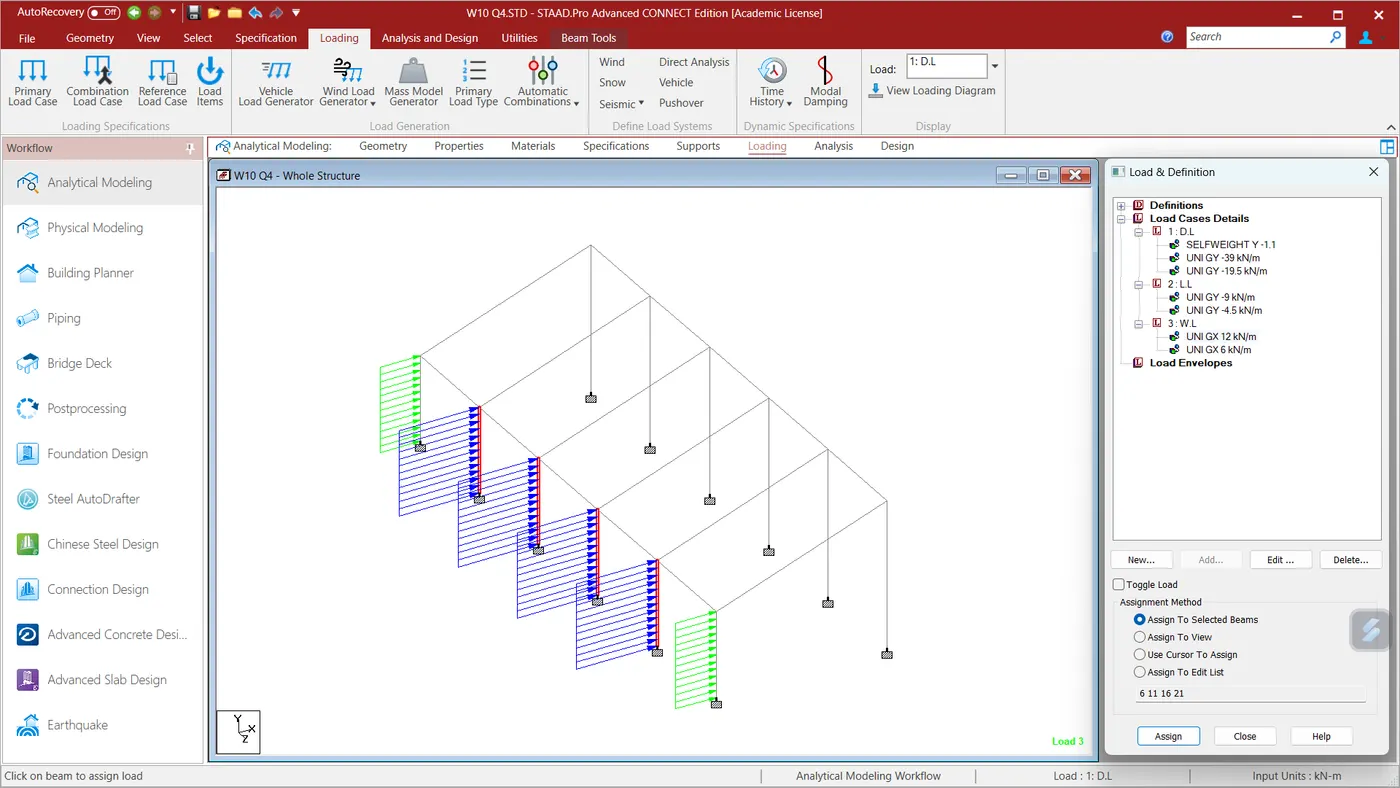
Wind Load on Main frame = 2 x 6 = 12 kN/m
Wind Load on Gable frame = 2 x 6 / 2 = 6 kN/m
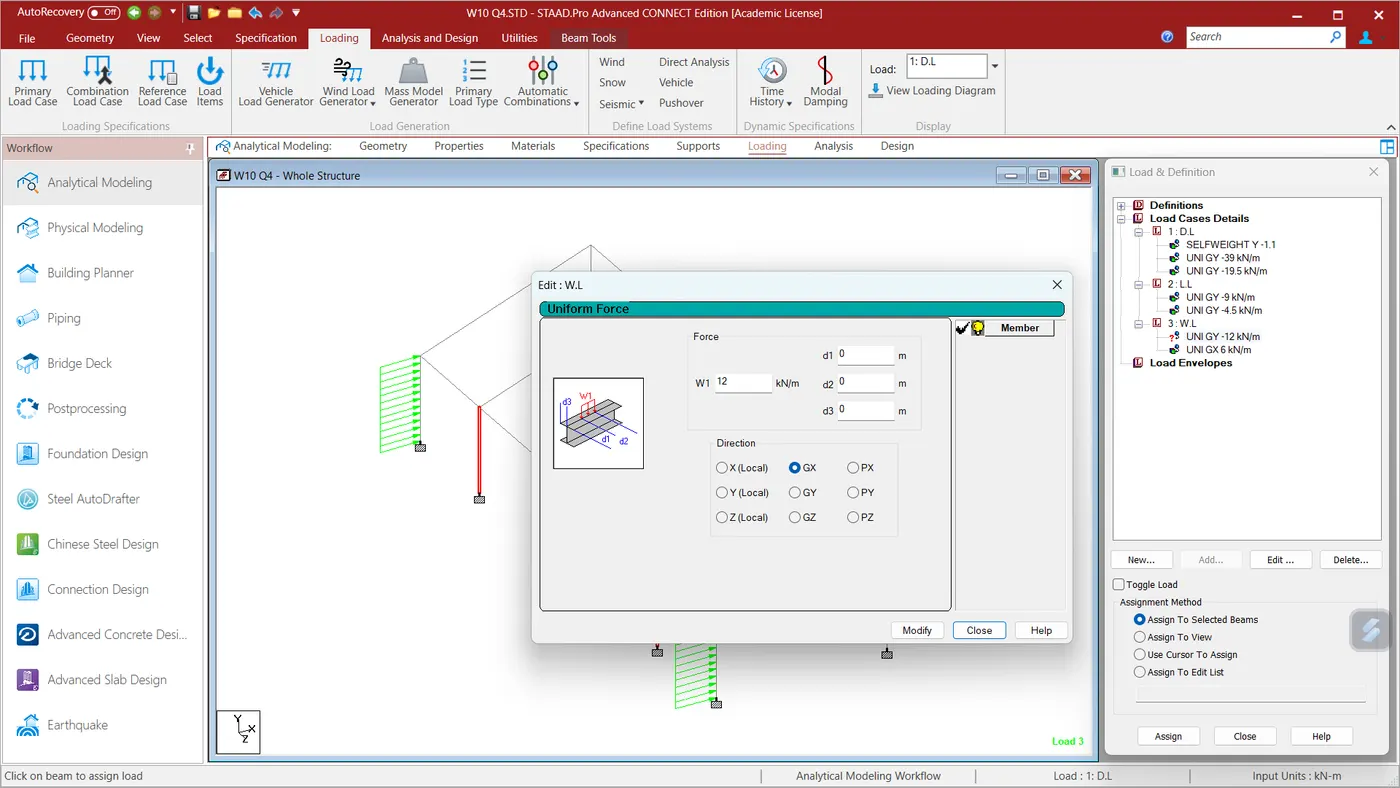
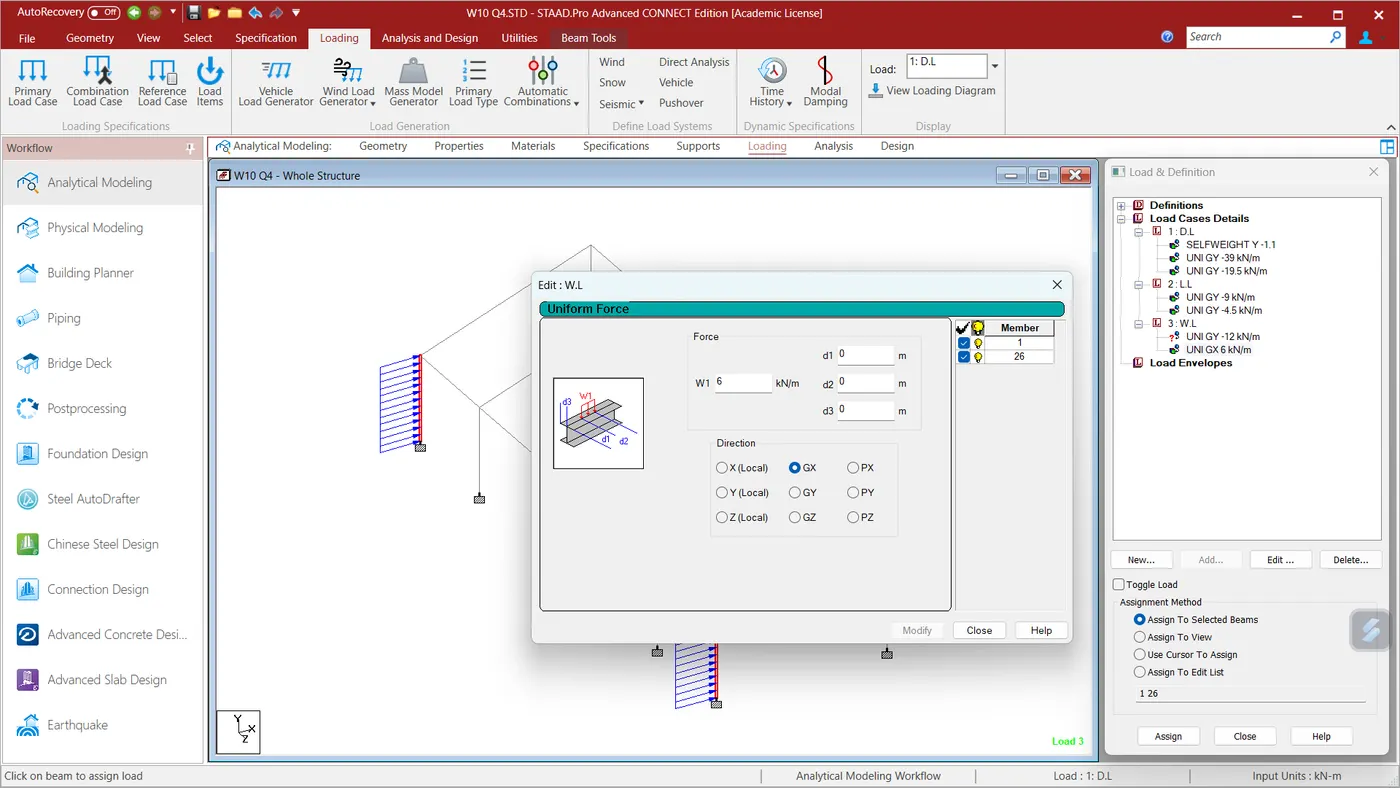
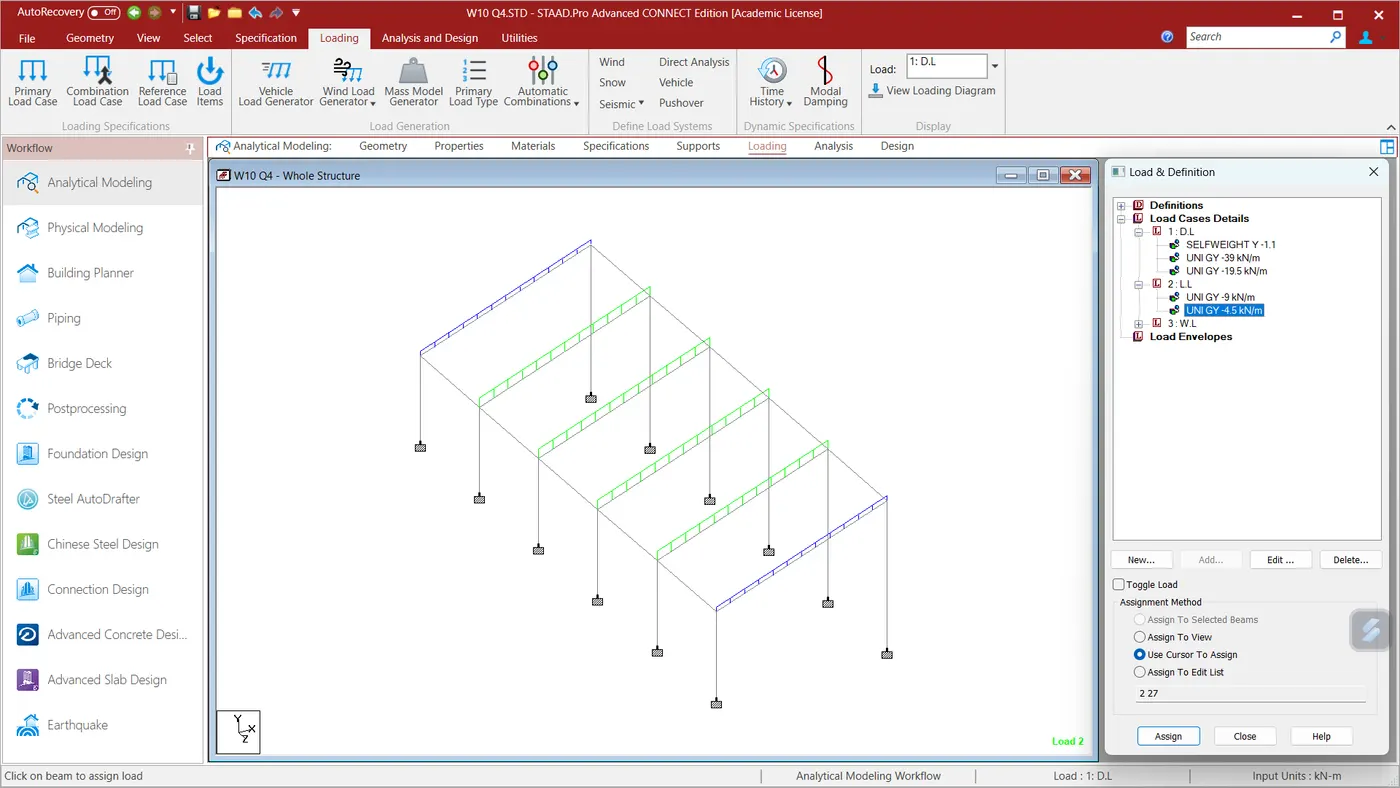
Now start assigning each load to the rafters
D.L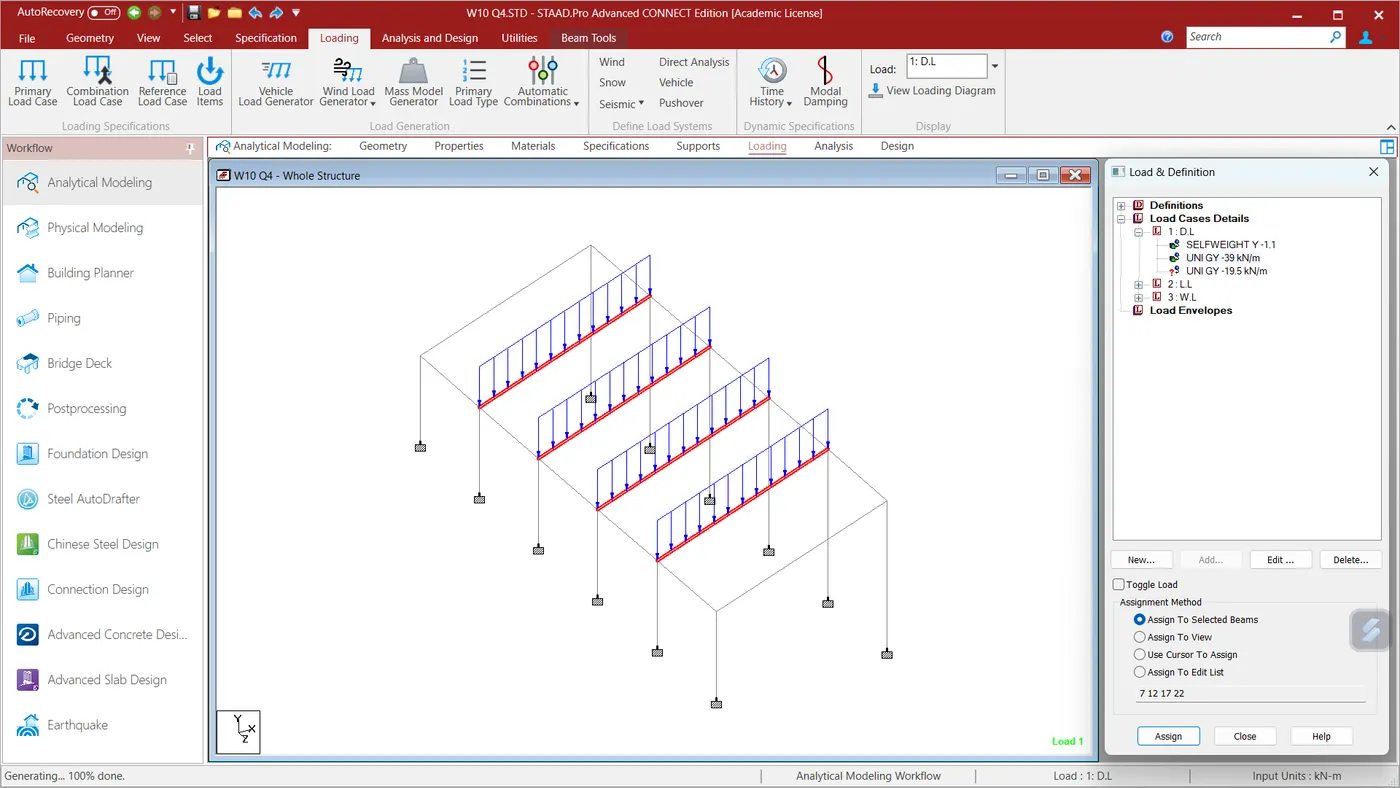
LL:
W.L
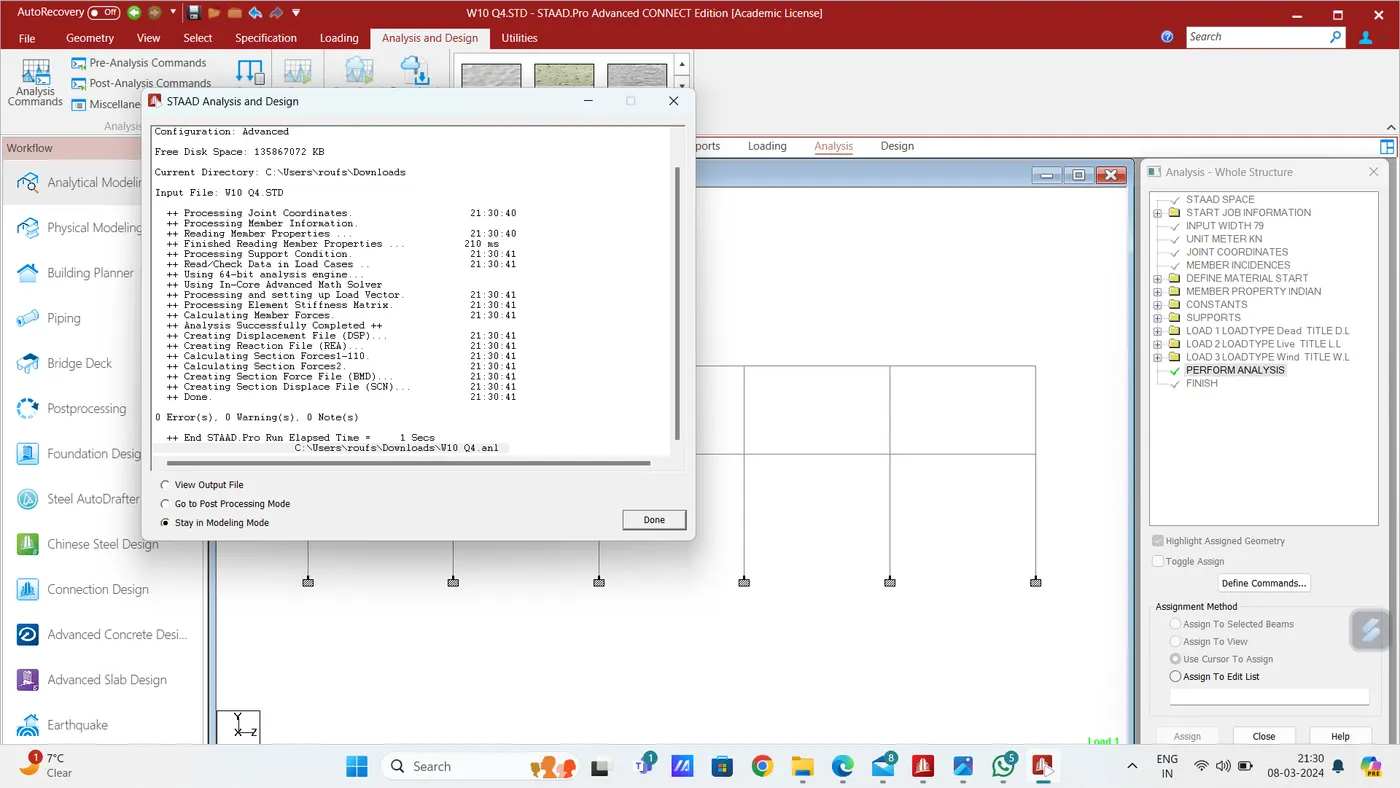
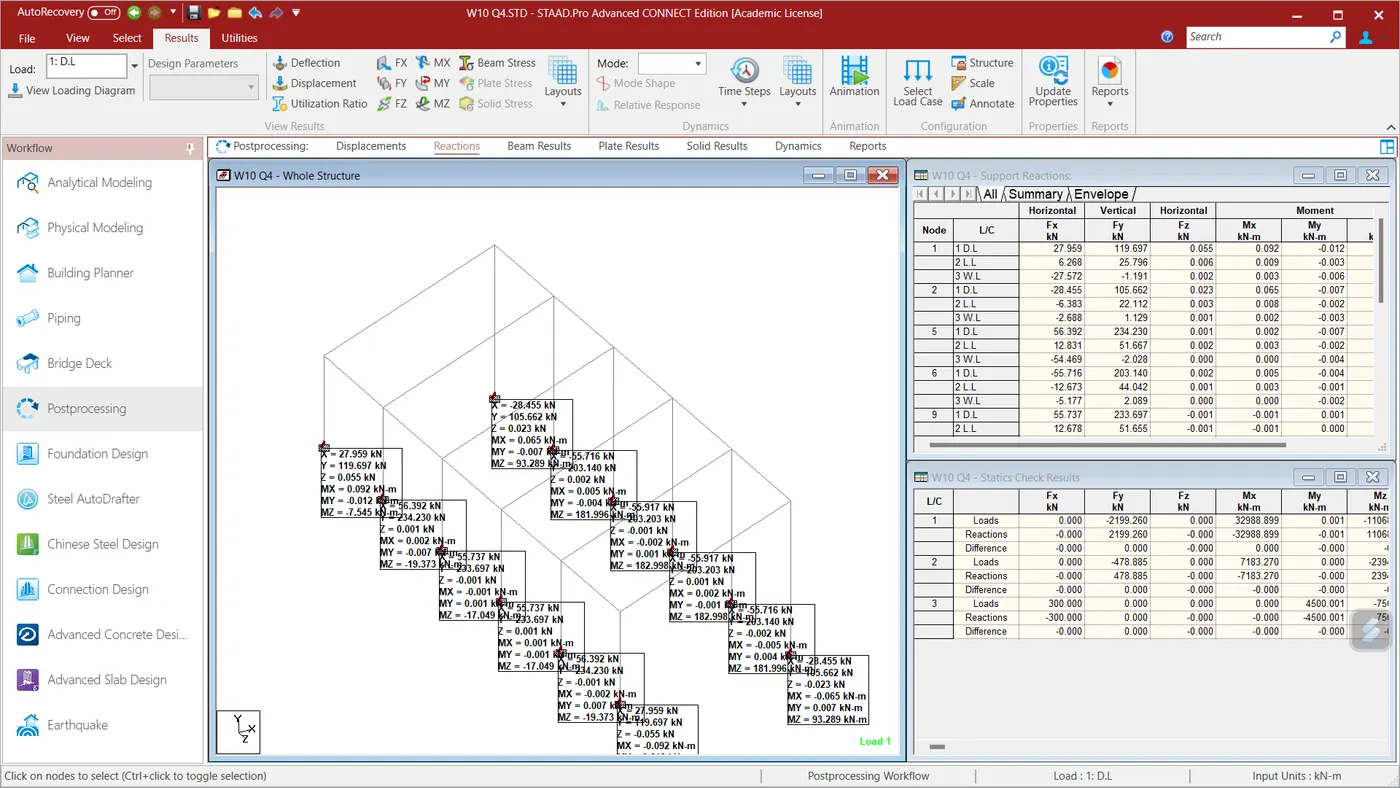
From this we could understand that the applied load is equal to the total reaction load
Hence static check is done