Week 10 - Challenge 1- Attachment Feature Creation (Ribs & Screw Boss)
DOOR HANDLE EXERCISE
PART TREE.
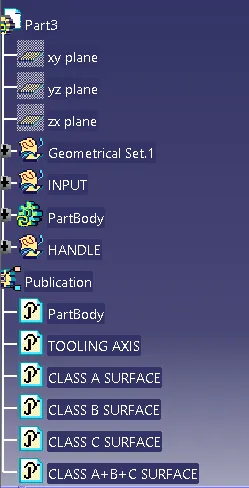
It describes about how to whole operation or the methodolgy was approched. Here, we can see the steps involve in the DOOR HANDLE erercise.
TOOLING AXIS.
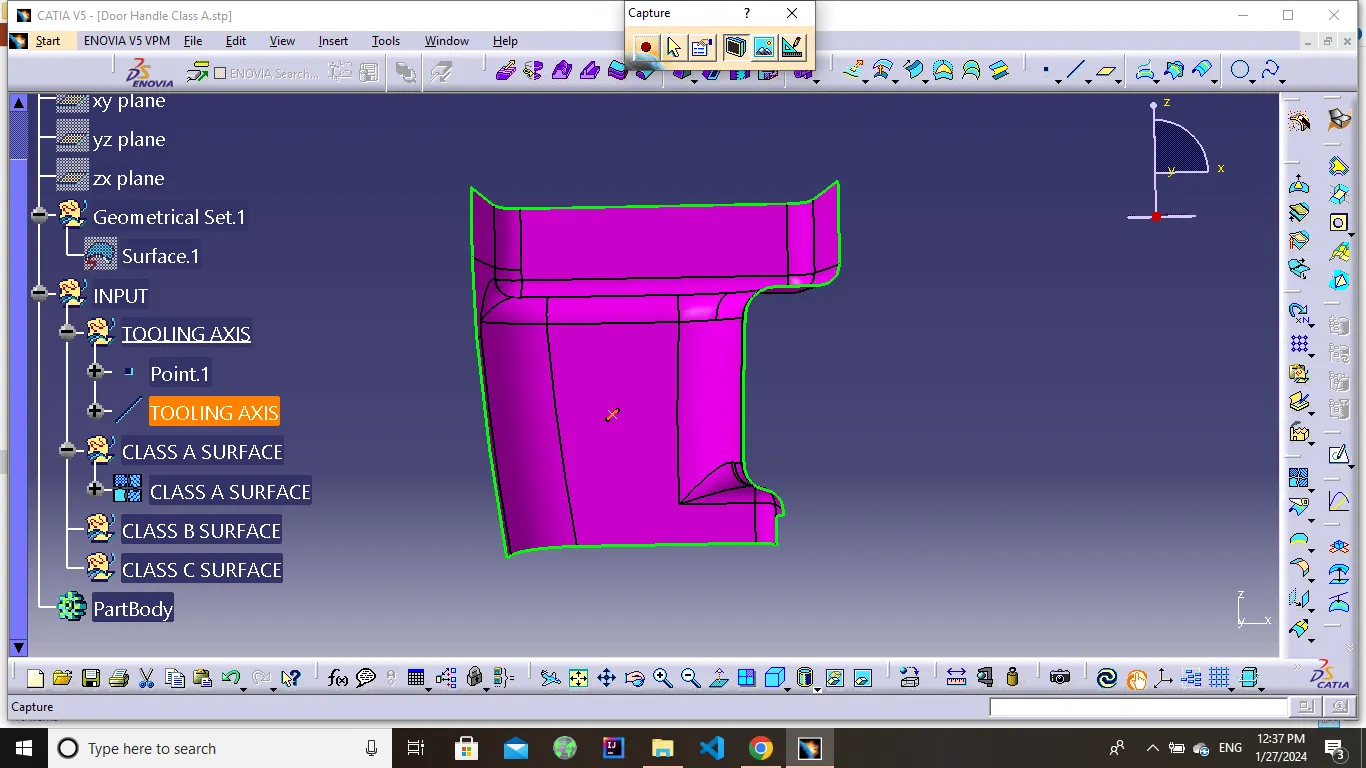
It is defined as the direction in which the mould/core and cavity open. Selection of the direction of the tooling axis depends on the ease at which components can be easily ejected.
By analysing the component the most easily ejectable direction is somewhere close to the Z direction,(might be inclined to it) so we have made a sketch on the YZ plane of Axis System) to create a bisecting line considering the 2 faces which might be difficult to be tooled.
CLASS A SURFACE.
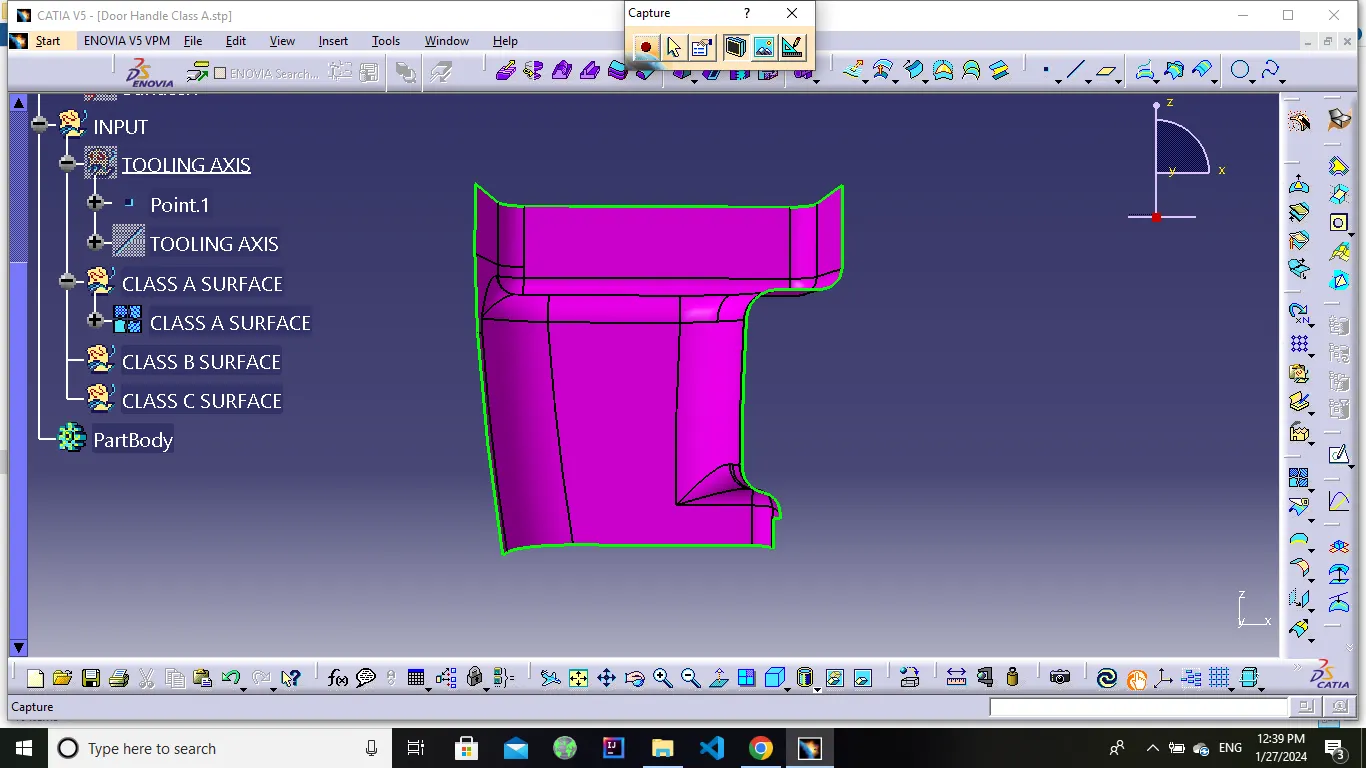
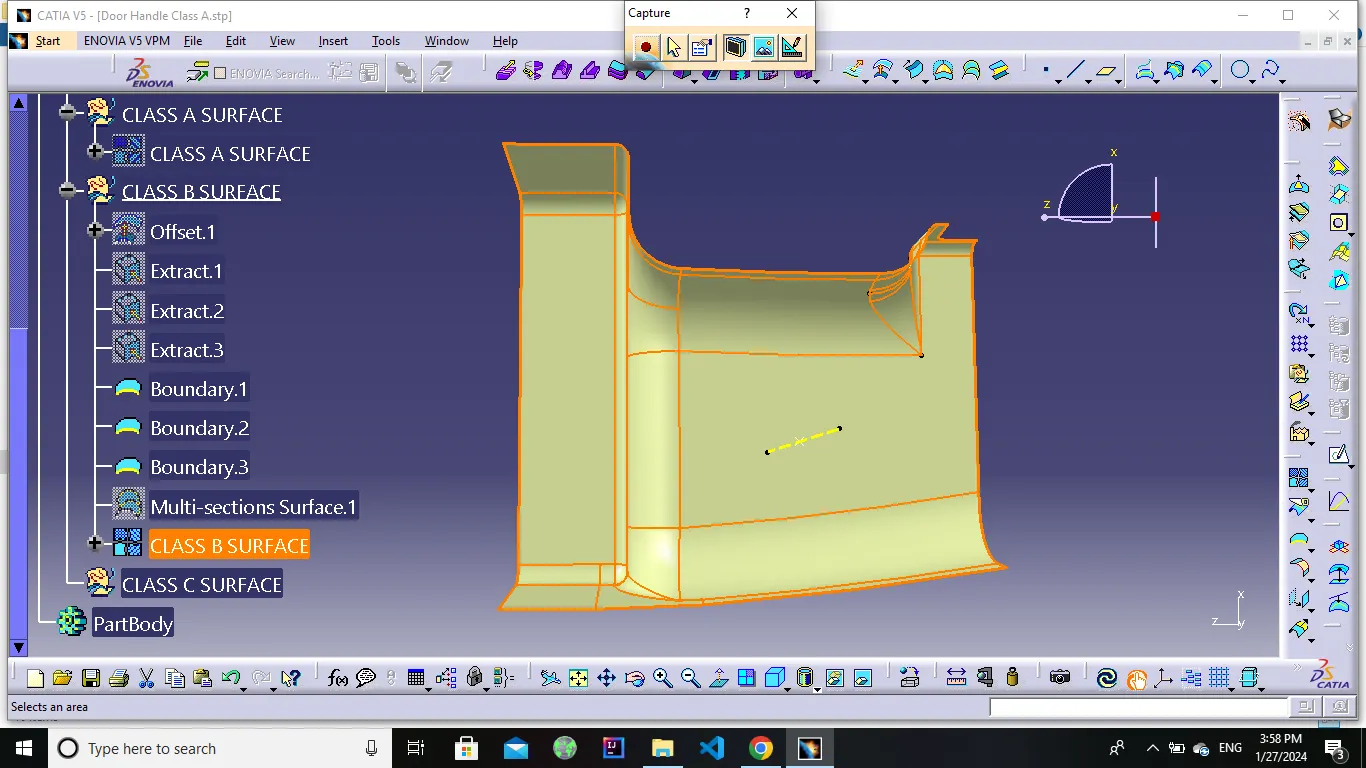
CLASS B SURFACE.
Offsetted the class A surface to the 2.5mm inward.
After offsetting the class A surface a gap will created.
To close the gap removed the areas around the gap.
Then created the boundary line using multi extract.
And closed the gap using multi section surfaces by created boundary lines.
Also extrapolated the offsetted surface to the certain distance to trim with Class C surface.
The Final class B surface is created.
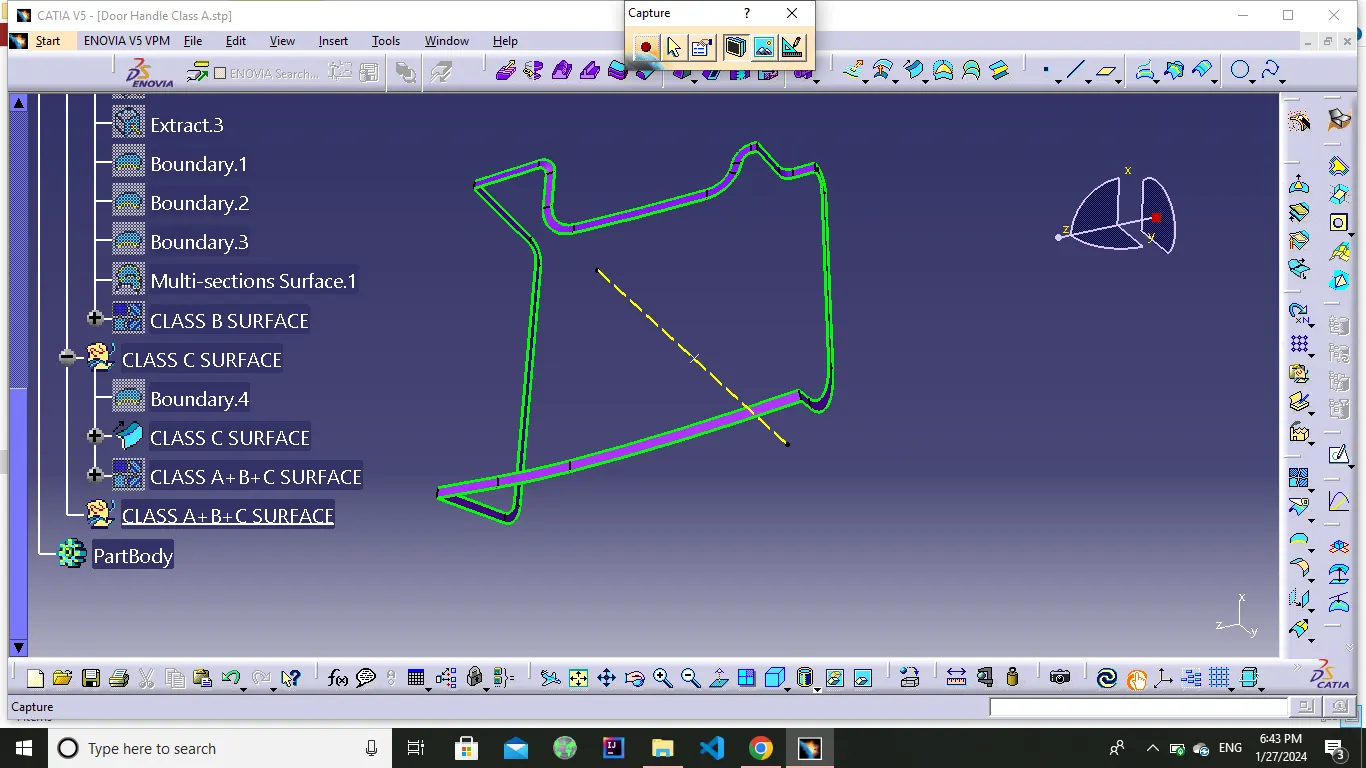
CLASS C SURFACE.
- Extract the boundary from the class A surface using multi extract because due to complex surface we cant able sweep at single attempt.
- Using multiple extract several times created the multiple boundary lines to required limit.
- Use sweep command > choose profile type line > subtype as with reference surface > choose guide curve and draft angle as 90 degree > preview.
- Sweep the all multi extract the boundary, extrapolarate the all edges and trim it to get the Final Class C surface.
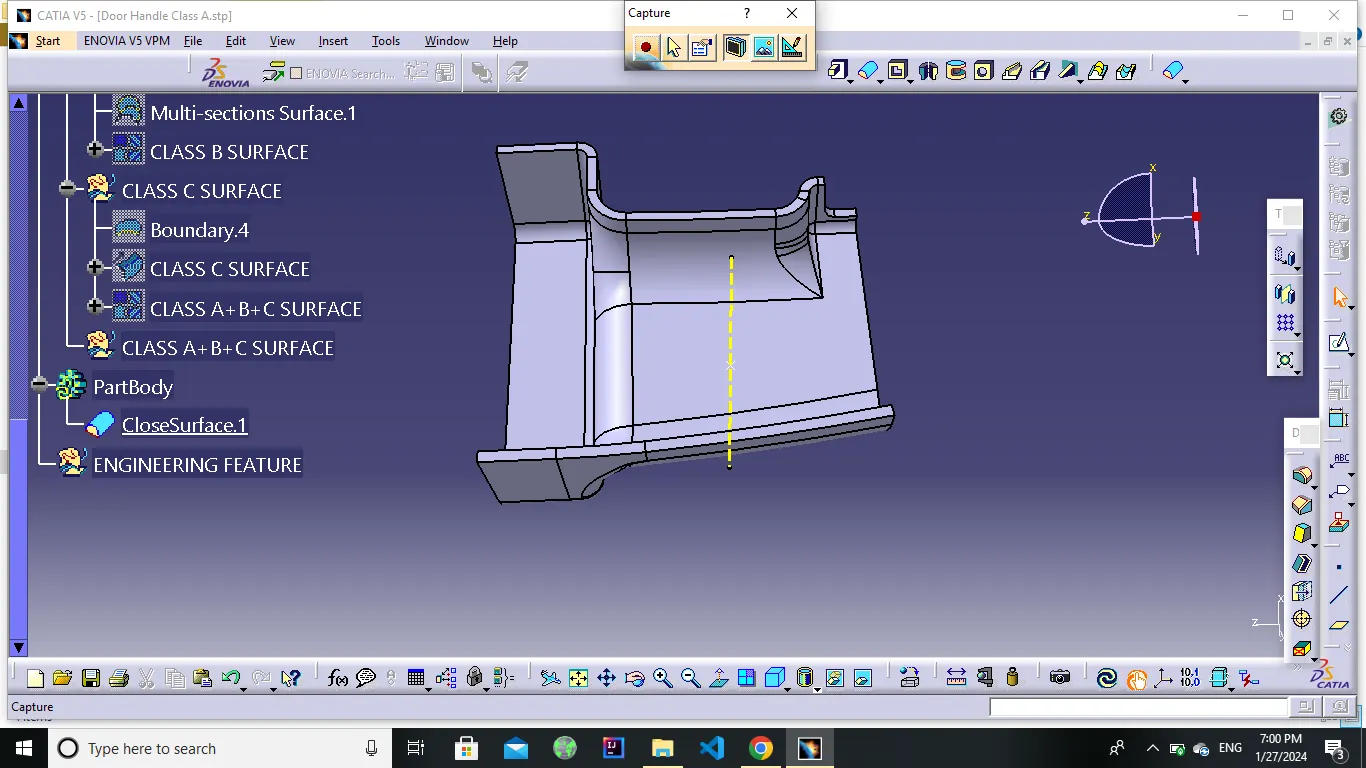
CLASS A B & C SURFACES JOINED TOGETHER.
And trim Class B surface with joined Class A and C surface we will get the final plastic (closed).
RIBS AND SCREW BOSSES.
RIB DIMENSION.
Ribs are thin wall protrusions that extend perpendicularly from a wall or plane. They are usually found in clusters offering support to a plane that would have otherwise been too thick, but can also be stand-alone support for a single wall. They are commonly used to provide additional support and strength to a part. Thickness and location are essential to rib design.
First, the base surface where the rib has to be created is extracted using the Extract command. A positioned sketch is created and the profile for the rib is drawn.
Next, the profile is extruded, to find the height,h=Wall thickness * 5
=2.5*5
= 12.5 mm
Therefore, the height is 12.5 mm.
The extruded surface is thickened,
Thickness,w=0.4*t
=0.4* 2.5
=1mm
Therefore, the thickness of the rib is 1 mm.
The draft is applied to the sides of the ribs. As per the design rule, the ideal draft angle is 0.5 deg.
Then fillet is applied to the faces of the rib. As per the design rule, the fillet can be 0.25 mm.
SCREW BOSS DIMESION.
Screw Boss features are commonly found in injection molding designs. They are used to aid in the assembly of molded parts by providing a channel for a screw. Their primary use is to strengthen holes or slots in the surface present in the part model.
Design rules consider while creating a screw boss
• Thickness
• Draft
• optional radii
• Boss gussets
• Type of ejection
The construction process of creating the screw boss is explained below:
For thickness, the design rule is as follows,
Thickness,w=0.6*T
=0.6*2.5
=1.5 mm
Therefore, the thickness of the boss can be 1.5 mm per side.
RIBS AND SCREW BOSSES CREATED.
RIB MEASUREMENT.
Now, we have to check for the Rib root thickness.
To check for the Rib root thickness, We have to take an Intersection with the XY plane and the Coin holder component. Once we get to the intersection we have to create a tri-tangent circle at the rib area and measure it. The value must be within 30% greater of the wall thickness.
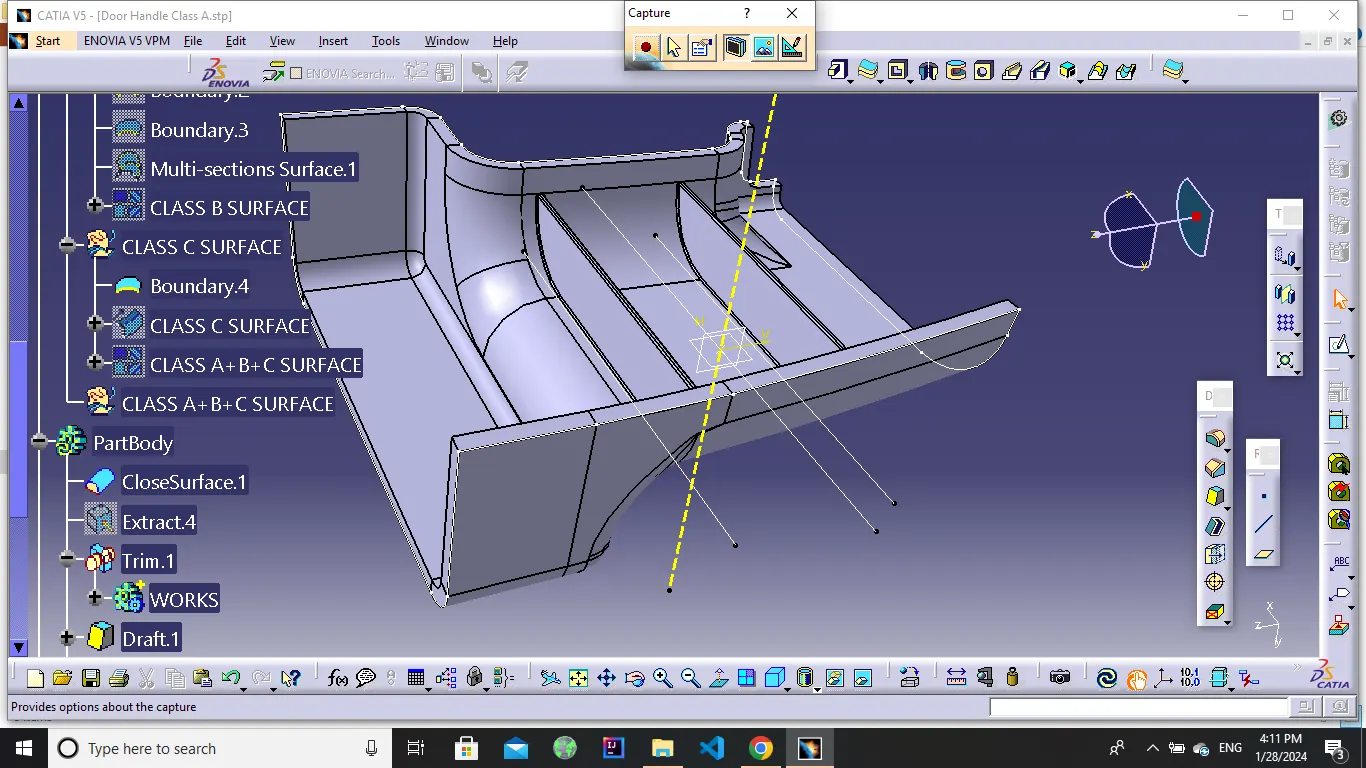
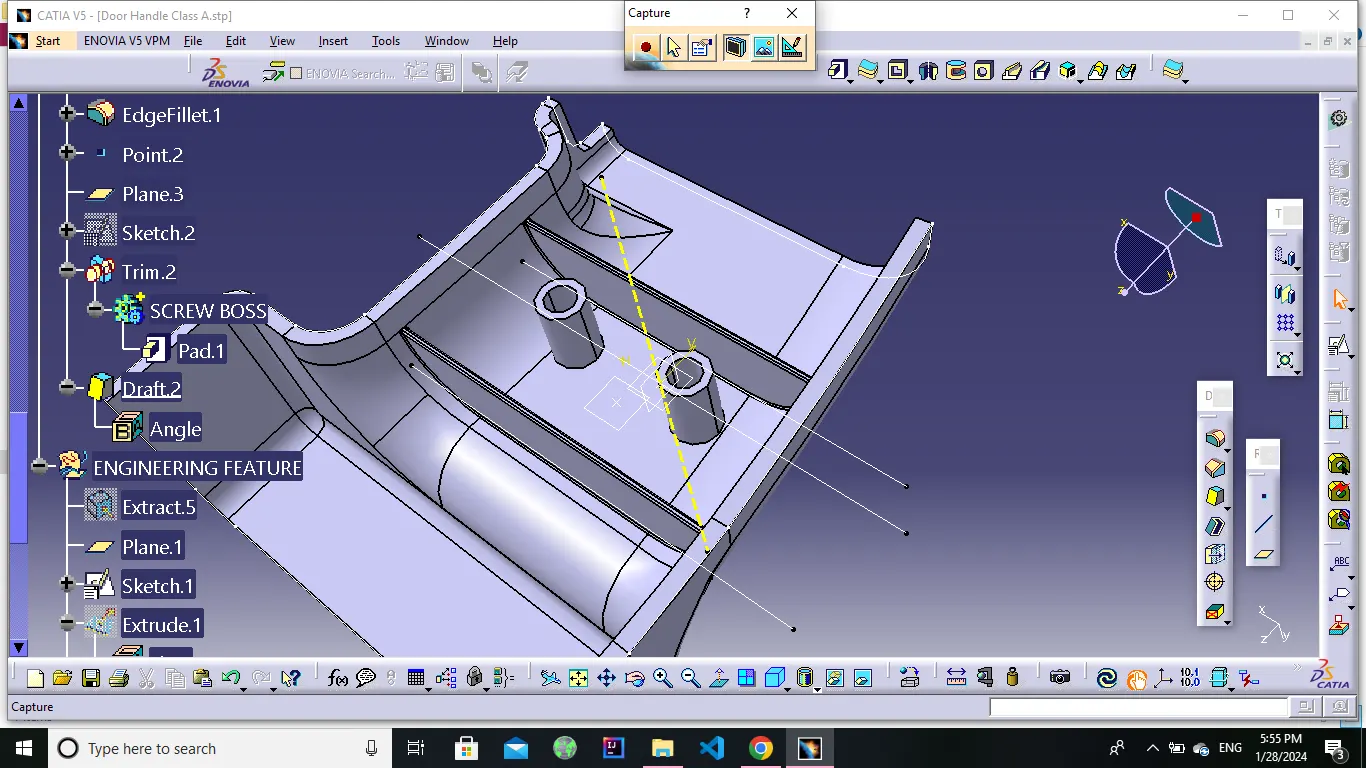
FINAL SOLID.
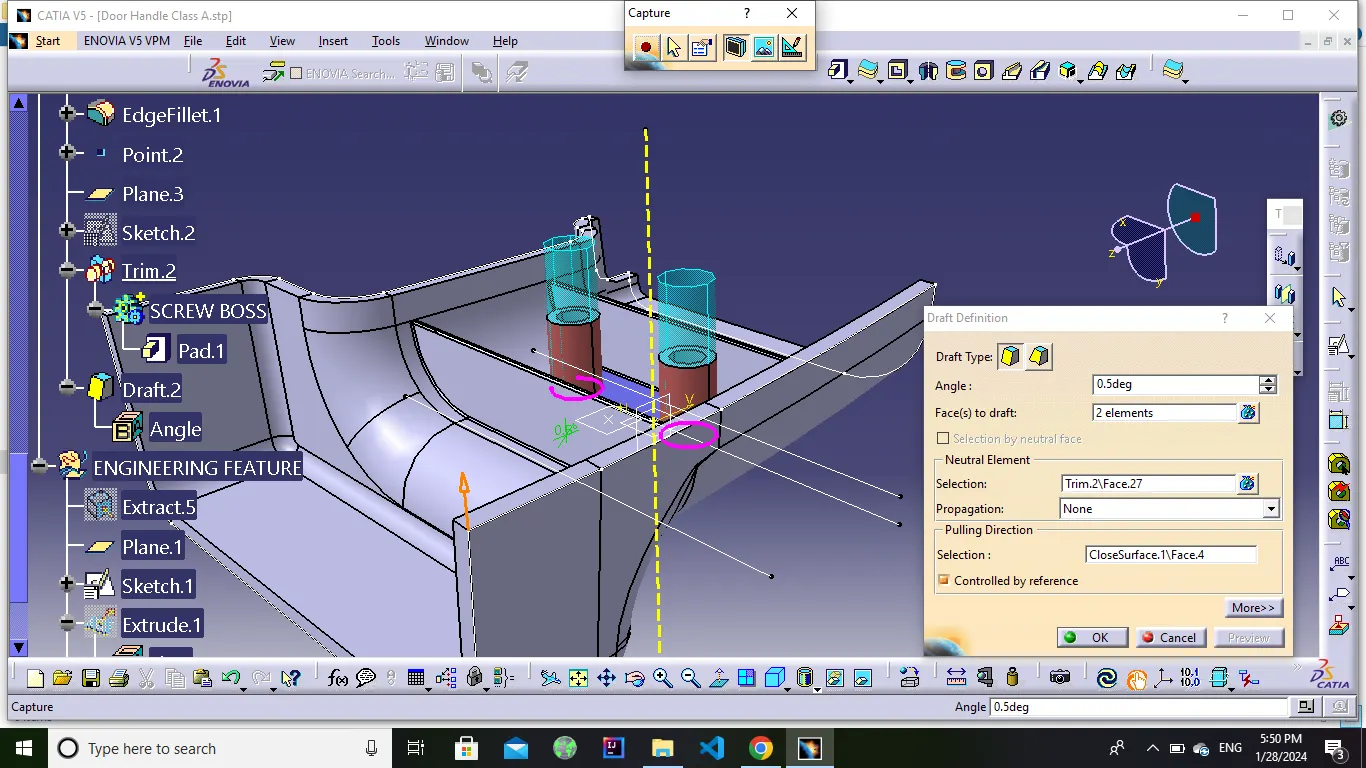
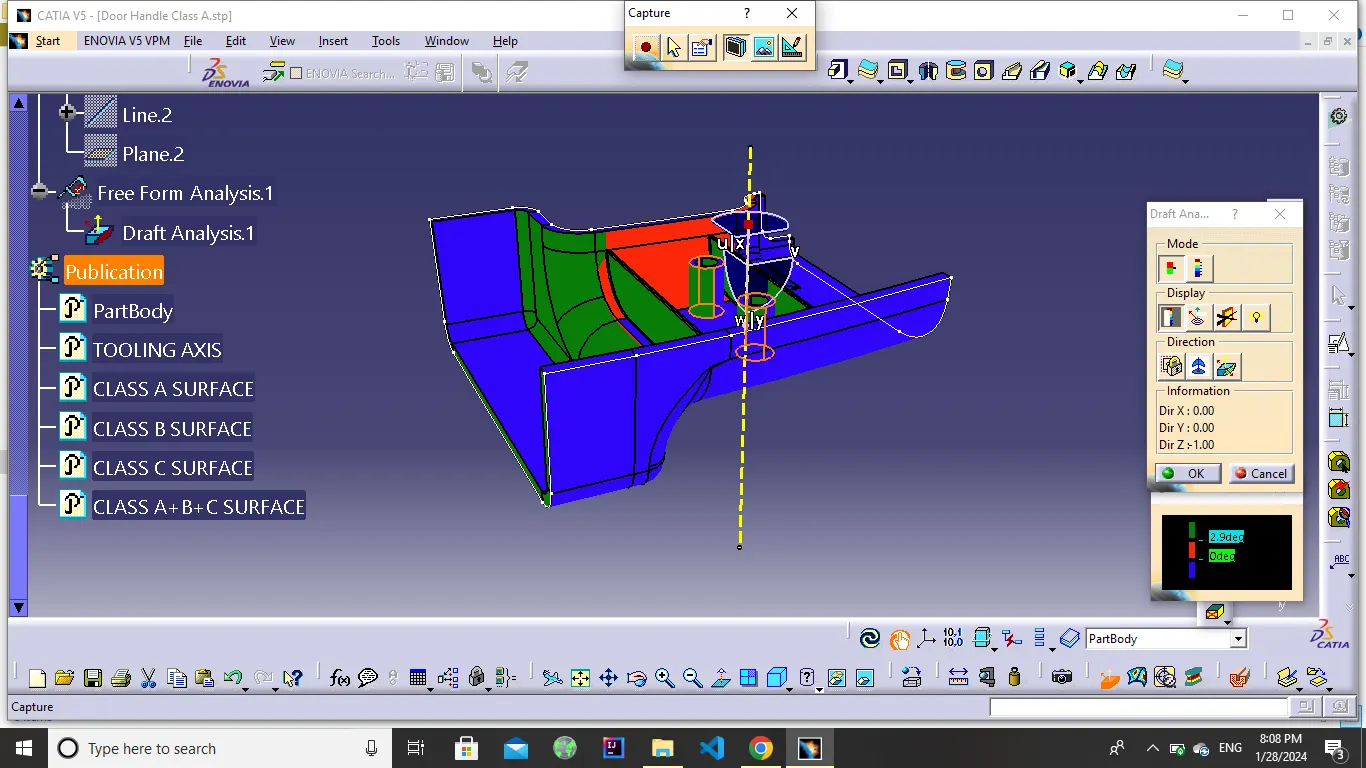
DRAFT ANALYSIS.
Draft analysis is a method used in design to check whether the component created in CAD is manufacturable based on the draft condition applied. The main reason behind the draft analysis is the part manufactured should be easily removed from the mold. It also gives an idea of the draft angle from the tooling direction. Here we are giving a tooling direction in order to eject the component easily from the tool. The ideal draft angle given in automotive industries for plastic components is 3 degrees.
Some of the components where draft analysis is done are hood, fenders, roof, side doors, etc.
The draft analysis is an important tool as it helps the user to analyze the draft on various surfaces, the draft analysis in CATIA uses the color codes for the identification of the draft. Each color has its own meaning for the minimum draft, negative draft and under draft.
The draft analysis toolbar provides two modes for analysis of the draft, first is the quick analysis which basically has three colors for analyzing GREEN, RED, AND BLUE on the other hand other option is the full analysis mode which enables a few more details into the draft and is used in the complex components like the instrument panel, etc. In the above challenge, we have used the quick analysis made for analyzing the draft here. Now, bring the compass and align it with the tooling axis and click the lock button in the dialog box.