Week 10 - Challenge 1- Attachment Feature Creation (Ribs & Screw Boss)
Design methodology
Class-A surface means visible surface. It gives the aesthetic of the component which is created by the styling team and gives to the part design engineer to create the part with all engineering aspects.
Given CLASS-A surface
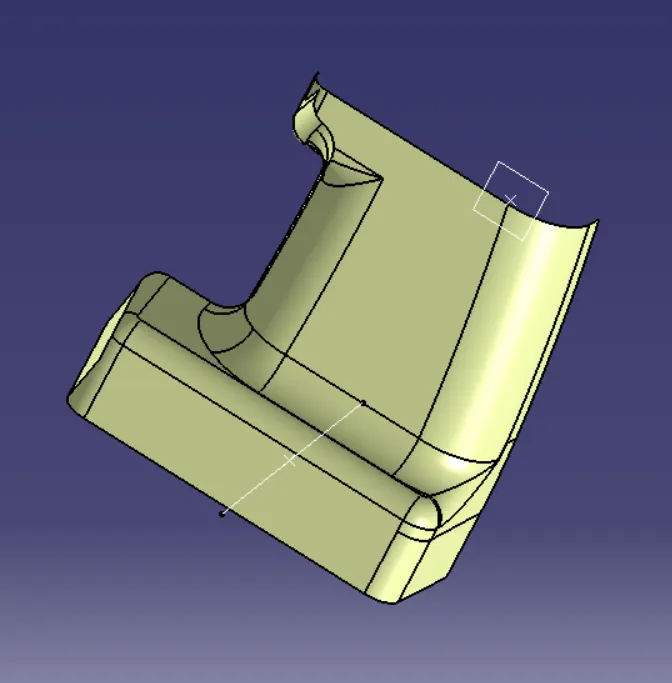
Tooling axis creation
- Arrange the view manually to check the best tooling direction which covers most of the surfaces.
- Tooling direction along Y axis can clear most of the surfaces. So we can create tooling axis along y direction.
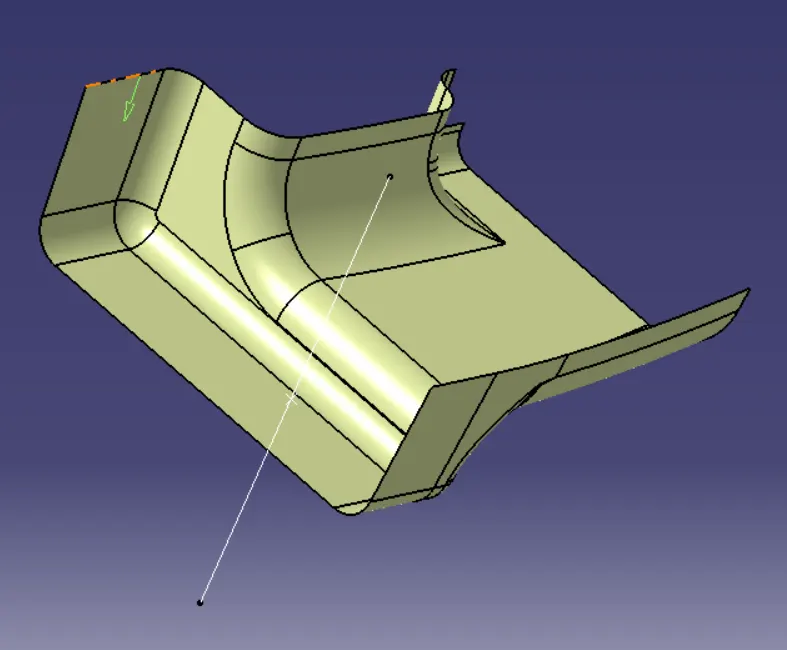
Draft analysis of Class A surafce:
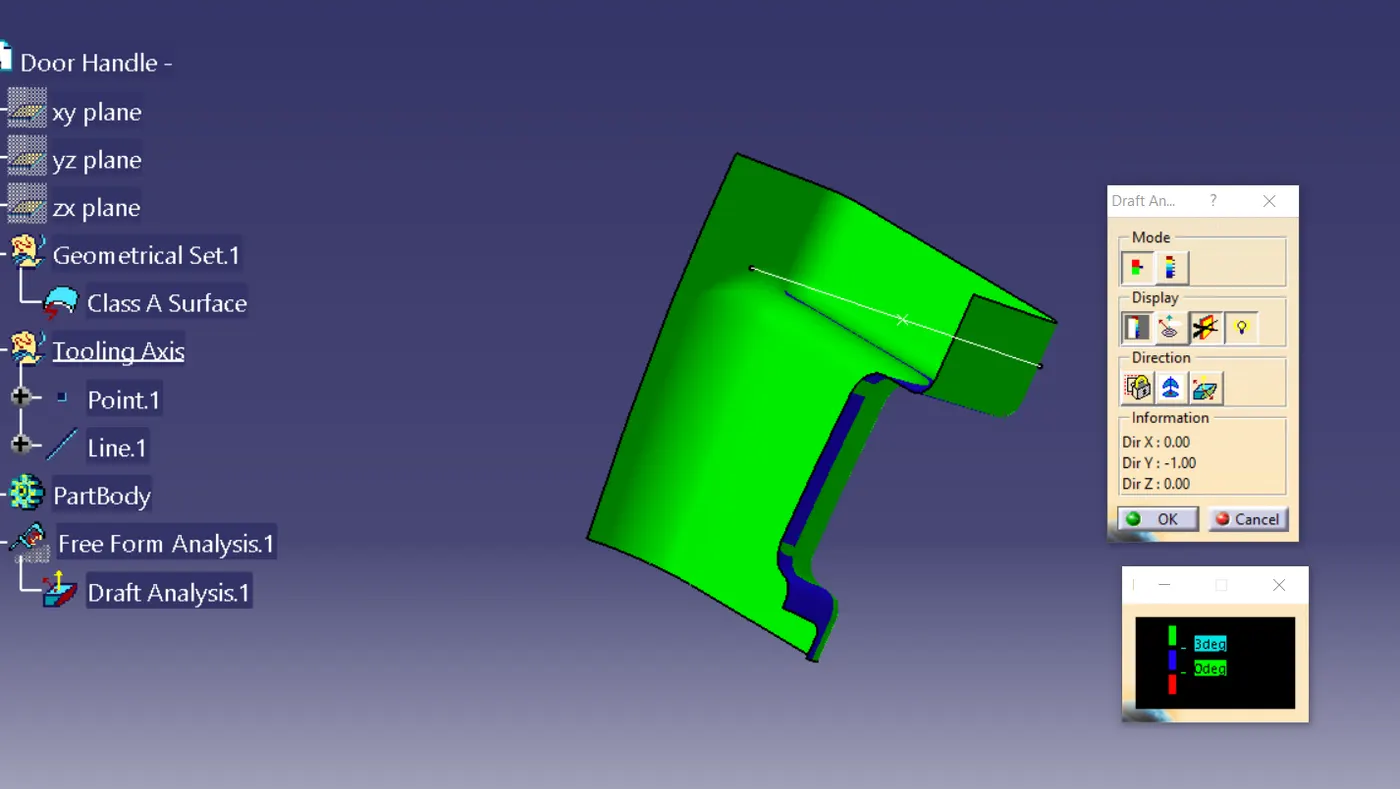
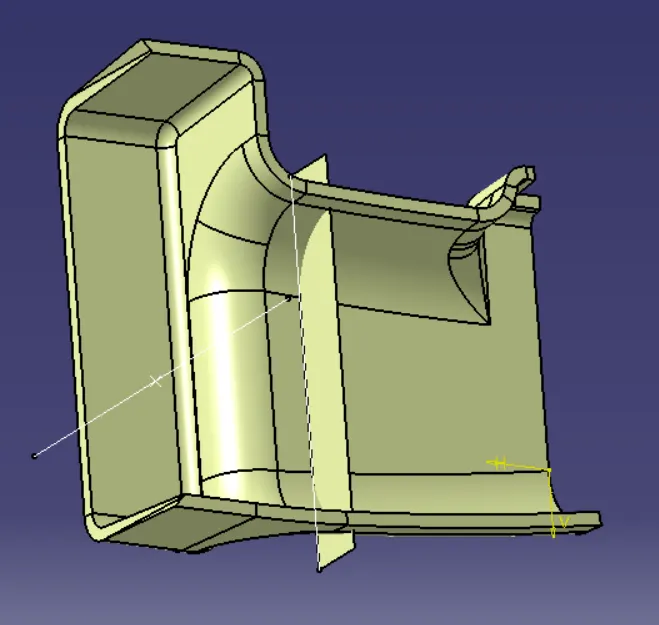
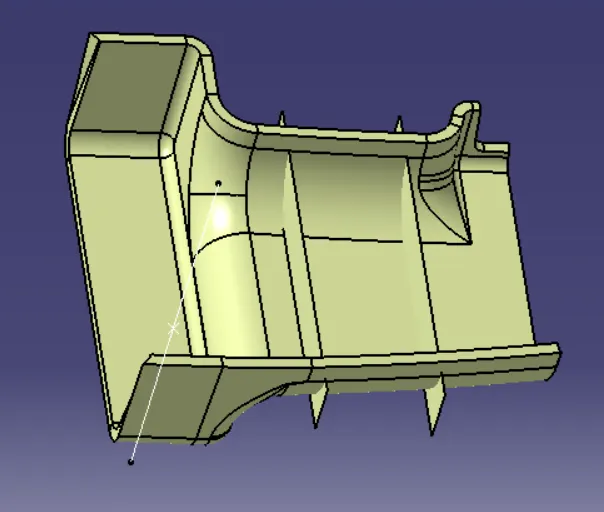
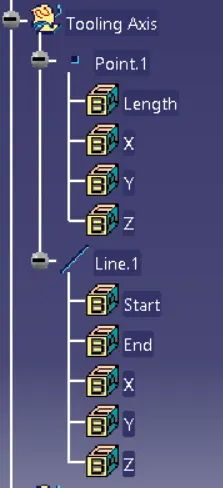
- I have created tooling axis using normal to the surface method. For that extract a plane surface and create a midpoint on it.
- Create a line on the point and direction along y axis.
CLASS-B surface creation
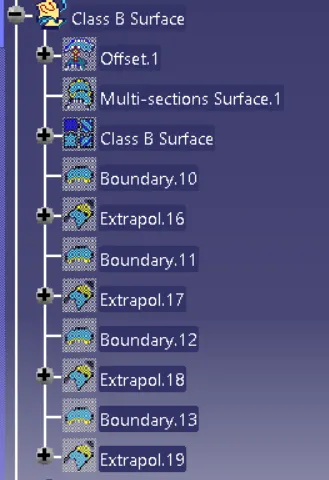
Class-B surface means thickness of a part it is not visible and is inside part. In other words, Class-B surface is a surface below a certain thickness from the class-A surface. This is the surface that contains engineering aspects of a model.
- Offset the class-A surface about 2.5mm inward direction.
- Work on the patches created on the offset surface with the help og extracted curves and multi section surface features.
- We can join the working surface and check for the continuity.
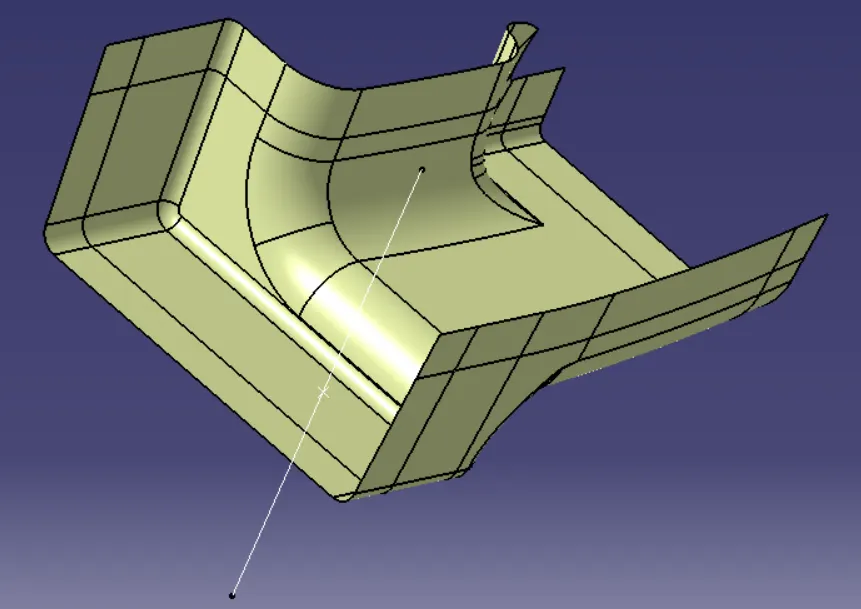
CLASS-C surface creation
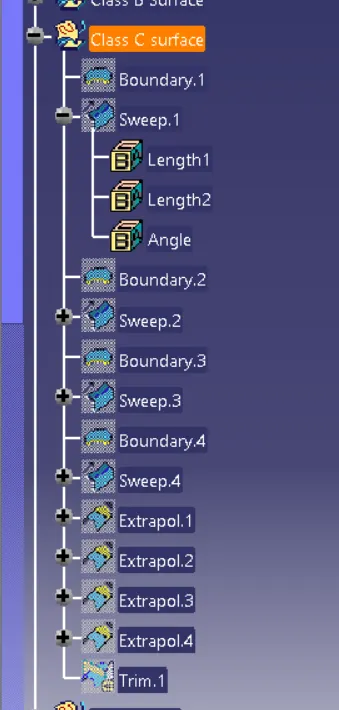
Surface that joins class-A and class-B surfaces is class-C surface. Class C is often specified for interior surfaces not readily visible, surfaces that will be covered by another part when assembled
- Multi extract the boundary edges and sweep it with reference to surface at 90 degrees, this method is useful when the created sweep surface is facing perpendicular to the tooling axis.
- C surface sweep which is creating parallel to the tooling axis should have at least 3 degree of angle value while sweeping to pass the draft analysis.
- Create curves using extract feature and connect curve features to create sweep surface on the complicated regions.
- Extrapolate the sweep surface at required edges and trim it with the other surface.
- Then join the whole sweep surfaces created and check for the boundary.
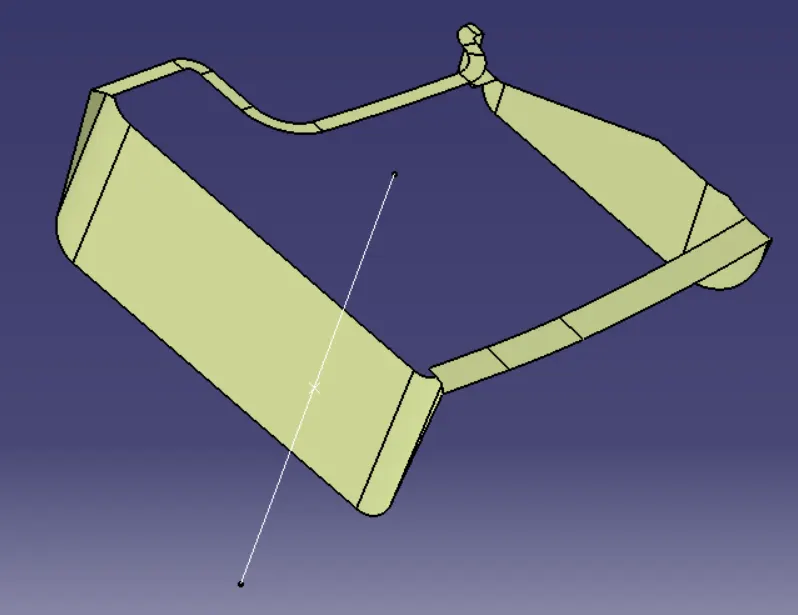
Creating Final Drill handle surface
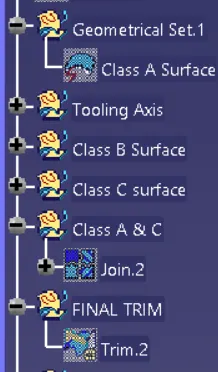
- Join the CLASS-A surface with CLASS-C surface.
- Extrapolate the CLASS-B surface and trim it with Joined surface.
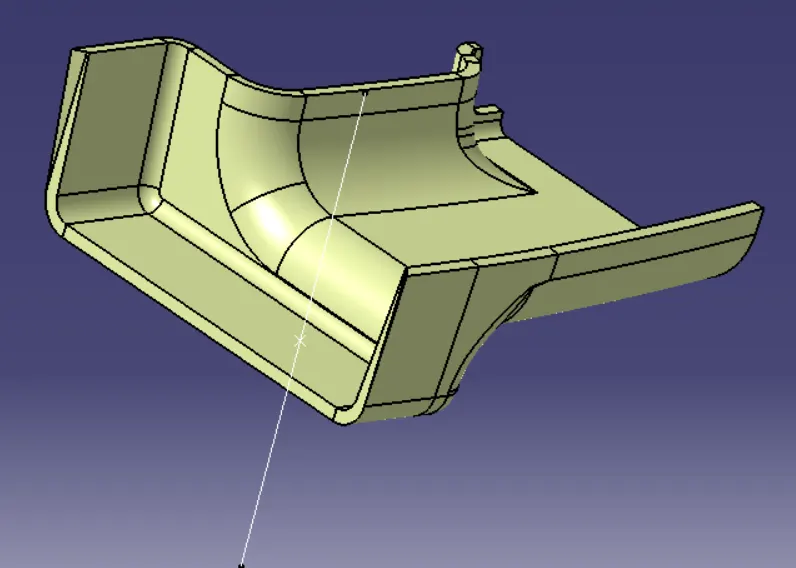
Design Principle for Rib Creation
-
Ribs are thin wall protrusions that extend perpendicularly from a wall or plane. They are usually found in clusters offering support to a plane that would have otherwise been too thick, but can also be stand-alone support for a single wall. They are commonly used to provide additional support and strength to a part. Thickness and location are essential to rib design.
-
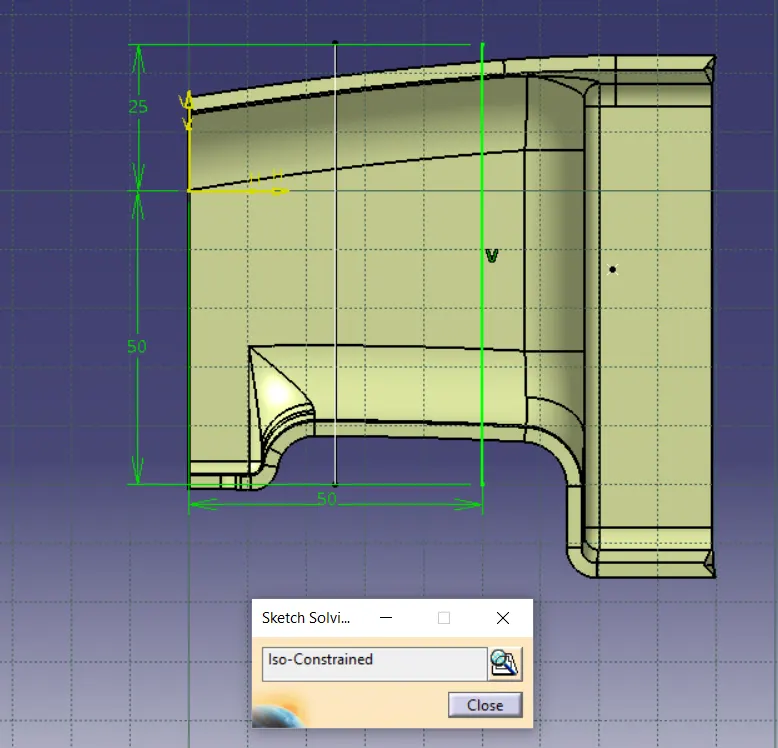
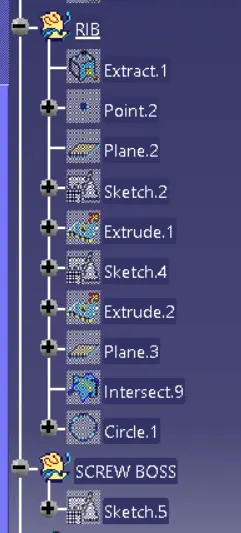
Rib Creation
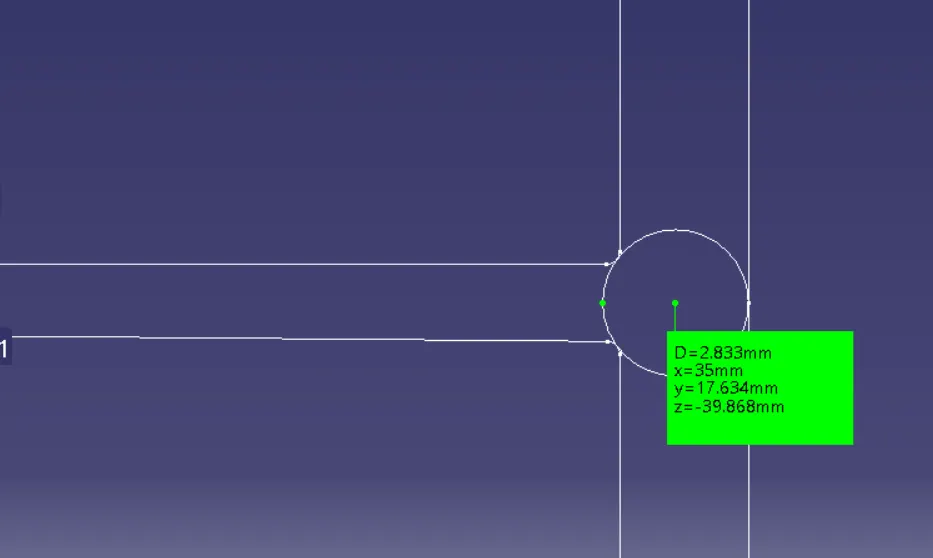
- Draft: 0.5 Degree per side (minimum)
- Thickness of ribs: 40% of wall thickness
- Height: ≤ 5 times the wall thickness
- Spacing (for more than 1 rib): 3:1- steel height/width ratio (maximum). h/w =3 or2(preferred) where h is the height of the rib and w is the space between two ribs.
- Minimum thickness at the tip: 0.75
- Radius: 0.25mm max
- Rib root thickness should not be more than 30% of the wall thickness.
 '
'
Screw Boss creation
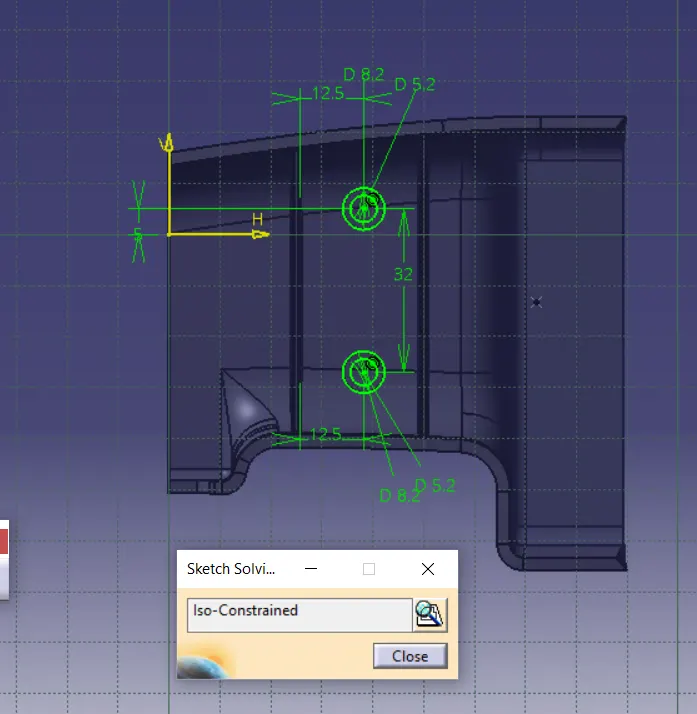
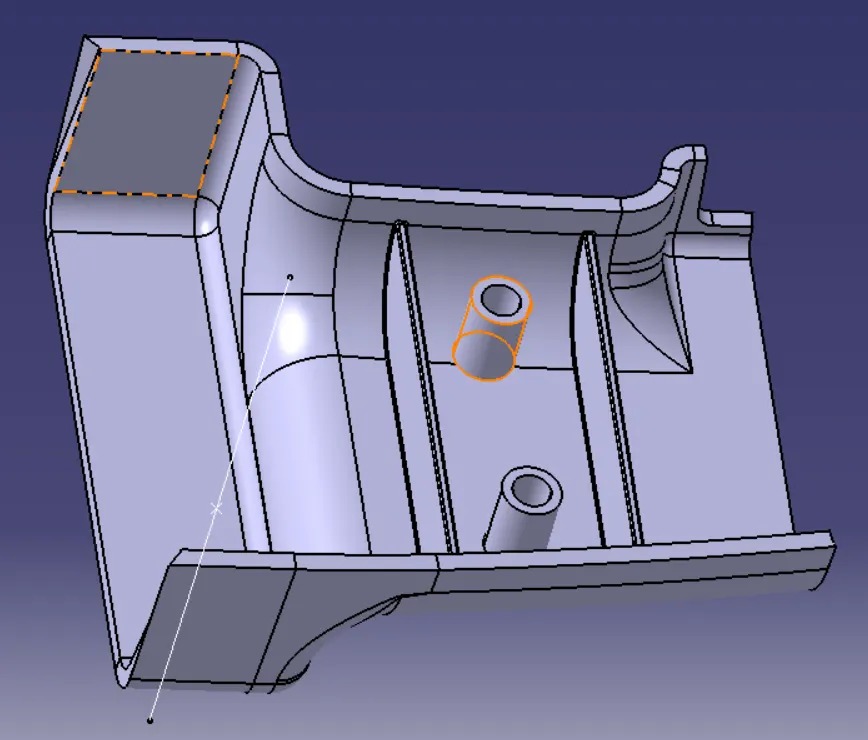
- W= 0.6*T
- Draft 0.5 Degree on both inside and outside walls of the screw boss.
- Height to diameter ratio – 3:1
- Radii(fillet) – 0.25mm(maximum)
- Boss Gussets must meet rib guidelines.
Draft Analysis:
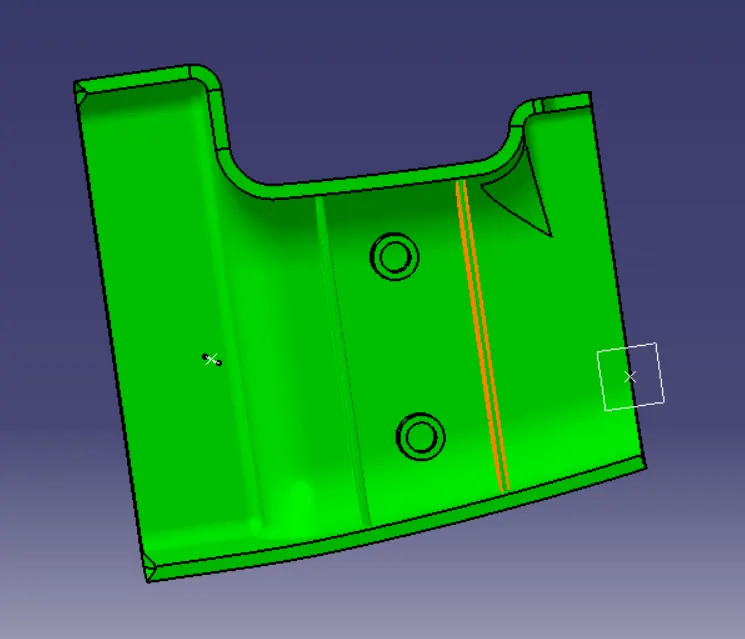
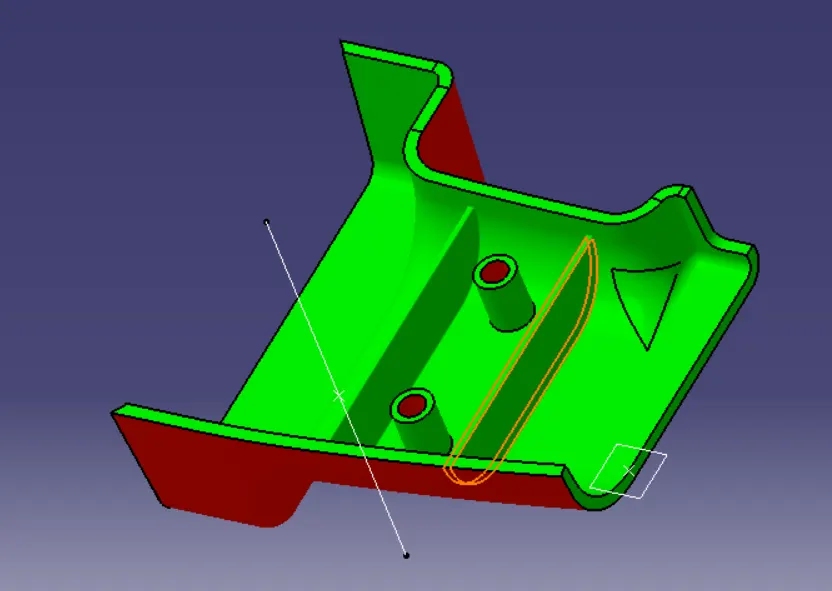
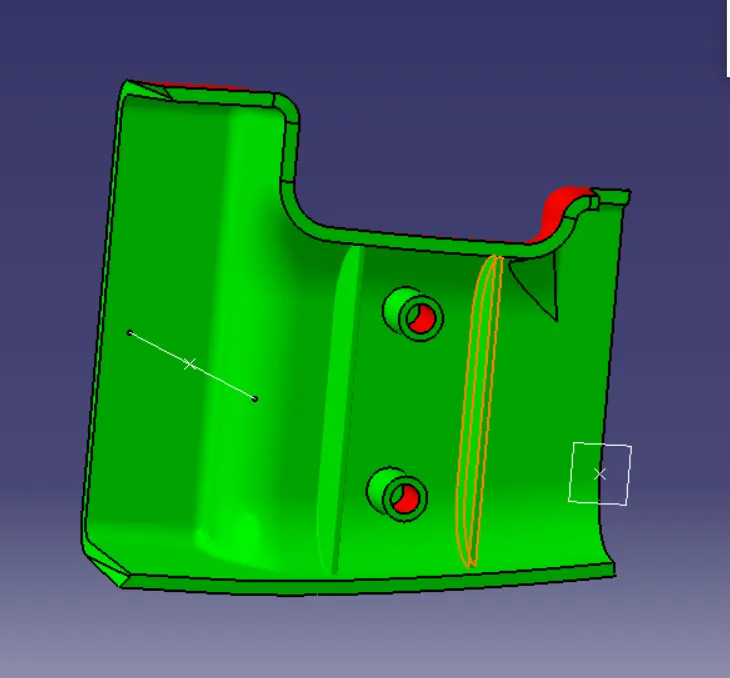
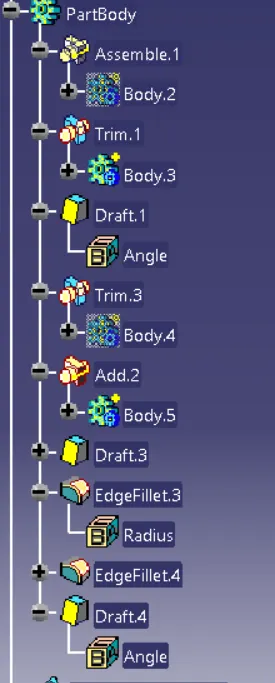
- Tree Structure
CONCLUSION:
The Tooling axis and the SolidCAT part with B Side Features is created from the given Class A Surface and Draft Analysis is Performed.