Week 10 - Challenge 1- Attachment Feature Creation (Ribs & Screw Boss)
AIM
To Create the given component through the given Class-A surface and to create screw and rib boss.
CLASS A SURFACE
In automotive design, a class A surface is any of a set of free form surfaces of high efficiency and quality. It gives the aesthetic of the component which is created by the styling team and gives to the part design engineer to create the part with all engineering aspects.
CREATING THE CLASS A SURFACE
We have been given the Class-A surface and the first thing to do is to make sure that the given surface has no gap in between them. We can check it visually and also with help of Join or boundary commands.
TOOLING AXIS
TOOLING AXIS is created by bisecting the axis created on two intersections .
the best tooling direction for the class-A surface is along y-axis direction.
Flat surface on the center part is extracted for creating the tooling axis in y direction
Then created a with the point and direction along y axis.
CLASS B SURFACE
Class-B surface means the thickness of a part it is not visible and is inside part. In other words, the Class-B surface is a surface below a certain thickness from the class-A surface. This is the surface that contains engineering aspects of a model.The Class B finish is a quality finish with only minimal imperfections. A Class B finish is the most common finish for exterior surfaces. It is normally specified on surfaces such as external covers, panels, and parts that are fairly prominent.
The surface that joins class-A and class-B surfaces are class-C surfaces. Class C is often specified for interior surfaces not readily visible, surfaces that will be covered by another part when assembledThe Class C finish allows more imperfections than Class A or B. Class C is often specified for interior surfaces not readily visible, surfaces that will be covered by another part when assembled, or surfaces which the Customer feels do not need to meet a high cosmetic finish.
Thickness of the part is taken as 2.5mm
DRAFT ANALYSISOF COMPONENT
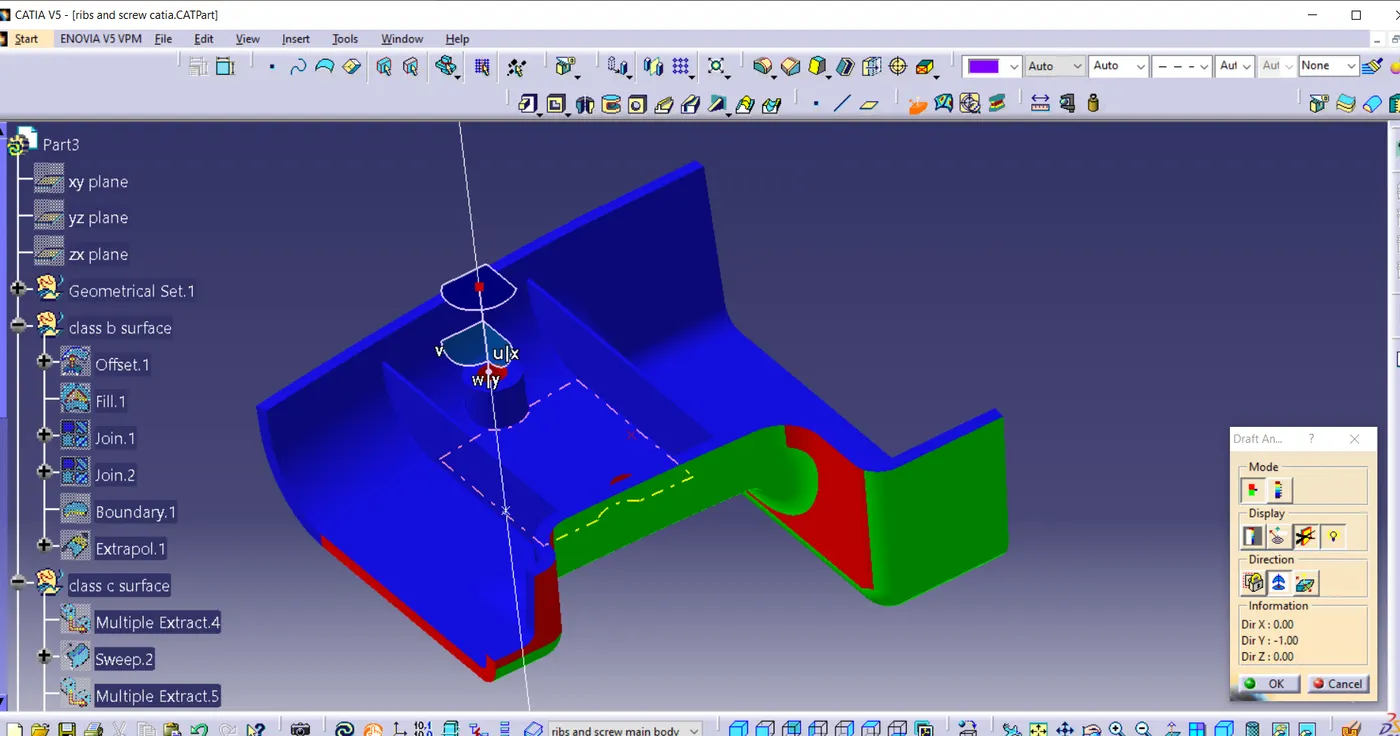
Change the view to material mode for draft anlysis
draft analysis is done using featured draft analysis tool
Use the compass fucnction to aling the compass to the tooling direction and lock the direction using lock function in the draft analysis tool bar
the surface is showing green colour so that the surface clears the minimum draft angle of 3 degree
By using the analyses under the running pointwe can check draft angle on the individual faces. It shows how much draft on specific points when we move the cursor point.
Green colour - above 3 degree positive draft
Red colour -between 3 and 0
blue colour- below 0 degree
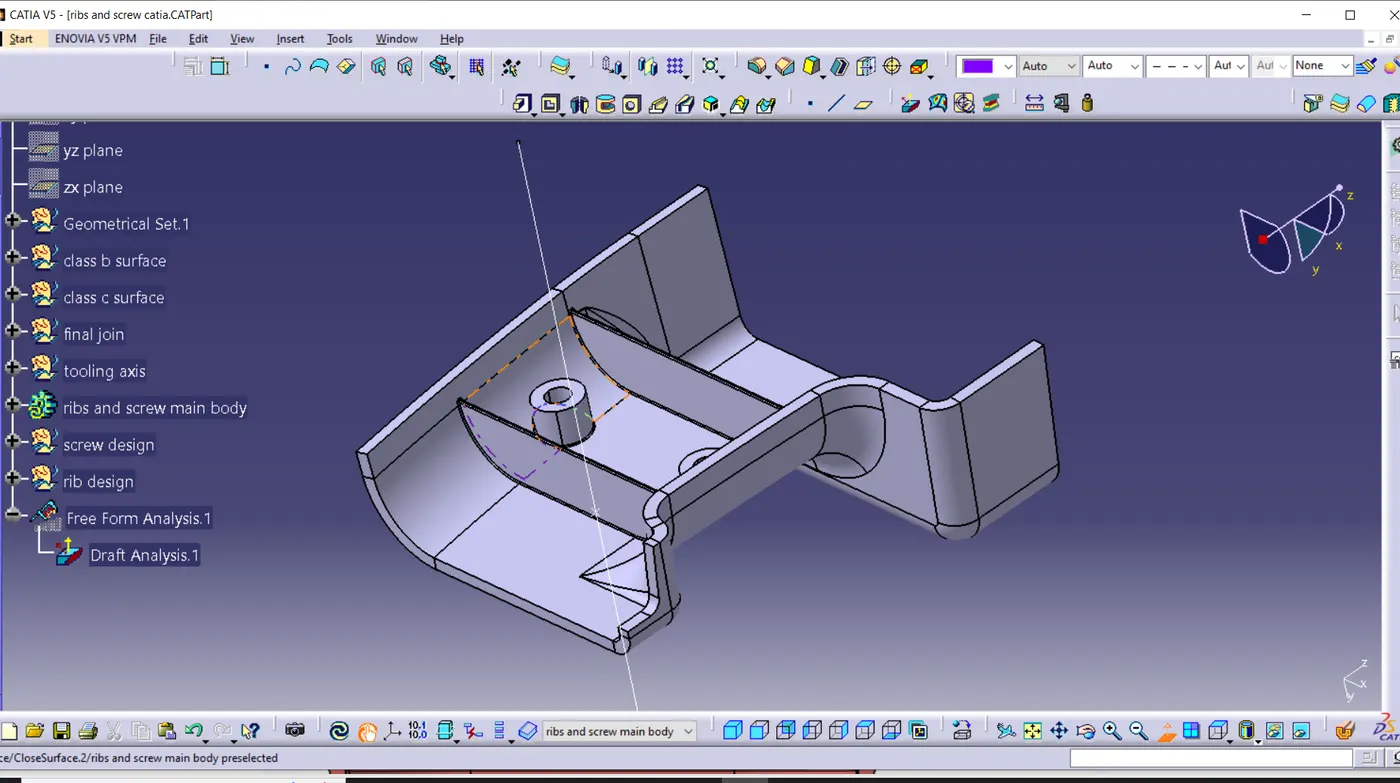
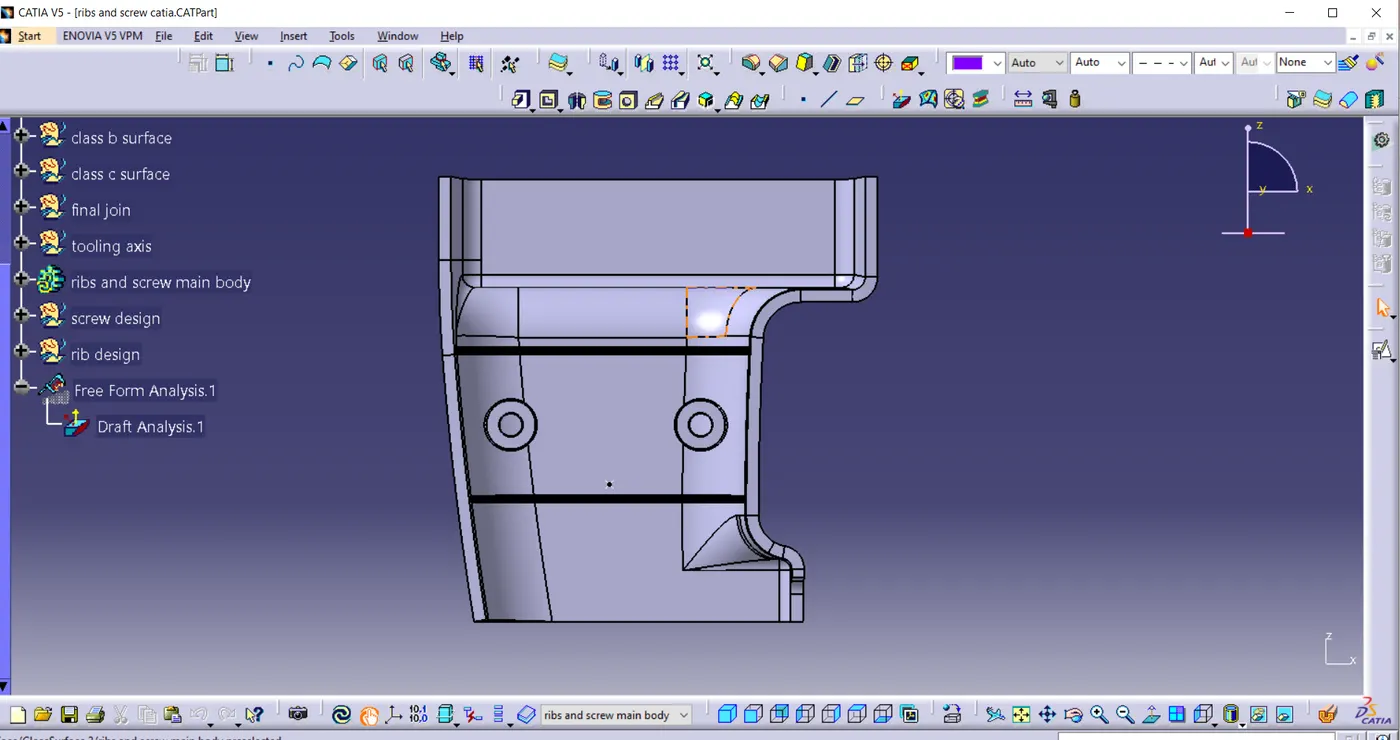
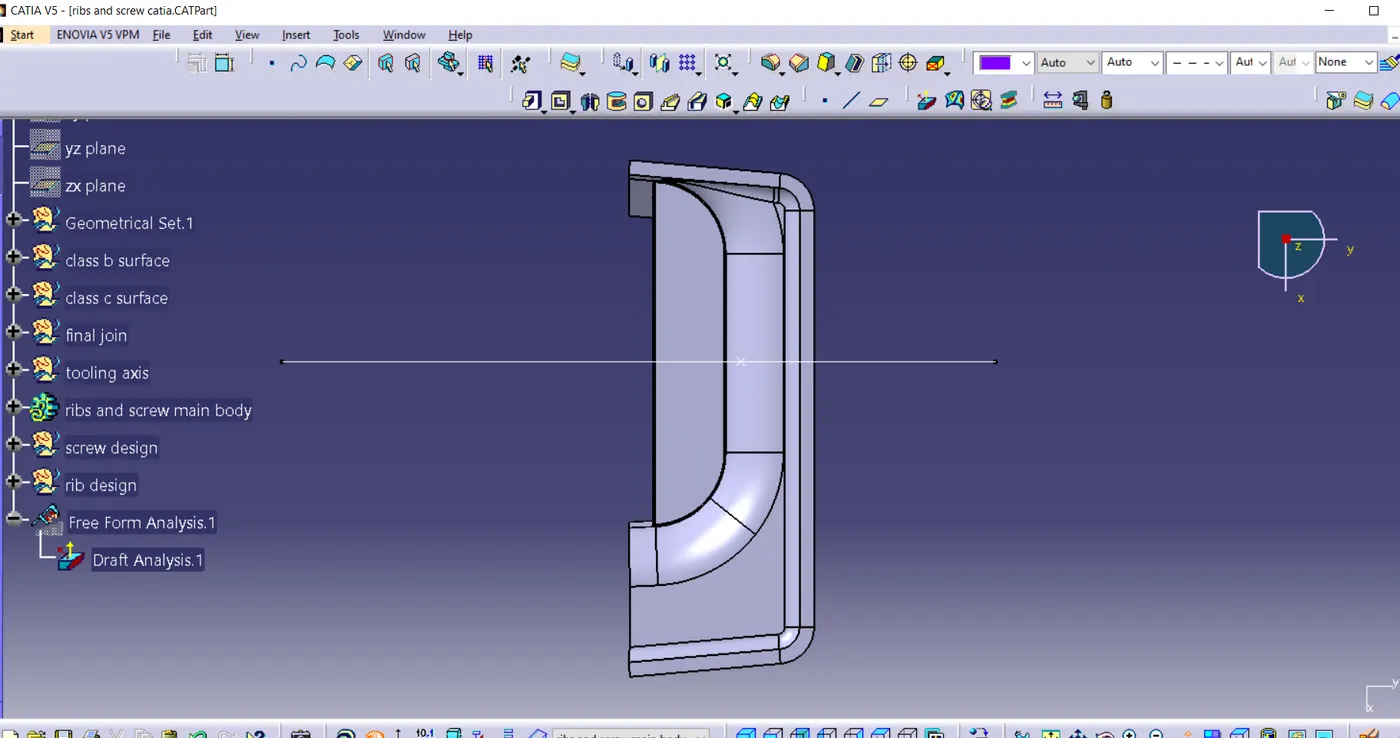
Screenshot of different views
CAT PRT and STEP file is attached below