Week 10 - Challenge 1- Attachment Feature Creation (Ribs & Screw Boss)
AIM:
- To Create the Door Handle Component from the given Class-A surface.
- To Create the tooling axis for the given Class-A Surface meeting the requirements of the draft angle.
- To Attach B side Features in the component.
- To perform the Draft analysis on the model.
Objective:
The main objective of this challenge is to create the B-side features RIBs and Screw Bosses for a given drill handle.
Overview:
Creating the class B and class C surfaces to the door handle, and creating the B side features (RIBs and Screw Bosses) by considering all the design parameters.
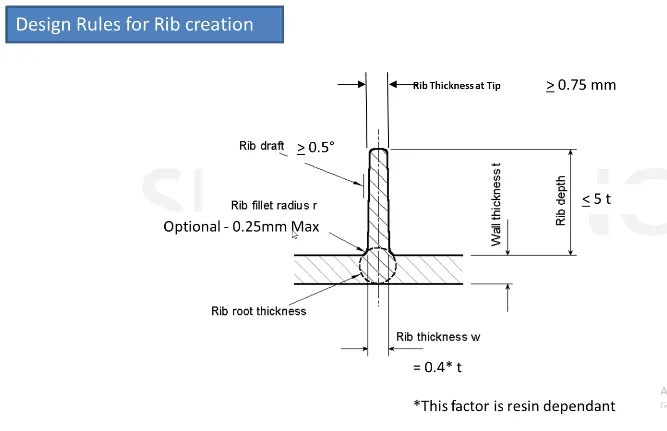
Design parameters to create RIB for a plastic component:
Design parameters to create Screw Boss for a plastic component
Tooling Axis:
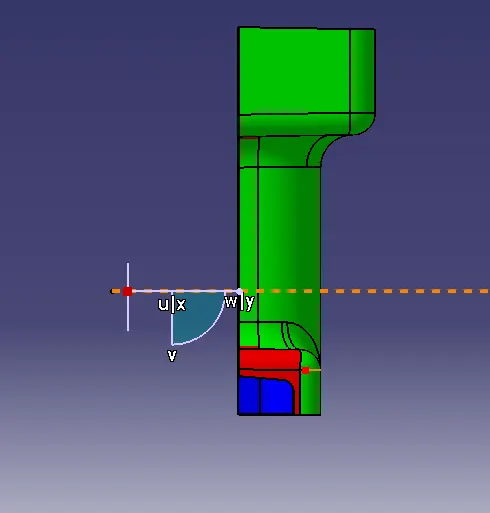
To create the tooling axis, I extracted the surface of class A with no propagation and I created the point at the centre of the extracted surface and created a line at that point in the Y direction. After creating the Tooling axis, I performed a draft analysis for class A to check the draft angle for it.
Class- A Surface:
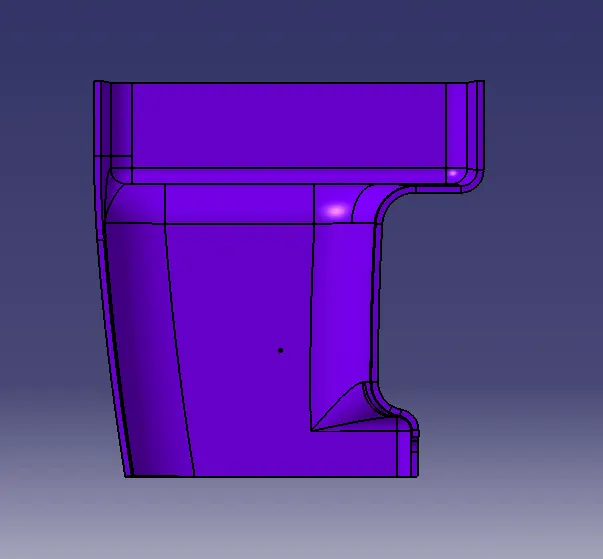
- In automotive design, a class A surface is any of a set of freeform surfaces of high efficiency and quality.
- It is the visible aesthetic surface of any automotive component.
- Class A surface refers to those surfaces which are visible and abide to the physical meaning, in a product.
- This classification is primarily used in the automotive and increasingly in consumer goods industry.
- It is a requirement where aesthetics has a significant contribution.
- For this reason, the exterior of automobiles is deemed Class-A.
Draft analysis for class A surface:
To perform the draft analysis in class A, I selected the featured draft analysis tool in the Generative shape design workbench. Initially, I click on the 'use of the compass to define the new current draft direction' command to align the compass to the tooling axis.
Once the compass is aligned the compass to the tooling axis, we need to select the surface to perform draft analysis. Class A surface will be highlighted (in green colour) according to the colour bar angle and colours we defined in it.
Here I gave green colour for > 0.9 deg, red colour for < 0deg and cyan colour for less than 0.9deg and greater than 0deg.
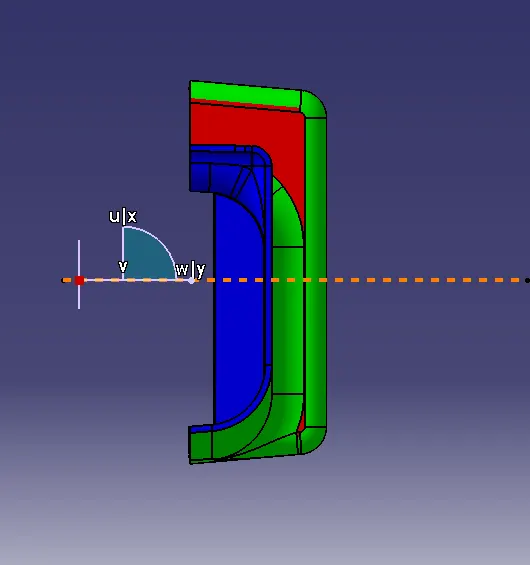
If I gave a 3deg draft angle some faces are not getting cleared, so I have gradually reduced the draft angle to up to every face gets cleared.
The draft angle is 3deg:
CREATING CLASS B SURFACE:
- From the Class A surface , offset a set of Surface for to create the Class B surface by Using Extract Command From Below Image.
- We can use extract command for all surface we needed for to create Class B Surface and used multiple extract tool to get guide curves.
- Used multi-section surface tool for to fill up patches on the offseted surface.
- Extract the surfaces from the class A using multiple extract and untrim them.
- Use Extrapolate to make sure that all the untrims are properly intersected to trim and offset the surfaces to 2.5 mm to create the thickness.
- Trim the extra surfaces using trim command.
- Insert them into new geometrical set and name it with respective part names.
- Apply fillets to the model after creating the entire surface.
- If the edges are outside the fillet value will be added to the thickness of the component and if the edges are inside, the fillet value will be subtracted from the thickness of the component, for instance the thickness of the component Is 2.5mm the fillet value is 15mm so the outside portion value should be 17.5mm and inner eges should be filleted 12.5mm to get uniform thickness.
- Perform trims one at a time so that it will be clear to understand.
Class C Surface creation:
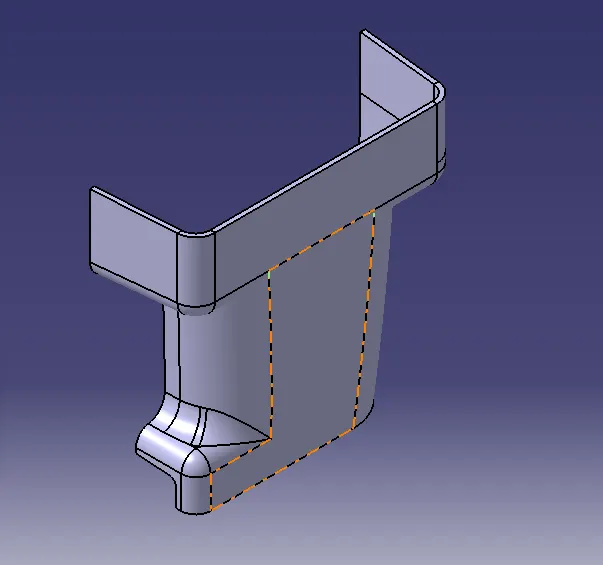
I used the sweep command in the geometric shape design workbench to create the class C surface.
Initially, I extracted the edges of the class A surface with tangent continuity by using the multiple extract command. After extracting the class A surface edges correctly, I sweeped the extracted edges with 93deg toward the class B surface. After sweeping the extracted class A surface edges, I extrapolated the edges of the sweep for 2mm to intersect the sweep edges with each other. Now I trimmed the extrapolated surfaces together to create a complete sweep surface towards the class B surface. I joined both the trimmed sweep surface and class A surface together, to get the class A+C surfaces as a single surface. Now, to create a solid body for the door handle we need a closed surface. I trim the class B surface with joined class A+C surface to make the closed surface of a door handle.
Class C surface:
Creating Solid body:
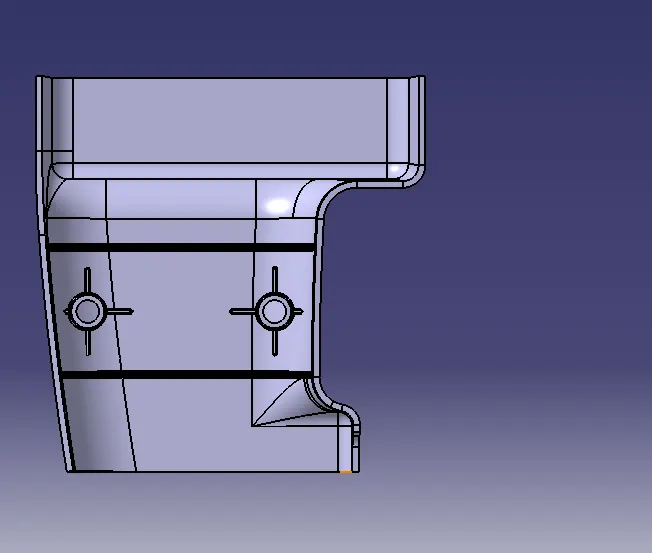
To create the solid body I used the closed surface command in the part workbench. Click on the closed surface command in the part workbench and give the closed surface as an input to create the solid part body.
Solid Body:
RIB Design:
To create the ribs on the solid part body, we need to follow the above-mentioned design guidelines. Initially, I create a line sketch for the rib and I extruded it in the tooling axis direction and I thicken the extruded surface to 1mm toward the inside,
after thickening the extruded surface I gave 0.5deg of draft angle to the rib, and I union trim the rib with the part body to remove the extra surface of the rib, by union trimming the rib with the part body the rib gets added to the main part body without the unwanted extra part. After adding the rib to the part body, I gave the fillet to the rib with a radius of 0.25mm (as per the design parameters 0.25mm is the maximum fillet radius). In the same way, I created the rib-2.
SCREW BOSS Design:
To create the screw boss, I created the circular sketch in the sketcher workbench and I padded the sketch to 12.5mm. Now, I drafted the inside and outside surfaces with 0.5deg in the tooling axis direction. After creating the screw boss, I gave 0.25mm of the fillet to all sides. Now, I translated the screw boss toward the right side for 35mm. To keep the screw boss stiff and rigid, I created 4 supporting ribs for each screw boss.
DRAFT ANALYSIS FOR PART MODEL:
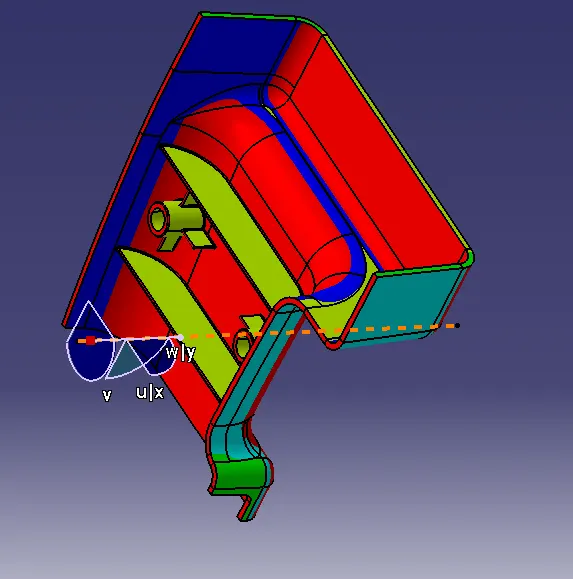
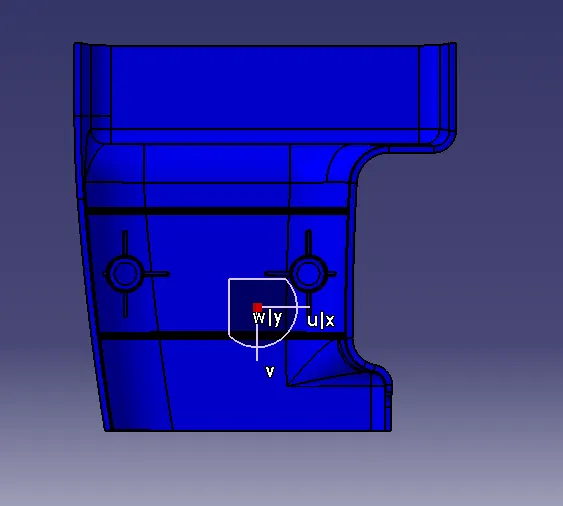
- Finally the draft analysis has to be performed on the solid model that we get as a output and below image are attached. We achieved the requirement.
- The green colour area shows that it satisfies the 3 - degree draft angle.
- In below image the draft angle has been made for the output we had.
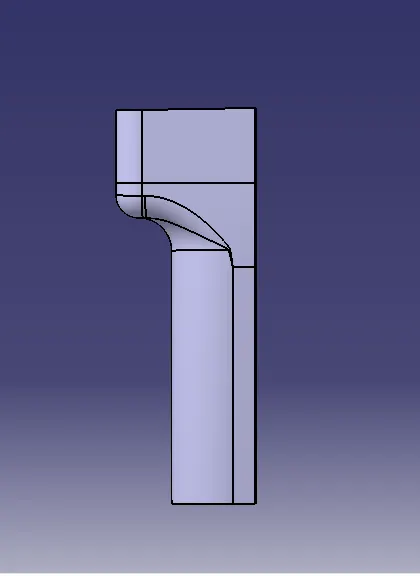
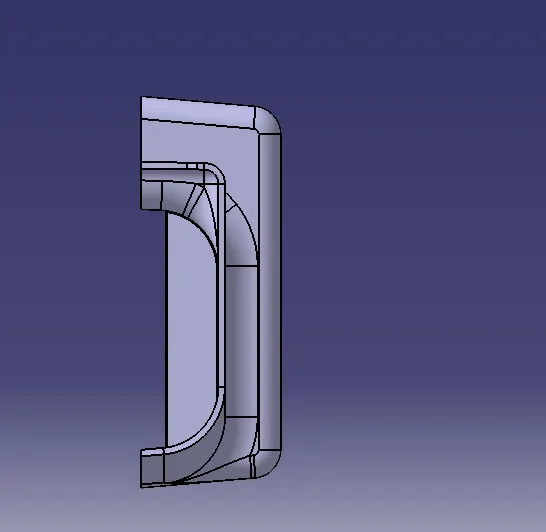
Solid body views
CONCLUSION:
- The main tooling axis has been created successfully using the feature draft analysis tool.
- Final closed surface has been created by using the trim and join feature.
- The part body has been created by using closed surface tool.
- Draft analysis has been successfully done on the part body.
- Rib and Screw creation has been done.
- Thus the above challenge has been finished with the proper input and all the required documents are attached.