Week 10- Assembly Workbench
QUICK RETURN MECHANISM
PART 1
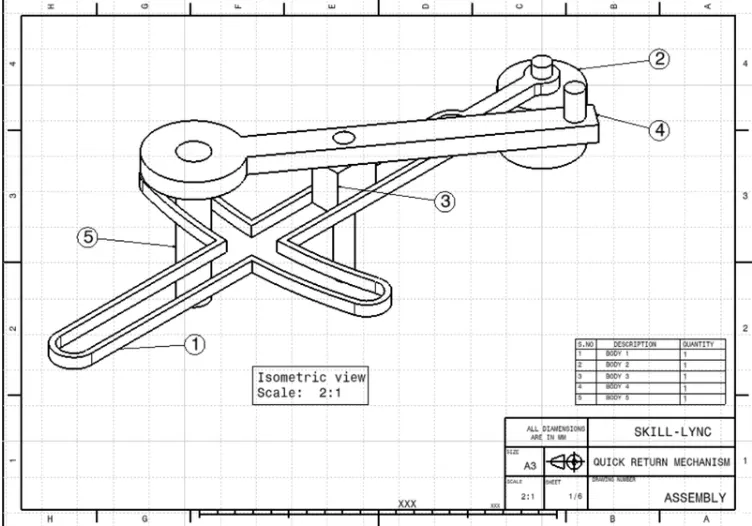
In this part, we created 5 subparts which were assembled to form this Quick return mechanism.
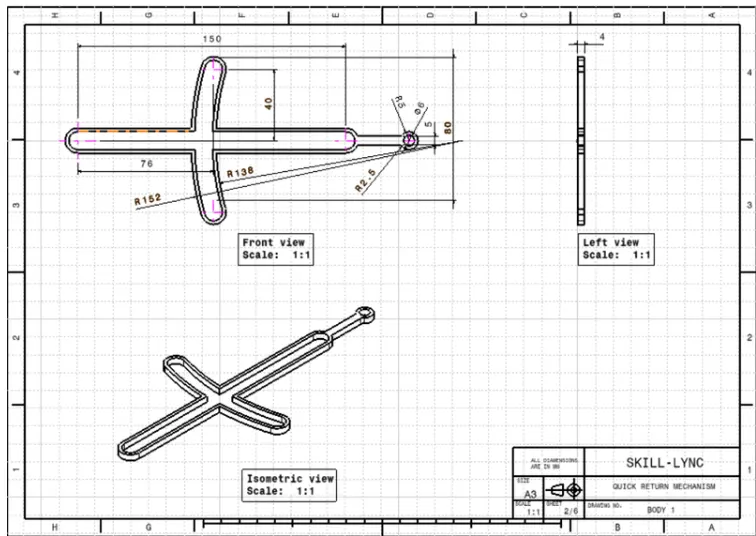
BODY 1
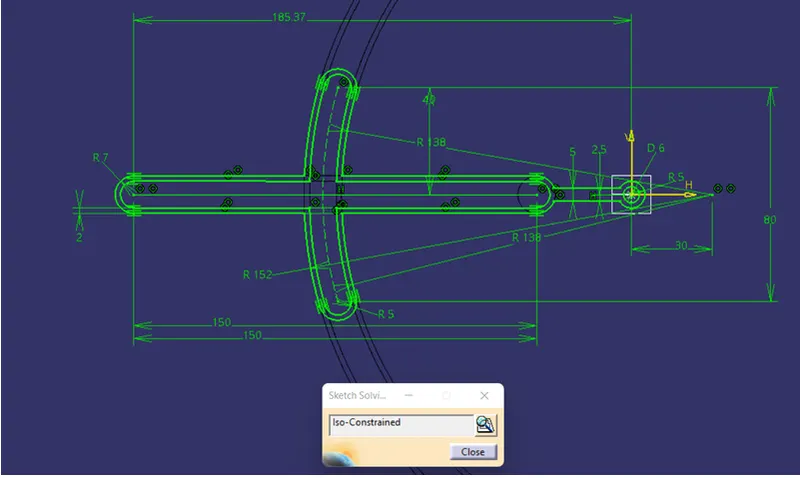
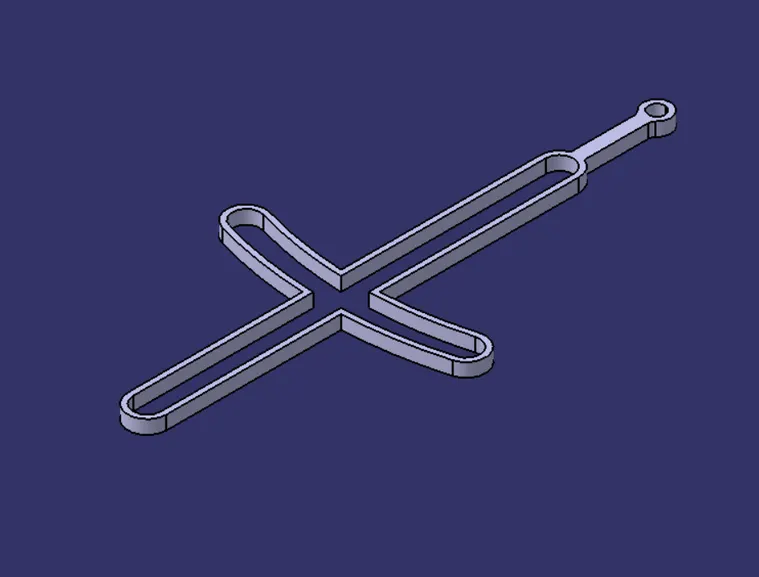
this part is a base body where the remaining part is going to rest, created this part with a single sketch and a pad.
created a sketch at the center of all planes, which will be a reference point while assembly.
BODY 2
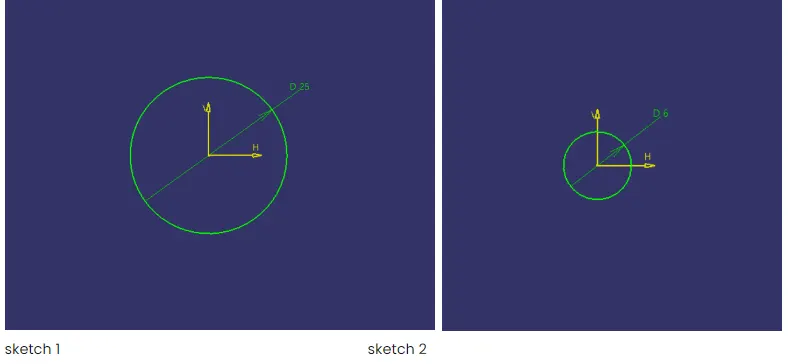
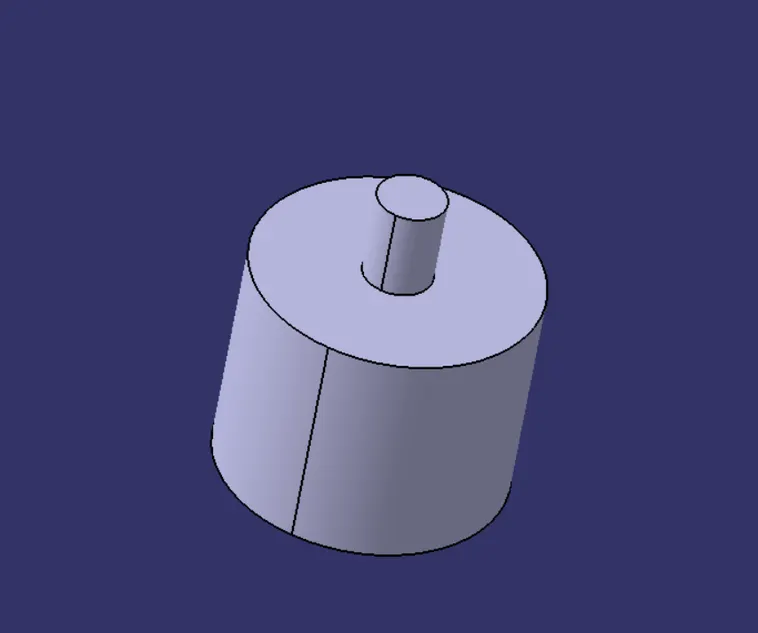
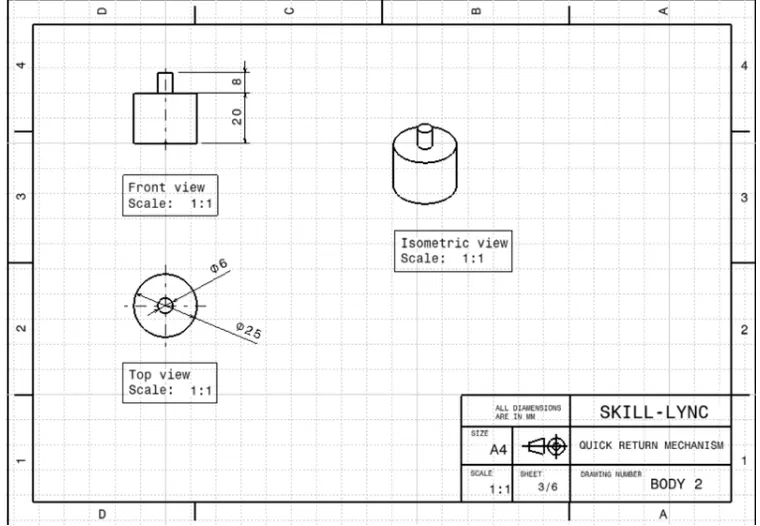
to create the Body I draw a circle of dia 25mm at the origin on the XY plane then pad it in an upward direction for 20mm, then again
draw a circle of dia 6mm on the upper face of the page surface and drew the circle at the origin. then pad it for 8mm.
BODY 3
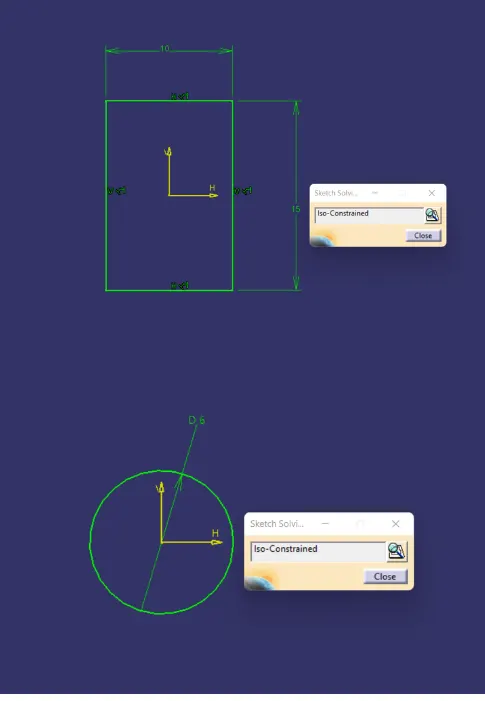
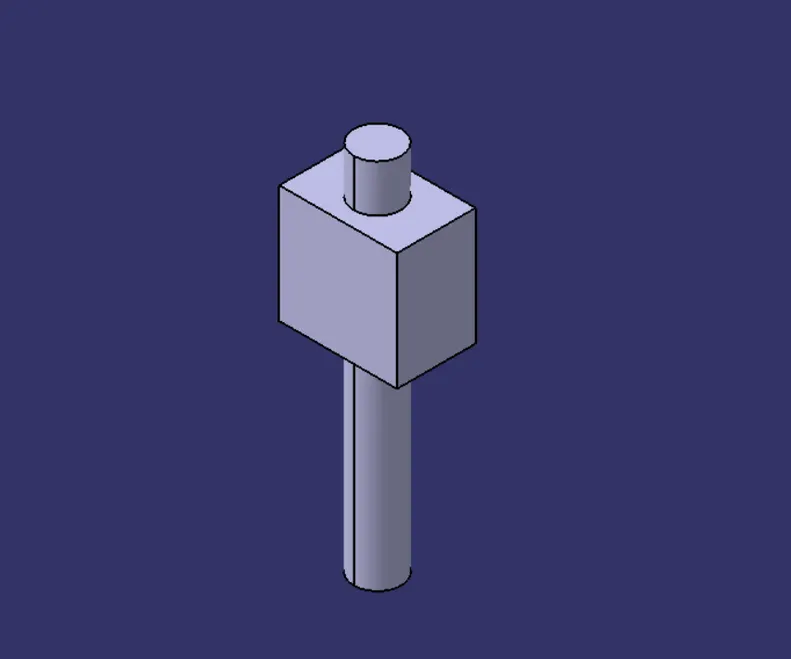
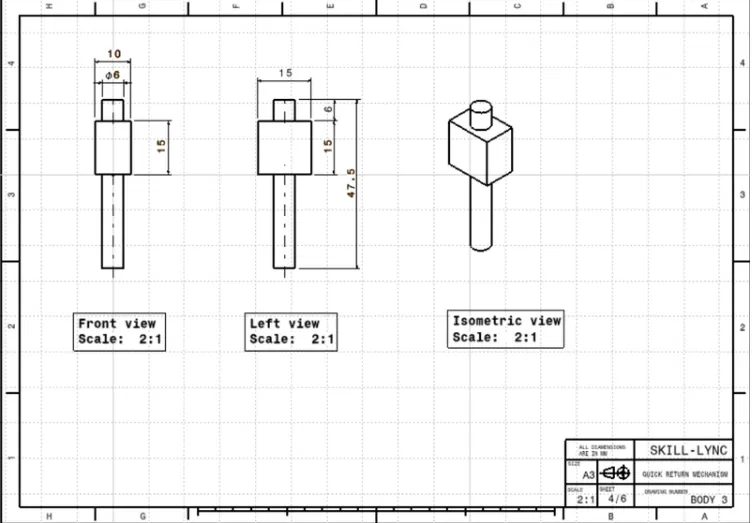
TO create Body 3 I have drawn on XY plane drew a central rectangle of 15 by 10 from the origin. then pad it for 15 mm. then again drawn
over the XY plane and drew a circle of dia 6mm and pad it for 21mm upward and 26.5mm downward.
BODY 4
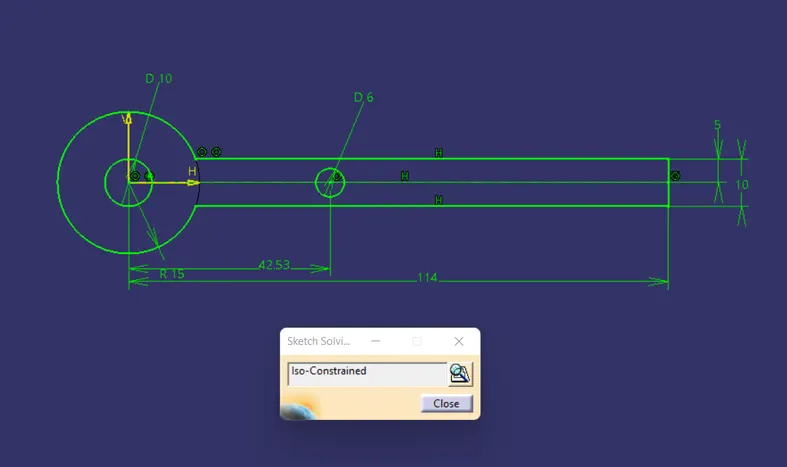
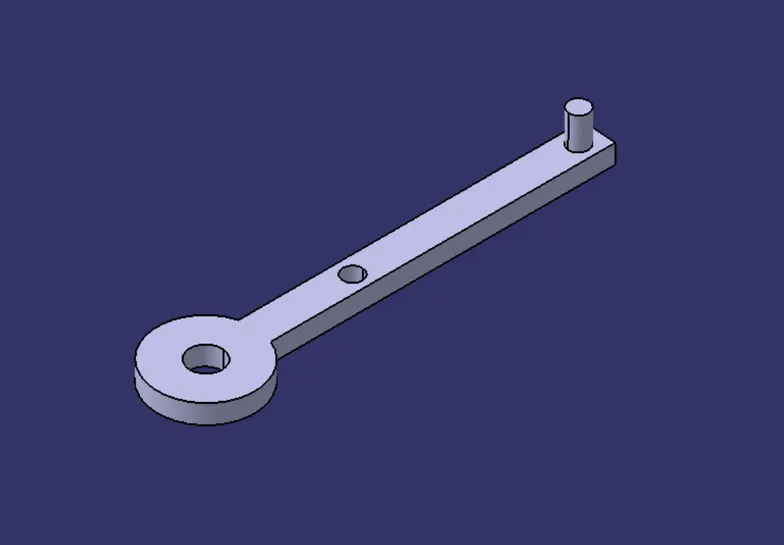
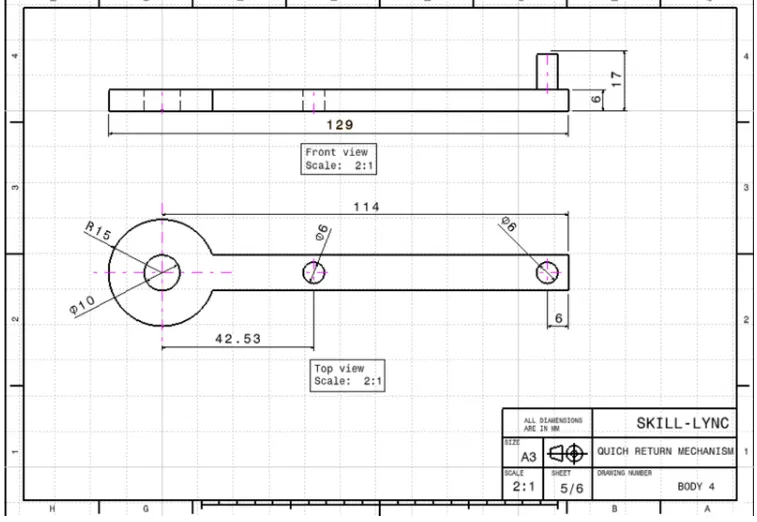
To create a body 4 draw sketch on the XY plane, draw two circles at the origine of 10mm dia and 25mm radius than a verticle line to
the right at a distance of 114mm. then drawn two horizontal lines at 5mm each up and down of the horizontal line, these two lines should
intersect the outer circle and the vertical line at the right. then trim the line to get the desired shape, have drawn circle of 6mm dia
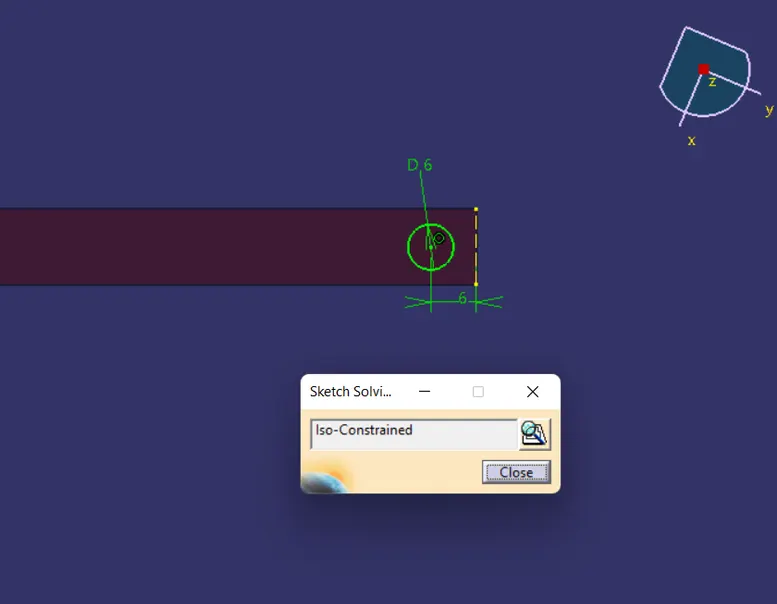
42.53mm to the right coincides with the horizontal. pad it for 6mm then draw a circle of 6 mm on the right side of the present geometry.
pad it for 10mm.
BODY 5
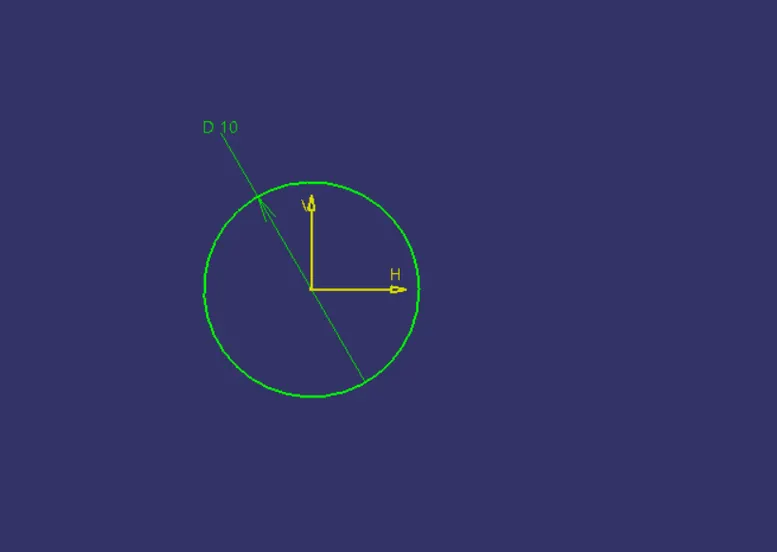
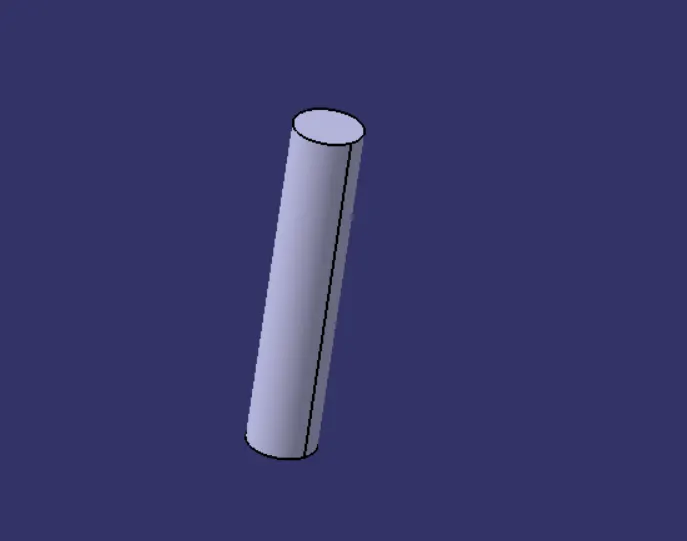
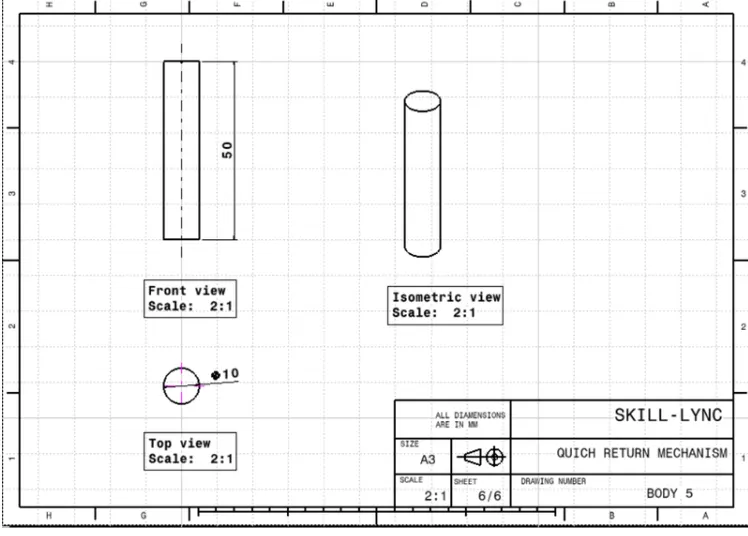
TO create body 5, sketch on XY plane draw circle of 10mm dia at the origin and pad it for 50mm on the downside
ASSEMBLY
Now all parts are crated, assemble them to make the complete part now.
the Quick return Mechanism is going to be a relative motion mechanism so we have to give the constraints concerning parts
with each other.
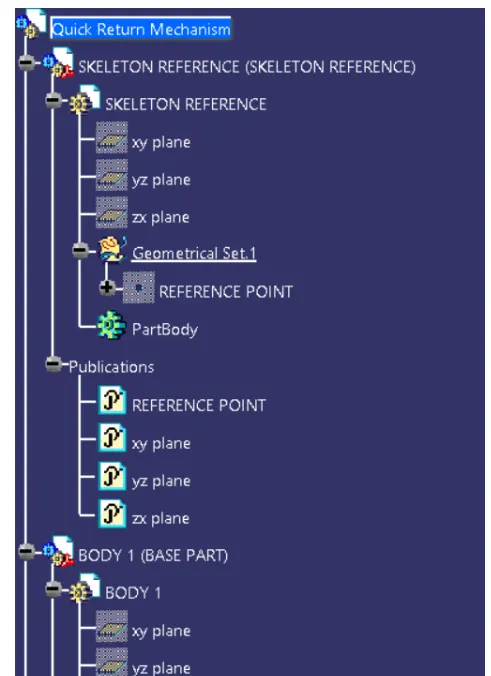
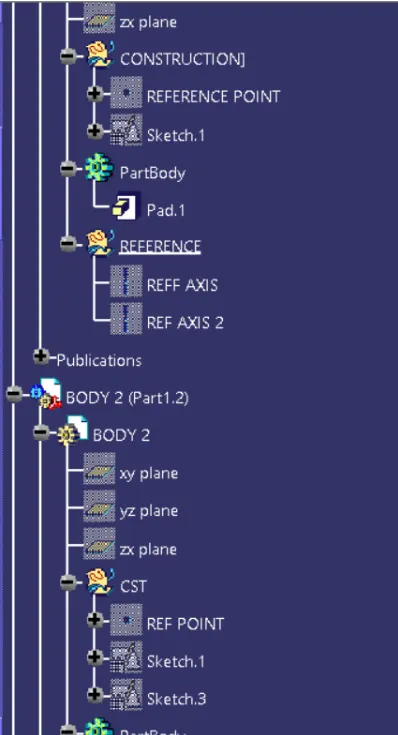
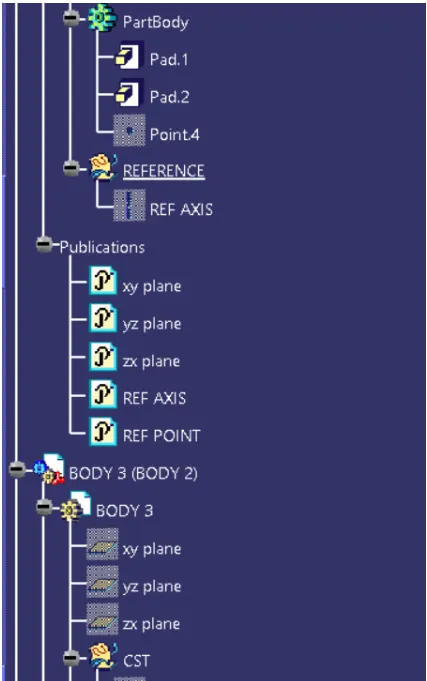
Open assembly workbench. created a new part which has only the center point named it reference point so it's going to be a
skeleton where all our bodies to be rest.
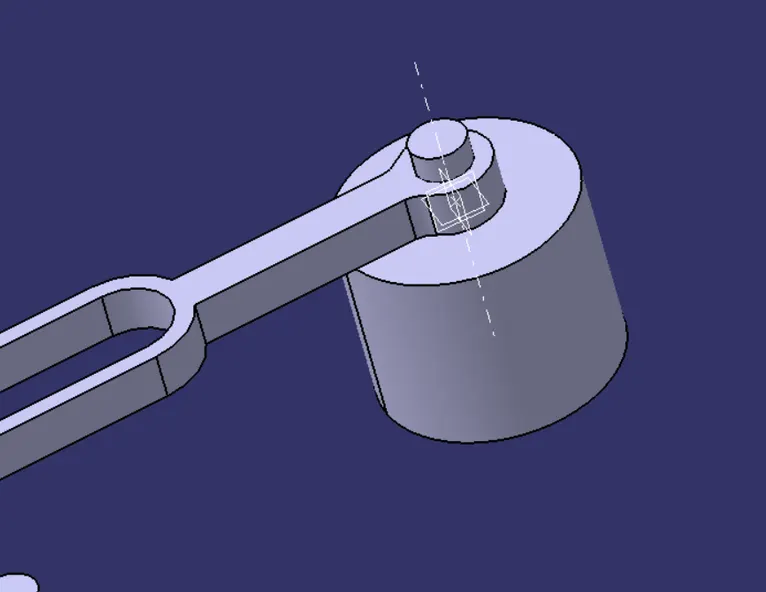
Insert Body one by using the existing component command and then using coincident constraint to select both reference points
now insert body 2 into the assembly, then we created an axis at the hole of body one and the center of body 2. then
applied coincident constraint to both axes. then applied coincident constraint downside face of the body 1 and the upside face of
the boy 2 then update.
Insert Body 3
then give contact constraint to the highlighted faces of body 1 and body 3.
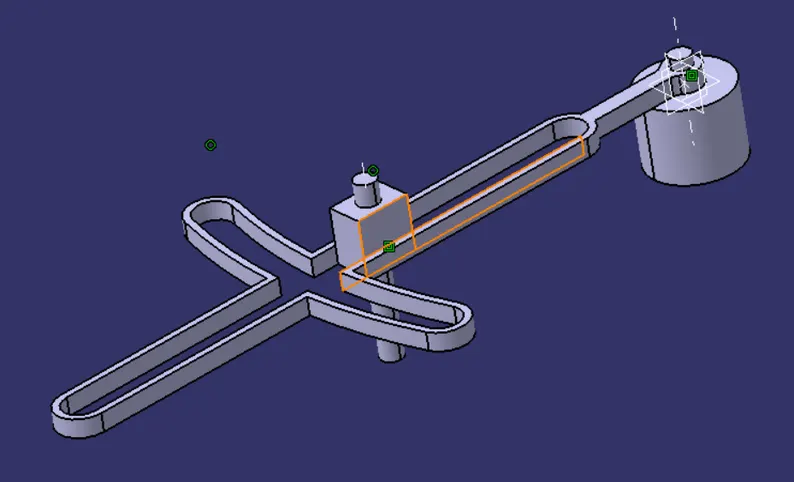
then applied an offset constraint to the downside faces of both 1 and 2 body faces. given offset is 0.
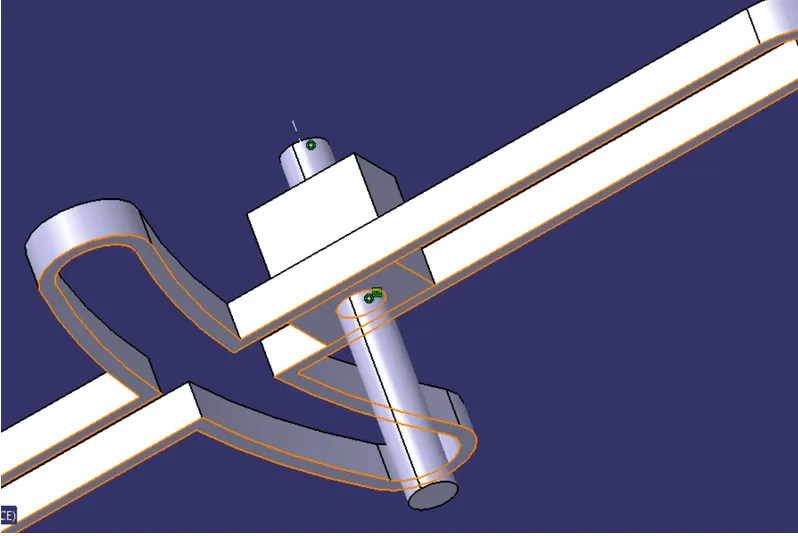
so body 3 can move in the only x-direction concerning Body 1.
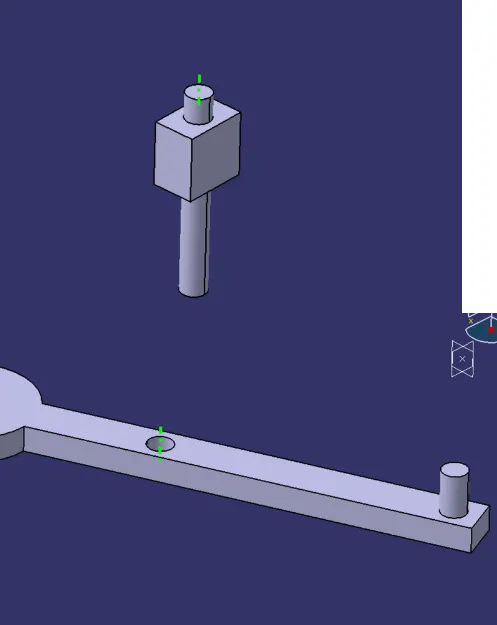
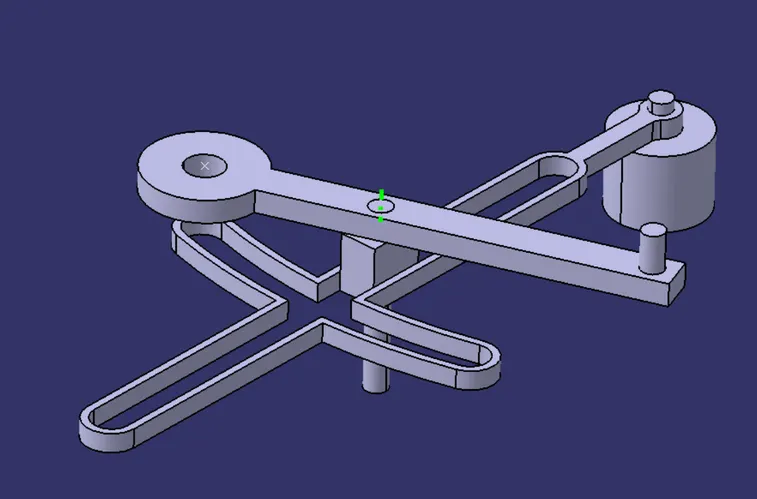
Now Body 4 inset the body 4
and then create a reference axis to its small hole and create an axis in the center of body 3 as shown below. then coincide them
using the coincident constraints.
the green color line is the axis that I created.
Insert Body 5
Now inserted body 5 into the assembly and then created an axis at the center of body 5 and a hole in body 4 as follows.
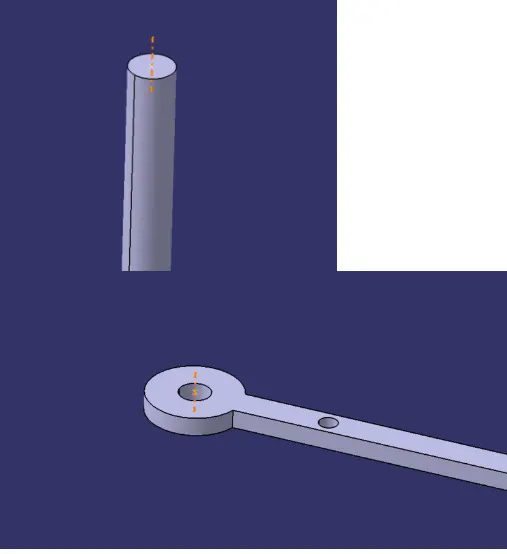
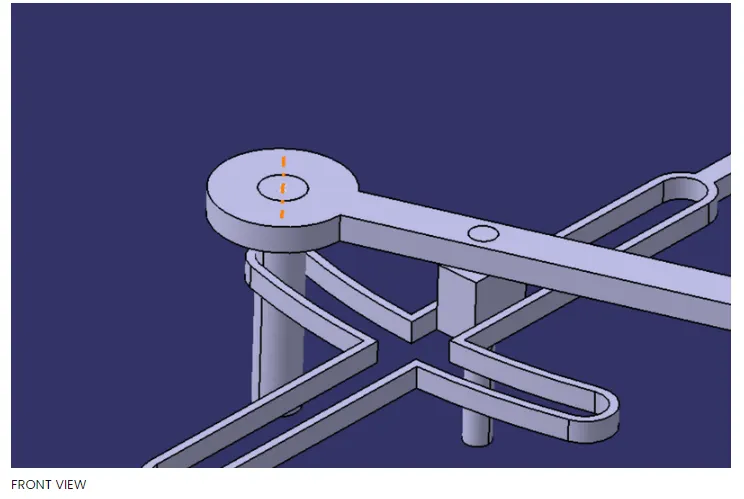
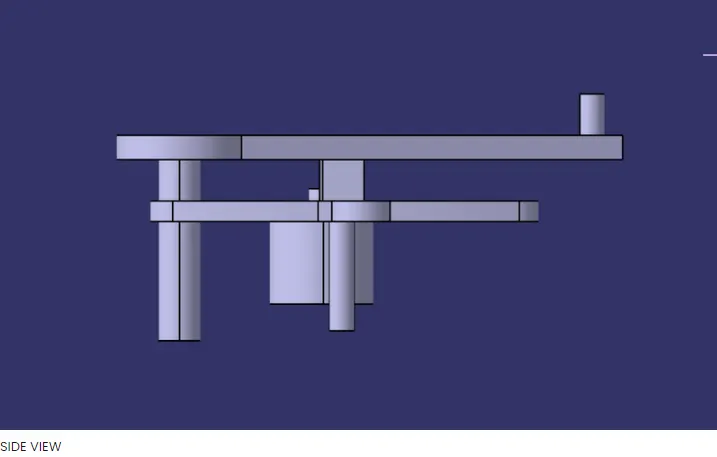
then applied coincident constraint to both axis and coincident the axis, then again applied coincident to the reference points at the
center at the hole and the top of the body 5.
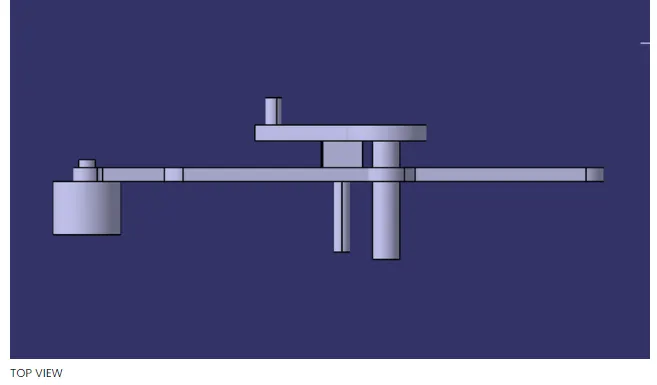
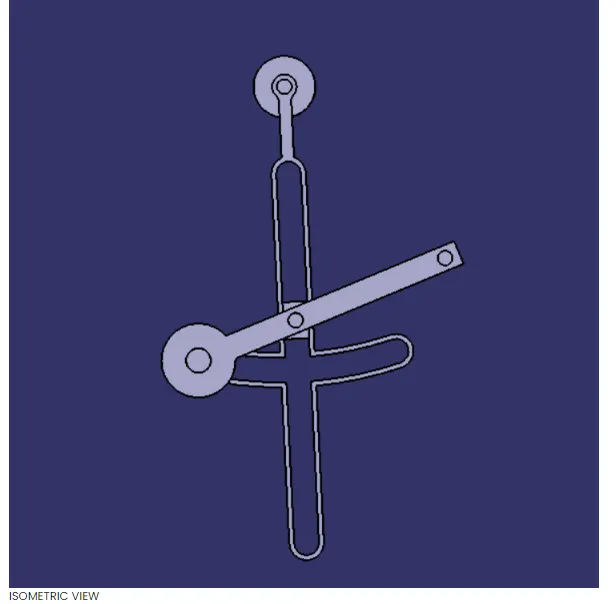
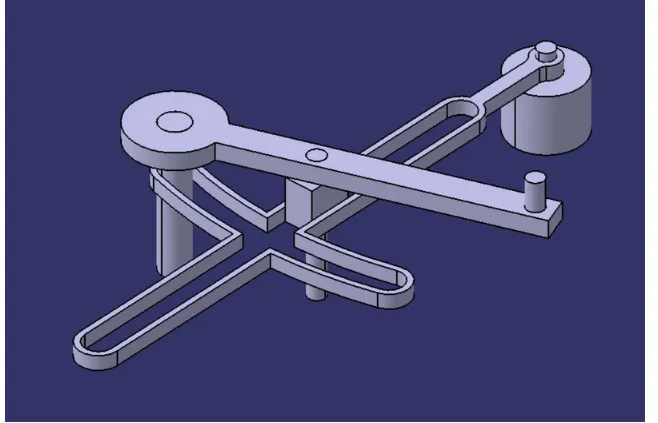
PART 2 DRAFTING
CV JOINT
PART 1
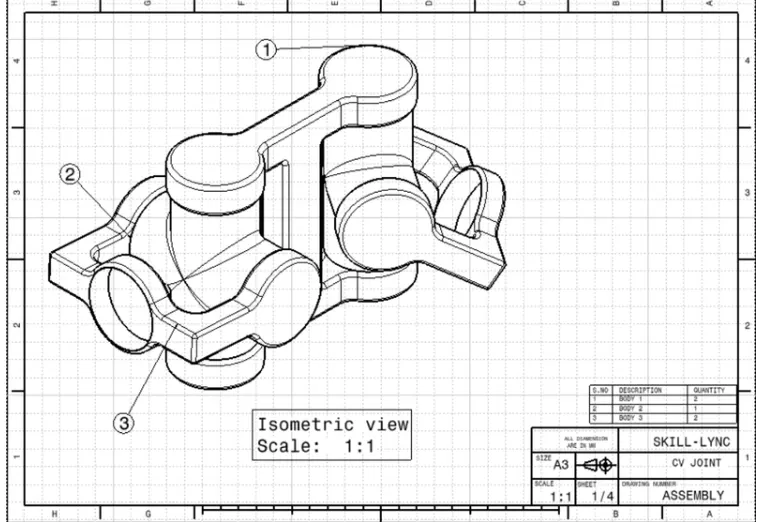
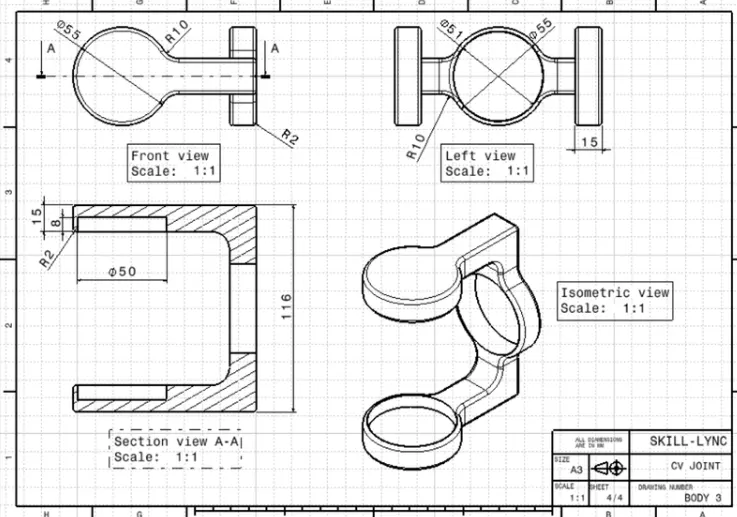
To create CV joint assembly. modeled 3 Bodies individually and assembled them in assembly to make a cv joint assembly.
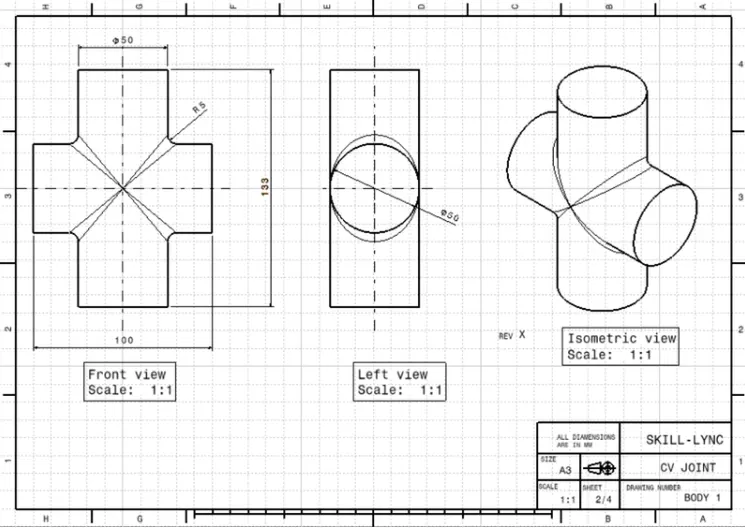
BODY 1
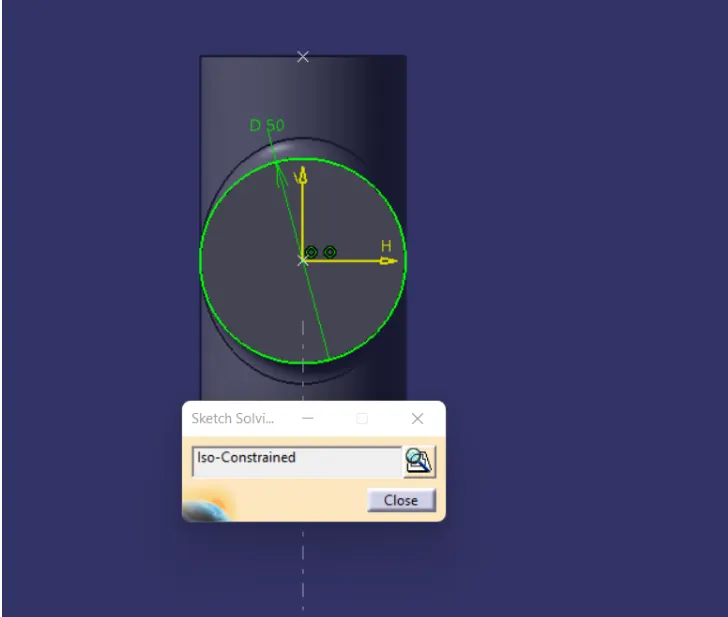
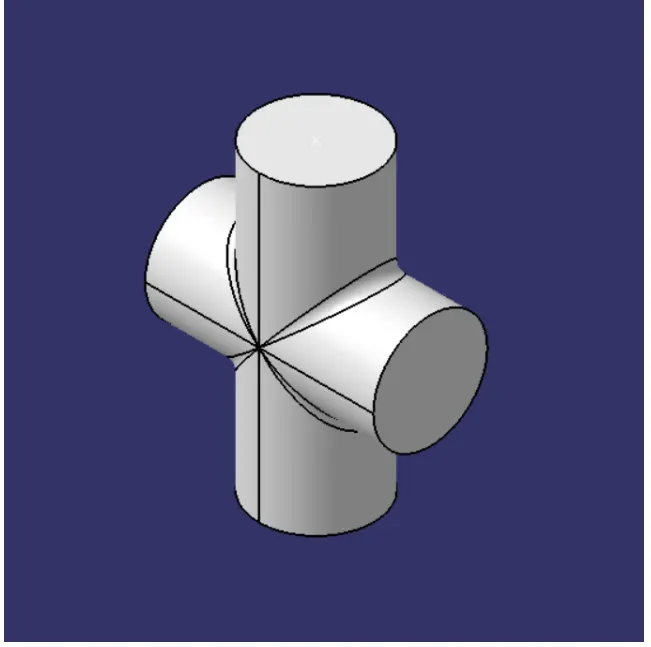
to create body 1 sketched on XY plane drawn a circle of 50mm dia at the origin. then pad for 50mm in with mirror extend so the total
length of the pad is 100mm.
In the same way, the second pad is done but this time this pad is perpendicular to the first pad and both pads are intersecting each other
from their mid-point making plus-like symbols.
then applied 5 mm of radius to its shoulder area.
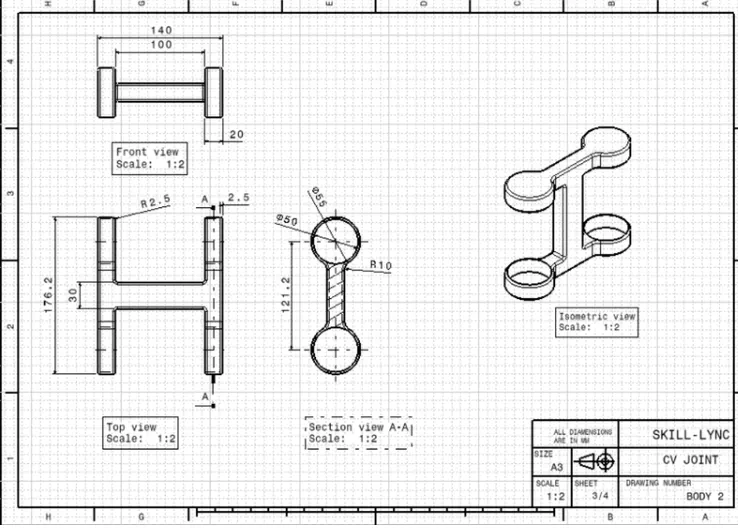
Body 2
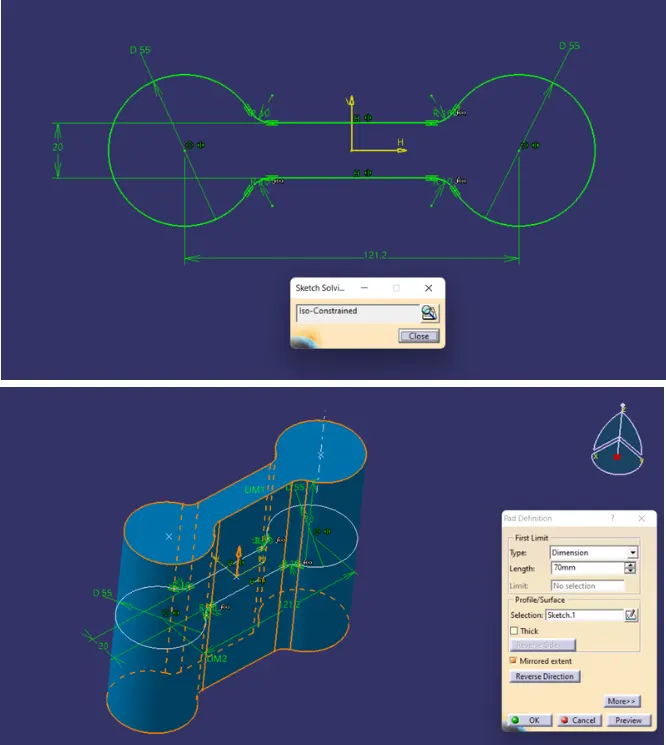
body 2 is going to the base of the cv joint, to create it I have drawn two circles of 55mm, and 121.2 mm apart from each other centering
origin between them.
then two horizontal lines 20mm apart centering origin between them intersecting both the circles then trim them to get the proper
geometry as shown below and apply fillets of 10mm at the intersection area of line and circles as shown. then pad it for 140 mm half up
and half down.
then drawn cutting blocks to get the required shape for it.
for that sketch on zx plane and draw two rectangular as shown, then pad enough so it could cut the body one in the required shape
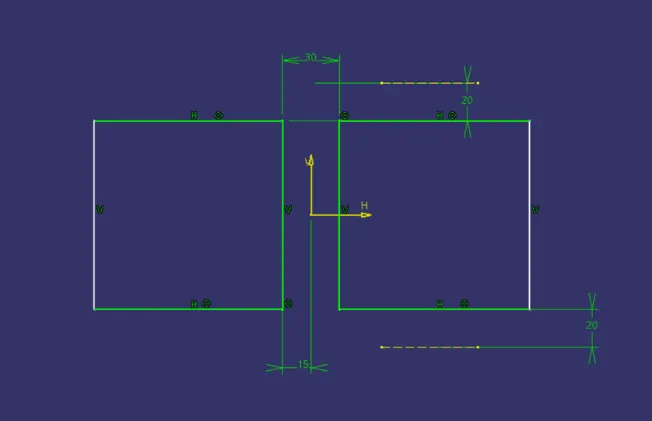
pad it in a different body then remove the part from body 1 using boolean operation.
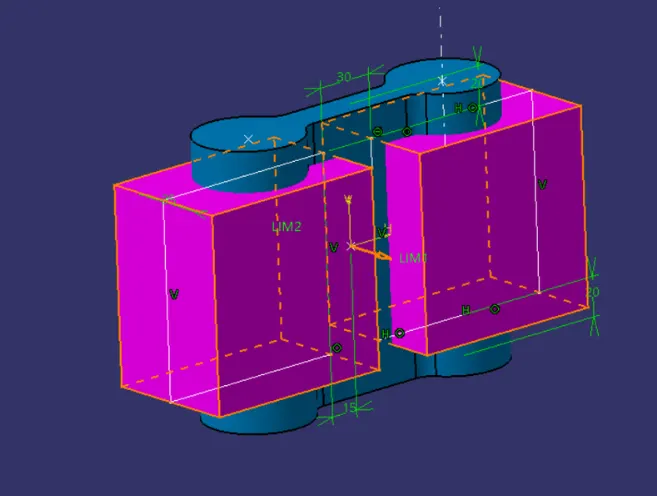
then created two circles of 50 mm each at the center of the same circle we created for the main part. extruded them for 135mm. and
removed them from the main part.
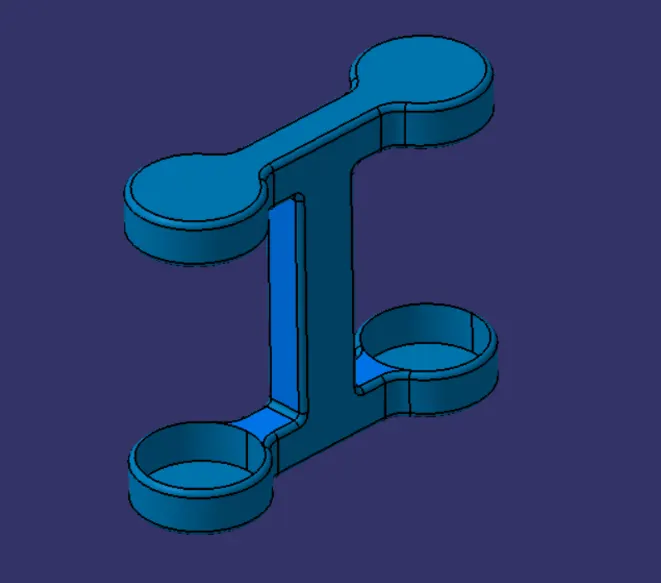
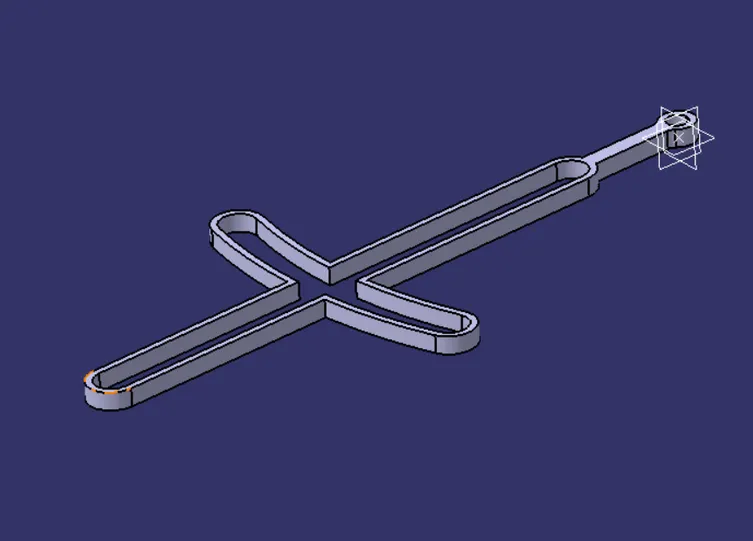
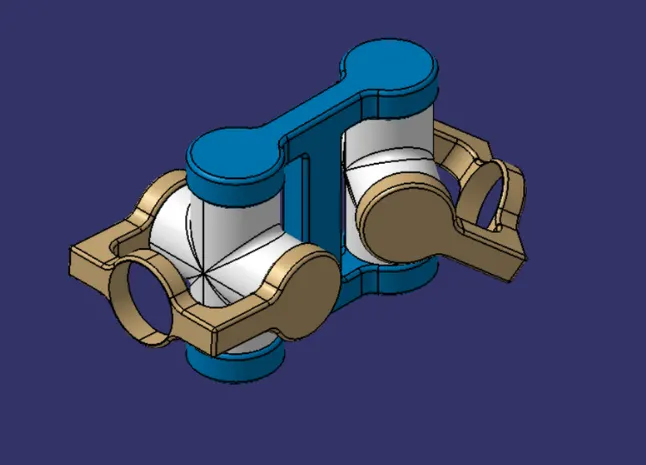
Here is the final assembly of cv joint
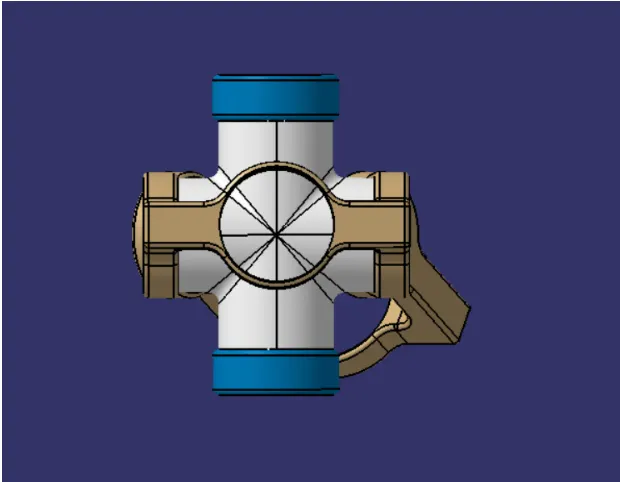
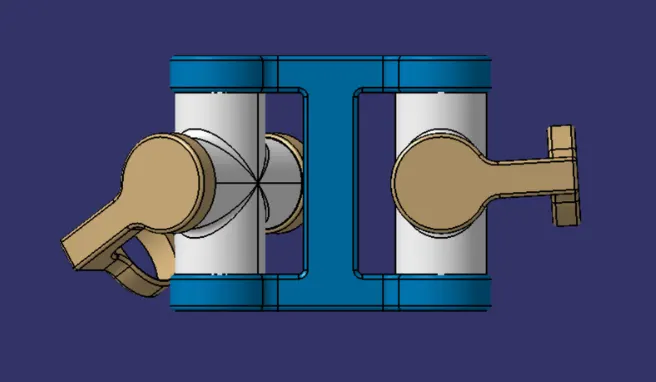
Part 2 drafting