Week 1 Stress Concentration on a Plate with hole
Stress Concentration on a Plate with Hole Assignment –
Objective –
The objective of this assignment is to perform design comparison on the 2 plate design cases. Design comparison will cover the stress and deformation comparison under the same load. The design with lower deformation and lower stress will be classed as the better design.
The 2 plate designs are classified as –
Case 1 – Plate with single central hole
- Plate Geometry
Length = 300mm
Width = 120mm
Thickness = 30mm
Central Hole Diameter = 60mm
- Plate Constraints -
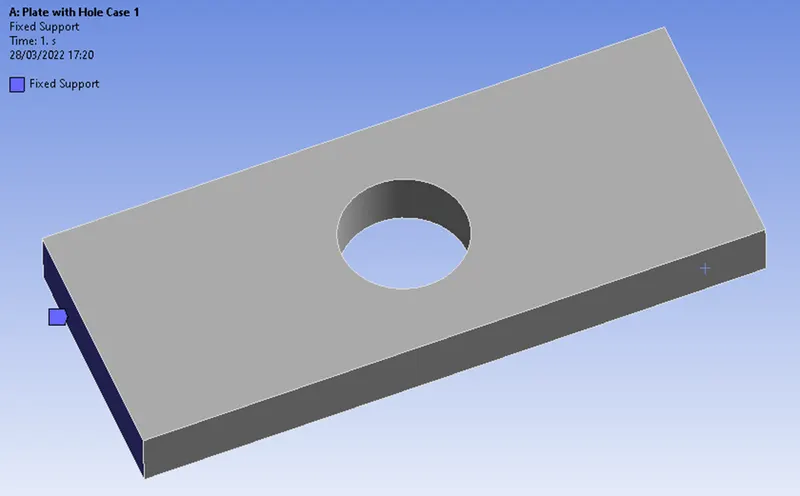
The plate is constrained at one face (left) with fixed support and rest on the edges are free as shown below
Plate Support Details
- Plate Loading
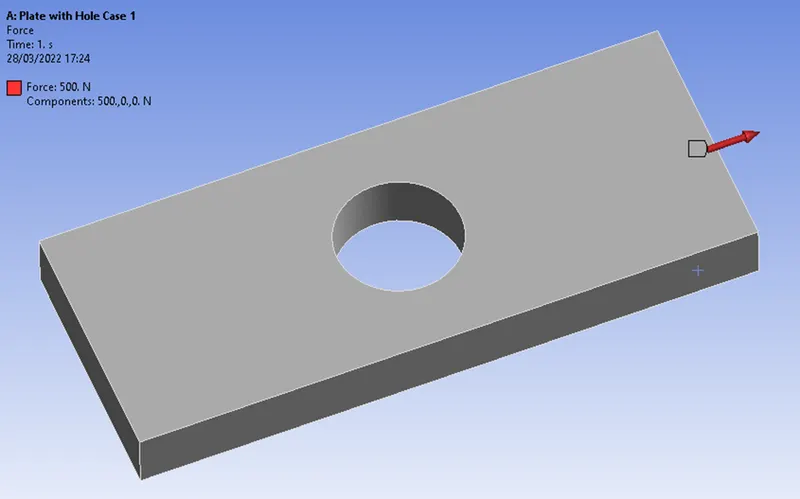
The plate is loaded with 500N force on the right edge
Plate loading details
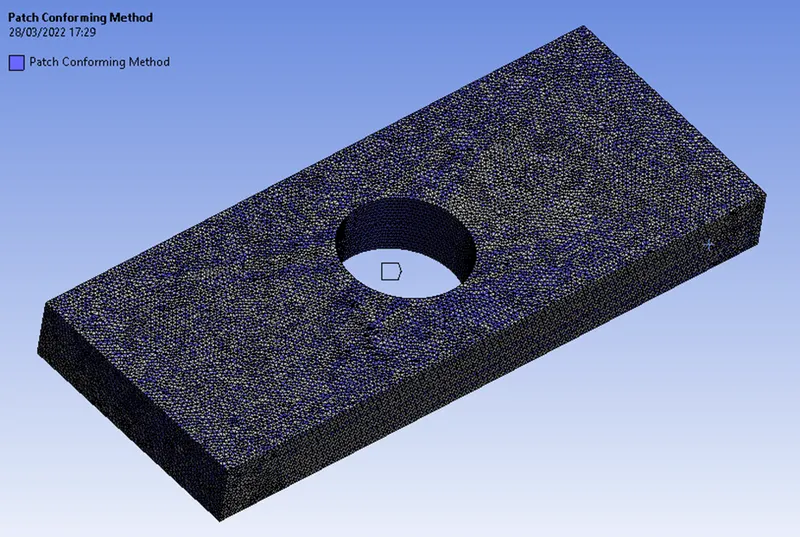
Static Structural Analysis is performed in ANSYS on this design model after meshing the model suitably as below – Mesh Size = 2mm Mesh Type = Tetrahedrons
The deformation and stress results are listed below
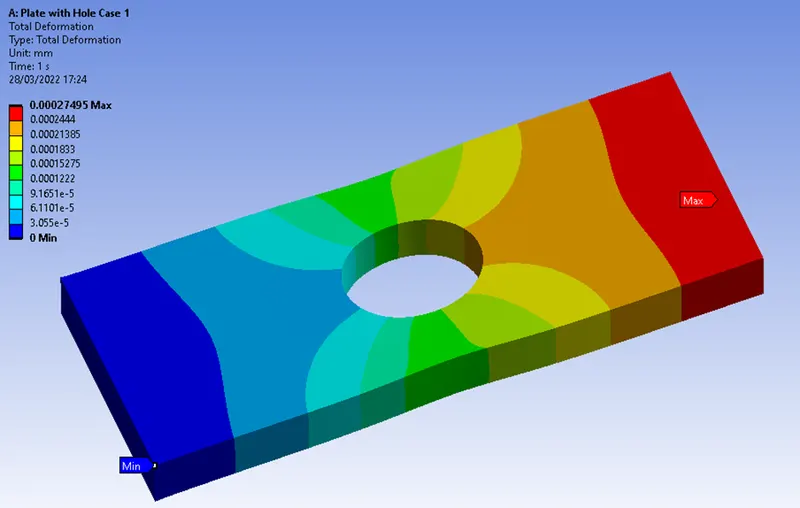
- Plate Deformation
The plate deforms maximum at the location of the force
- Plate Stress
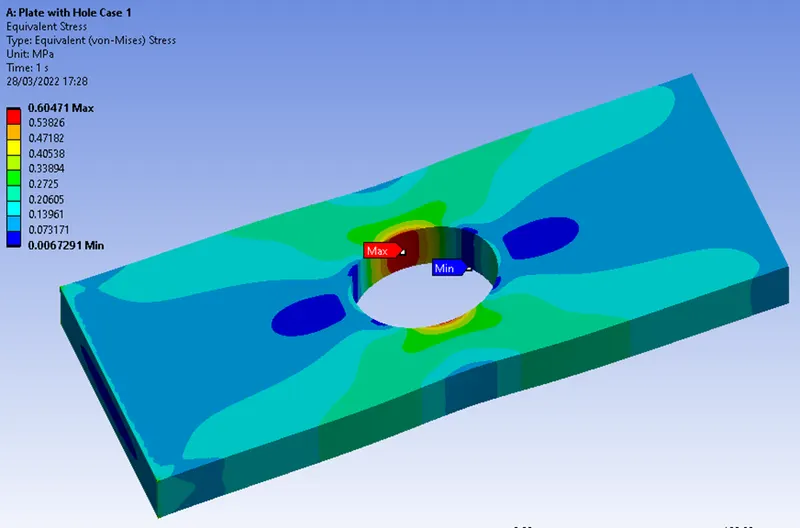
The Von Mises plate stress is plotted as below
Case 2 – Plate with 3 linear holes
- Plate Geometry
Length = 300mm
Width = 120mm
Thickness = 30mm
Central Hole Diameter = 60mm
Additional 2 holes = 30mm @ 90mm spacing from central hole
- Plate Constraints -
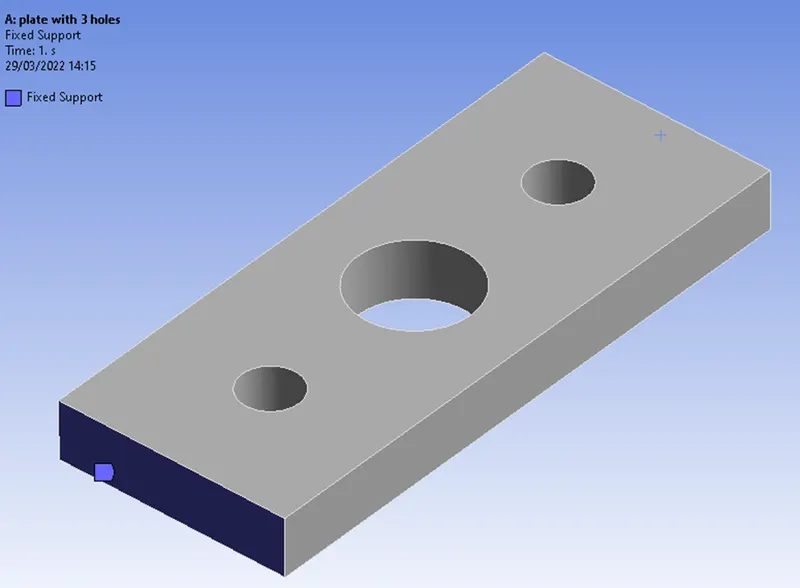
The plate is constrained at one face (left) with fixed support and rest on the edges are free as shown below
Plate Support Details
- Plate Loading
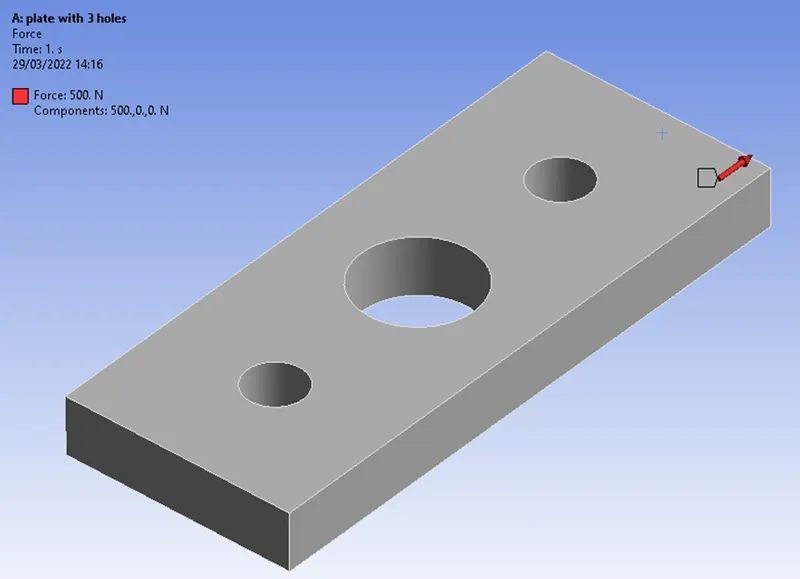
The plate is loaded with 500N force on the right edge
Plate loading details
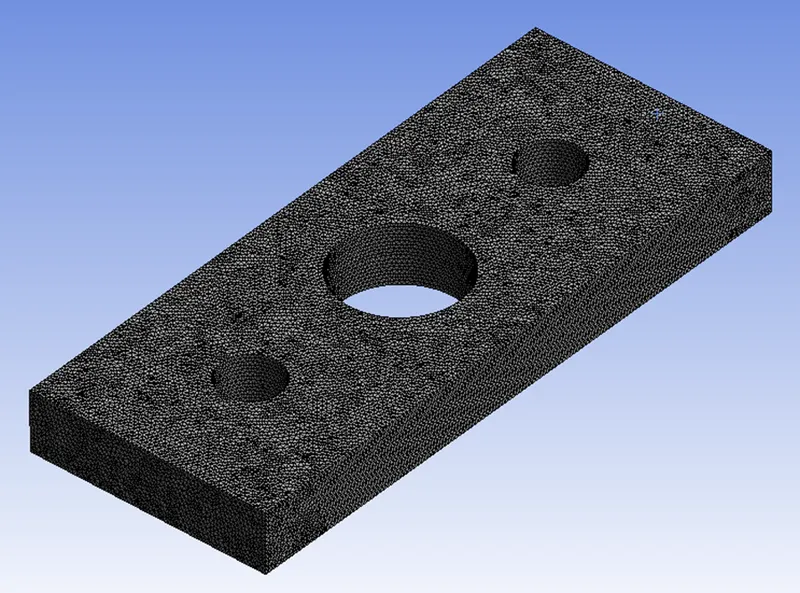
Static Structural Analysis is performed in ANSYS on this design model after meshing the model suitably as below – Mesh Size = 2mm Mesh Type = Tetrahedrons
The deformation and stress results are listed below
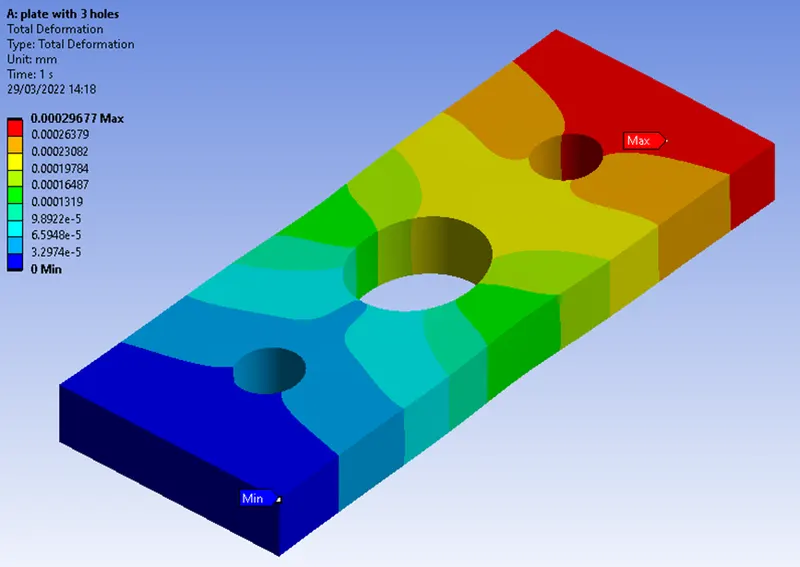
- Plate Deformation
The plate deforms maximum at the location of the force
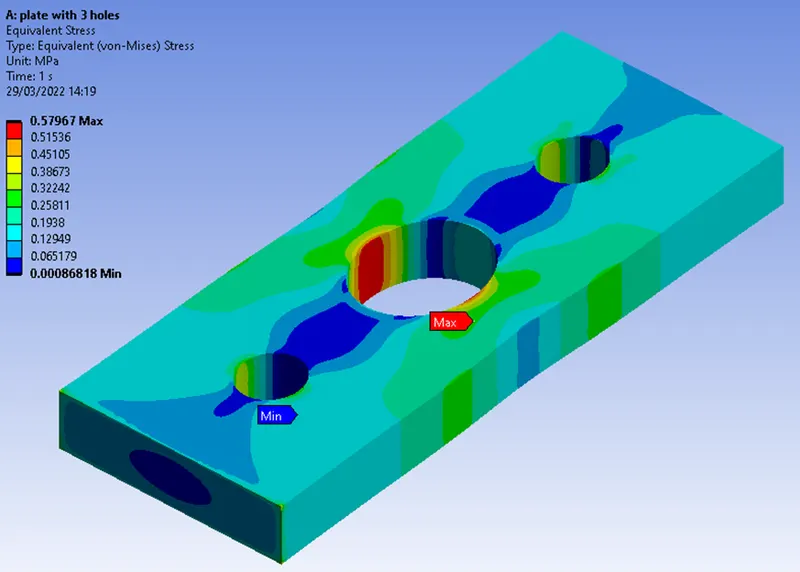
- Plate Stress
The Von Mises plate stress is plotted as below
The comparison of the results of Case 1 and Case 2 are tabulated as below –
|
Design Case |
Deformation (mm) |
Maximum Stress (MPa) |
|
Case 1 – Plate with Single hole |
0.000275 |
0.604 |
|
Case 2 – Plate with 3 holes |
0.000296 |
0.579 |
The analysis show that Case 1 is better for deformation while Case 2 is better for stress distribution.
Since the difference in deformation is minimum and Case 2 has better stress distribution, better design here is Case 2.
Better Design – Analysis Standpoint
Case 2 – Plate with 3 holes is better design since the stress distribution is even amongst 3 holes and less stress concentration on the bigger hole.
There is shear lag on the central hole causing it to stress less.
Better Design – Manufacturing Standpoint
Case 1 – Plate with single hole is better design from manufacturing standpoint as only 1 hole is required to be drilled in the plate, less manufacturing time and less programming for the machine.