Week 1 Stress Concentration on a Plate with hole
Objectives: Designing two plates with given dimensions with one and three holes. With the component created perfrom the analysis requierd to be done.
Below are the requirements of the challange:
- Compare the deformation and maximum stress developed on a structural steel model for the 2 cases
- From an analysis standpoint, which of the design will you select? Explain why?
- From a manufacturing standpoint, which of the design will you select? Explain why?
- Write a detailed report.
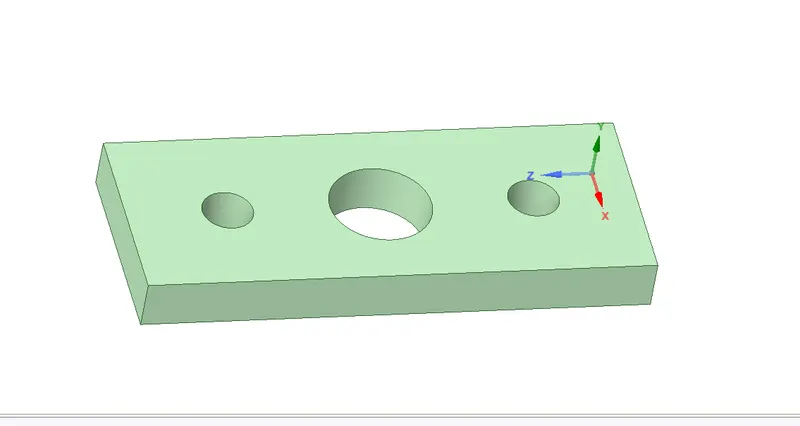
Models created based on given given requirement: After specifing the Anslysis requirement like type of Analysis and material we will open Spaceclaim and design a model with given design data, once a 2-D design is created we will use pull tool to convert it into 3 by pulling side to specified lenght. Below are the images of the same:
Plate with one Hole:
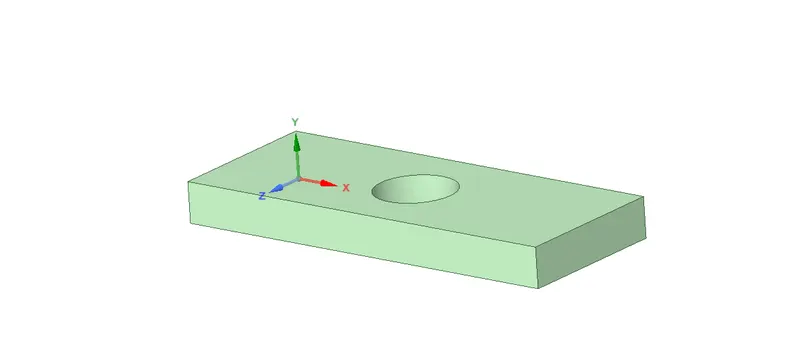
Plate with three-hole:
Once the Geometery is created we will save the geometry and proceed to prepare for Analysis . We will first change the mesh type from Meshing >Method to Tetrahedrons. For mesh size we had selected size of 4mm.
Then we will apply the Boundary Conditions i.e. Fixed Support on the Left Side and Force of 500N on the right side.
Once all the boudary conditions are applied we will check the Solutions, where we have to find the Deformation and Equivalent Stress. Once the solutions is ready we will check and Analyse the result.
- Compare the deformation and maximum stress developed on a structural steel model for the 2 cases:
Answer:
Deformation: In the given model we have fixed one end of the model and hence all the deformation has been oserved on the end where load was applied. The below images compare deformation in both the cases:
Plate with One Hole:
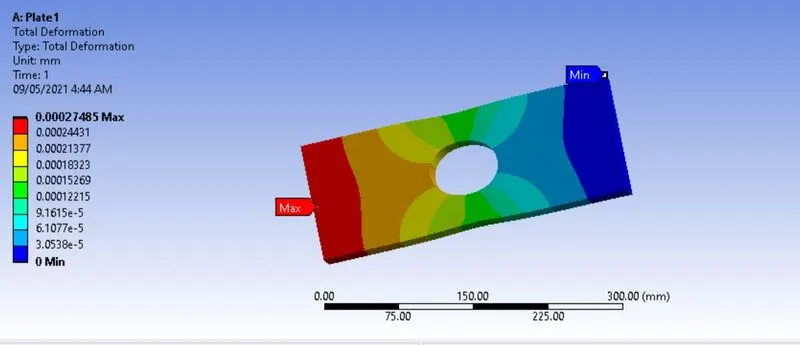
Plate with Three Hole:
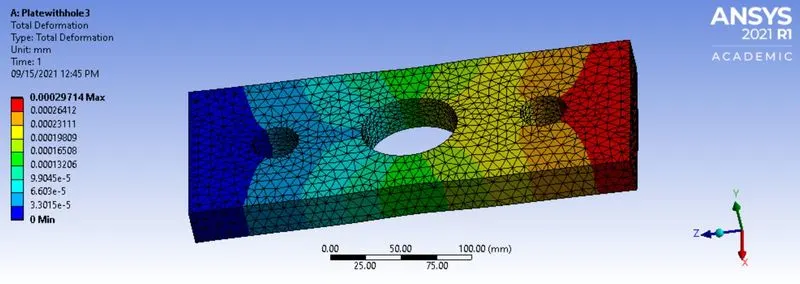
As the above suggests that the plate with three hole has more deformation than the Plate with One hole: The late with three hole has deformation of 2.9714E-4mm wehreas the plate with One Hole has Deformation of 2.7485E-4mm.
Maximum Stress: The Maximum stress shows the Stress generated on applying the load also with the Mximum load analysis we will be able to identify section of the geomtery wehre more stress will be cconcerntrated. Below image compares maximum stress
Plate with One Hole:
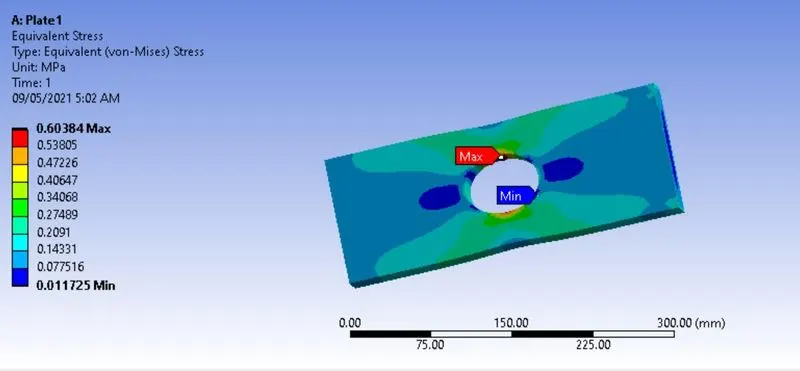
Plate with Three-Hole:
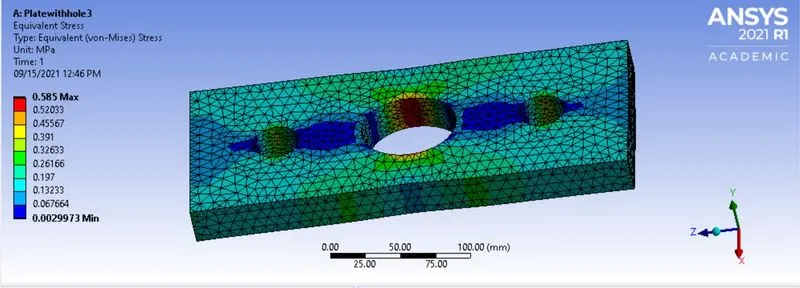
As the images shows the the plate with Three hole has smaller maximum stress developed, The One Hole Plate has Max stress of 0.60MPa wehreas the the plate with three hole has 0.58Mpa.
- From an analysis standpoint, which of the design will you select? Explain why?
Answer: from Analysis standpoint, I will consider Plate with Three Holes as the stress distribuation is eve throughout the surface wehreas, in Plate with One Hole the stress is concentrated on one hole, which may result in failure if higher load is applied. Also, the deformation is more in plate with three hole however the difference is negligible.
- From a manufacturing standpoint, which of the design will you select? Explain why?
Answer: from Manufacturing standpoint I will consider the Plate with One hole as the difference between Max. Stress is negligible. Also, the manufacturing process is comparetively simple which reduces overall manufacturing cost.
Conclusion: Hereby, we have cretaed a geomtery with the given design data, applied the boundary confition and performed various ananlysis a per requirement.