Week 1 Challenge
1 Answer:
1.Steps involved to upload a .std file through web mails are as follows:
- Open the STAAD.pro software and locate the share option available on the introduction screen.
- After clicking on the share button, select send mail option.
- Then, browse for the. Std file in your system & send it.
2.Different materials that can be designed using STAAD.Pro are as below:
- Concrete
- Steel
- Aluminium
- Timber
- Composite sections of above materials.
3.Yes, it is possible to capture images in STAAD.Pro
We can take pictures of models and structural results in staad.pro using the take picture command, the command is available in the utility panel with a camera logo.
4.Three ways by which we can create a model in STAAD.pro are given below:
- Analytical model
- Physical model
- Building planner model.
5. Go to the properties panel-->Click on materials-->Select a desired material from the list i.e., Concrete / steel / aluminium / stainless steel etc. -->Then check the assignment method based on your preference like use cursor / assign to view etc., -->After checking the radio button, go ahead and assign the material property to your model.
2 Answer
1.The six-design parameter involved in RCC design are as below:
- CLB- clear cover for outer most bottom reinforcement in beams
- FC- compressive strength of concrete
- FYMAIN- yield strength for main reinforcement steel
- FYSEC- yield strength of shear reinforcement steel
- MAXMAIN- max diameter of main reinforcement steel
- MINMAIN- min diameter of main reinforcement steel
2.The different cursor types that are available in STAAD.Pro are listed below:
- Nodes cursor
- Plates cursor
- Beams cursor
- Plates and Solid cursor
- Loads cursor
- Solids cursor
- Physical Member cursor
- Geometry cursor.
3.First go to view option in the ribbon there we can get option like as below:
- Top view
- Isometric view
- Front view
- Left view
- Right View
- Bottom view
- Back view.
Click on any view it will show the model in corresponding direction.
4.PROCEDURE:
-->Go to the support command in the tool palet command
-->Click on create support command
-->There we can get option like fixed support, pin support, Fixed but, Enforced but support, Cable support, Inclined support.
For creating a simply supported condition select one end pinned support and other end fixed-but support and release Fx and Mz.
5.DBR is the Design Basis Report.
Five topics that will include creating DBR is listed below:
- Name of the project and the location of the project
- Structural Layout
- Introduction to the construction methodology
- Quality Assurance and Quality Control
- Budget of the Project.
6. It is used for 3D model generation, analysis and multi -material design.
The STAAD.Pro supports several steels, concrete and timber material in a separate member.
This separate member will coordinate and the formed into a structure.
3 Answer
1. The structure systems in STAAD Pro software are:
1.SPACE FRAMES: -
So basically, the space frames are the three-dimensional truss like structures that is designed to carry loads for the longer spans without any intermediate supports. The space frame structures are rigid and lightweight in nature, and it is structurally effective. It has low transportation cost.
2.PLANE FRAMES: -
Plane frames are RCC or steel frame structures. It is a two-dimensional structure which is constructed with straight elements which are connected by the rigid or the hinged connections.
3.TRUSSES: -
Trusses are created by arranging the structural elements in the triangle forms which can take loads in both compression and tension.
2. The co-ordinates that are adopted in STAAD Pro software are X, Y and Z co-ordinates. So basically, the co-ordinate system adopted in STAAD Pro software are:
- Global Axis: - Mainly global axis are fixed in the co-ordinate system.
- Local Axis: - Local axis is variable in nature. We can change the local axis but not the global axis.
3. DBR (Design Basis Report) is a project management document which consist of various information regarding the construction of the structure. This DBR is a detailed report which tells the minute details of the ongoing construction work. It defines the final stage in the process of defining the Client's requirement for the construction work. This report basically consists of all the major and important structural details that is relevant, or we can say that is related to the project like description of the client, site information, special requirements if any, the technical requirements, components required, the project requirements and the other issue related to the construction.
4.The different types of analysis options in STAAD Pro software are listed below:
- Perform Analysis
- Perform Buckling Analysis
- Perform Push Over Analysis
- Perform Direct Analysis
- PDelta Analysis
- Perform Cable Analysis
- Perform Imperfection Analysis
- Nonlinear Analysis
5. Fixed condition:
Fixed condition in the STAAD.Pro software is the condition where all the degrees of freedom that is horizontal or vertical or moment are fixed, or we can say these conditions are restrained we cannot change accordingly. Those condition we can say are the fixed conditions.
Fixed-But condition:
For the fixed-But condition we can say that this condition can be customized its end conditions accordingly. In this condition we can change the end condition it is not restrained. We can release some of the required degree of freedoms.
PRACTICAL:
Complete stepwise procedure to analyze a beam in STAAD Pro.
- Open up the software and create a new model.
- The first step is to initiate the project in STAAD.
- The same can be done by clicking on the new option available on the staad inro screen.
- After clicking on the new model, you can feed the project details.
- Also, you will be asked to specify a location within your system.
- Then, click on create to start a new project.
- Model the Beam of Required Span.
- To model the proposed beam, go to geometry and create the first node at x-0, y-0 & z-0.
- Then, select the created node by switching to the node cursor.
- Press Ctrl+C & Ctrl+V.
- Specify the span length that is 16 m in x-direction & enter.
- Both the ends of the required beams are created now go to add beam > select first node and then second to create a beam of the proposed length.
- Assign support conditions.
- Go to support > fixed > select one node > assign to selected nodes > enter.
- Similarly, create another node > fixed but >release moments and horizontal restraints > OK > select the other node > assign to selected > OK.
- Assign the proposed load.
- Go to loads > create > member load > global y > P= -50 KN > OK.
- Now, select the load and beam and check the radio button for assign to selected > apply > ok.
- Assign the section property and Run the analysis.
- To assign a concrete section to the drawn beam, go to properties > define > concrete rectangular > specify the typical dimensions > OK.
- Now select the beam and assign the section property by checking the radio button.
- After this, select the analysis method that is perform analysis from the design and analysis panel.
- Once you are done with setting up the analysis method ahead and run the analysis from the analysis and design panel.
- Wait some time for the analysis to get complete and look for errors and warnings.
- If there are no errors or warning signs upon completion of the analysis, you’re good to go.
- Draw Shear Force Diagram and Bending Moment Diagram.
- Now, go to the post-processing mode > select the load cases > apply OK.
- The, all the analysis results will be automatically visible on your staad screen.
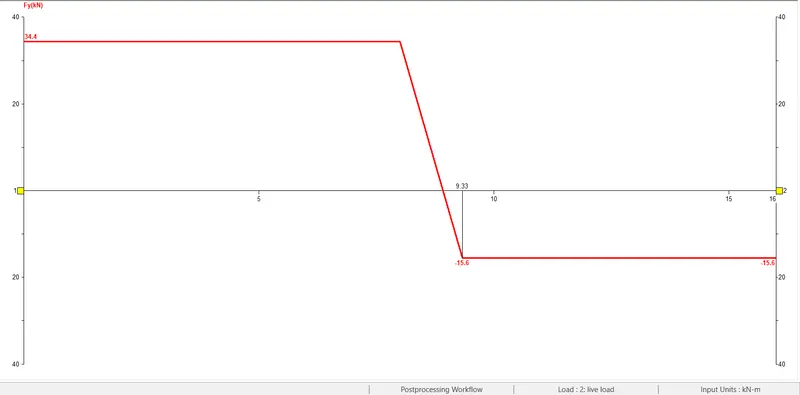
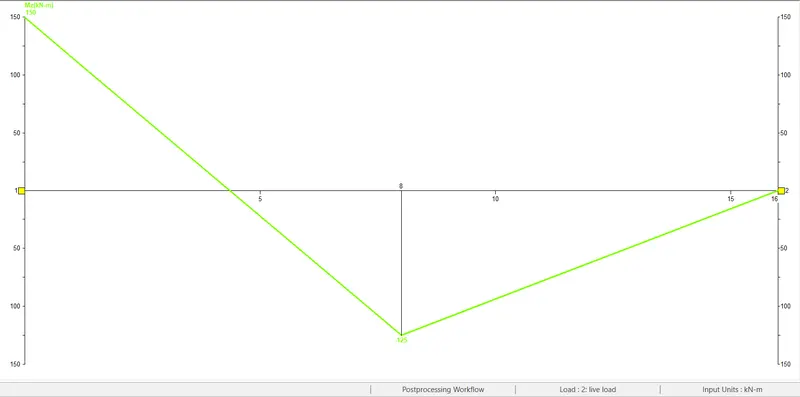
- Select beam results > Mz for bending moment > Fy for shear force diagram.
- Make sure to check the annotate option to view the values along with the diagrams are inserted below.
Shear Force Diagram:
Bending Moment Diagram:
RESULT:
- Analysis & Design of Beam is created using STAAD Pro software successfully.
- Shear Force Diagram & Bending Moment Diagram is shown.