Week 1 Challenge
1)
AIM: To find out the most efficient truss in carrying gravity loads among truss A and truss B
We can clearly see that the truss A is a Pratt Truss and Truss B is Howe Truss.
Pratt Truss :
It is one of the common forms of the truss and is made up of vertical and diagonal members that forms an N shape or pattern.The diagonal members are arranged so that they only develope tensile forces. As such, they can be designed to resist axial tension only avoiding the need for a compression buckling analysis. The vertical members in a Pratt Truss develope compression forces. This means they will typically be more robust and capable of resist buckling. It is composed of alternate vertical and inclined members. It has diagonal members that slant down towards the middle.
Howe Truss :
It is essentially the opposite of pratt trusses in terms of geometry. In fact looking at a pratt truss upside - down will visiualise a howe truss of sorts. The entire structure is still relatively the same, but the diagonal braces are now occupying the unoccupied joints. This switch in this position of the diagonal members has a very important effect structurally. It consist of alternate vertical adninclined members. It has diagonal members that slant down away from the middle.
Pratt trusses have their vertical members in compression and diagonal members in tension upon the application of gravity loads at the joints of the top chord. For howe trusses, the reverse become true as diagonal members are now in compression, while the vertical loads are in tension.
Hence that Pratt Truss (Truss A ) is more efficient in carrying load gravity.
2)
AIM:
To draw the deflection shape & Bending Moment Drawing under given load conditions for the beams and frames shown below.
Deflection shape & Bending Moment Drawing :
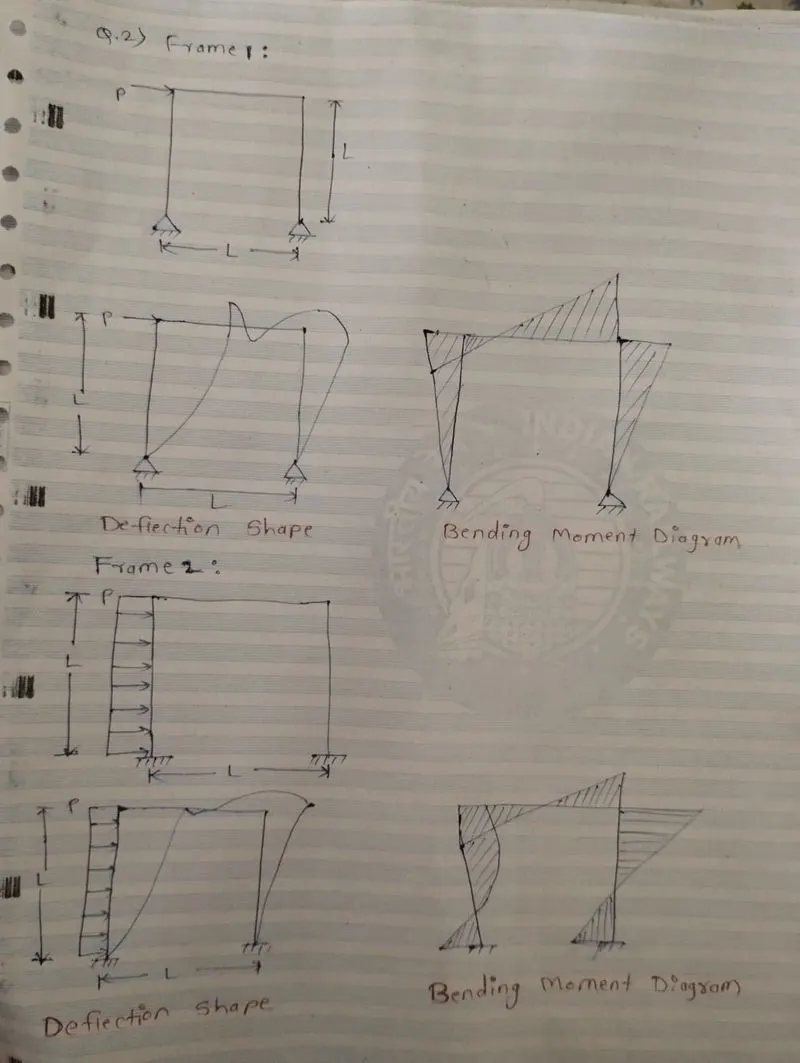
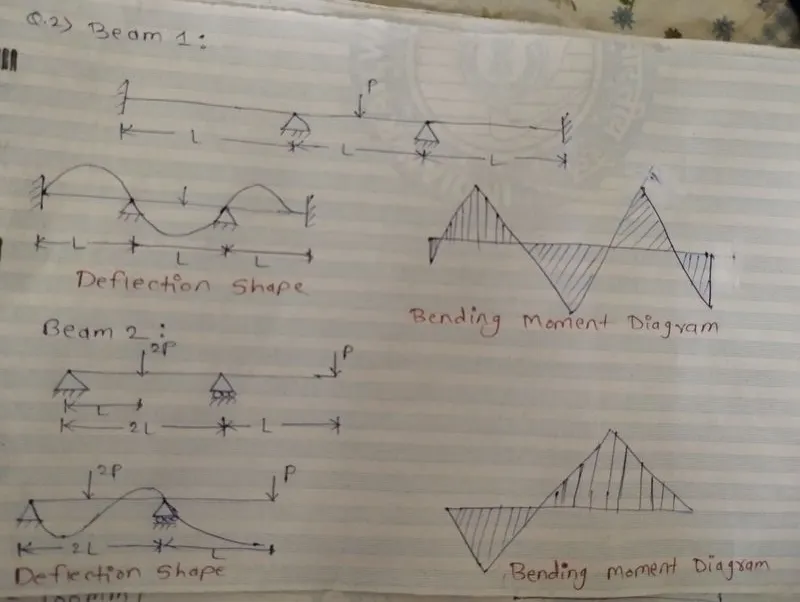
RESULT:
Deflection shape & Bending Moment Drawings for various beams and frames are drawn above through qualitative approach.
3)
AIM:
To determine moment of inertia, weight and cross sectional area of the sections
PROCEDURE:
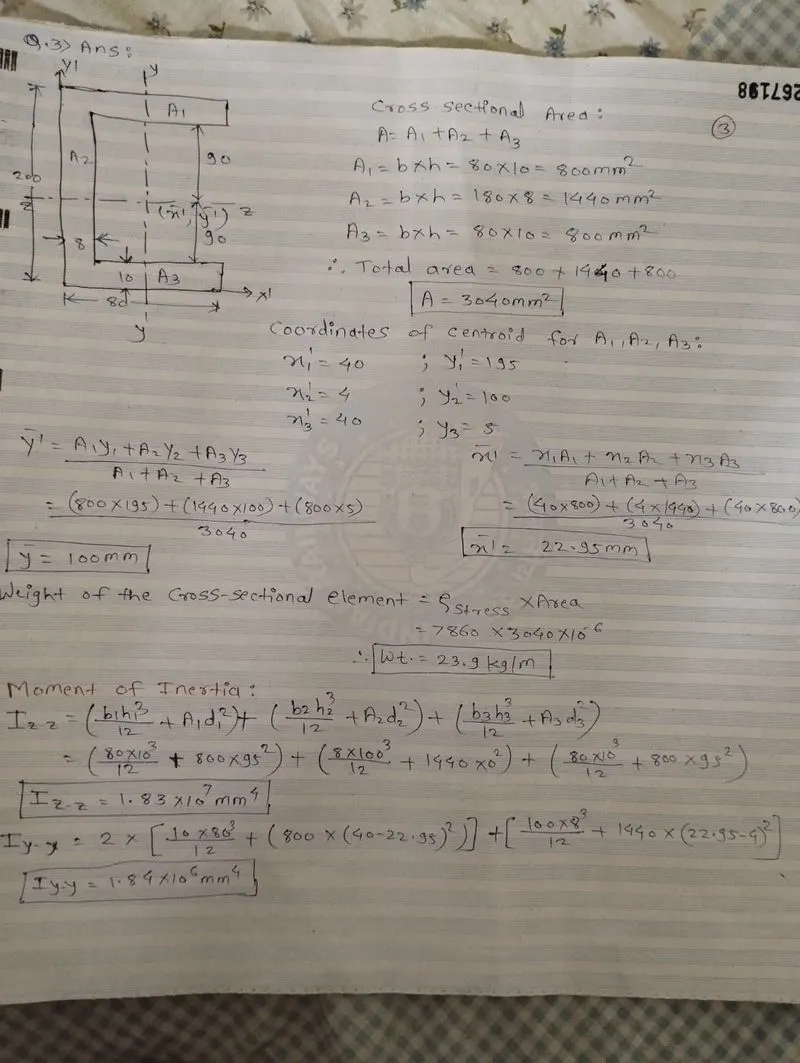
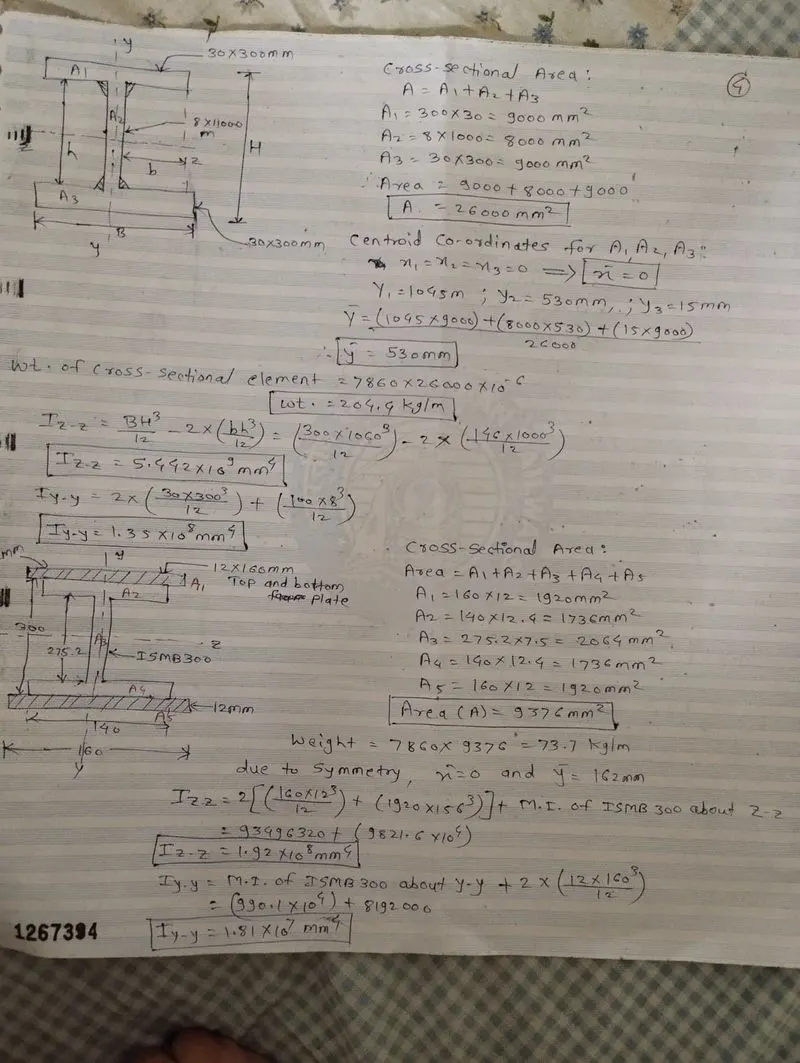
RESULT:
The moment of inertia , weight and cross section area of the sections has been determined succesfully
FIG 1:
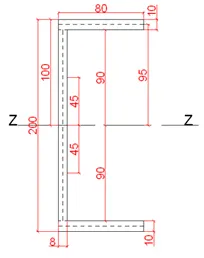
Moment of Inertia ( IZ ) = 1.834133 * 10^7 mm^4
Moment of Inertia ( IY ) = 1.843244 * 10^6 mm^4
Cross sectional area = 3040 mm^2
Weight = 23.8944 kg/m
FIG 2:
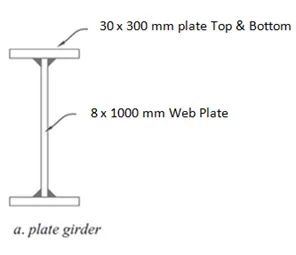
Moment of Inertia ( IZ ) = 5.442 * 10^9 mm^4
Moment of Inertia ( IY ) = 1.35043 * 10^8 mm^4
Cross sectional area = 26000 mm^2
Weight = 204.36 kg/m
FIG 3:
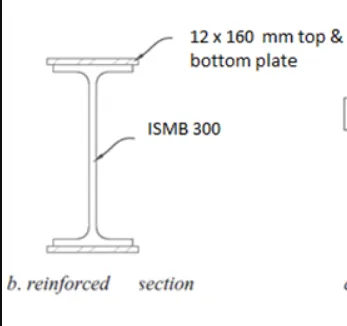
Moment of Inertia ( IZ ) = 1.91712 * 10^8 mm^4
Moment of Inertia ( IY ) = 1.8093 * 10^7 mm^4
Cross sectional area = 9376 mm^2
Weight = 73.695 kg/m
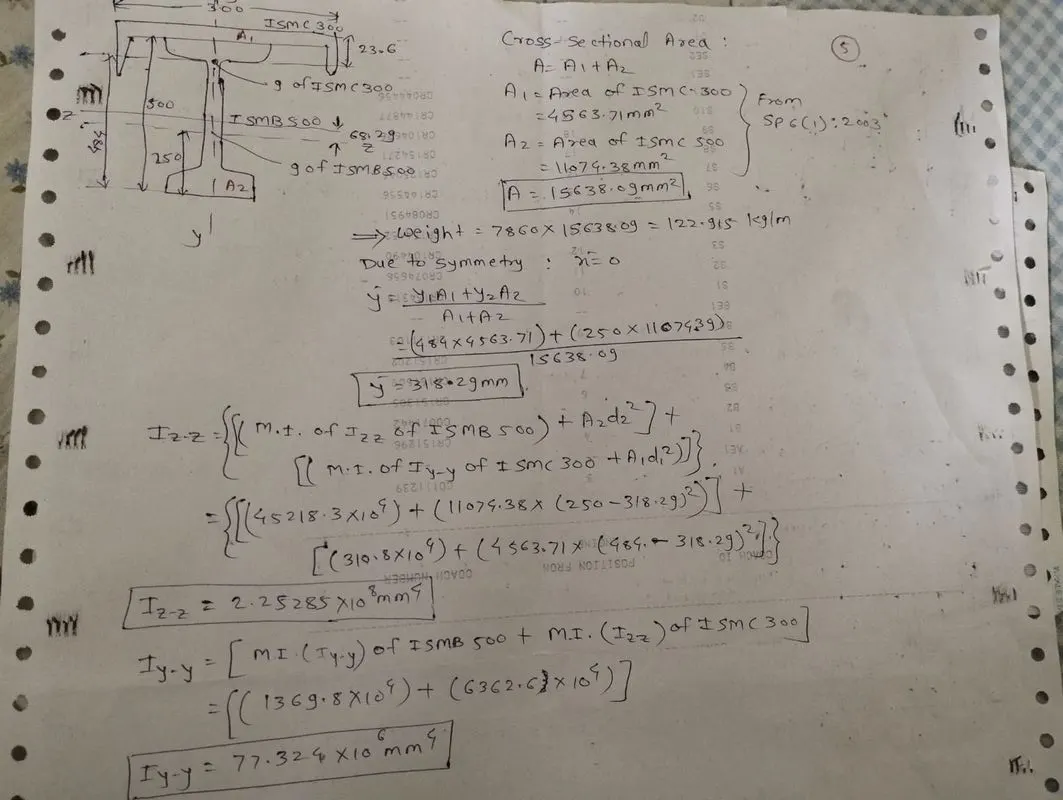
FIG 4:
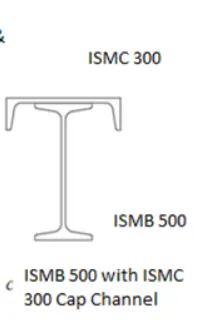
Moment of Inertia ( IZ ) = 2.25285 * 10^8 mm^4
Moment of Inertia ( IY ) = 77.324 * 10^6 mm^4
Cross sectional area = 15638.09 mm^2
Weight = 122.915 kg/m
4)
AIM:
To calculate the load on interior beam, Exterior beam, Interior Girder and exterior girder having Floor Load of 10kN/m2 for the floor framing below.
PROCEDURE:
We know that, tributary width = ( distance to adjacent beam to the right / 2) + ( distance to the adjacent beam to the left / 2)
Whereas tributary area = tributary width x span of the beam
Therefore we have,
Load on Interior beam = 10 x 2 x 8 = 160 KN
Load on Exterior beam = 10 x 1 x 8 = 80 KN
Load on Interior Girder = 10 x 4 x 8 = 320 KN
Load on Exterior Girder = 10 x 4 x 4 = 160 KN
RESULT:
Hence, the load on interior beam, Exterior beam, Interior Girder and exterior girder are calculated as shown above
5)
AIM:
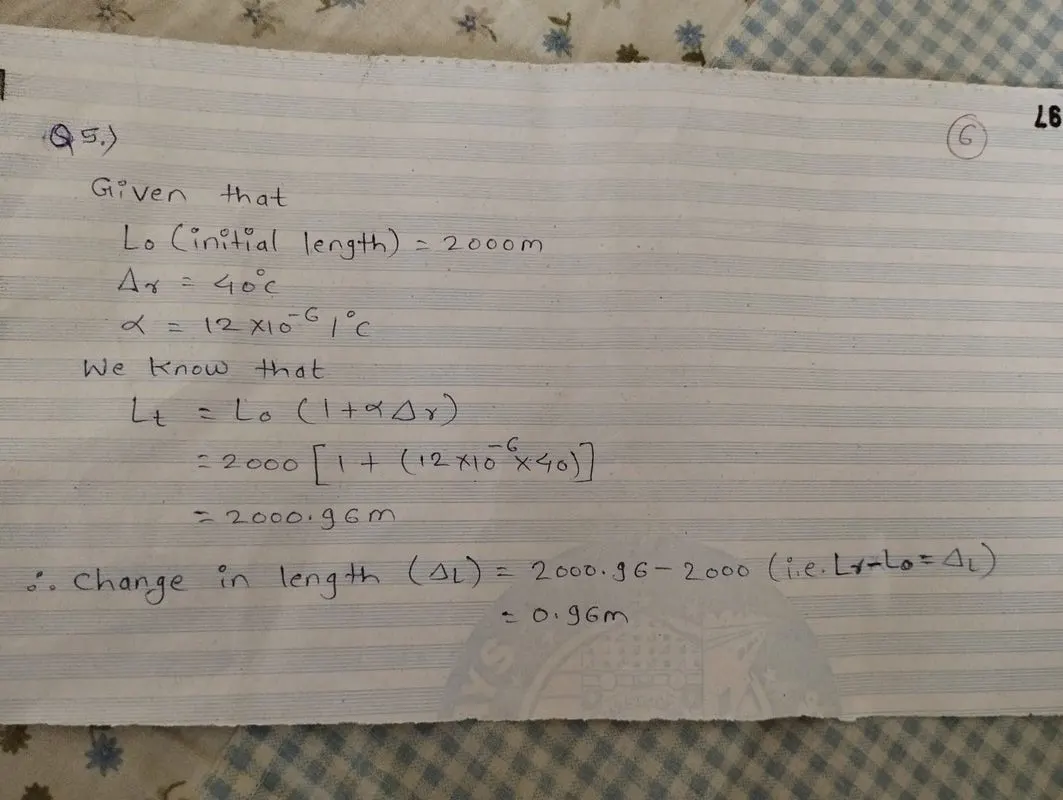
To calculate the length difference and the total length due to temperature difference.
PROCEDURE:
RESULT:
Initial length = 2000 m
Final length = 2000.96 m
Length difference = 0.96 m