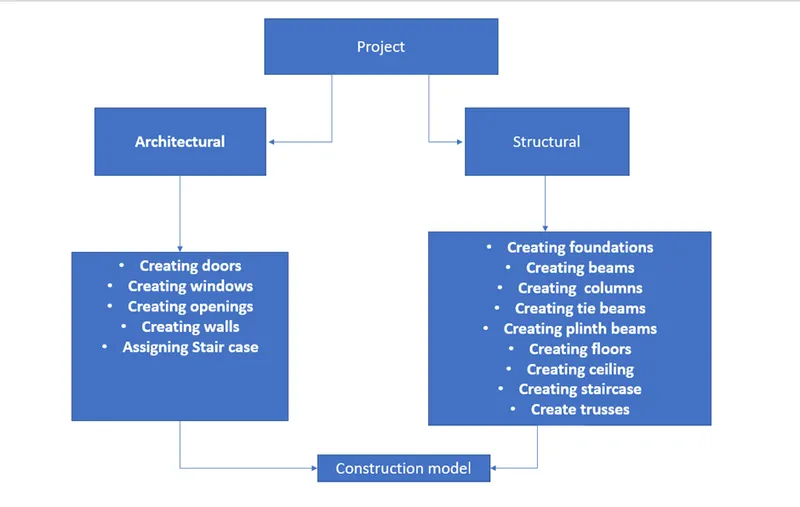
Usage of Collaborate tool in REVIT
Ans 1:-
Aim :- to set the base point of project using manage tab and project shared coordinates for the project
Commands used:- Collaborate, Architectural, Grids, Manage
Procedure:-
- Open the revit
- Select the architectural template click ok.
- Go to Architectural tab click on datum and then on grids
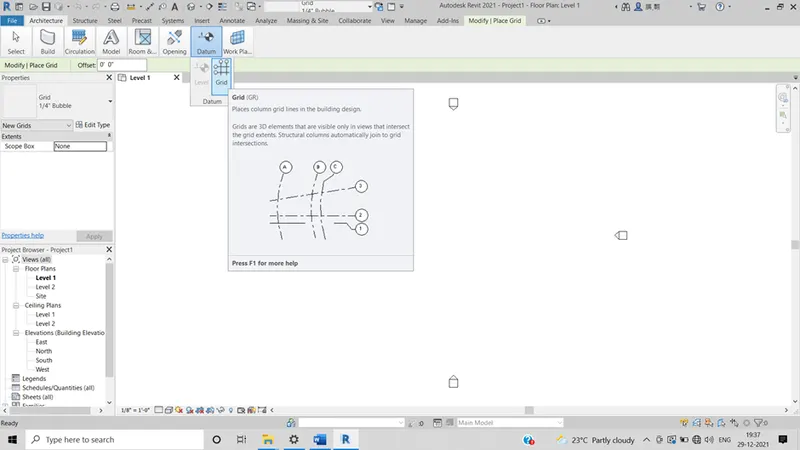
- Draw the grids and named them
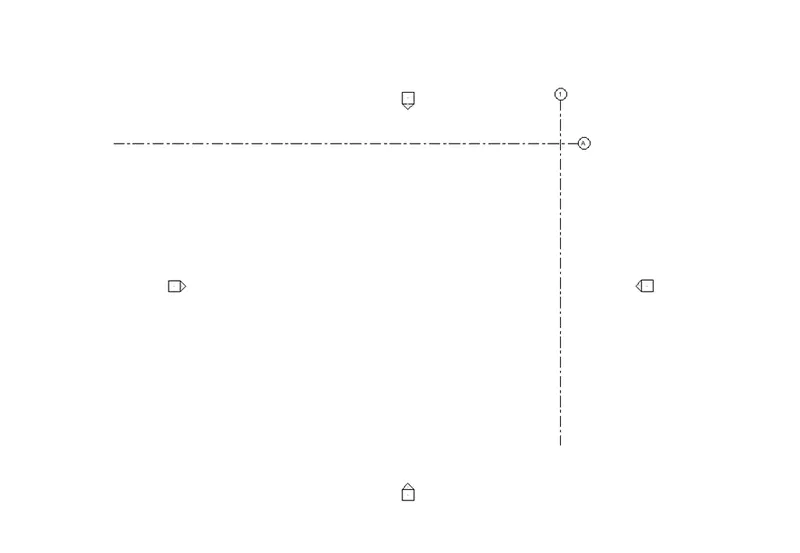
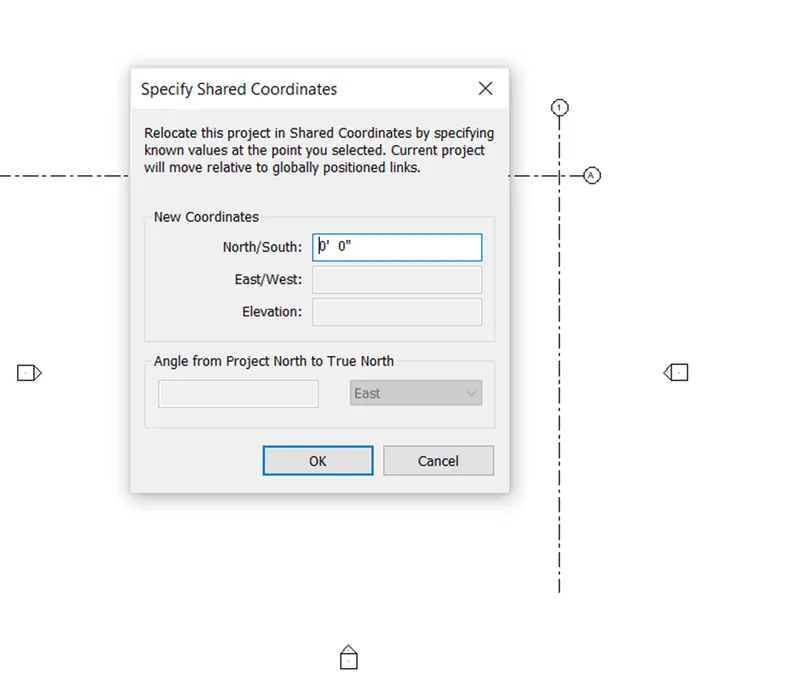
- Now go to manage tab and click on project coordinates
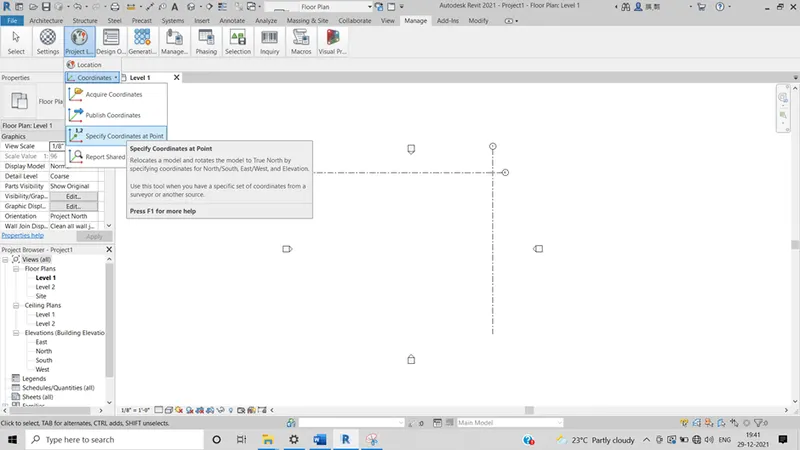
- A tab will appear specify the coordinates at 0’ 0’’
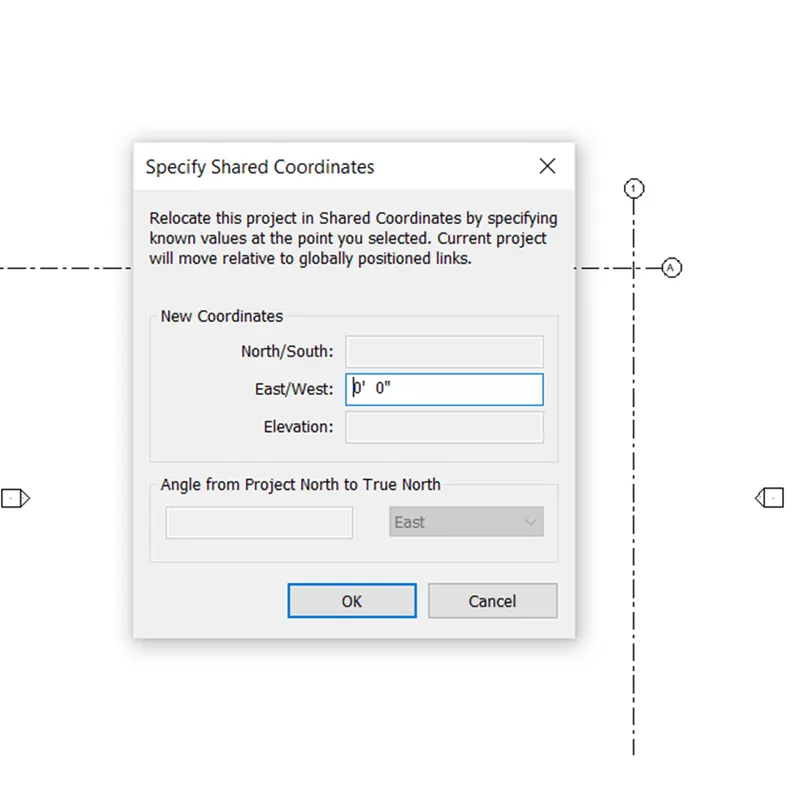
-
- click ok
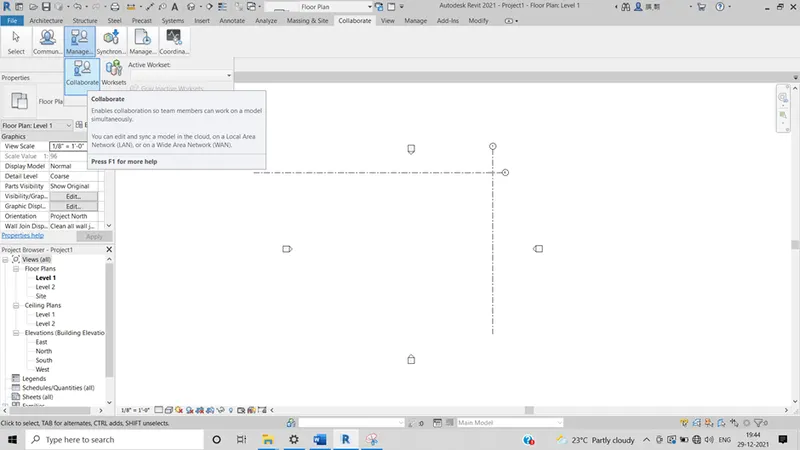
- Next click on the collaborate tab and select collaborate a tab will appear save the model.
-
Ans 2:-
Aim:- To create the structural template and using manage tab select the parameters same as architectural template
Commands used:- Structural template, Grids, Manage, Specify coordinate at point, Collaborate
Procedure:-
- Open the new file in Revit and select Structural template
- Click on structure tab and select datum and then grids
- Draw the grids and named them
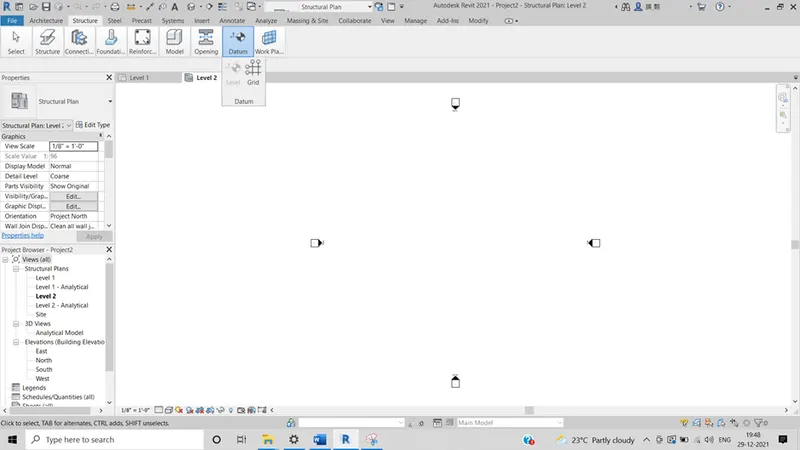
- Now go to manage tab and click on project coordinates
- A tab will appear specify the coordinates at 0’ 0’’
-
- click ok
-
Ans 3 :-
Aim:- To make the architectural model as a central model
Commands used: collaborate
Procedure:
- Open the Architectural file in revit
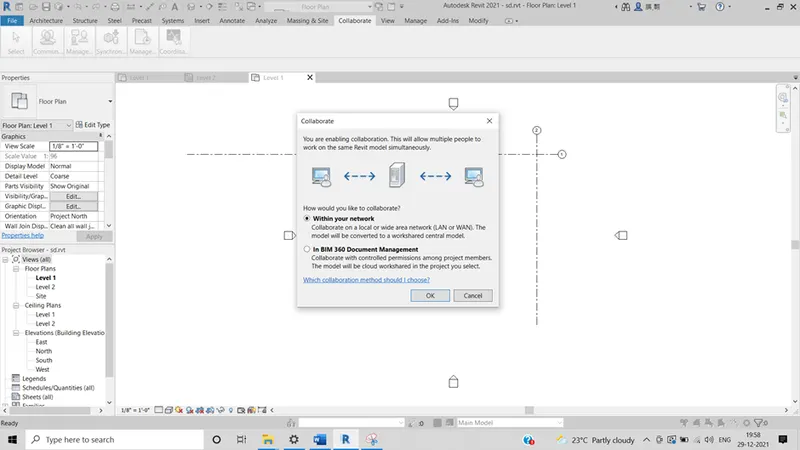
- Select the collaborate tab and select the collaborate option
- A collaborate tab will appear select how would we like to collaborate click ok.
Ans 4:-
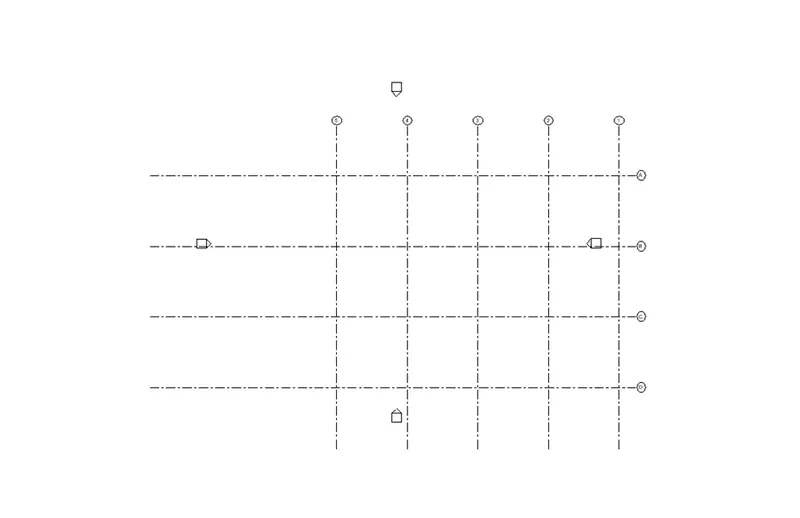
Aim:- to create the grids longitudinal, and transverse pattern for the project
Commands used :- Architectutal, grids
Procedure:-
- Open a new file in the revit
- Click on the architectural template
- Go to Architectural tab and click on the Grids
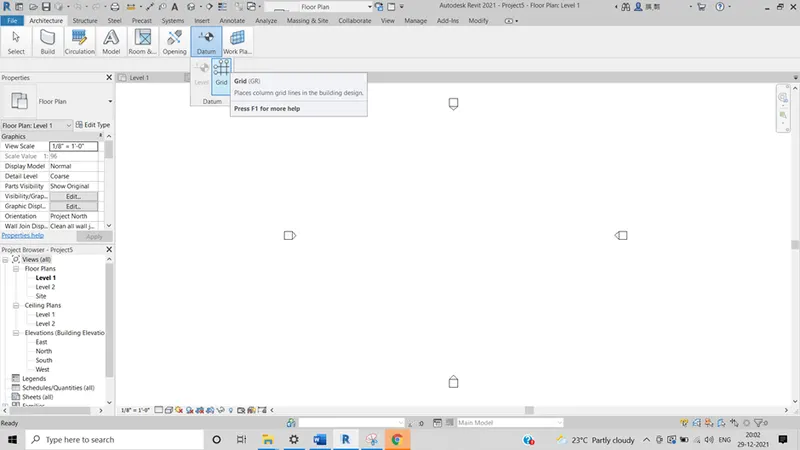
- Draw the grids and named them as per standards
-
Ans 5:-
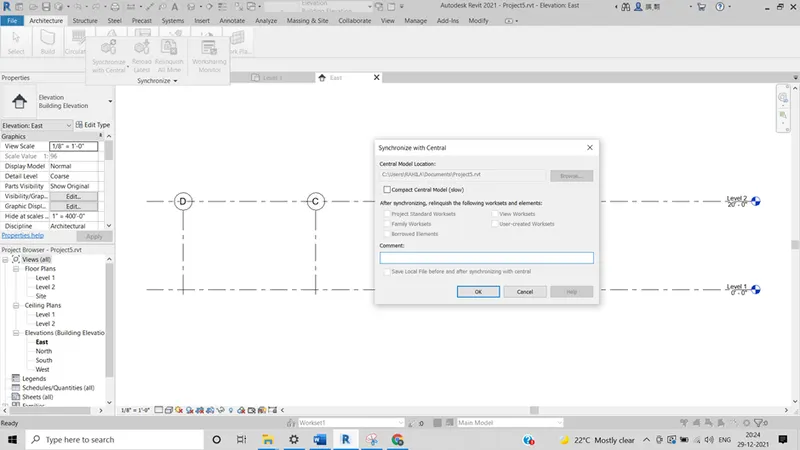
Aim:-to synchronize the changes from local copy to central file of architectural
Commands used:-synchronise, manage
Procedure:-
- Open the revit file
- Click on collaborate tab and select the synchronize tab and click ok
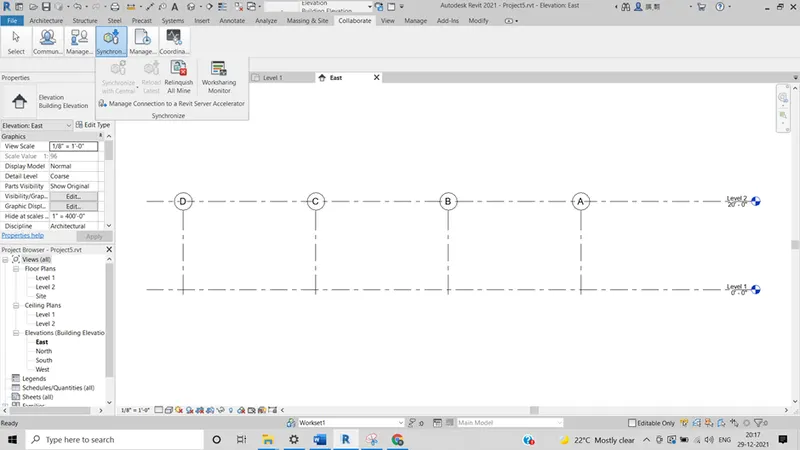
- Click on synchronise with central and then ok.
Ans 6:-
Aim:- open the structural odel and used the collaborate too to save the model as central
Commands used:- collaborate
Procedure:-
- Open the structural template
- Select the collaborate tab and select collaborate
- Select collaborate within your network and save it as saving for the first time the file will be saved as central file
-
Ans 7:- Aim:- to use collaborate tab select the grids from the architectural model and copy it to structural model using copy monitor
Commands used:- collaborate copy monitor. Select link copy
Procedure:-
- open the architectural model
- select the collaborate tab and click copy to monitor and select link so my structural drawing is linked
- select the grids and levels and select copy
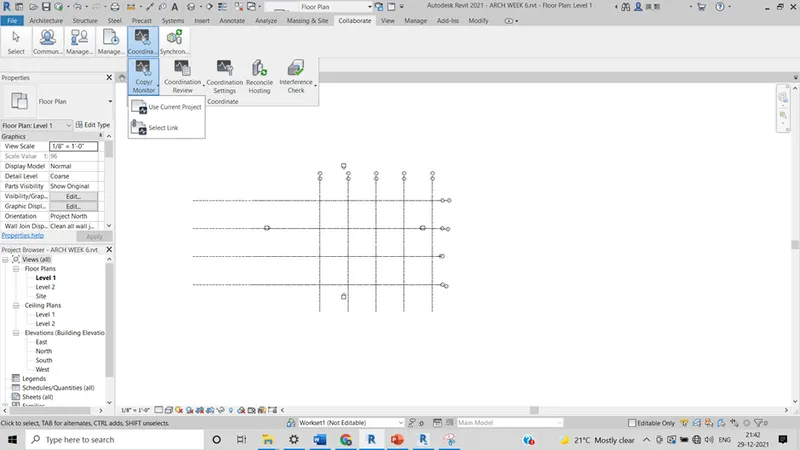
- Open the structural template file and grids and columns will be found in the structural template
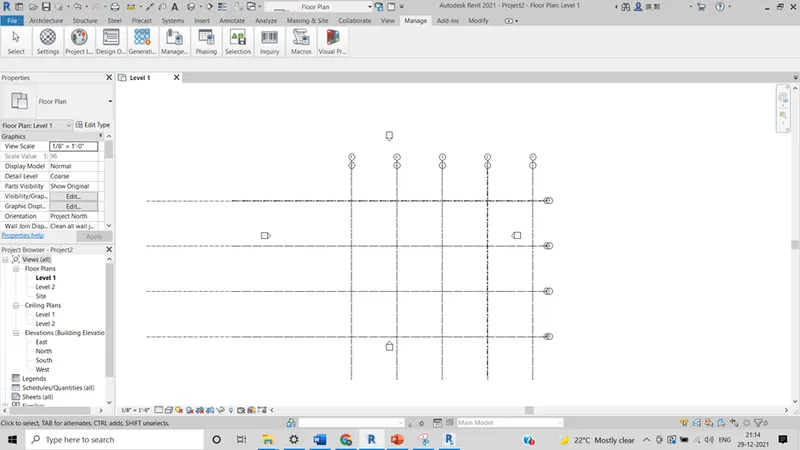
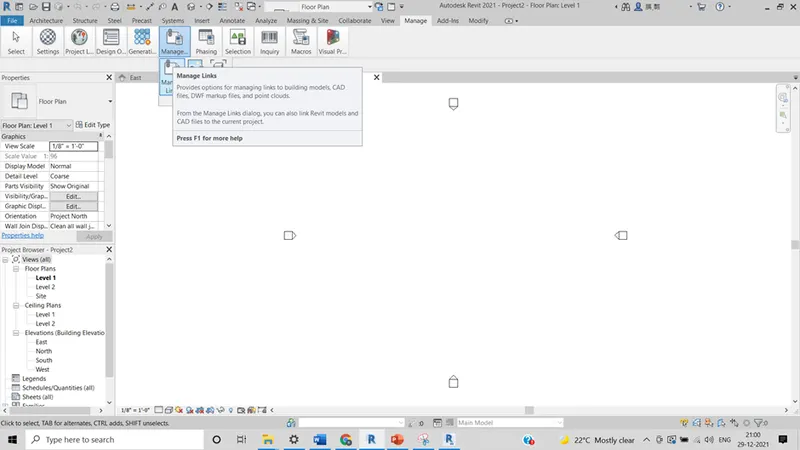
Ans 8:- Aim:- to Create the construction template and save it as central model link both the architectural and structural files
Commands used:- manage manage links
Procedure:-
- open the construction template
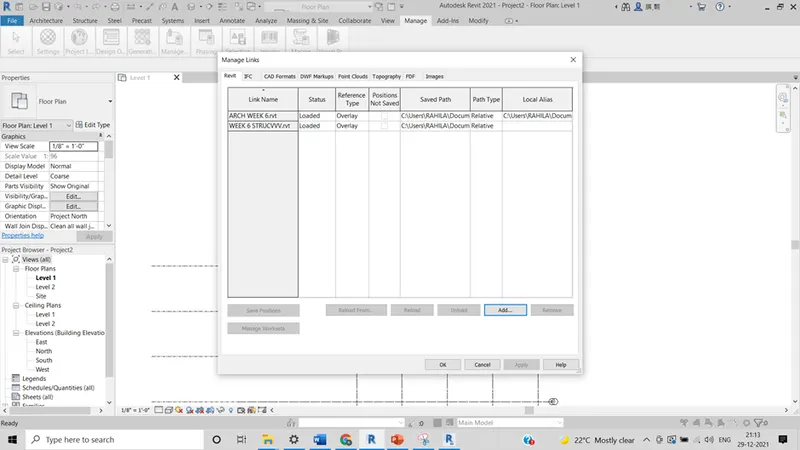
- select the manage tab and click on the manage links tab
- and load both the structural and architectural filesclick add and then adjust both the grids
-
Ans 9:-
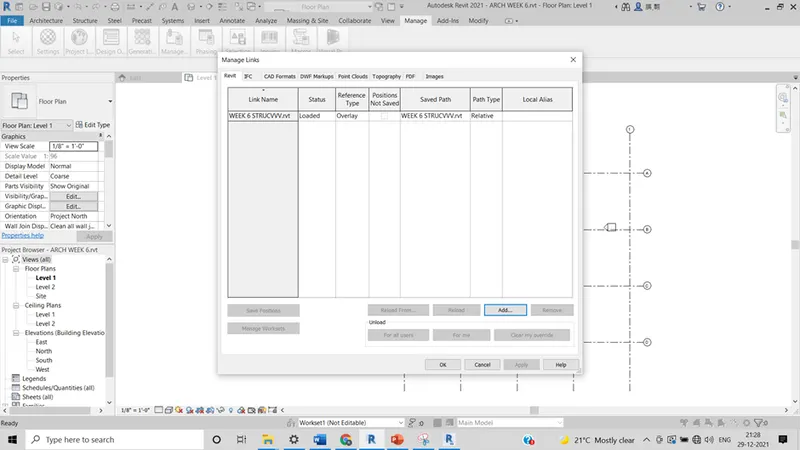
AIM:- to insert the grids from structural template to architecture template and check weither they are coincinding
Commands used:
Manage, manage links, acquire coordinate position, relocate the position
Procedure
- Open thee architecture tab and select the manage
- In the mange toolbar select manage links and select the structural drawing
- Both the drawing will not be coinsiding with each other
- Ans 10:-