Usage of Collaborate tool in REVIT
1 Open revit software and open the Architecture template and then draw the grid lines
Architecture-grids-pick line and then draw multiple lines by picking the one grid line and then grids are formed
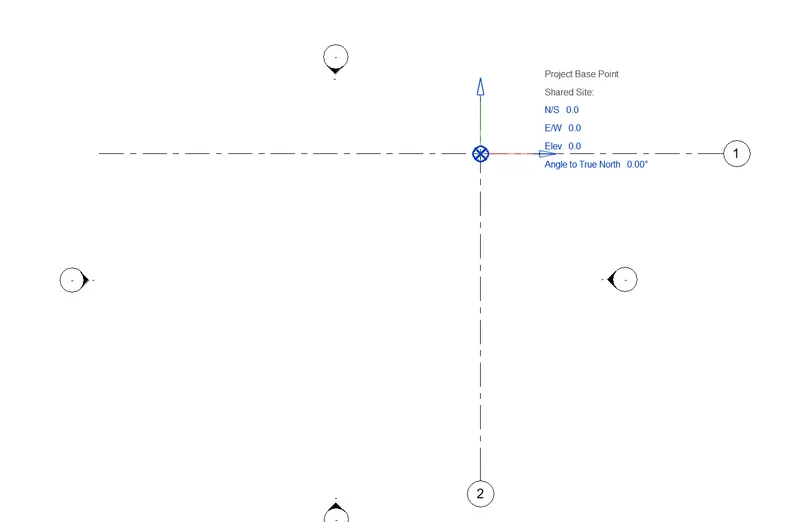
To assign coordinate points
Manage-project location -specify the coordinates and then enter the east/west and north/south
To show the project points enter VG command and then expand the site option in that click the project base point
2 To open the architectural templatewith structural template
Structural template and the draw the grid
Structural-grids-pick line and then draw multiple lines by picking the one grid line and then grids are formed
Manage-project location -specify the coordinates and then enter the east/west and north/south
To show the project points enter VG command and then expand the site option in that click the project base point
3 Open the architectural model and then by using the collabrate tab make it as a central model
Collabrate-With in the network and then the model is converted in to the central model file 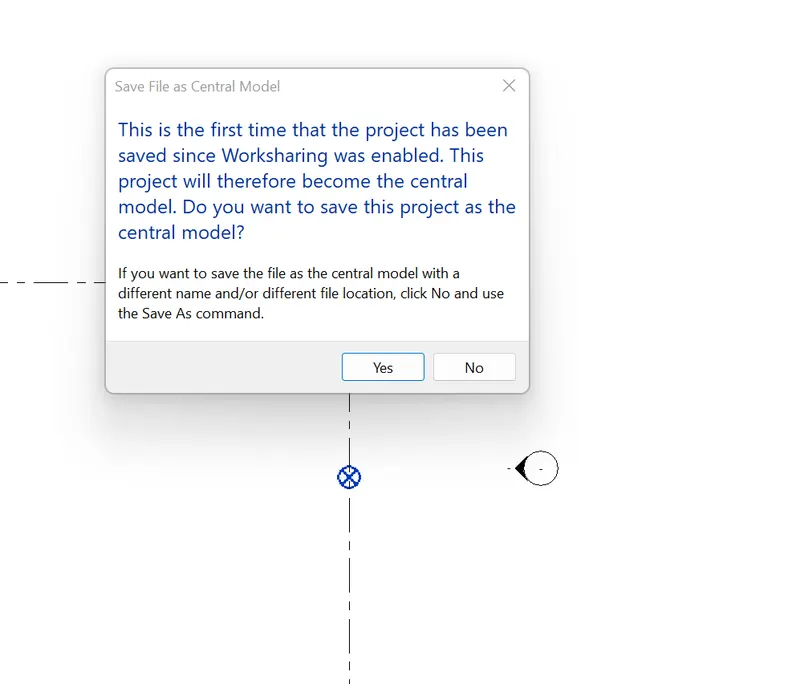
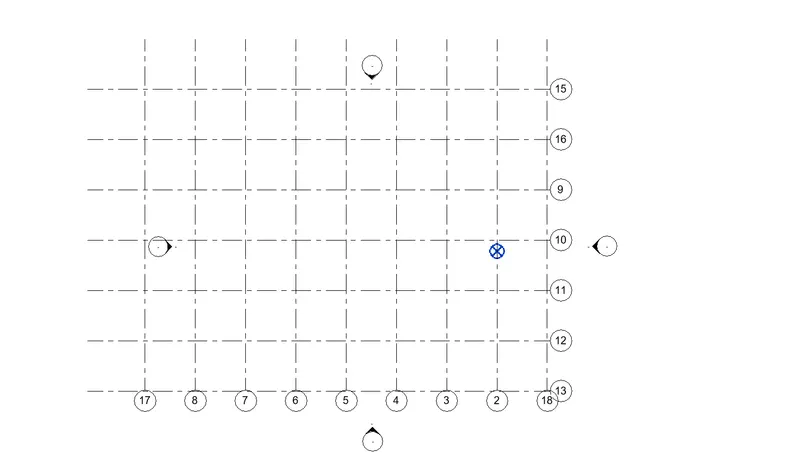
4 To create the longitudinal and transverse grids
Architecture-grids and then draw one line for transverse and longitudinal and then by clicking pick line option and enter the offset distance to create multiple line
5 To synchronize to the central model
Collabrate-synchronize with the central model by clicking this it is siked with the central model
6 Open the structural template and then clicl Collaborate-with in the network and then click ok and then save and then dialogue box appears click ok and then the structural model is also saved as the central model
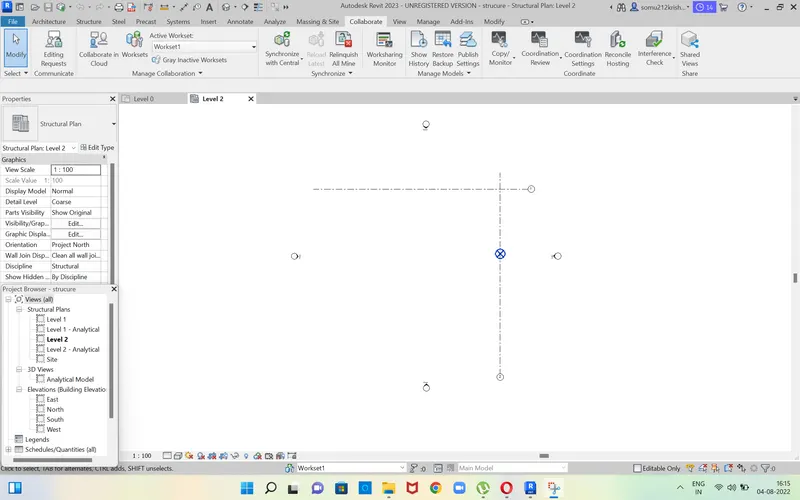
7 To copy the grids and levels in the architectural model to the structural model
Structural template-Insert -Revit link and then insert -the architectural template to the structural and then it is linked
VG visibility graphics -Revit links- and then deselect the architectural template and then grids are not visible
For copy the architecture grid Collaborate-Copy monitor-select the link-copy -choose multiple and the select all the objects-finish
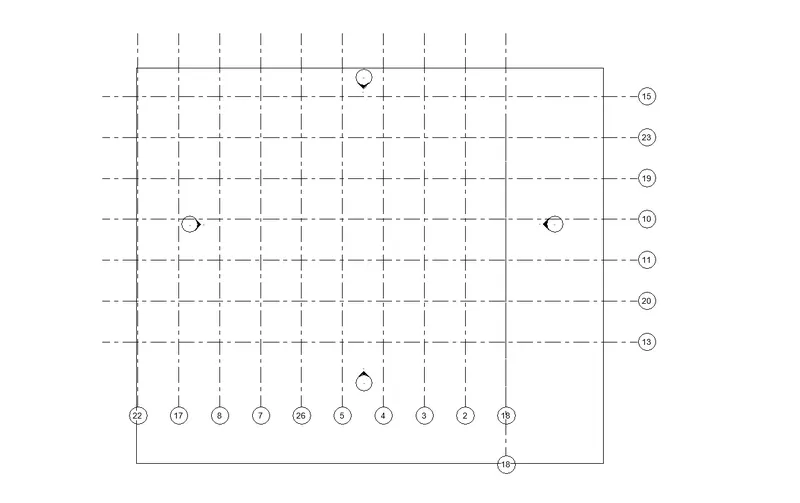
8 New construction template save the file as the central model and then save the file as the with in the network -save
Link the arch and the structural template to the construction template
Insert-revit link- select the architectural template and link it
Insert -revit link-select the strctural template and link it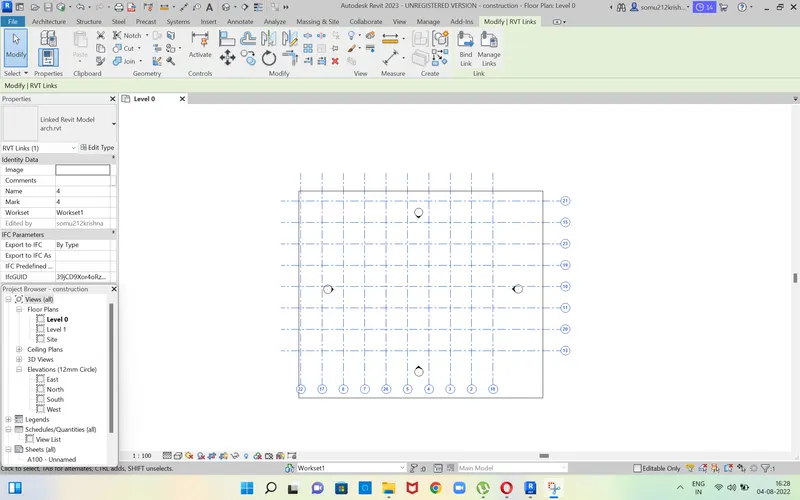
9 To check the architecture and the structural coordinates at the same coordinate if it is not in the same level by using the coordinates we select the grids
10 Architectural template Structural template
Modelling walls,windows,doors and assigning the materials Modelling coloumn,beam,footing,structural floor
Modelling architectural floorings and roofings and celings modelling labs and connections