Usage of Collaborate tool in REVIT
1)
AIM:
- To set project base point and project shared coordinates for the project .
PROCEDURE :
STEP 1 (To create project shared coordinates )
- open architectural template
- open manage tab
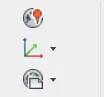
3.click on project coordinates >specific shared coordinates
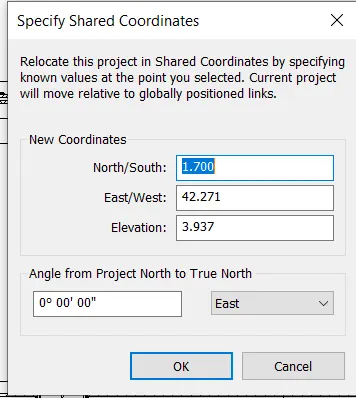
In north /south type 0 '0" .
In east/west type 0'0".
STEP 2 ( To create project base points )
- go to archtectural tab > datum tab > grids > draw the base grids .
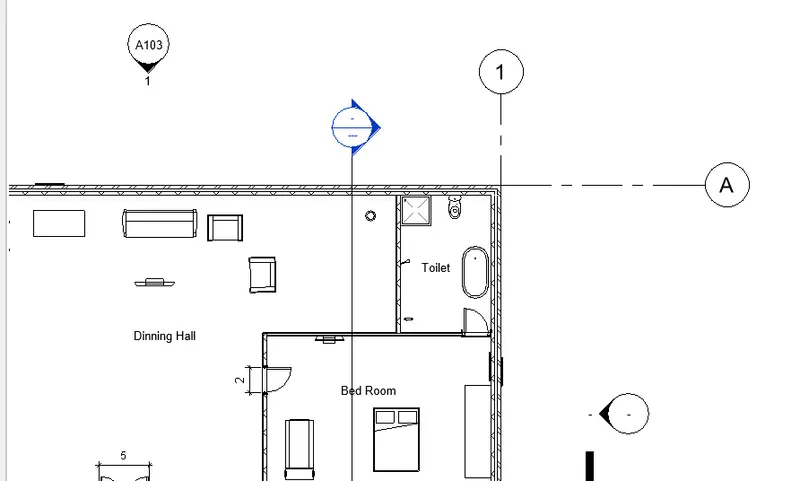
RESULT:
The project base point and shared coordinates are created .
2)
AIM:
To create structural template with the same parameters as architectural project template .
PROCEDURE :
- open new file
- click on structural template.
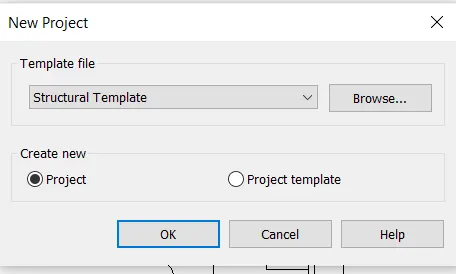 >ok
>ok
- Go to manage tab > project coordinates> shared coordinates .
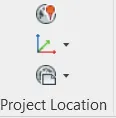 >
>
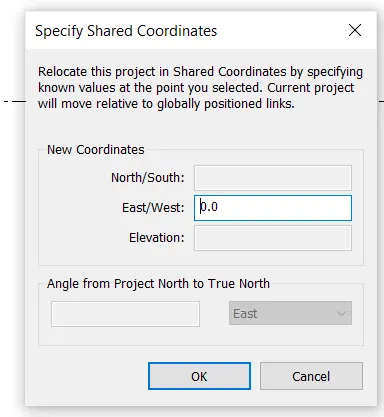
- In north/south type 0'0"
- In east/west type 0'0"
RESULT :
The project parameters are created in structural plan.
3)
AIM :
To create architectural tab as central model .
PROCEDURE :
go to collaborate tab > collaborate.
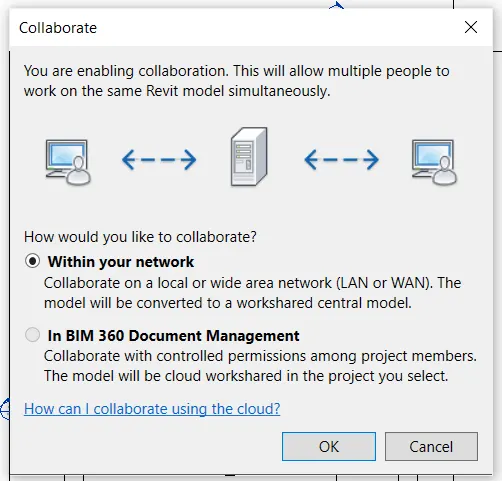
RESULT :
collaborate of the architectural model is done .
4)
AIM:
To create grids longitudinal and transverse pattern .
PROCEDURE :
go to architecture tab > datum tab > grids
RESULTS :
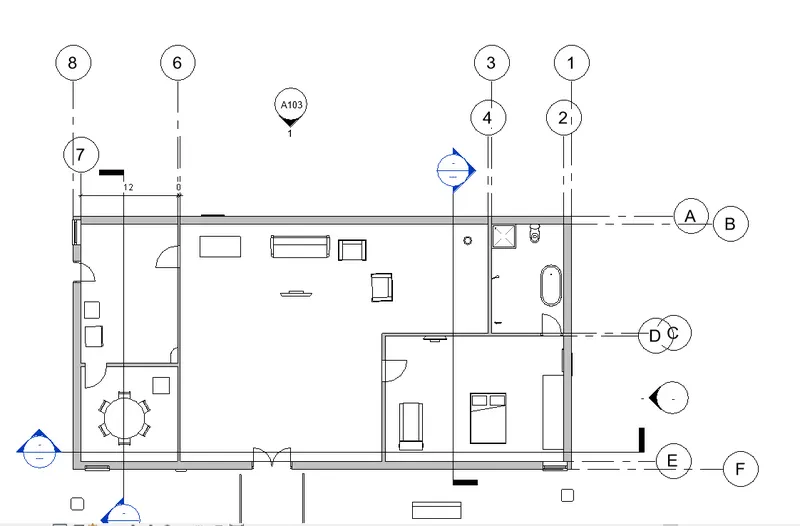
5)
AIM:
To synchronize the changes from the local copy to the central file of the architectural model .
PROCEDURE :
Go to collaborate tool> synchronize with central > synchronize and modify setting .
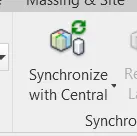
RESULT :
The synchronize is done .
6)
AIM:
To open structural model and using the collaborate tools to save the model as a central file .
PROCEDURE:
- Open structural model
- go to collaborate tool > collaborate > save file > synchronize with central.

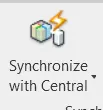
synchronize with central and modify.
RESULT :
The model is synchronized .
7)
AIM:
To use copy monitor tool in my project
PROCEDURE :
- Go to architectural model> collaborate tab
- select the grids abd levels.
- go to collaborate tab >copy monitor in structural model > add the link ( of the previsious model ).
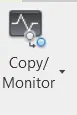
RESULT :
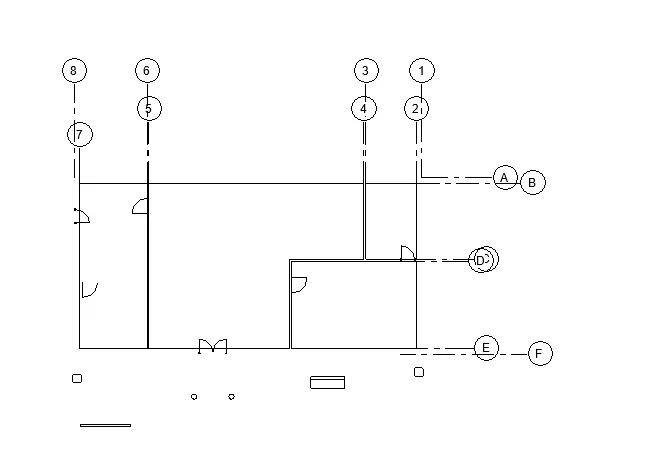
8)
AIM :
To Create a new file with a construction template which includes both architectural and structural model
PROCEDURE :
- close all the previous file
- open a new file with construction as new template
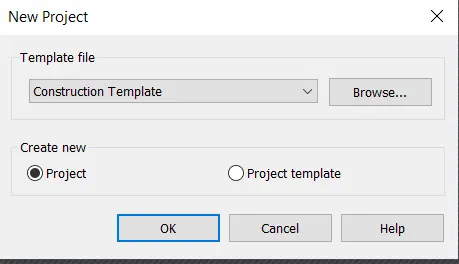
go to collaborate tab > collaborate > click on
to synchronize it as the central model .
go to manage tab >
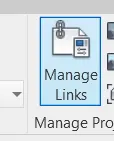 click on manage links and add
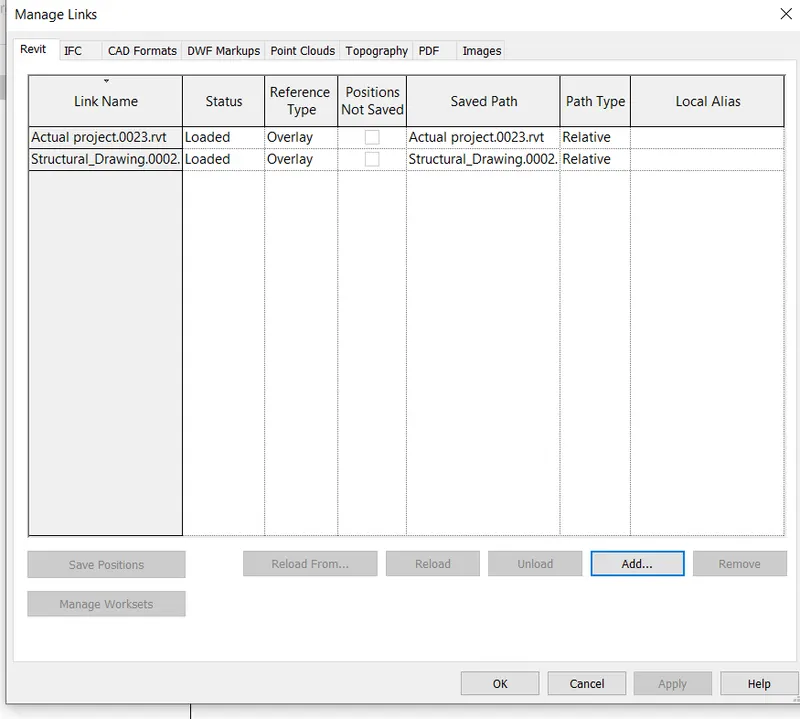
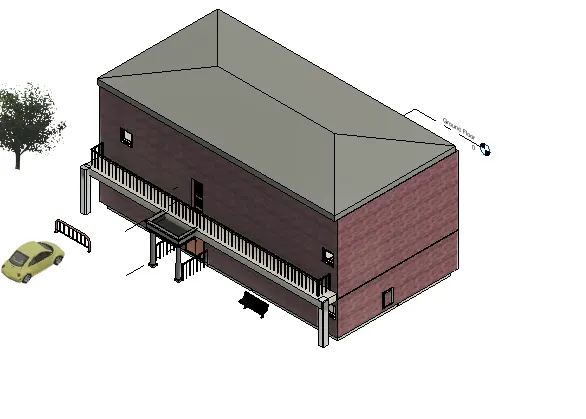
RESULT:
9)
Yes my structural and architectural model are matching in the construction template created . Therefore my week 6 challenge is set up for project 2 .
10)
For construction model
- site access
- logistics and storage
- quality control
- outstanding contract details
- outstanding design-related challenges
- health and safety
for achitectural model
- Schematic Design,
- Design Development,
- Construction Documents,
- Bidding,
- Construction Administration.
for structural model
The primary objective of structural analysis and design is to produce a structure capable of resisting all applied loads without failure during its intended life. If improperly designed, elements of a structure would fail causing serious consequences such as large expenses or ultimately losses in lives which cannot be compared with any cost.
Once the architectural engineer sets the function and layout of the structure, the role of the structural engineer begins which can be summarized in the following steps to develop a safe, functional and economic structures.