Transient Structural Analysis on the Slider Crank Mechanism Model
Transient Structural Analysis on the Slider Crank Mechanism Model
Aim :
- To perform Transient Structural Analysis on the Slider Crank Mechanism.
Objective :
- To define appropriate materials to the Slider Crank Mechanism Model.
- To define connections between them.
- To perform mesh on the Slider Crank Mechanism Model.
- To define appropriate Boundary Conditions to the Model.
- To solve and compare the results of the three cases for Total Deformation, Von-Mises Stress, Equivalent Elastic Strain, and Total Velocity.
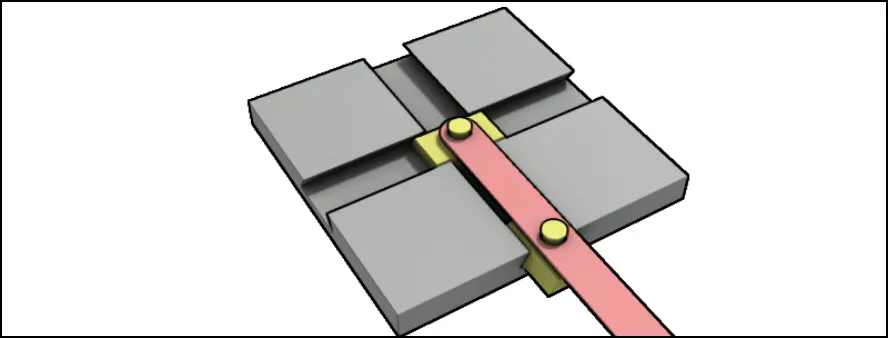
| Figure 1-Slider Crank Mechanism Simulation Animation. |
Procedure :
Phase 1- Material Set-Up :
- To set up the material for the Slider Crank Mechanism Model. First, drag and drop the transient structural analysis workspace into the project schematic from the analysis system. This is shown in below Figure 2.
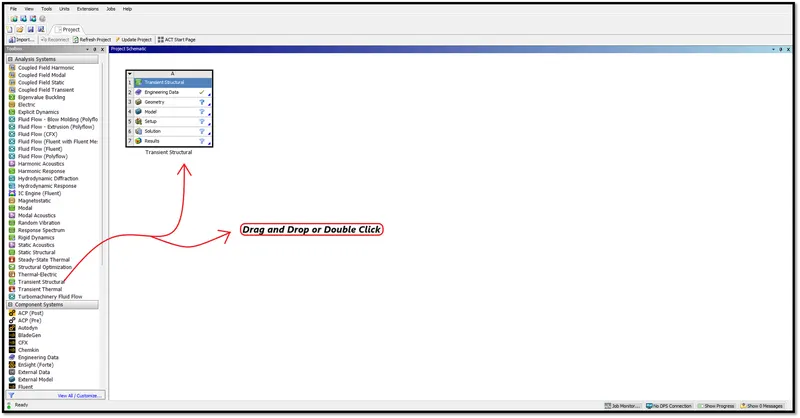
| Figure 2-Ansys Workbench Workspace. |
- After deploying the transient structural analysis system in the project schematic workspace.
- Define the Engineering Data and geometry, To define the Geometry and Engineering Data, Right Click on the Engineering Data and click to edit, it will take to the Engineering Tab.
- There Right Click on the Material Tab, A window will Pop-Up stating Engineering data sources.
- Click on the Engineering Data Sources, There go and select the material to define the engineering data. This is shown in Figure 3,4,5.
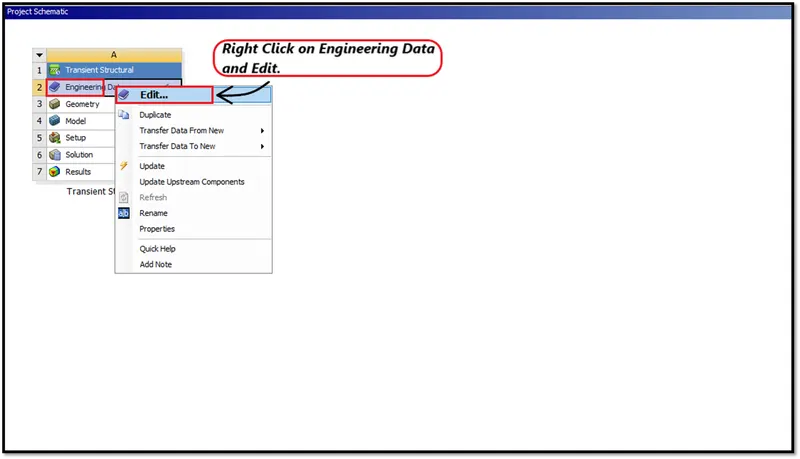
| Figure 3-Right Click on the Engineering Data. |
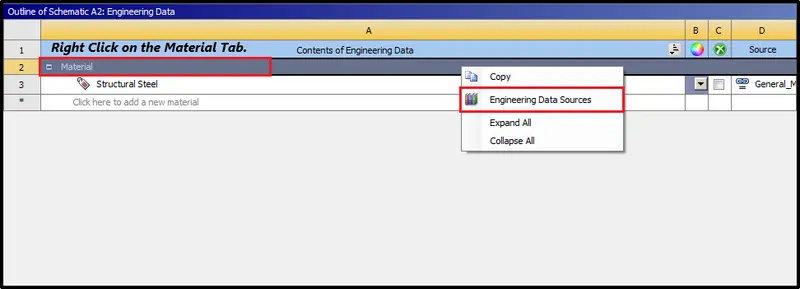
| Figure 4-Right Click on the Material Tab. |
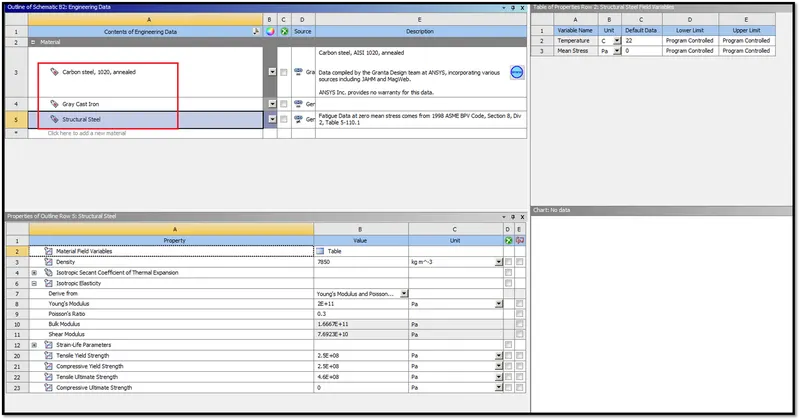
| Figure 5-Select these Materials to define the Model. |
Phase 2-Geometry Set-Up :
- Next set up the geometry. To set up the geometry, Right-Click on the Geometry option >> Import Geometry. This is shown in below Figure 6.
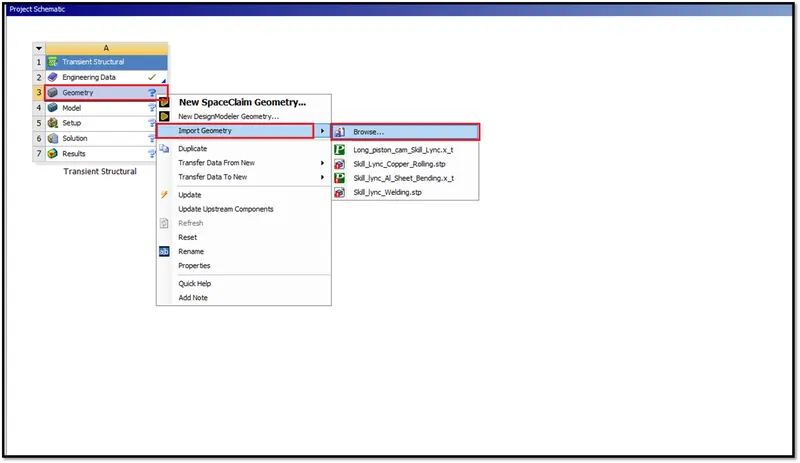
| Figure 6-Importing Geometry. |
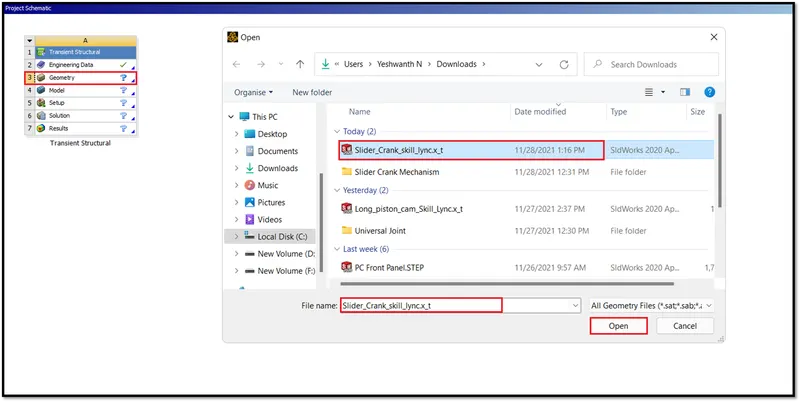
| Figure 7-Selecting the Geometry to Import. |
- Next double click on the geometry to check, Whether the model imported, is Slider Crank Mechanism Model or not. Space Claim Workspace will open. The model will be imported in the space claim, Which is shown in below Figure 8.
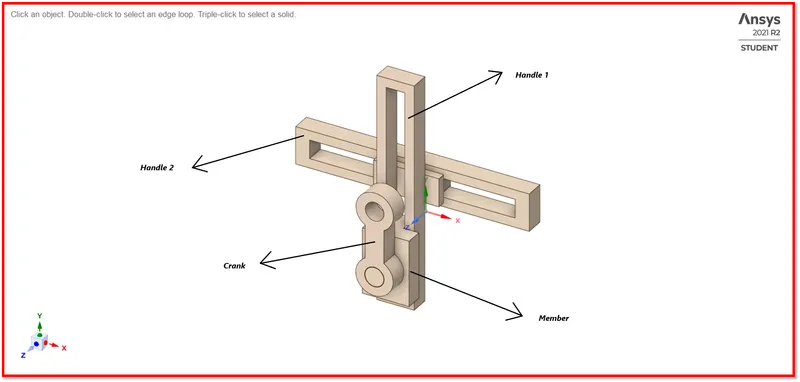
| Figure 8-Slider Crank Mechanism Model in the Space Claim. |
Phase 3-Model Set-Up :
- Next, define the model, Double click on the model, The Mechanical Workspace will open, There go and define the material, set up the load case for the model.
- The Model loaded in the mechanical workspace is shown in below Figure 9.
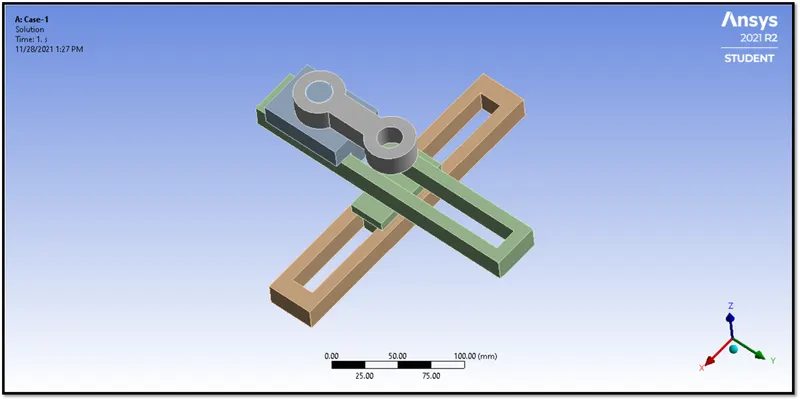
| Figure 9-Model Loaded in Mechanical Workspace. |
3:1 Assign Material :
- Next, define the material as Structural Steel for the whole Slider Crank mechanism Model which is shown in below Figure 10.
- To assign a material, Click on the Geometry >> Select all the Geometries of Slider Crank Mechanism Model >> Parameter Window >> Assignment >>Structural Steel.
- The mechanical properties of the material are shown in below Figure 11.
- Similarly, for Case-2, Assign separate materials for the individual geometry. This is shown in below Table 1.
- Case-2
|
Geometry |
Materials |
|
Crank to Handle 1 |
Structural steel - Low Carbon Steel |
|
Handle 1 to Handle 2 |
Low Carbon Steel - Grey Cast iron |
|
Handle 2 to Fixture |
Gray cast iron - Gray cast iron |
| Table-1. |
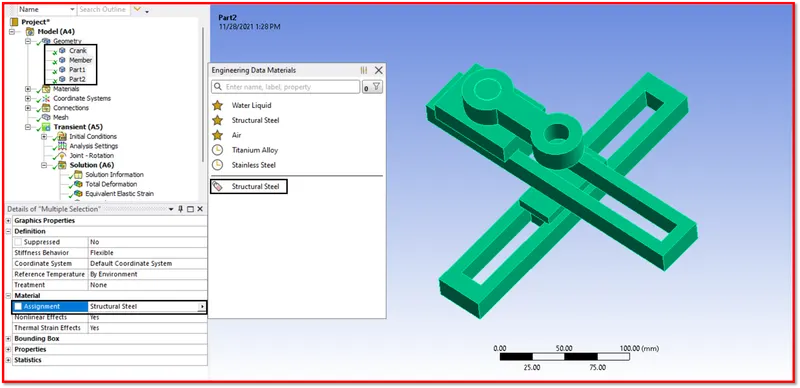
| Figure 10-Assign Material to the Slider Crank Mechanism Model. |
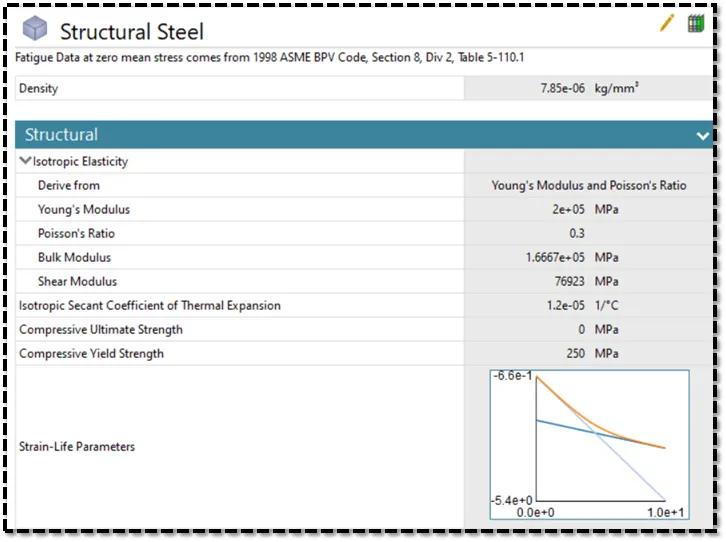
| Figure 11-Mechanical Properties of Structural Steel. |
3:2 Define Connections :
- For this Slider Crank Mechanism Model, We have to Create five connection joints. One fixed joint, two rotational joints, and two translational joints.
1) Fixed Joint :
- Select the rectangular face of Handle 2 and give the fixed joint.
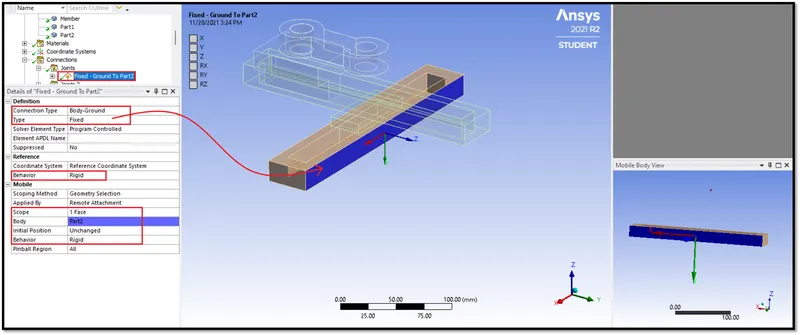
| Figure 12-Defined Fixed Joint. |
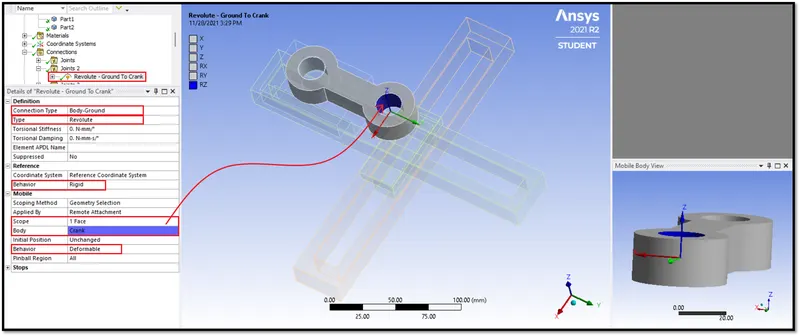
2) (i) Revolute Joint :
- Select the crank inner hole face and give the revolute joint, Which is shown in below Figure 13.
| Figure 13-Defined Revolute Joint. |
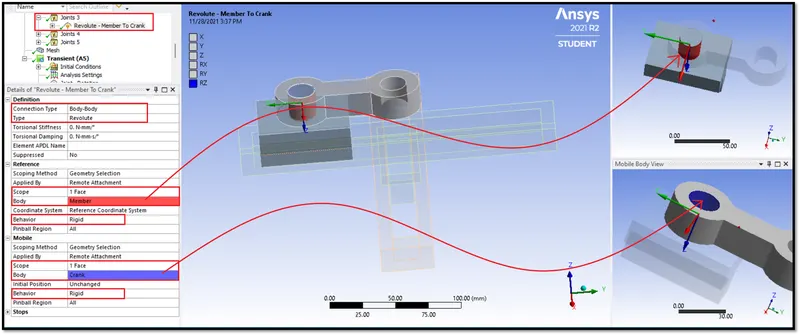
3) (ii) Revolute Joint :
- Select the hole inner face of the crank in the mobile section for the scope, and select the member hole outer face as the scope in the reference section, Which is shown in Figure 14.
| Figure 14-Defined Revolute Joint. |
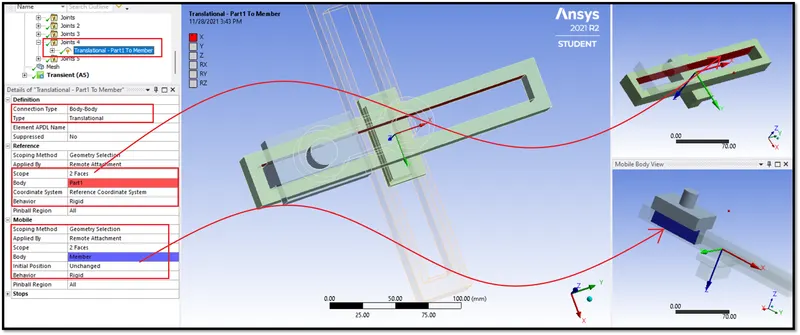
4) (i) Translational Joint :
| Figure 15-Defined Translational Joint. |
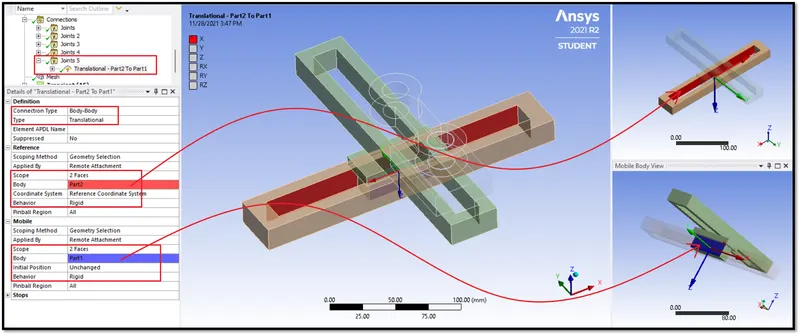
5) (ii) Translational Joint :
| Figure 16-Defined Translational Joint. |
3:4 Meshing :
- After defining the connections, We have to define mesh for the Slider Crank Mechanism Model.
- Mesh the model with 10 mm element size with hexahedral elements, Which is shown in below Figure 17.
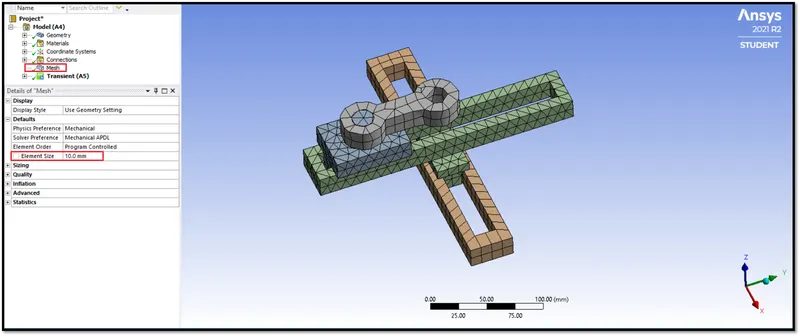
| Figure 17-Defined Mesh. |
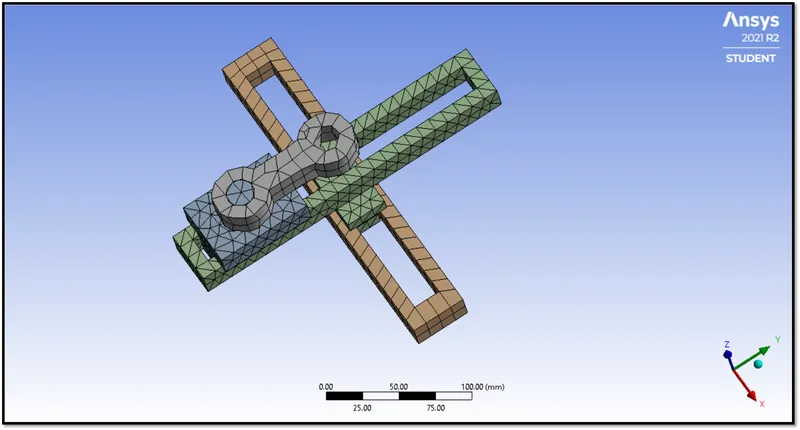
| Figure 18-Final Meshed Model. |
3:5 Analysis Settings :
- Here for this Slider Crank Mechanism Model, We are giving 5 steps to run the simulation.
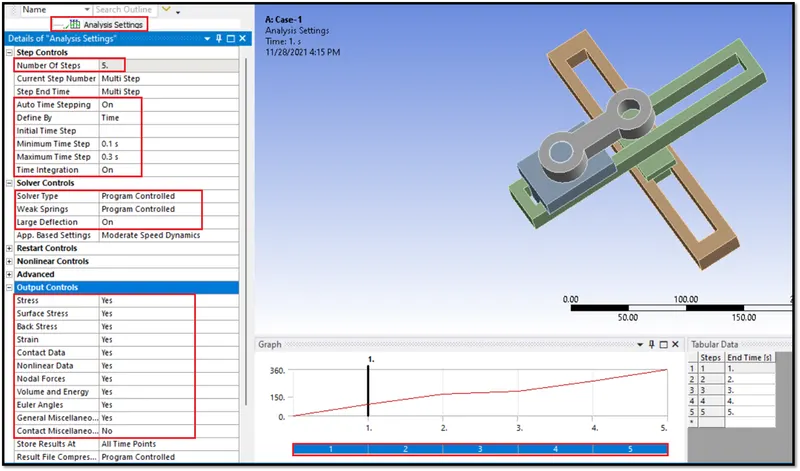
| Figure 19-Analysis Settings. |
3:6 Boundary Conditions :
- After giving some parameters in the analysis settings, We have to give boundary conditions.
- Here we have to create only one boundary condition, Joint Rotation.
- To give Joint Rotation, Right Click on the Static Structural >> Insert >> Joint Rotation. This is shown in below Figure 22.
1) Joint Rotation :
- Select the Revolute-Member to Crank for the type of joint.
- Select Rotational for the type of definition.
- The barrel cam should rotate from 0 degrees to 360 degrees with an equal interval of 5 steps.
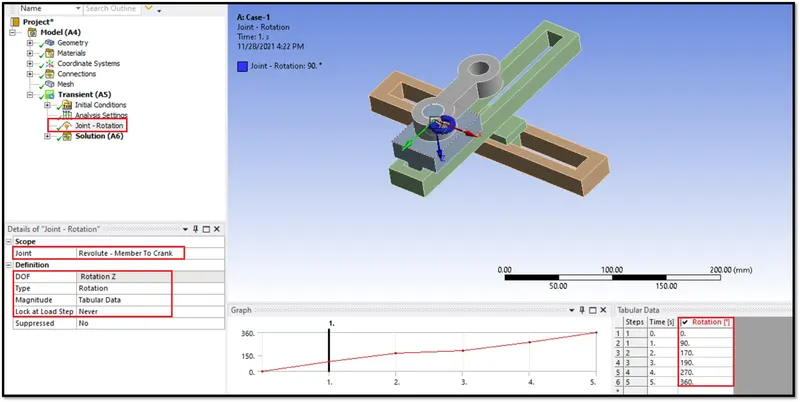
| Figure 20-Defined Rotational Joint. |
Phase 4-Request for the Outputs :
- Here we have to request outputs for the VonMisses Stress, Strain, and for Total Deformation.
- To request Output for Stress,Right Click on the Solution >> Insert >> Stress >> Equivalent Von Misses Stress.
- To request Output for Strain,Right Click on the Solution >> Insert >> Strain >> Equivalent Von Misses Strain.
- To request Output for Total Deformation,Right Click on the Solution >> Insert >> Deformation >> Total Deformation.
- This is shown in below Figure 21.
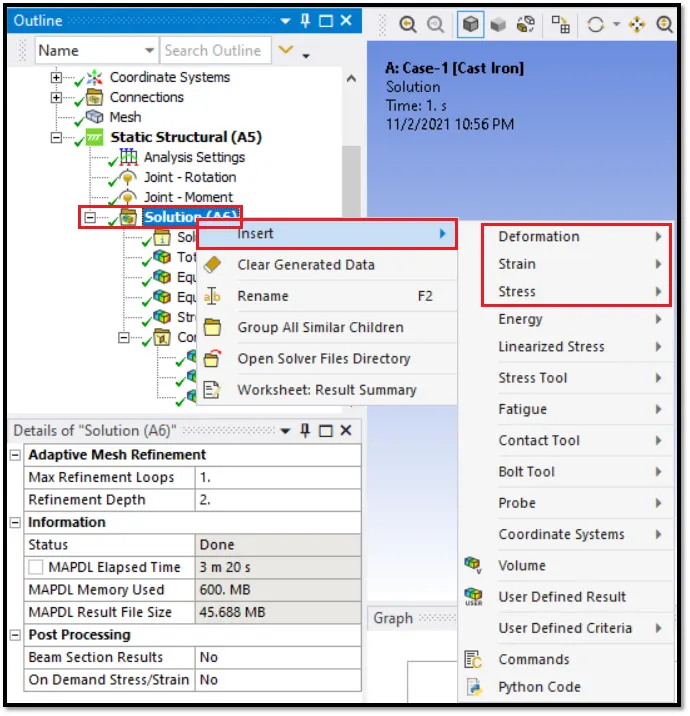
| Figure 21-Requesting Outputs for the Stress, Strain, and Deformation. |
- Next request output for the contact.
- To request Contact Tool >> Right Click on the Solution >> Insert >> Contact Tool >> Pressure >> Status,Which is shown in below Figures 22 and 23.
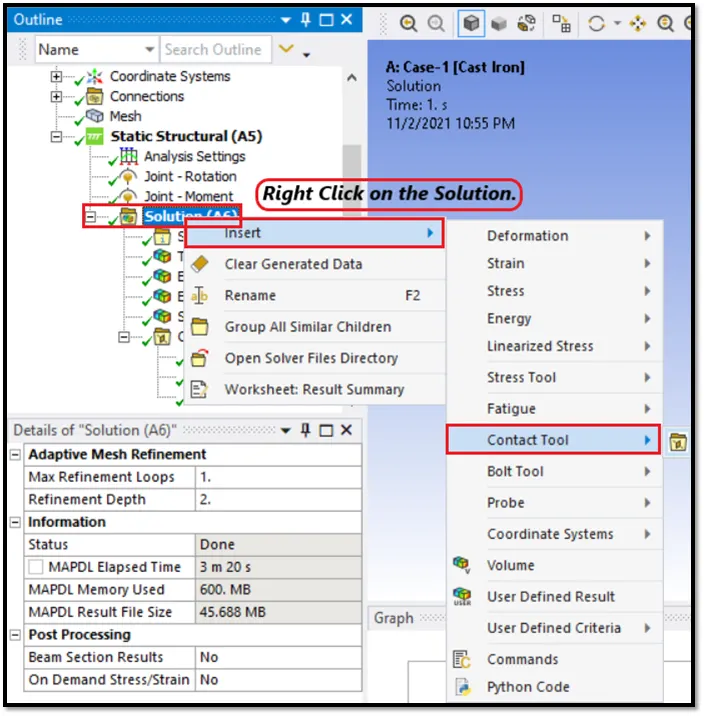
| Figure 22-Requesting Output for Contact. |
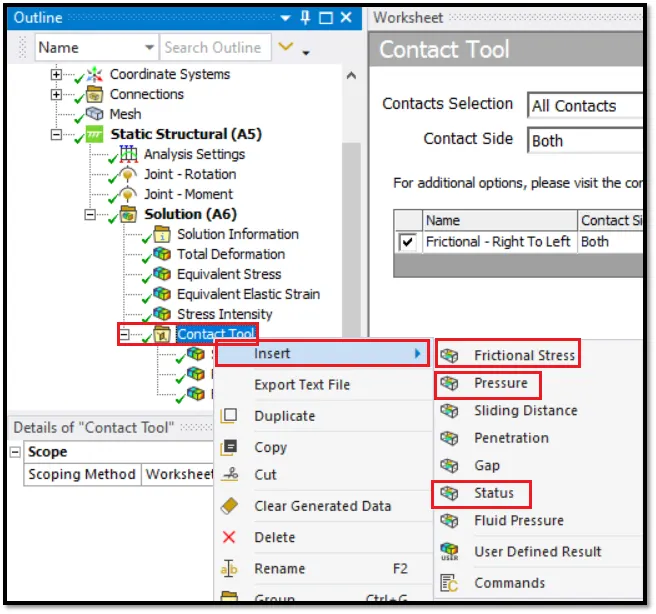
| Figure 23-Requesting Outputs for Contact Tool. |
- Similarly request the output for the Force Reaction.
- The Output requested for the Wire Bending Model is shown in Figure 24.
- After requesting all the outputs, Run the Simulation.
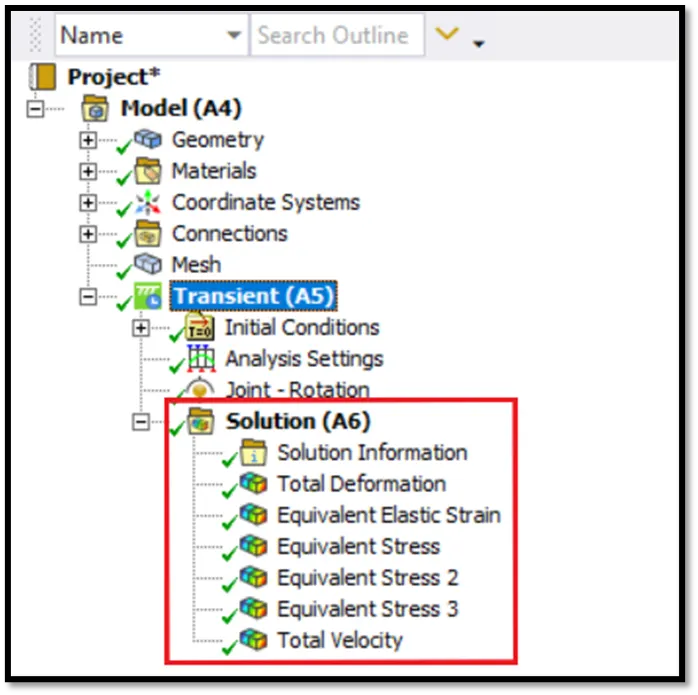
| Figure 24-Required Outputs Requested. |
- To run the simulation, Right Click on the Solution >> Solve. This is shown in below Figure 25.
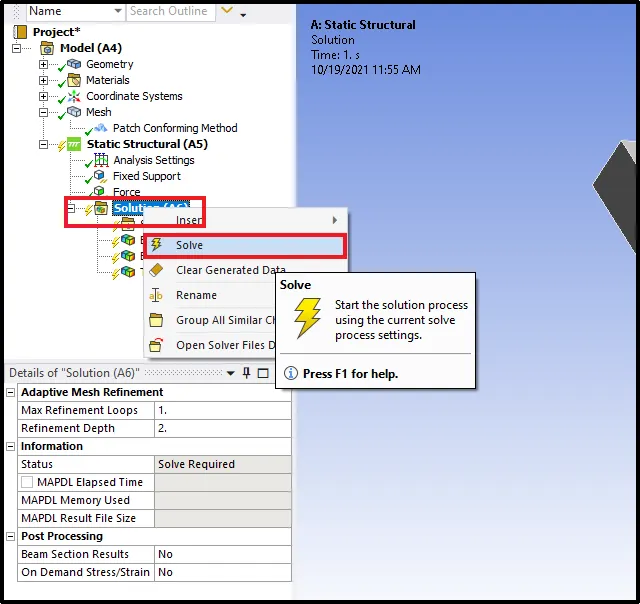
| Figure 25-Solve all the Outputs Requested. |
- After solving the outputs requested, the simulation results for all three cases are shown below Figures.
Case 1 [Equivalent Von Misses Stress] :
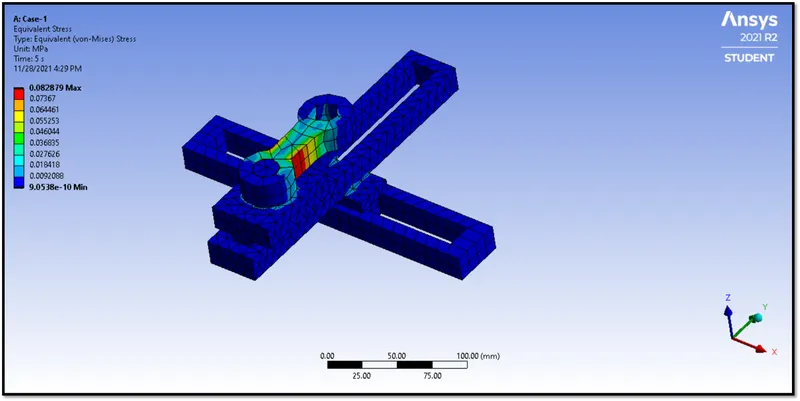
| Figure 26-Case-1 Equivalent Von-Misses Stress. |
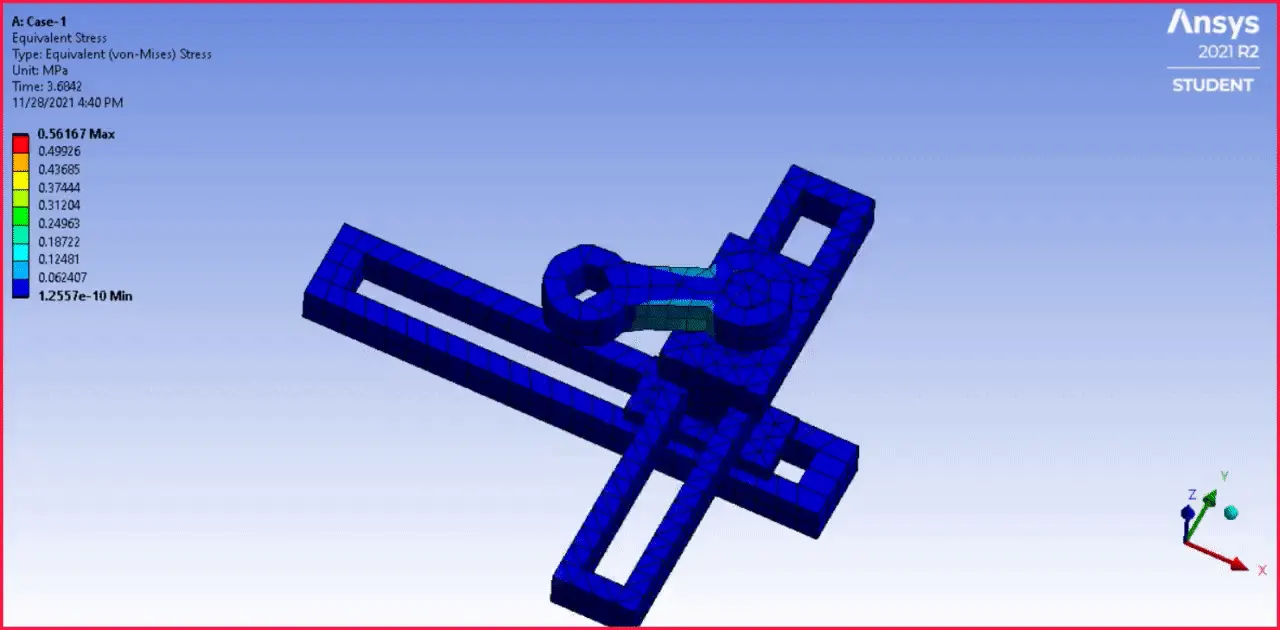
| Figure 27-Case-1 Equivalent Von-Misses Stress Simulation Animation. |
Case 2 [Equivalent Von Misses Stress] :
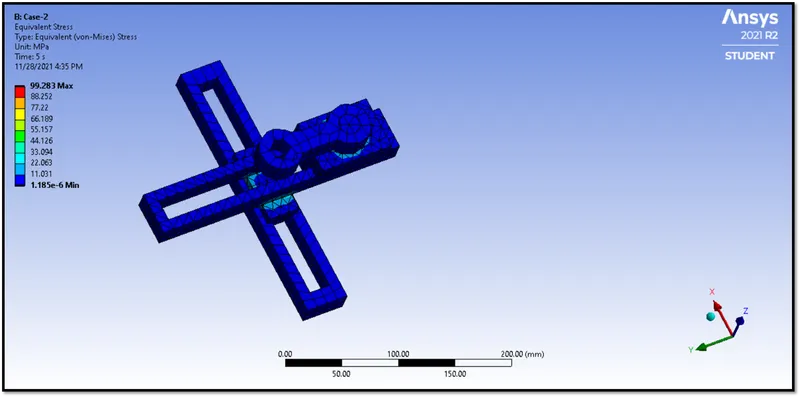
| Figure 28-Case-2 Equivalent Von-Misses Stress. |
| Figure 29-Case-2 Equivalent Von-Misses Stress Simulation Animation. |
Case 1 [Equivalent Elastic Strain] :
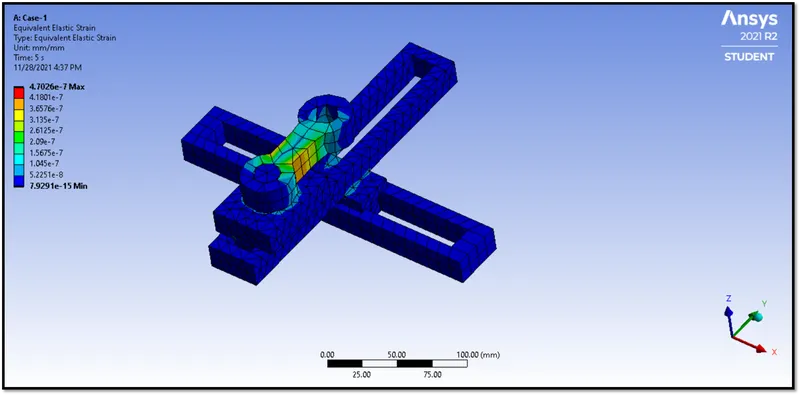
| Figure 30-Case-1 Equivalent Elastic Strain. |
| Figure 31-Case-1 Equivalent Elastic Strain Simulation Animation. |
Case 2 [Equivalent Elastic Strain] :
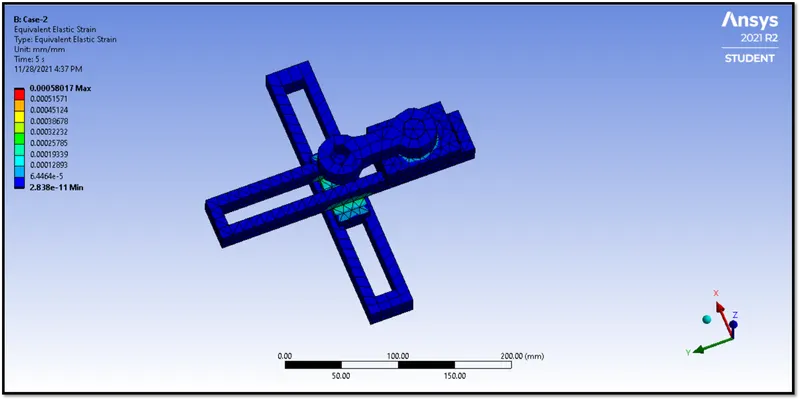
| Figure 32-Case-2 Equivalent Elastic Strain. |
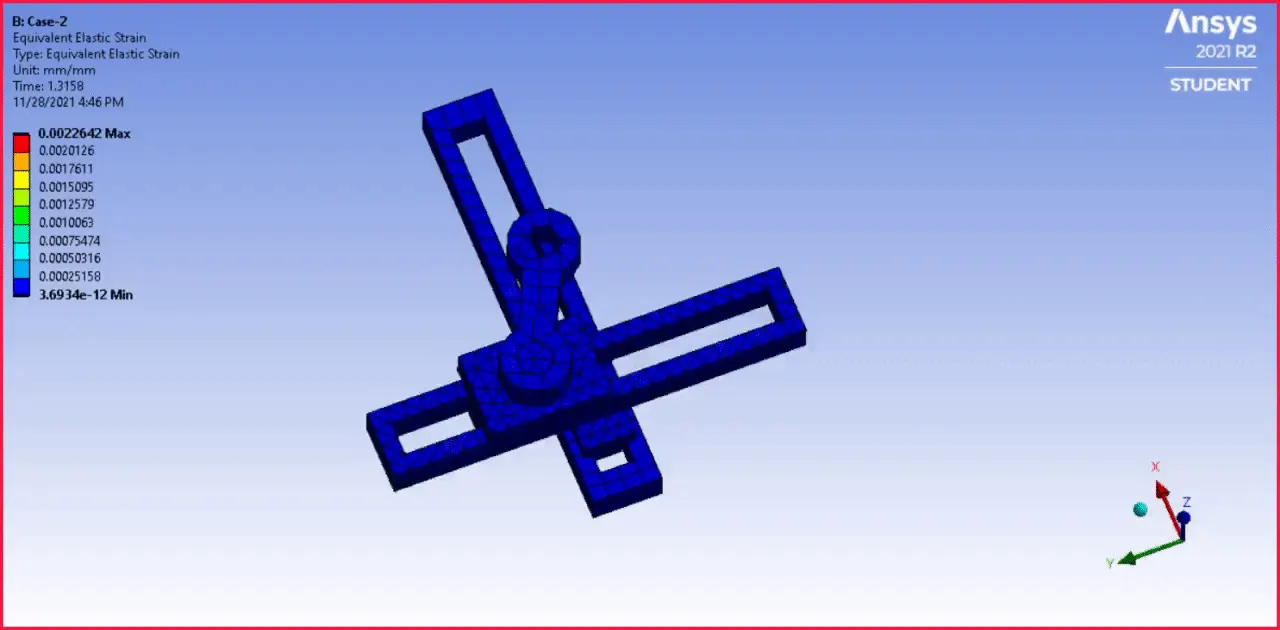
| Figure 33-Case-1 Equivalent Elastic Strain Simulation Animation. |
Case 1 [Total Deformation] :
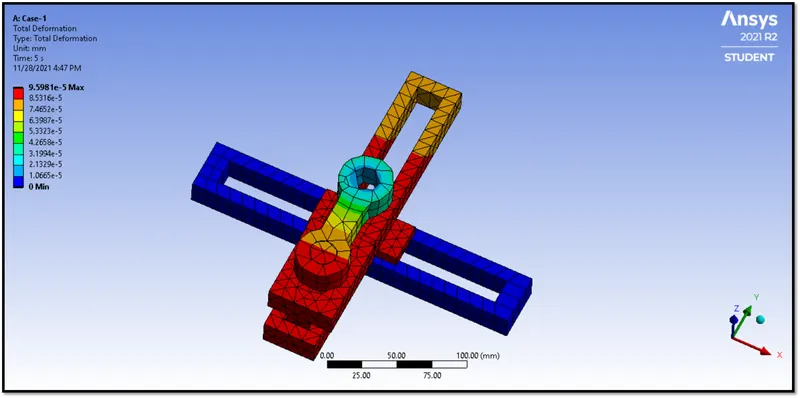
| Figure 34-Case-1 Total Deformation. |
| Figure 35-Case-1 Total Deformation Simulation Animation. |
Case 2 [Total Deformation] :
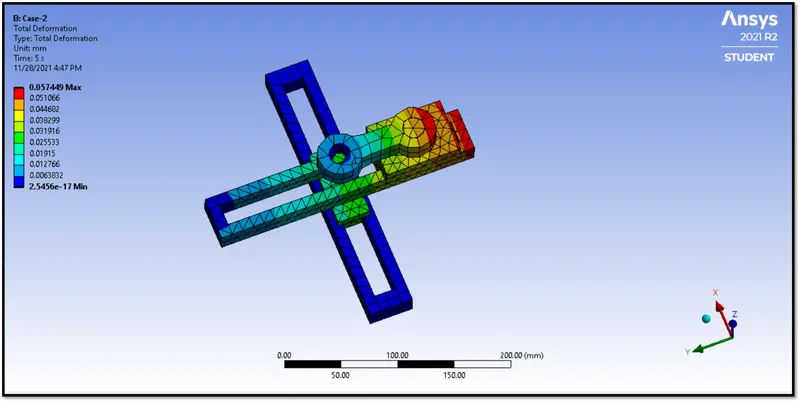
| Figure 36-Case-2 Total Deformation. |
| Figure 37-Case-2 Total Deformation Simulation Animation. |
Case-1 [Total Velocity] :
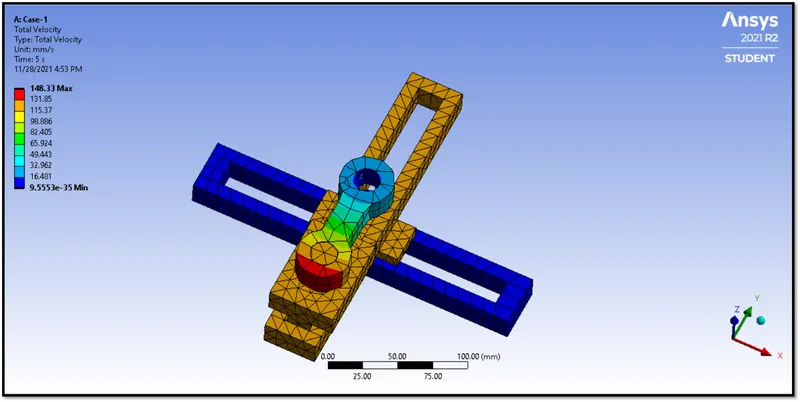
| Figure 38-Case 1 Total Velocity. |
| Figure 39-Case 1 Total Velocity Simulation Animation. |
Case-2 [Total Velocity] :
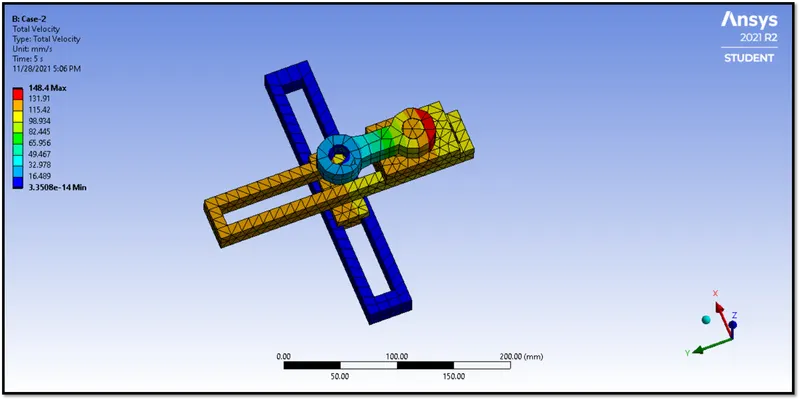
| Figure 40-Case 2 Total Velocity. |
| Figure 41-Case 2 Total Velocity Simulation Animation. |
Results :
|
Cases |
Equivalent Von-Misses Stress (MPa) |
Equivalent Elastic Strain (mm/mm ) |
Total Deformation (mm) |
Total Velocity |
||||
|
Max. |
Min. |
Max. |
Min. |
Max. |
Min. |
Max. |
Min. |
|
|
Case-1 |
8.2879e-002 MPa |
9.0538e-010 MPa |
4.7026e-007 mm/mm |
7.9291e-015 mm/mm |
9.5981e-005 mm |
0 |
148.33 mm/s |
9.5553e-035 mm/s |
|
Case-2 |
99.283 MPa |
1.185e-006 MPa |
5.8017e-004 mm/mm |
2.838e-011 mm/mm |
5.7449e-002 mm |
2.5456e-017 mm |
148.4 mm/s |
3.3508e-014 mm/s |
| Table-1 |
- Here the maximum von misses stress occurred at Case-2 is 99.283 Mpa, Which is very high when compared to the other Case-1, The Model with friction has high stress and deformation.