To plan a structural layout and to create grids using TSD
1. Summarize the user interface in TSD with the for the following items: -
A) Project Work Space : Given design Drawing to study the grids and alinement of column placement and beam placements.
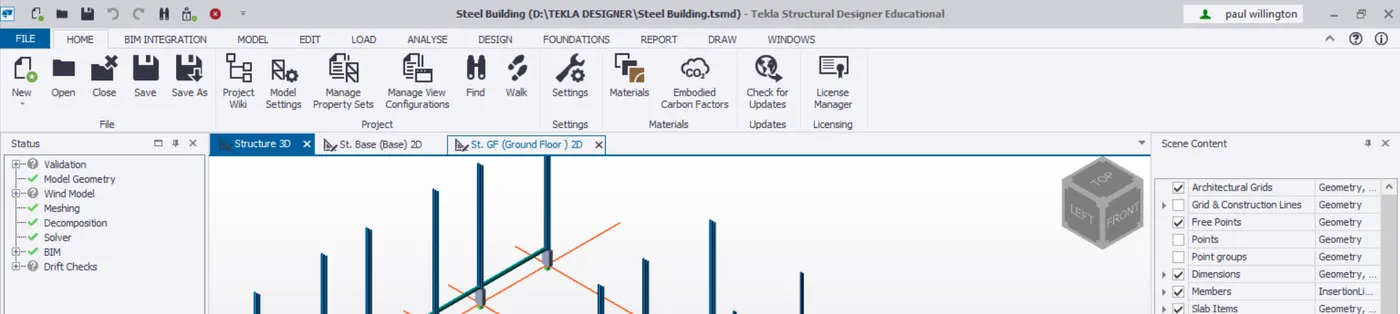
Analysis of tool bar in tekla structural Designer Educational in Home tab to manage the properties to acess the materials
SECEN CONTENT:
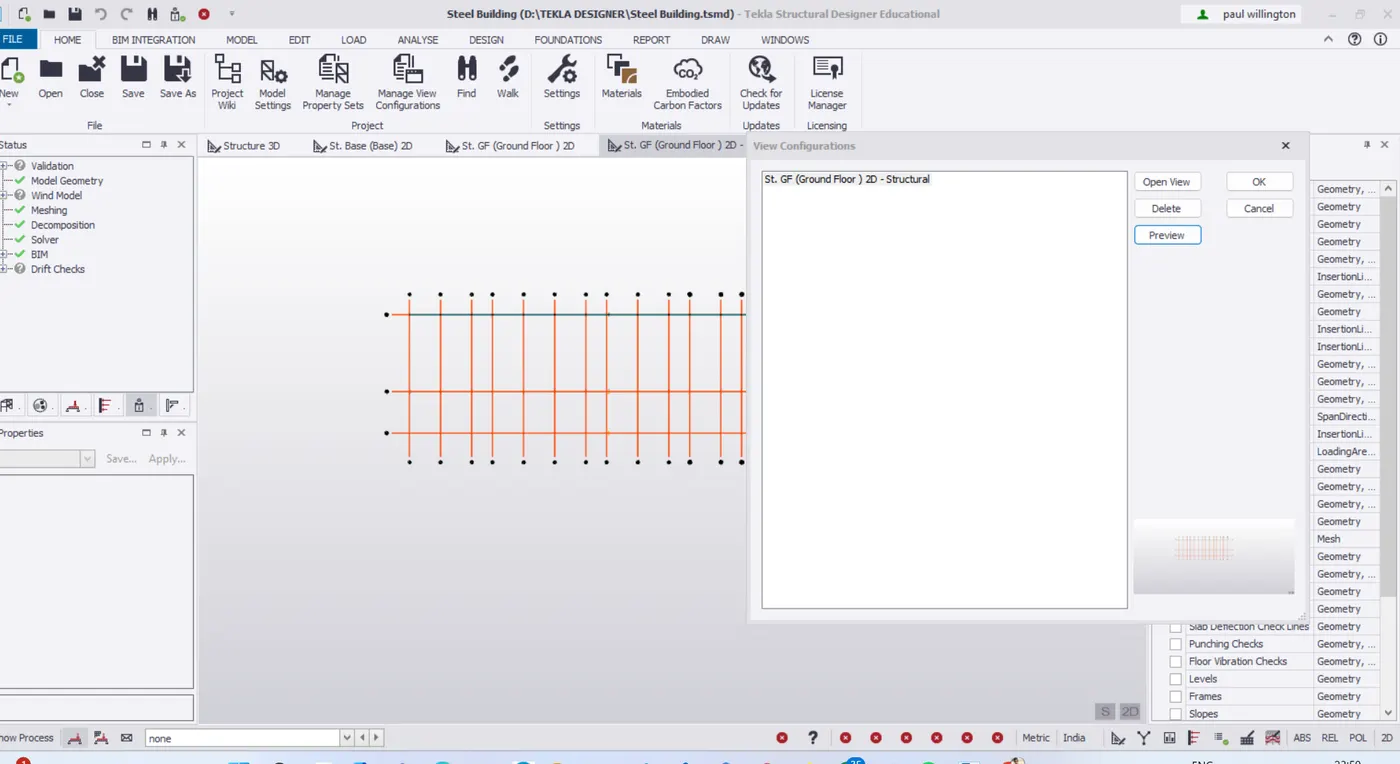
In TSD has given in view configuration of Demonstraion of scen content
Create two secen contents in view configurations
Load drop list :-
Load configration of tool bar in TSD has analyize the structure stability

2. Create a new file in TSD and set up the settings for a steel building to have member grade FE410 and concrete grade of M30 as per IS codes. The covers for the members to be as per the following input: -
MEMBERS | IN CONTACT WITH GROUND | ABOVE GROUND |
Column | 50mm | 40mm |
Slab | 30mm | 25mm |
Pile cap | 75mm | |
Foundation | 50mm |
Create a new file in TSD in settings : FE410
Concreate Grade: M30
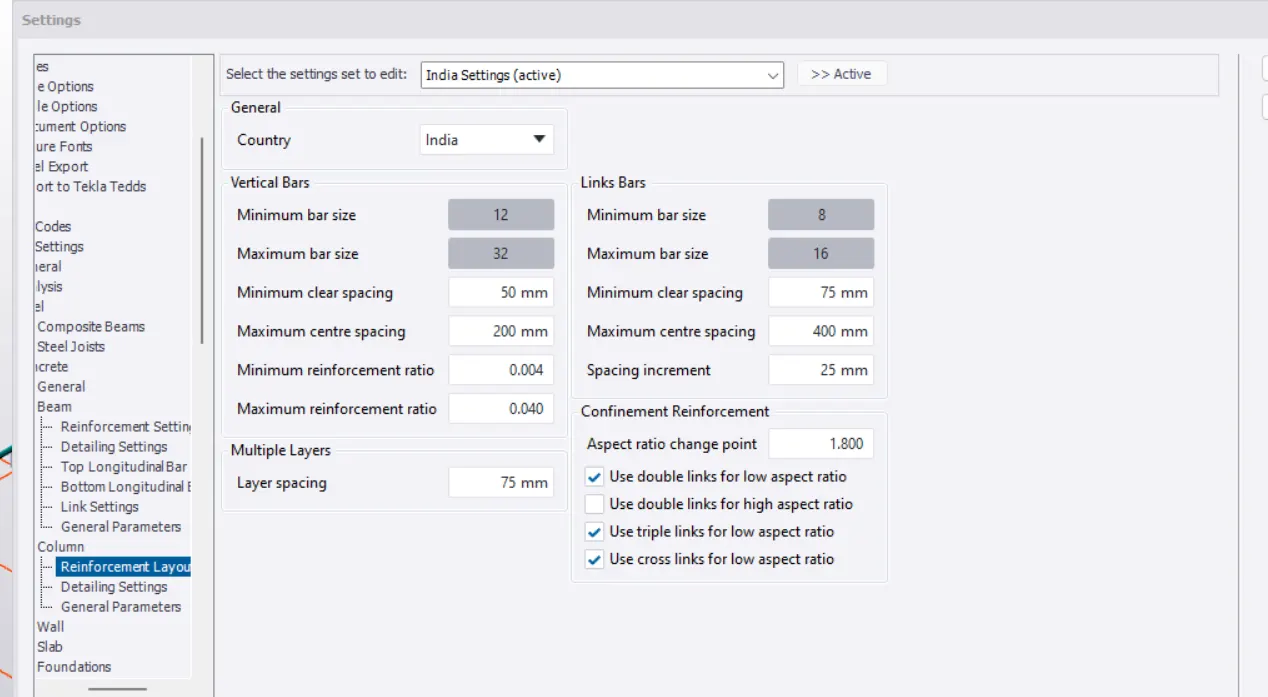
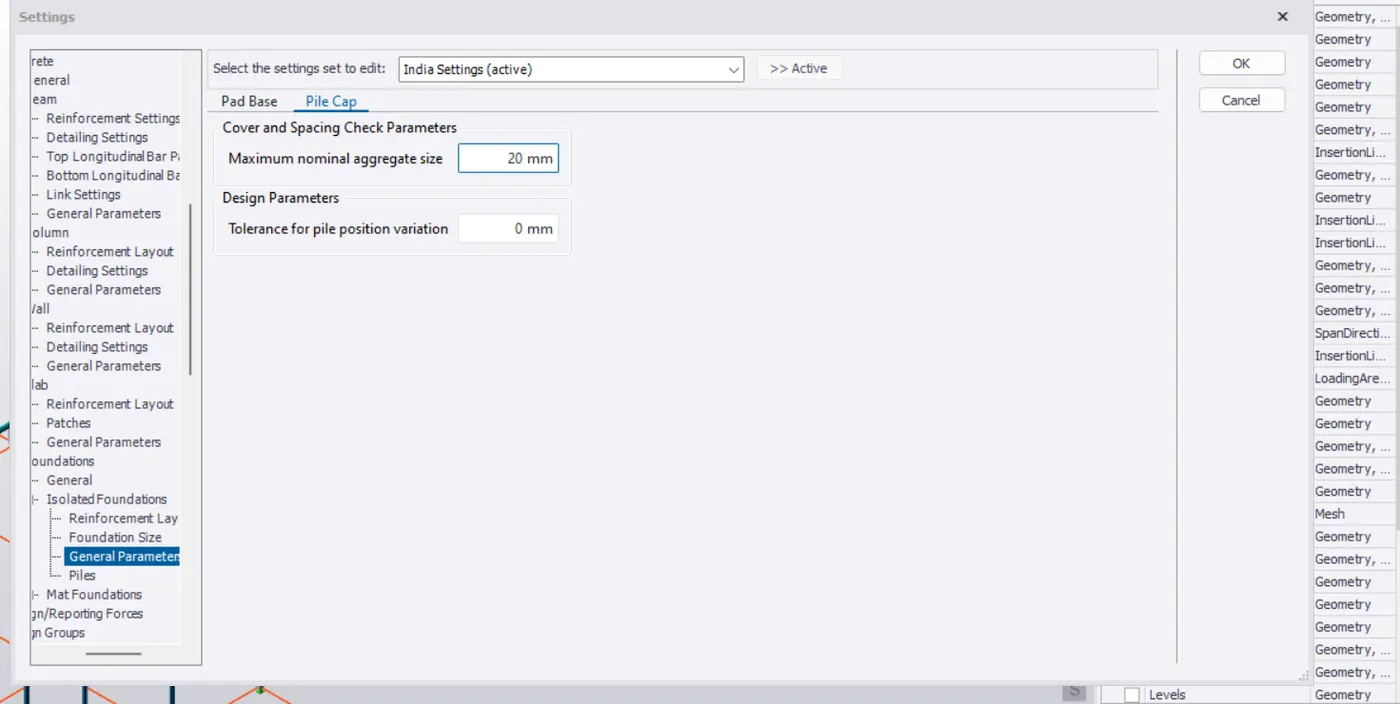
Column spacing is 50mm as per given design table in TSD settings , slab thickness pile cap and Foundation.
3. With reference to the input drawing as per Attachment 1, 1.1, and 1.2 and study the steel building plan and summarize your understanding of the plan. Based on your study assume and explain the location of columns and beam and develop a hand sketch for each plan
A) IN given link attachements are not opened its coming error please see it . my ticket is not accepteable .
I understand the theory of given drawing to grids to place the column and beam alinement in given lecture.
4. Model grid lines and construction levels as per Attachment 1. 1.1 and 1.2. All dimensions are in mm
- The base level to be 500mm below ground level.
A) Grid lines are model tab to draw the grids and construction lines as per design drawing was given.
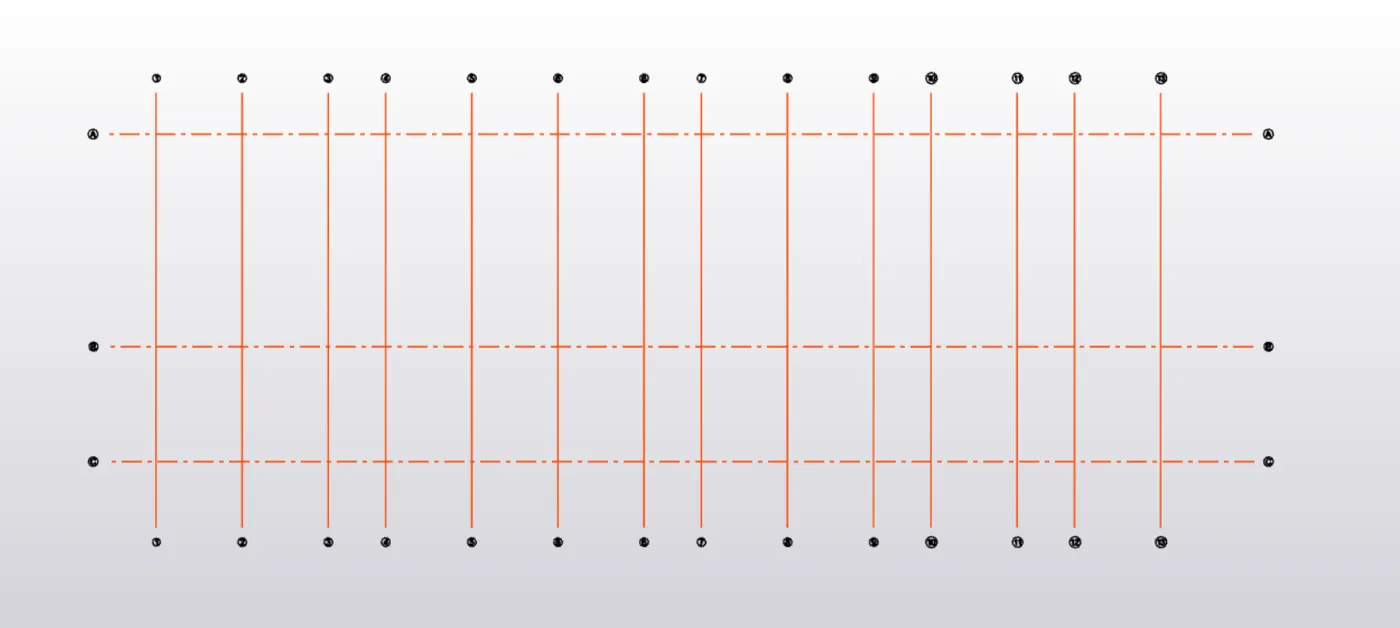
IN STEEL BUILDING in lecture class.
because attachment was not opened . Its coming error