To model columns for industrial steel structure using TSD
AIM : modelling of the columns, beams, and pedestral
PROCEDURE :
- Create column properties for different types of pedestal members and model in the grids created as per the assignment 1
- to create the columns properties for a pedestral
- open the tekla software
- then click on the manage property set,which is available in the home menu->project tab
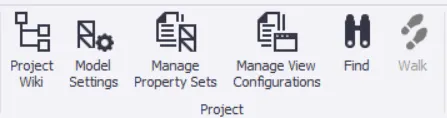
- then you can see a window
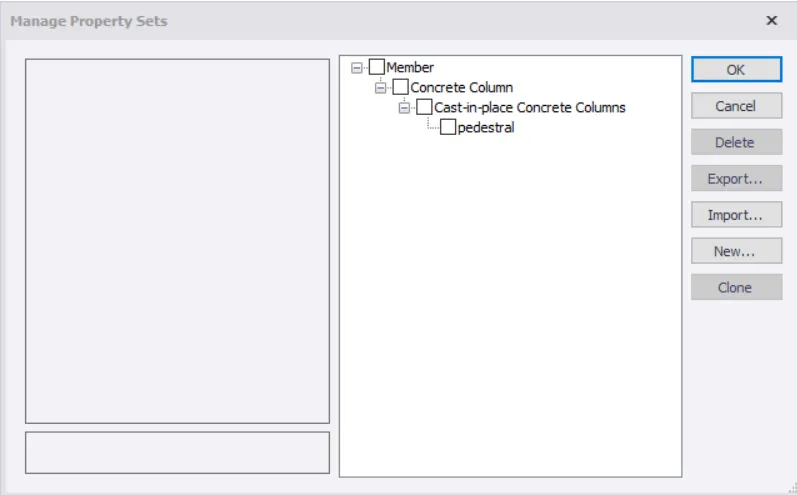
- click on the new option
- then you can see another window, in that you can see the member,clickon that
- now, select on the concrete column
- beacuse the pedestral is in the concrete
- name it as pedestral
- now, create the pedestral with desired properties
- now you can go to the drawing window
- before the modelling of the columns, select the property of the pedestral which is already defined property
- click on the concrete column
- now, model the pedestral in the intersection of the grids
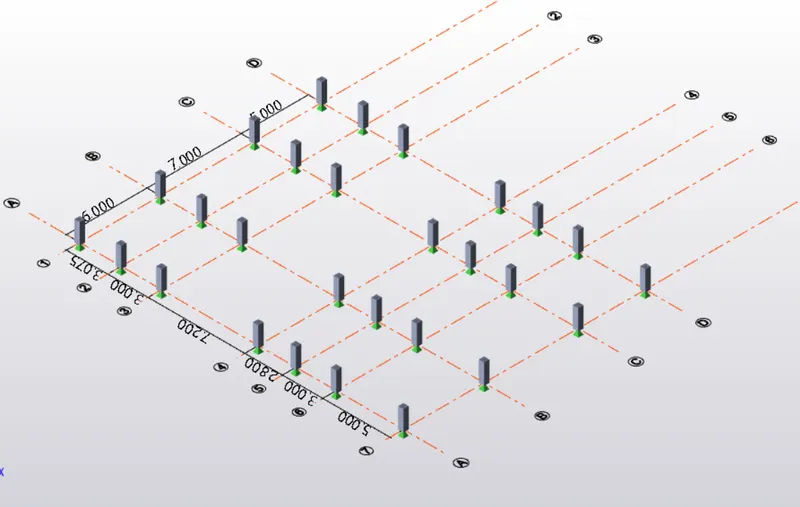
2.Create column properties for steel columns and model columns in the grid created as per assignment 1.
- after, the completion of the pedestral
- the column must rests on the pedestral
- now, create the propertries of the column
- click on the manage properties sets
- now click on the new member, to cretae the column properties
- define the desired properties in the column property
- now, select the property
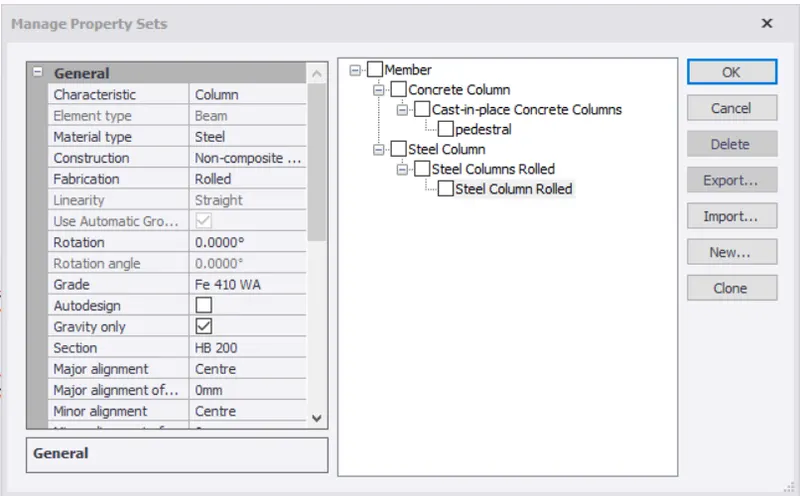
- now, create the section in that window
- after seleting on the section you can see a another window like this
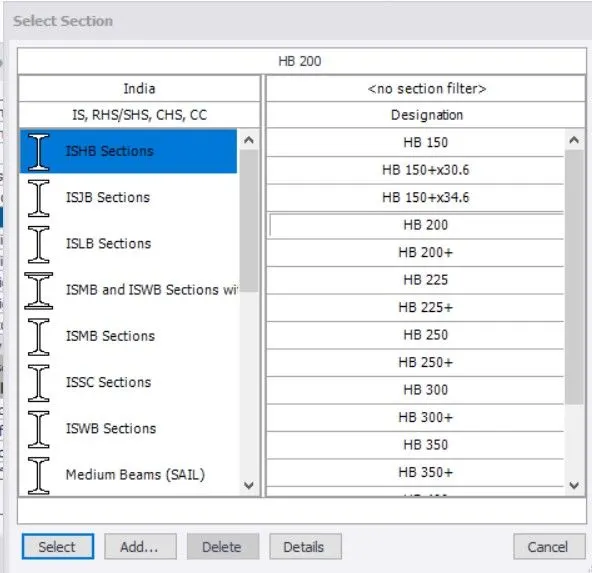
- select the desired section
- before the modelling of columns
- select the column in the model menu
- then choose the property which is already defined property in manage property sets
- now, model the column in the intersection of the grids
3.Create beam properties and model primary and secondary beams on the ground floor
- do, the procedure for to define the properties of the beaam and the secondary beams
- model the beams in the grids
- for the secondaruy beams create another section or you can draw through the same section
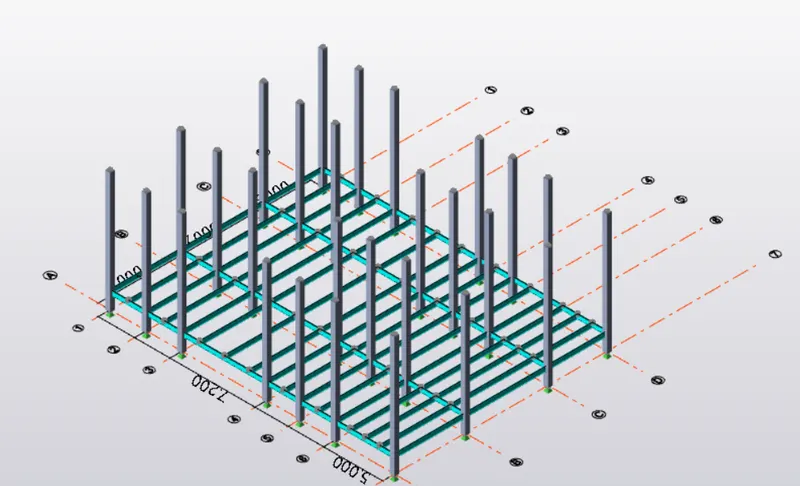
result :
by above answers we can understand how to model the beams and column with desired properties