To model columns for industrial steel structure using TSD
1)
Aim - To create column properties for different types of pedestal members and model in the grids created as per the assignment 1
Procedure -
- Open Tekla structural designer software and new project workspace is open
- First set all initial setting then creates a levels in construction level
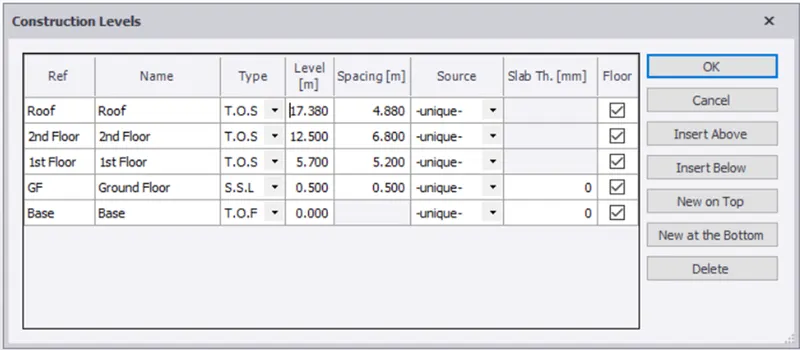
- Select model tab,and in that select grid lines option
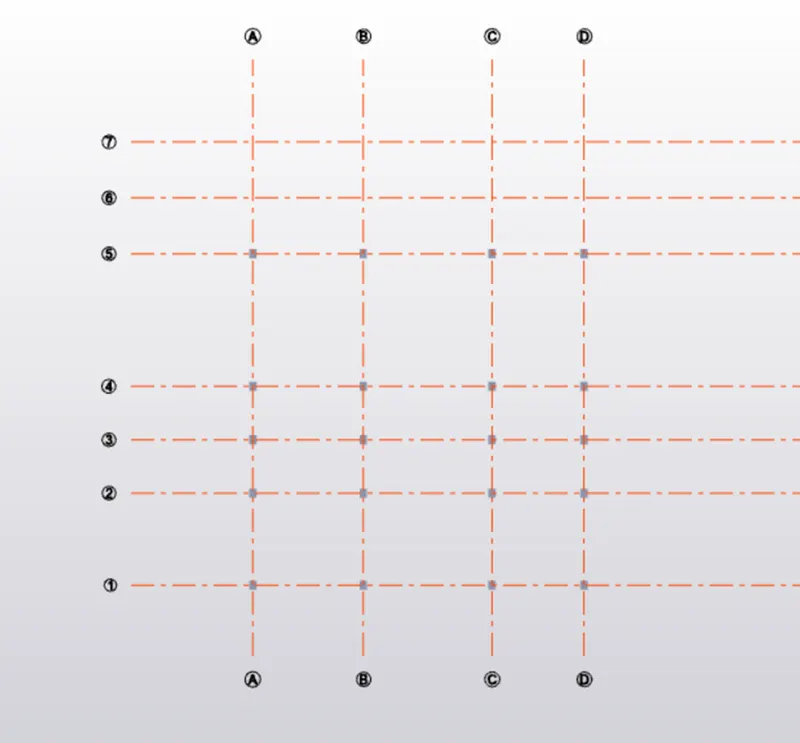
- And draw the grid lines according to dimensions
- Select manage property set in Home tab
- Create new property as PD1,column size-400x500mm and grade of concrete is M25
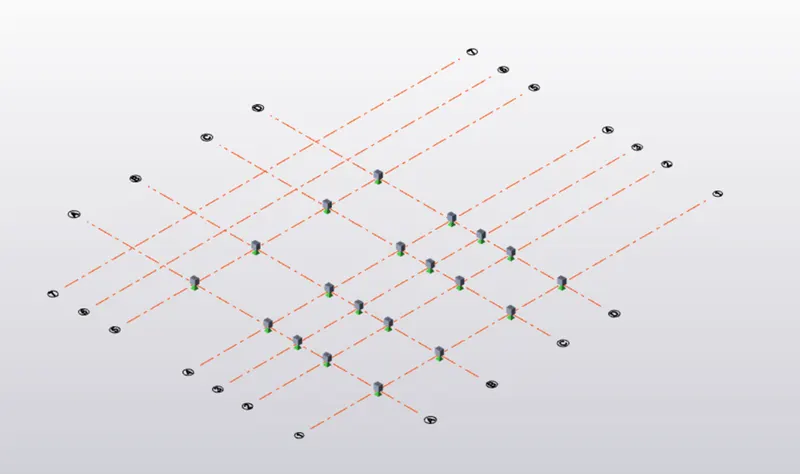
- Then select the column option and placed the column on grids
2D view-
3D view -
2)
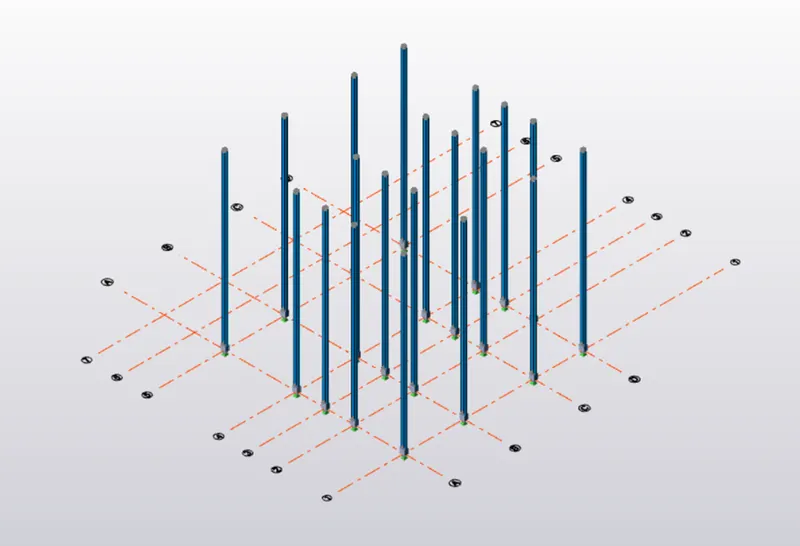
Aim - To Create column properties for steel columns and model columns in the grid created as per assignment 1
Procedure -
- Select manage property from Home tab
- And create new layer as C1
- Select section property as ISMB and MB500
- Select ground floor plan and select levels
- In manage property set,select new property as C1 and draw the columns
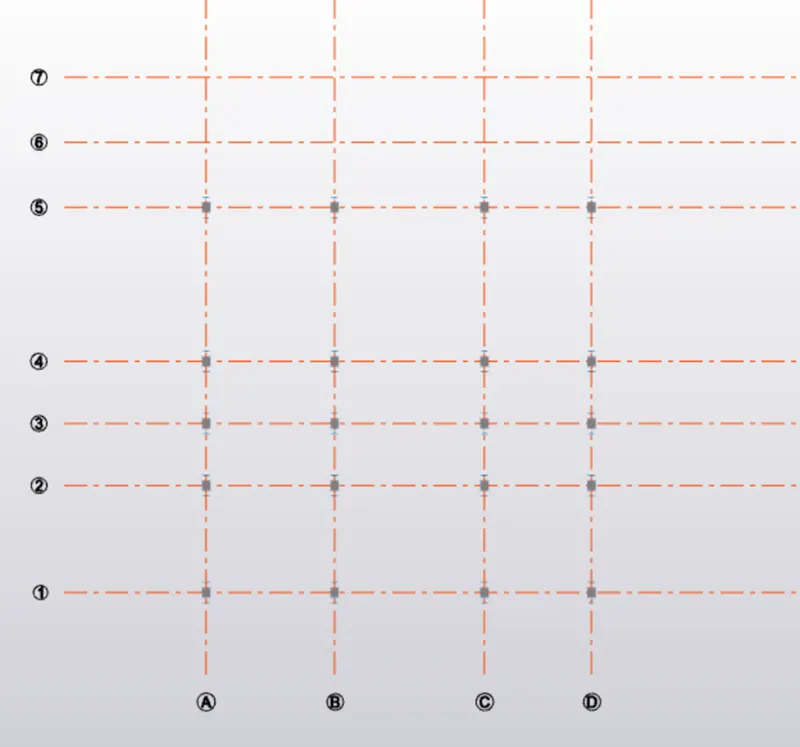
3D view -
3)
Aim - To create beam properties and model primary and secondary beams on the ground floor
Procedure -
- Select manage property set from Home tab
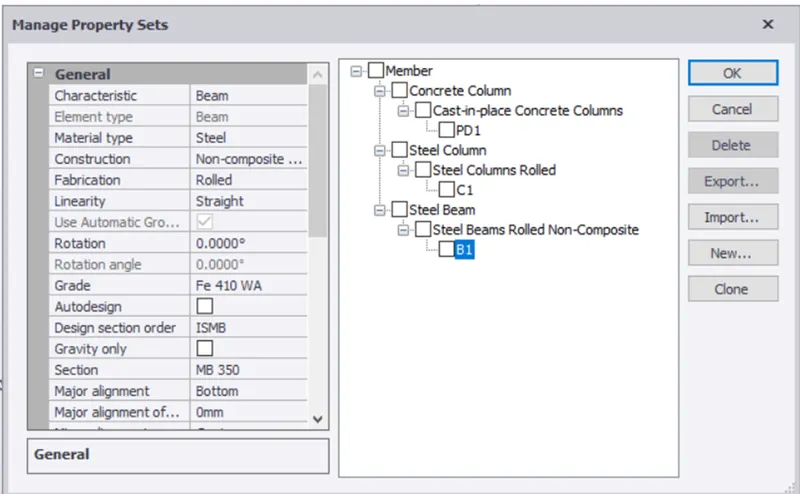
- Create new property as steel beam
- Select beam section as ISMB,MB 350
- And draw the beams