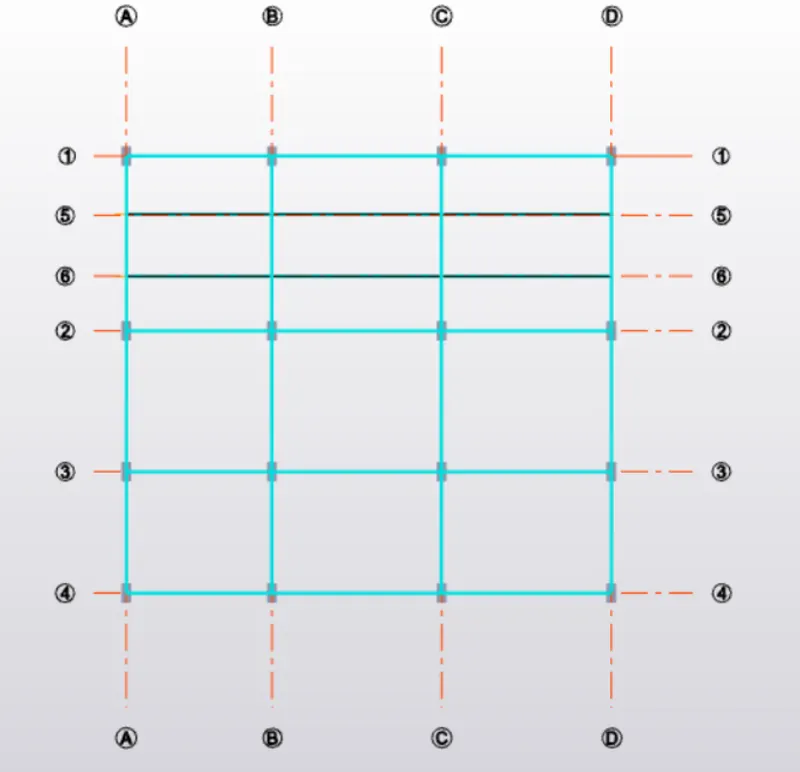
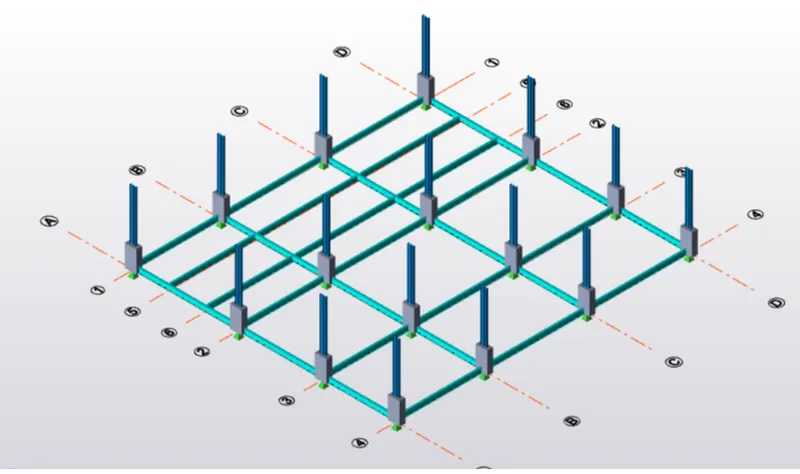
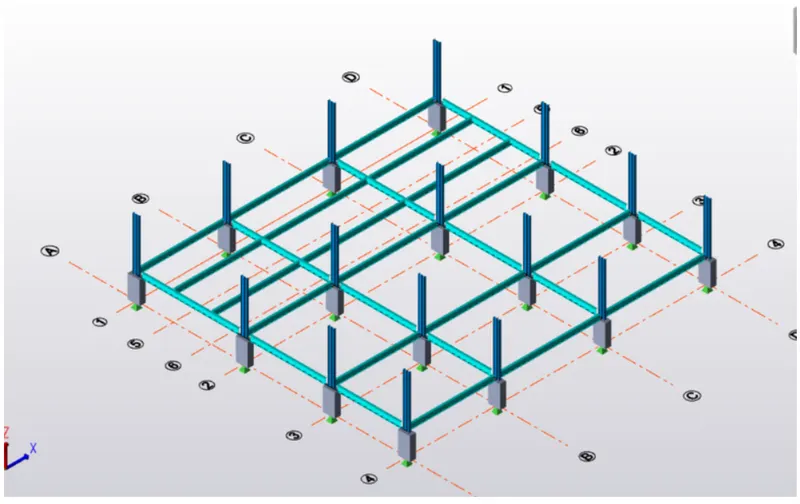
To model columns for industrial steel structure using TSD
- Que no. 1,2 & 3 -
- Ans -
- Open tekla go to windows select structure window and click on levels.
- Enter the levels of model such as foundation, ground floor, roof along with their specing and type.
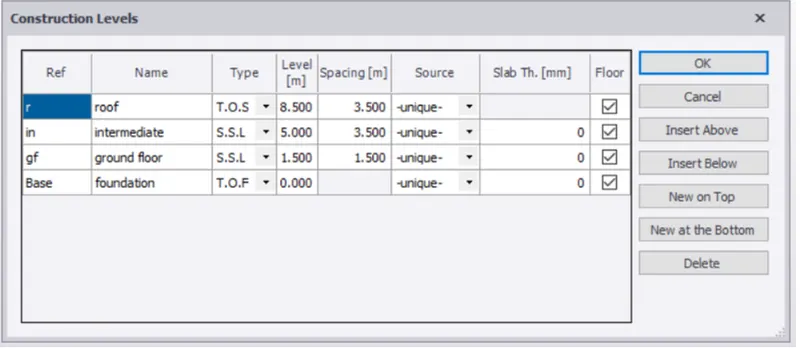
- Now go to grid lines from the ribbon and select grid line and draw a horizontal grod.
- From the same option select parallel quick option and draw other grids as per the plan.
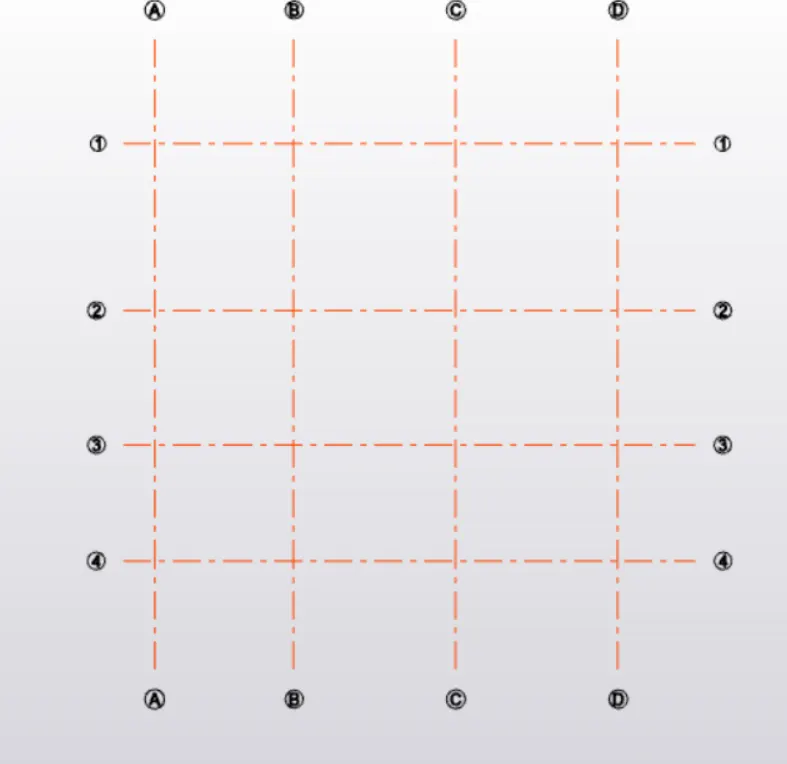
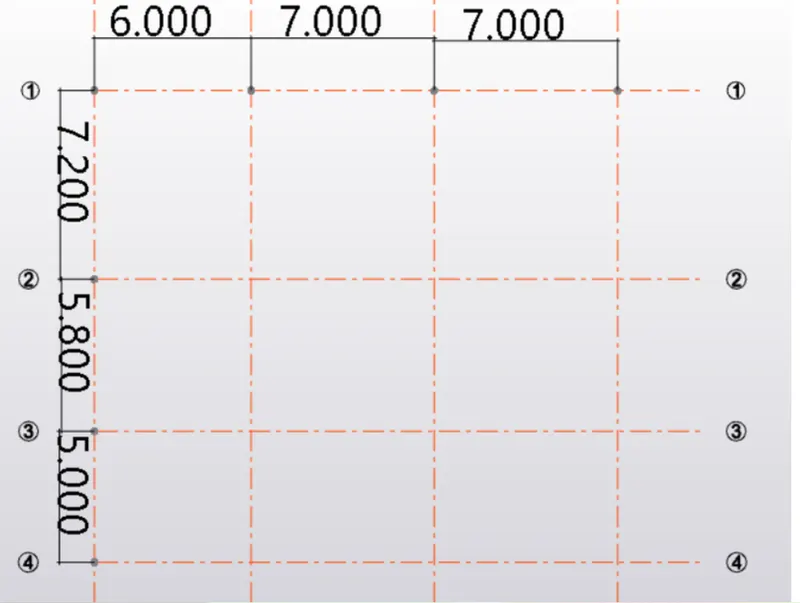
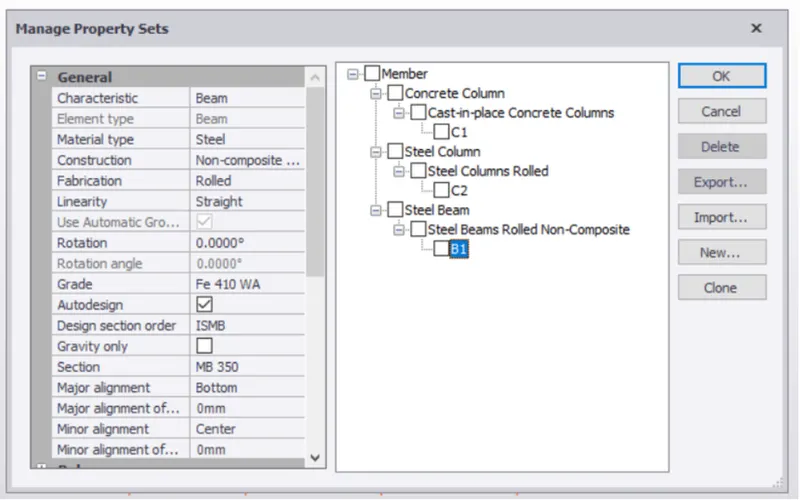
- Now go to manage property sets and click on new select concrete column.
- Enter its properties such as grade of concrete, major and minor align axis.
- Enter its dimensions.
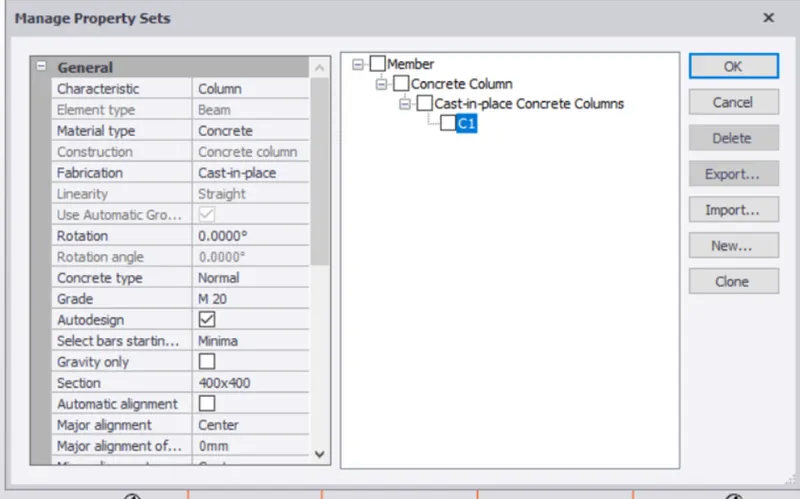
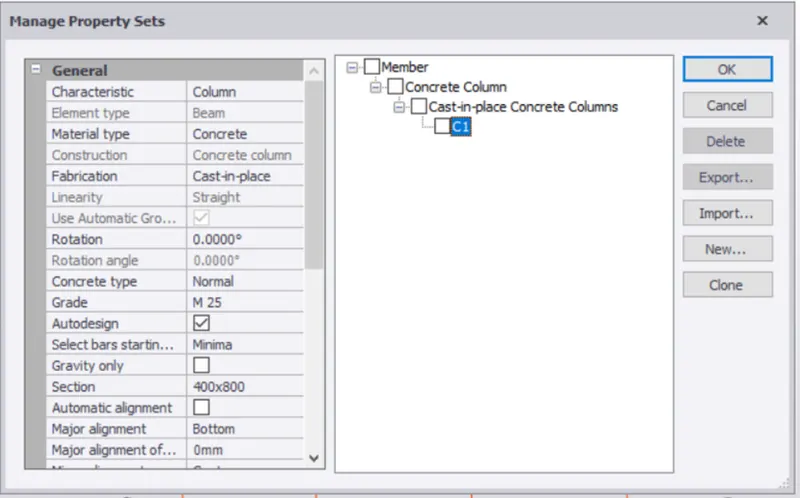
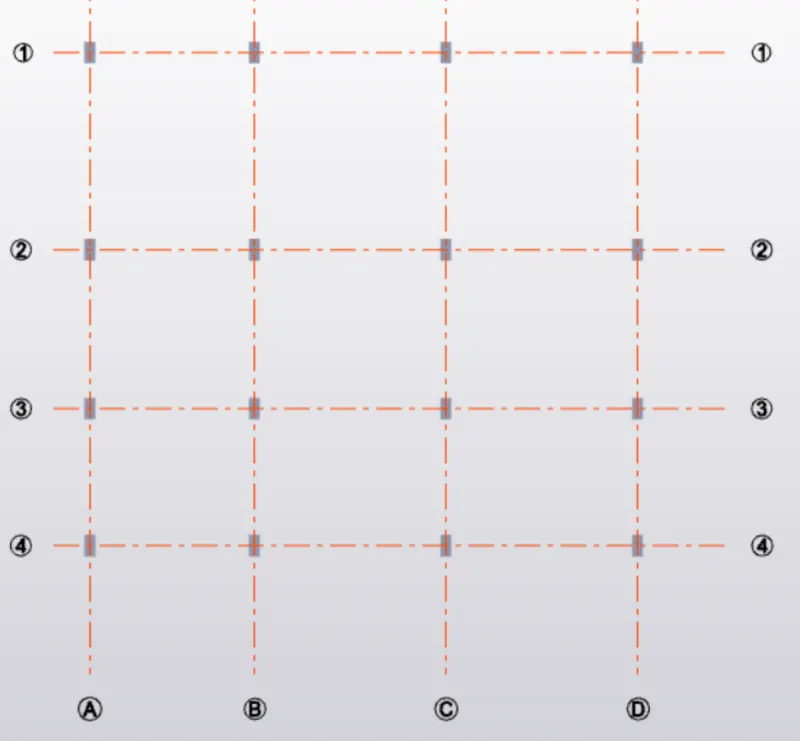
- Now place these columns on the grid intersections as shown below.
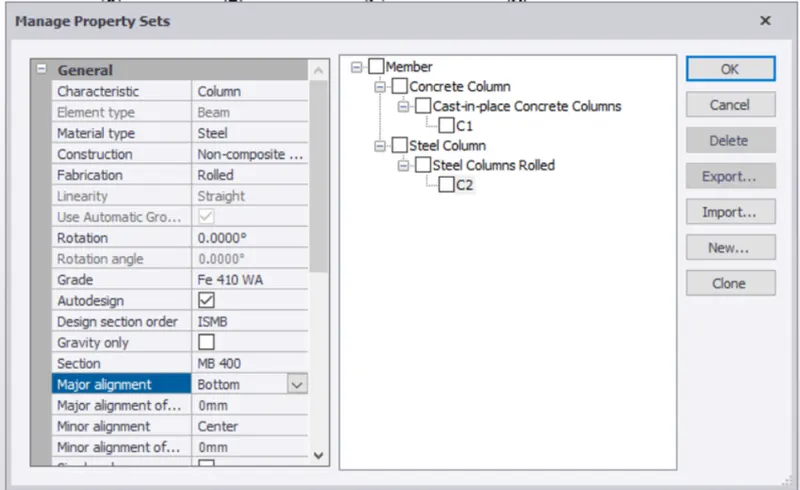
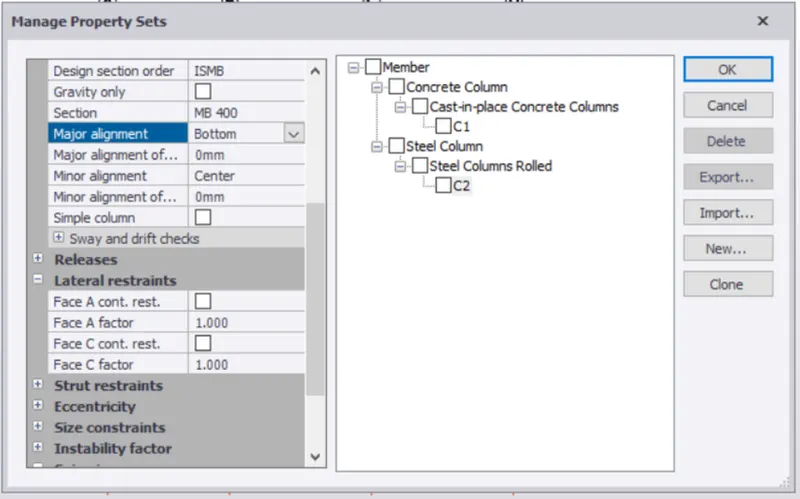
- Similar way enter the properties of steel column such as grade (ISMB 350) major and minor align axis.
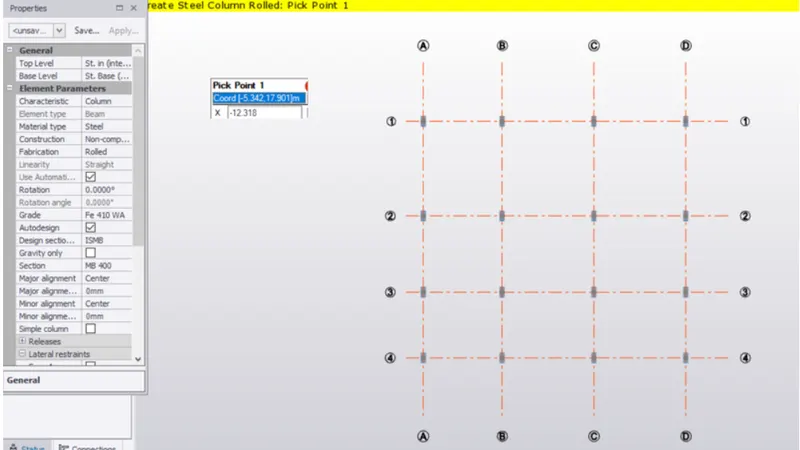
- Now place these columns over concrete columns as shown.
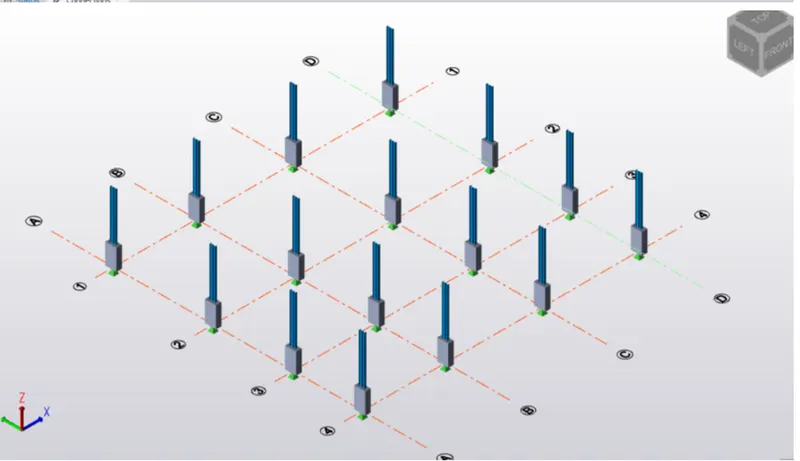
- Similar way define the steel beams B1 with their properties such as grade, major and minor align axis.
- Now place beams in the layout provided with columns throughout the layout.
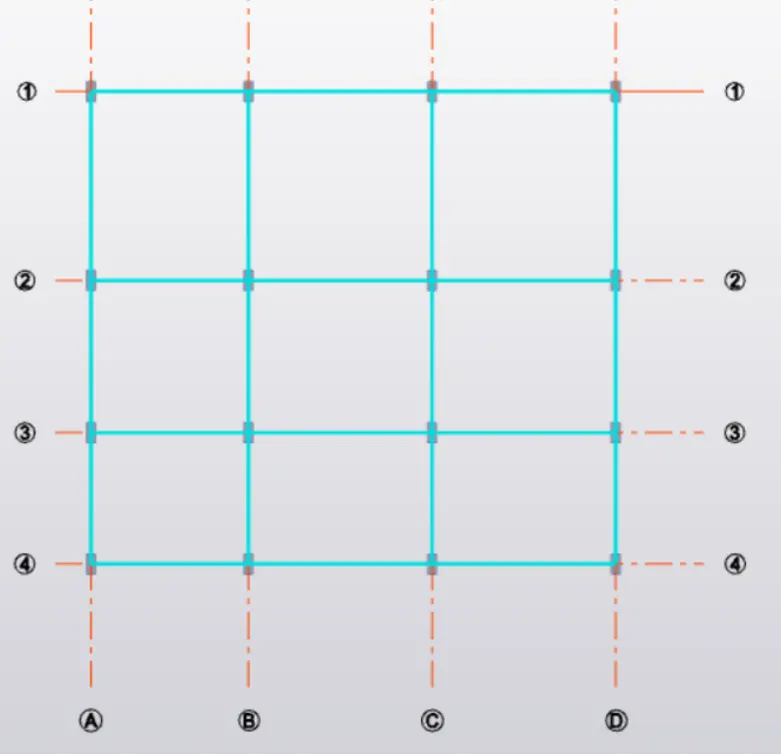
- Here we placed beams at base level.
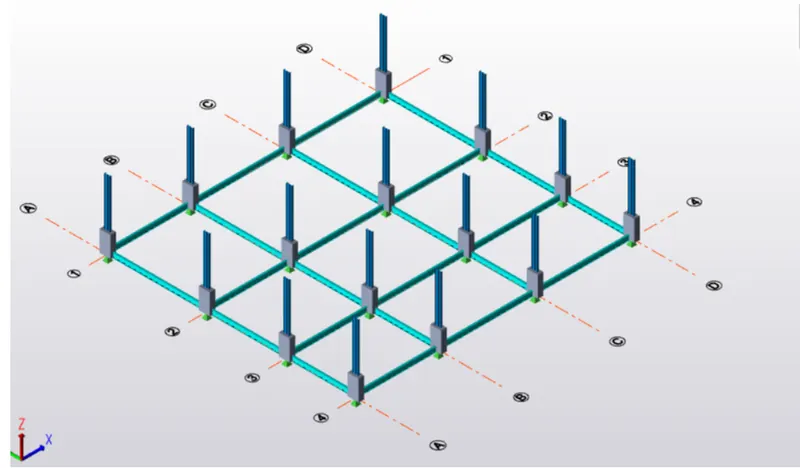
- Now beams have been placed at ground floor along with secondary beams in between.