To model beams and bracings for industrial steel structures using TSD
1. Create beam properties for First floor and model the beams
A) Create Beam Porperties for First floor :
- Go to Home tab click manage properties
- Create Beam properties required material for model
- Select construction levels of set as ground floor, first floor
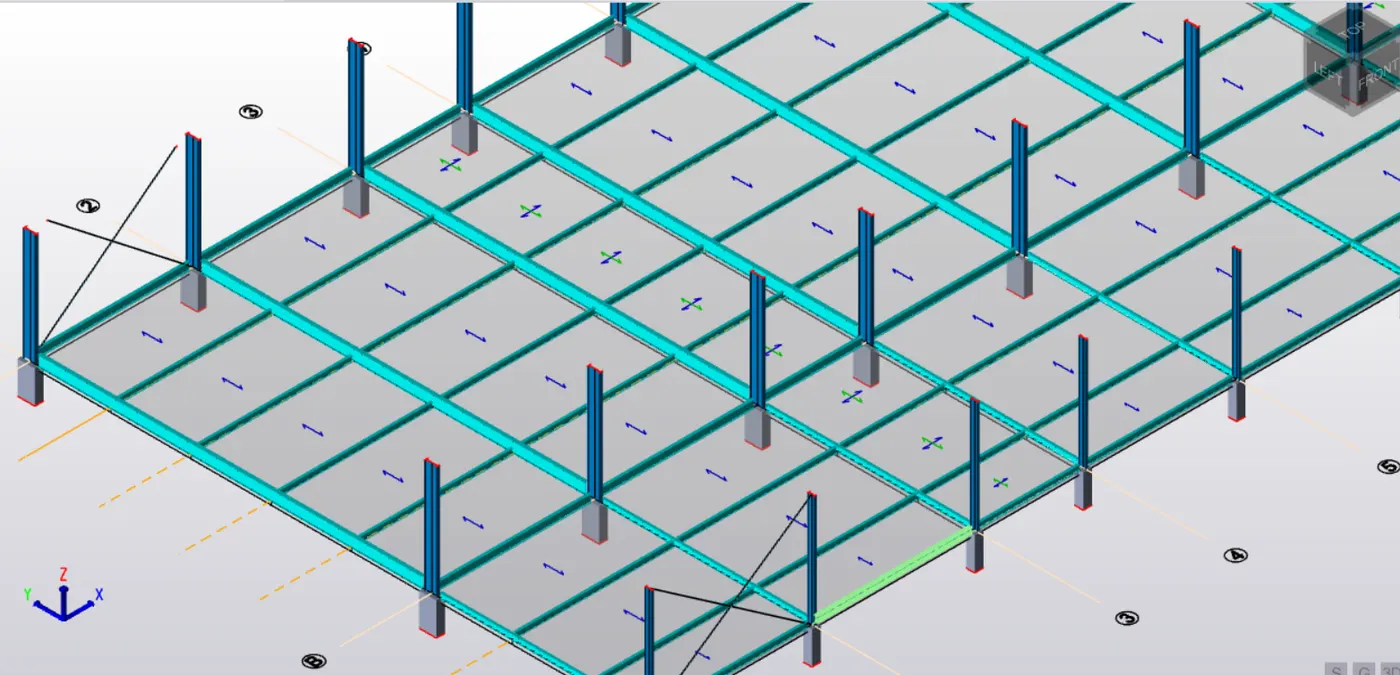
- first floor snap create beams as required way . following grids to place the beams.
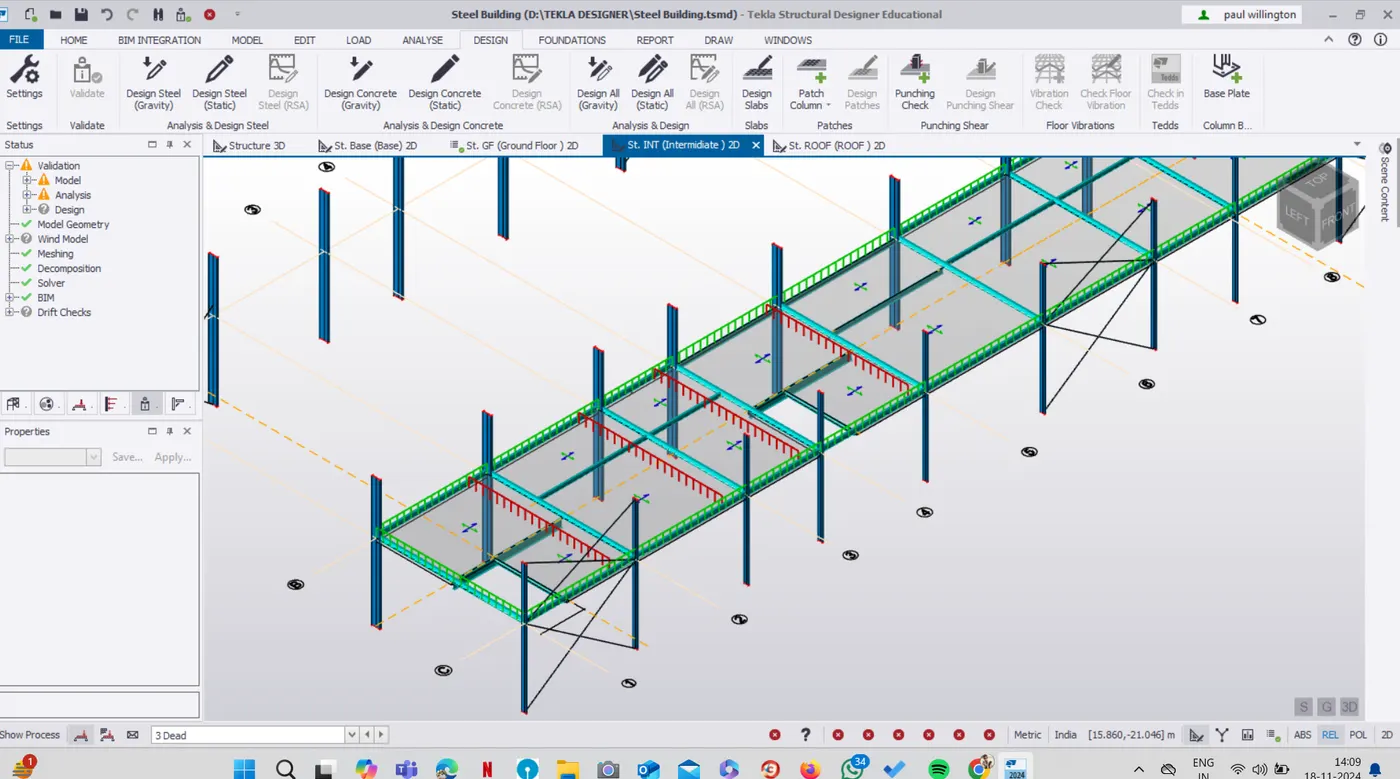
- hence model the beams in first floor
2.Create rafter beam on second floor as roof and moment frame action in one direction and add bracings at locations as per the design intent
A) Create Mange properties create braces and rafter beams to create the model
- Go to construction select the floor we model the area
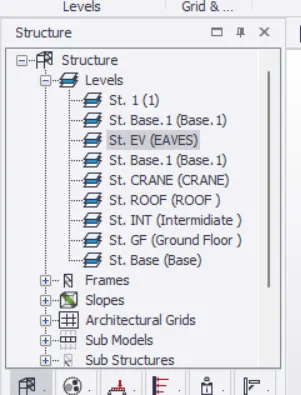
- Create Frames in select the grids and frame will selected.
- create rafter beams by help of frame tab model the slope of beam .
- IN 3D view of rafter.
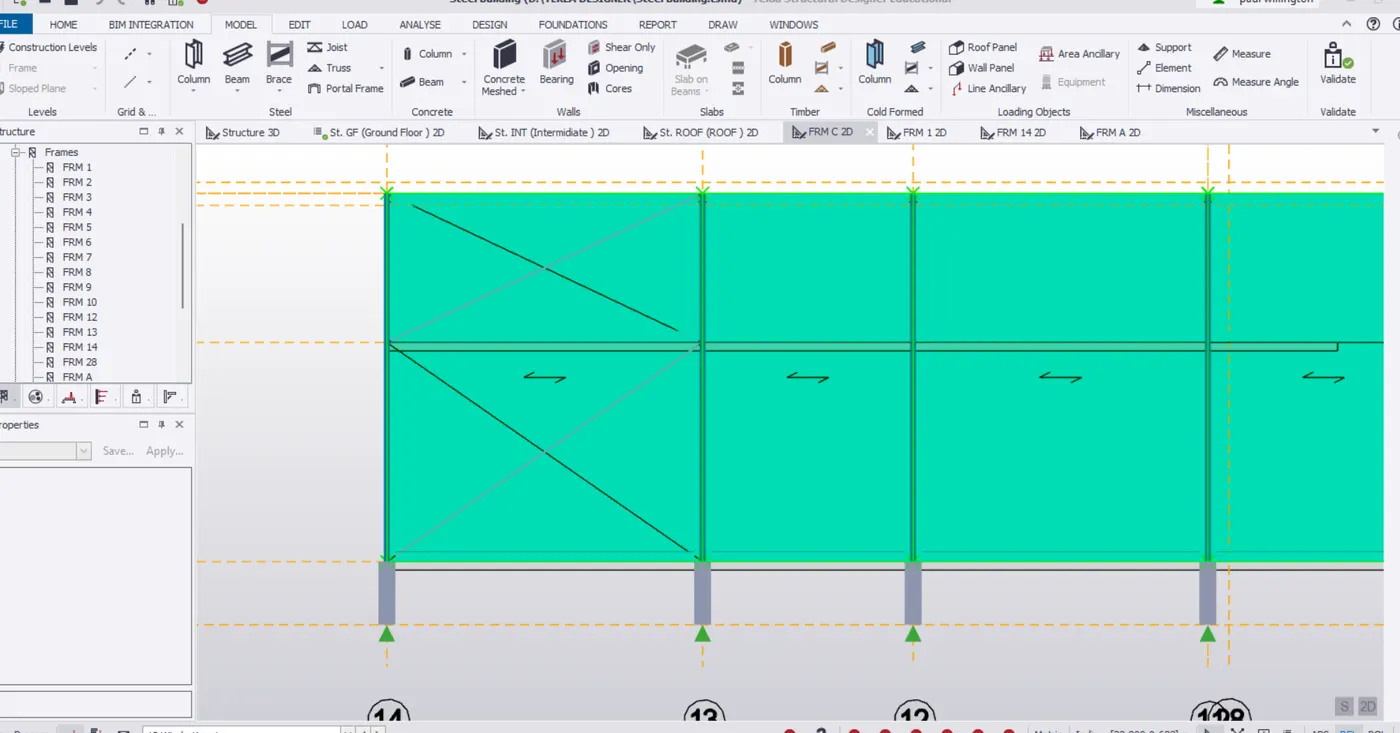
- model the Brace hep of frames
Braces in model:
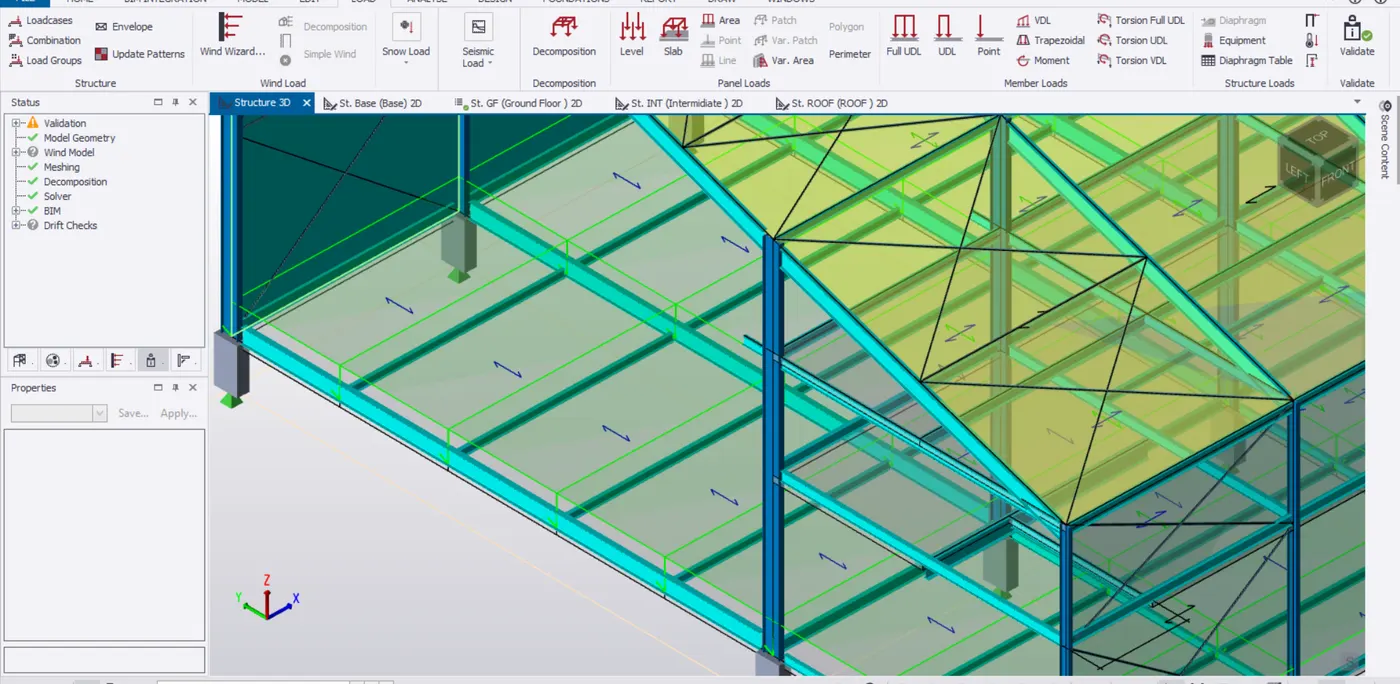
hence rafter and Braces are model.