To model beams and bracings for industrial steel structures using TSD
Aim :
1. Create beam properties for First floor and model the beams
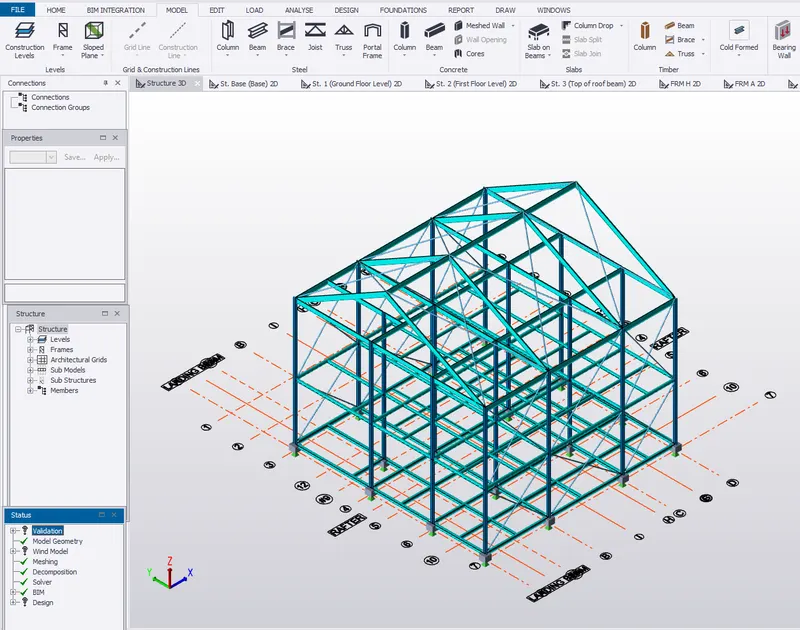
2. Create rafter beam on second floor as roof and moment frame action in one direction and add bracings at locations as per the design intent
Procedure :
Details of the structure:
- Support: Fixed-Pinned(Top and Bottom)
- Concrete Pedestal Size PD1= 600x600mm
- Steel Column C1= MB 300
Steel Beams:
B1= ISMB 300 applied for primary beams at ground floor including staircase landing beam.
B2= ISMB 250 applied for primary beams at first floor including staircase landing beam.
B3= ISMB 225 applied for secondary beams at first floor
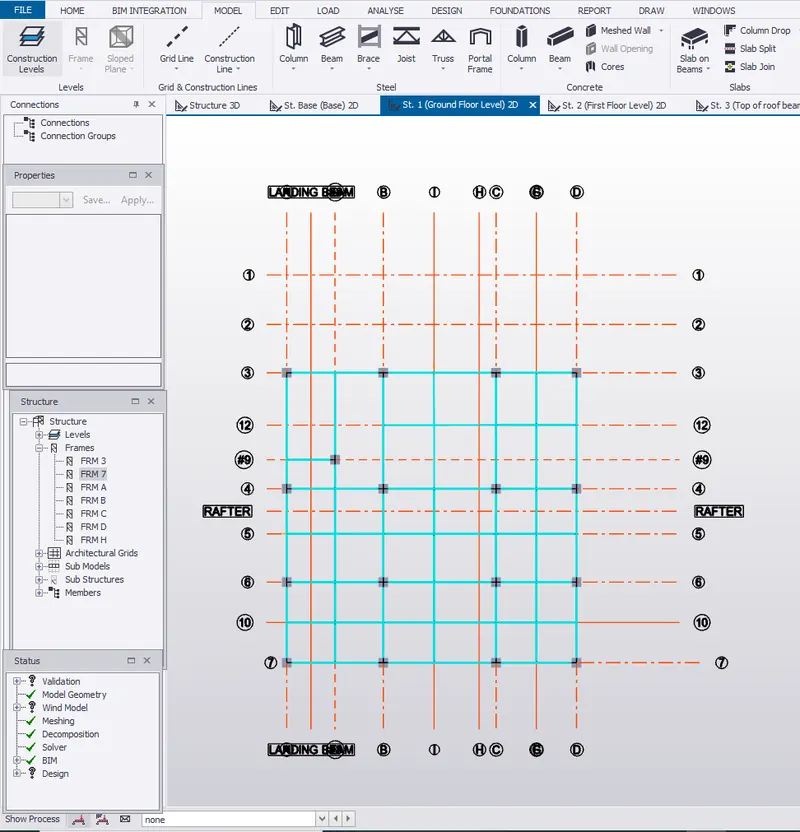
- First floor plan view.
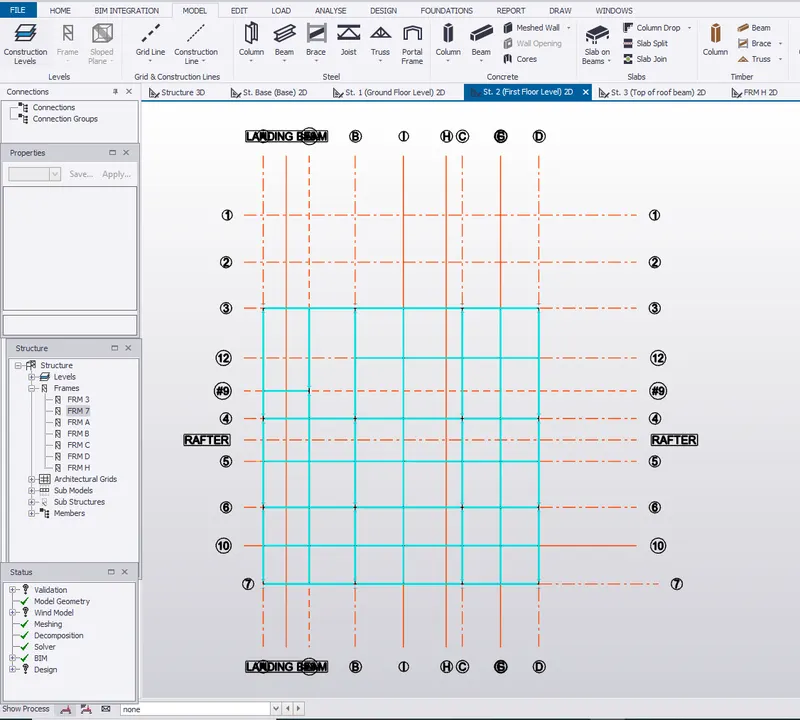
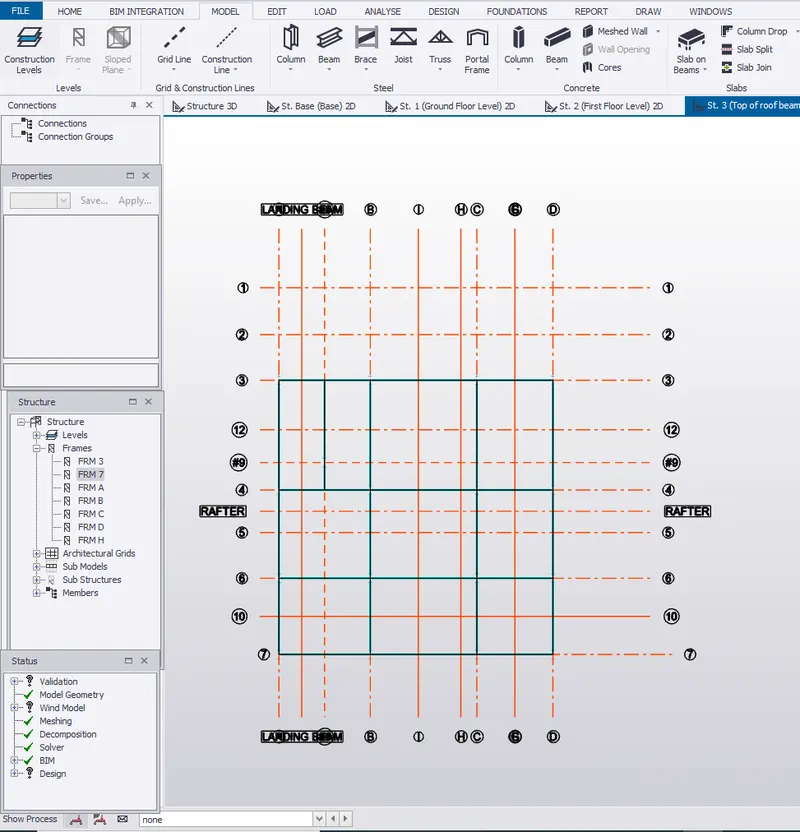
- Second floor plan view= Top of roof beam view
- Structure in 3D view
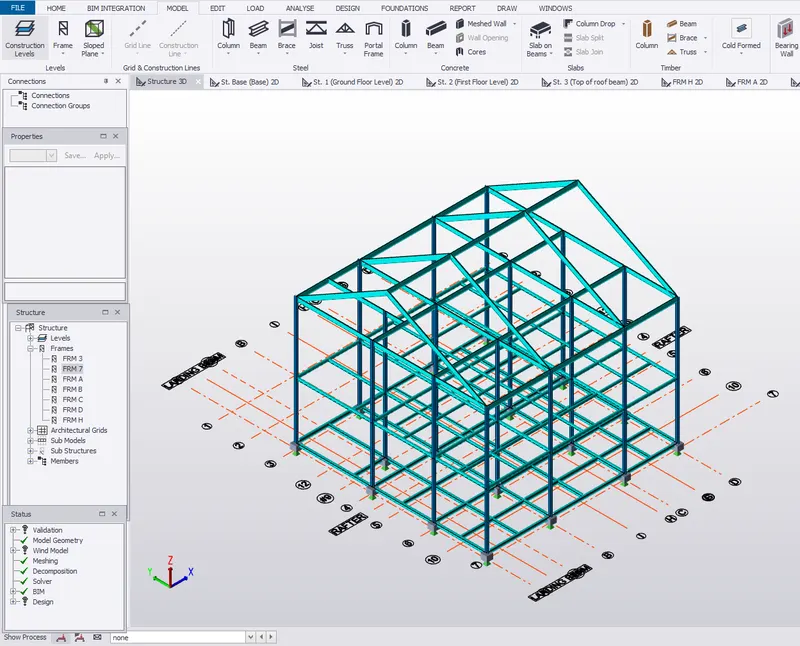
2. Create rafter beam on second floor as roof and moment frame action in one direction and add bracings at locations as per the design intent
- Selecting the beam in Manage property sets>Member>Rafter.
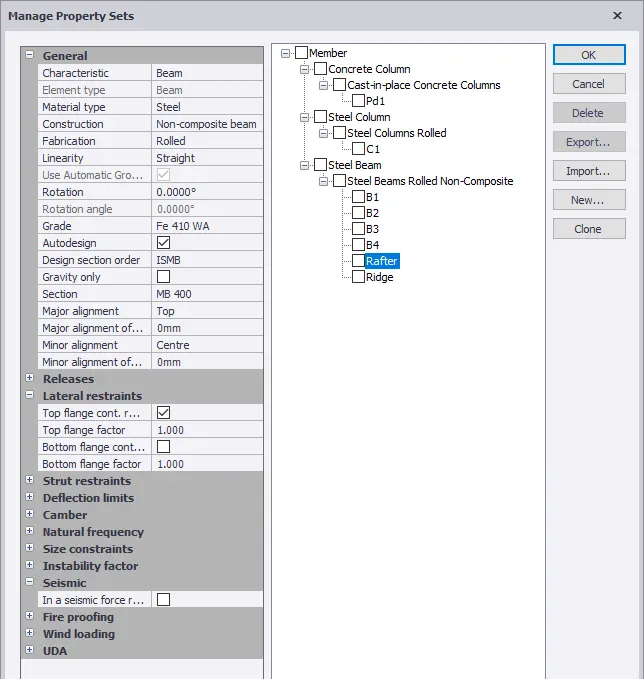 .
.
- Selecting the beam in Manage property sets>Member>Ridge
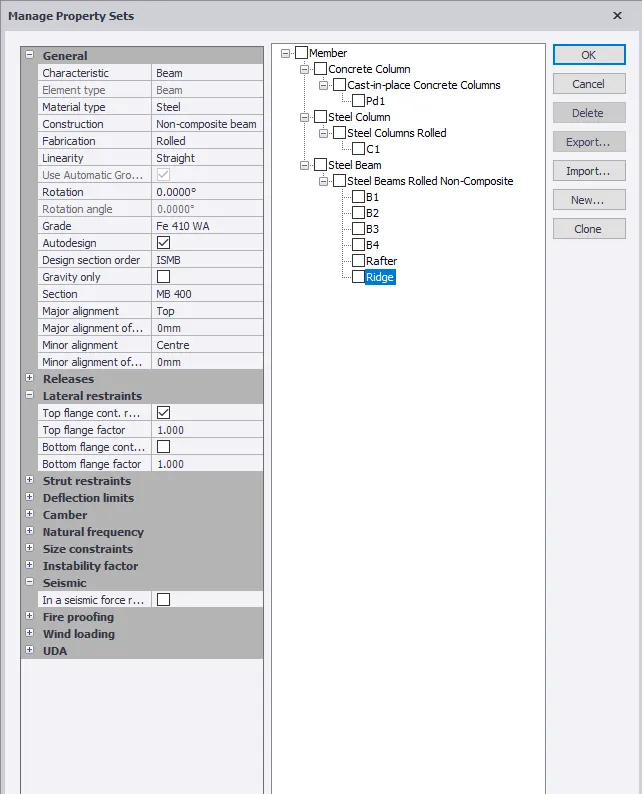
- 3D view after placing Rafters and ridges.
- Selecting Beam in Manage property sets>Member>Bracings.
- Placing X grids in Frame 3.
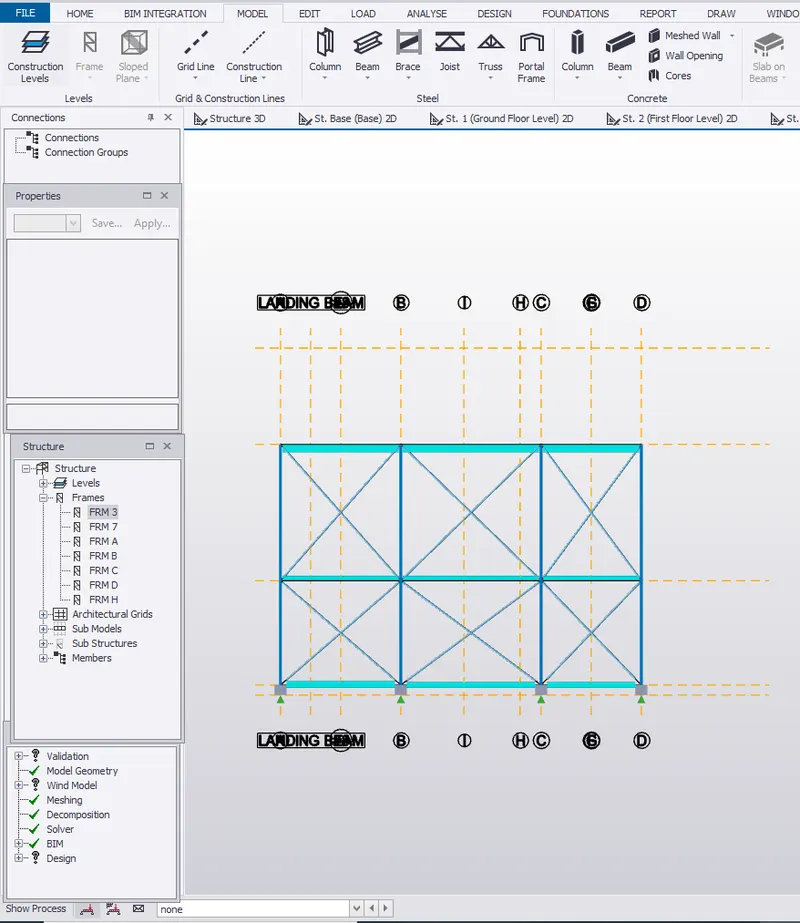
Conclusion : Week 3 Challenge Completed