To model beams and bracings for industrial steel structures using TSD
Q.1)
Aim - To create beam properties for first floor and model the beams
Procedure -
- Open the Tekla structure challenge 2 file
- Check the levels
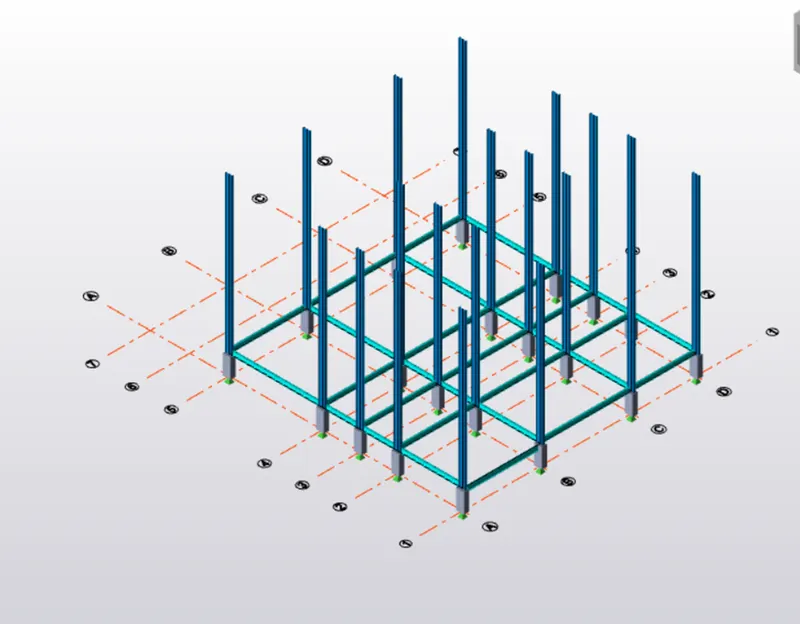
- Select manage property set from home tab
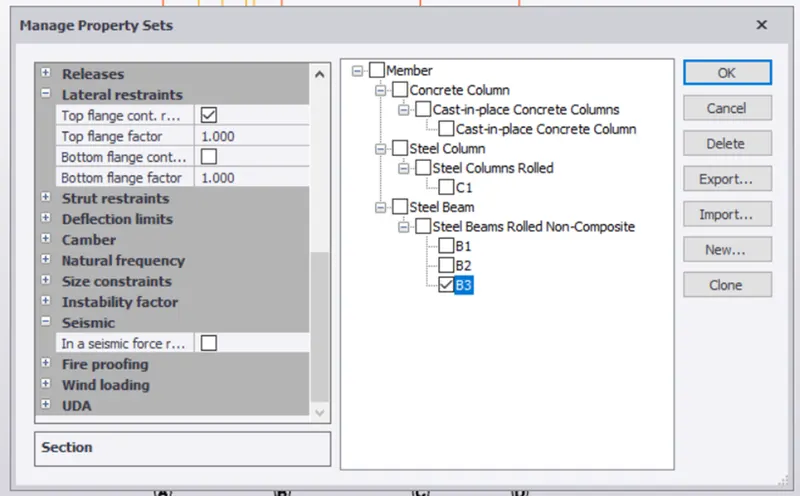
- In that,select new-member-steel beam and rename it and edit the property
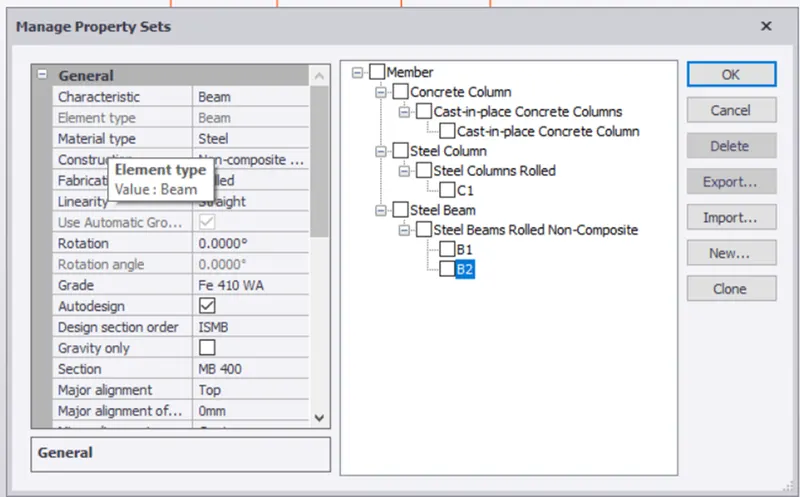
- Select intermediate level window and draw the beams
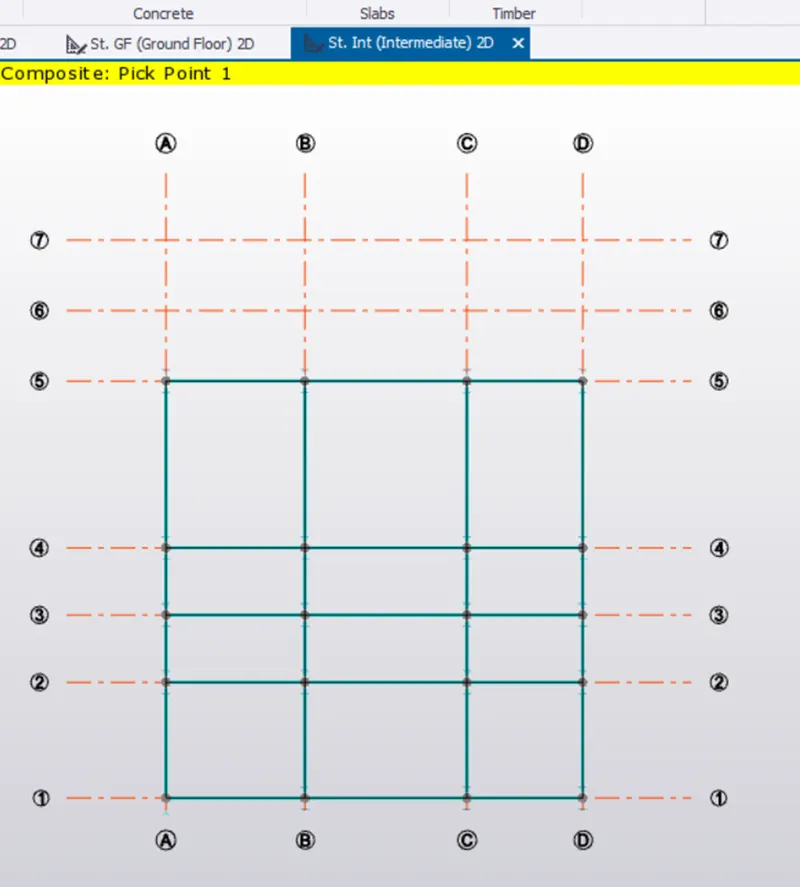
- 3D view
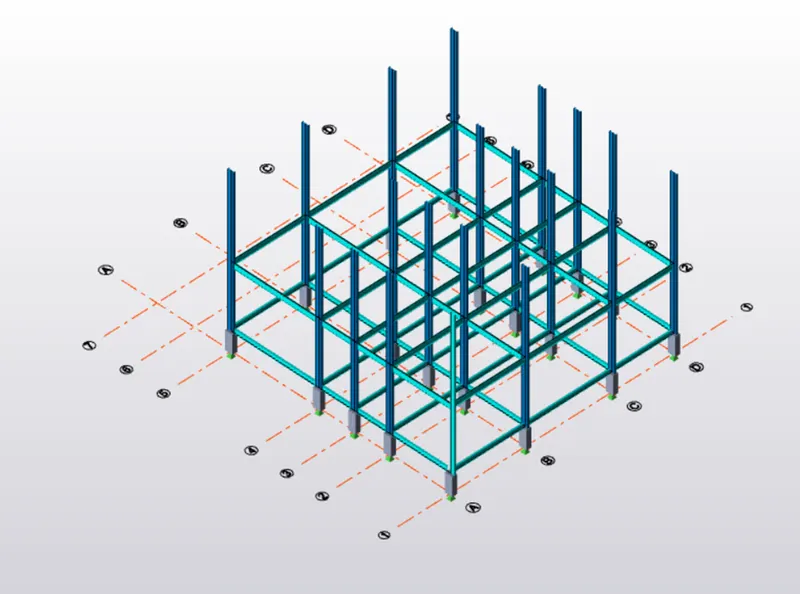
- Now create secondary beam on intermediate floor
- Select manage property set from home tab and selct the section size and all property
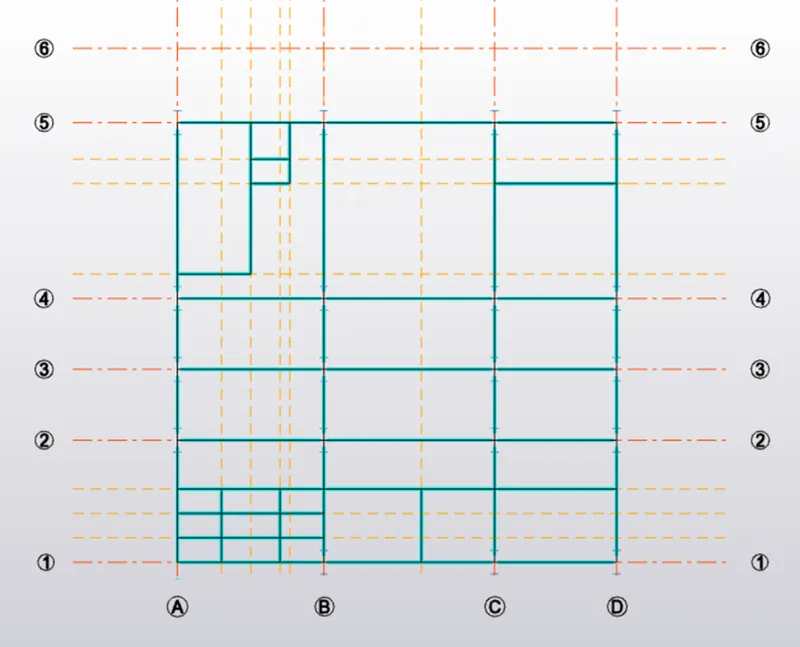
- Create grids for secondary beams using construction line and draw the beam
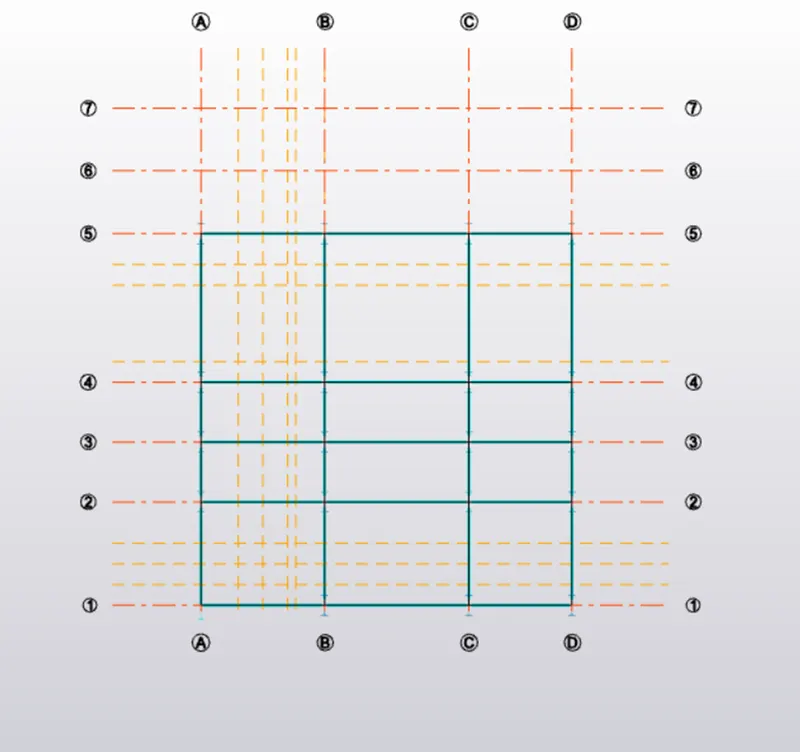
- Draw the secondary beam
- 3D view of secondary beam
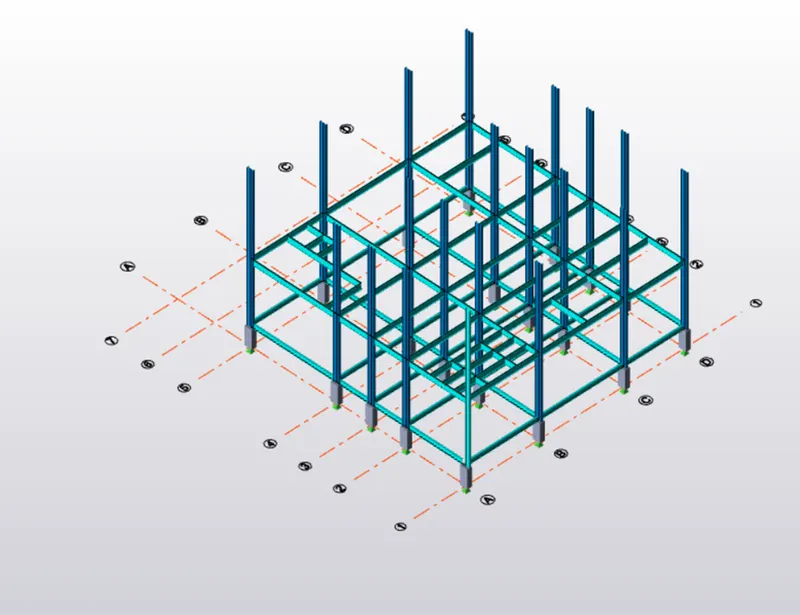
Result -
Q.2)
Aim - To create rafter beam on second floor as roof and moment frame action in one direction and add bracings at locations as per the design intent.
Procedure -
- Select Roof level window
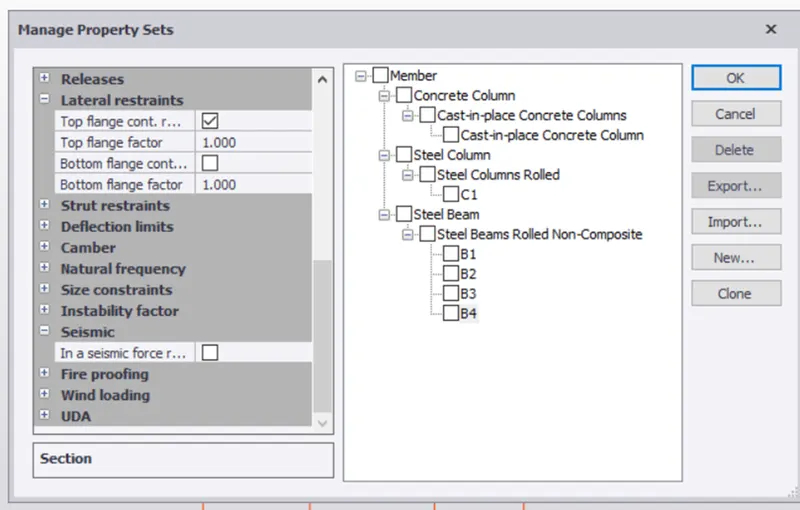
- Select manage property form home tab and add new beam and rename it and also edit the property for roof beam
- draw the beam
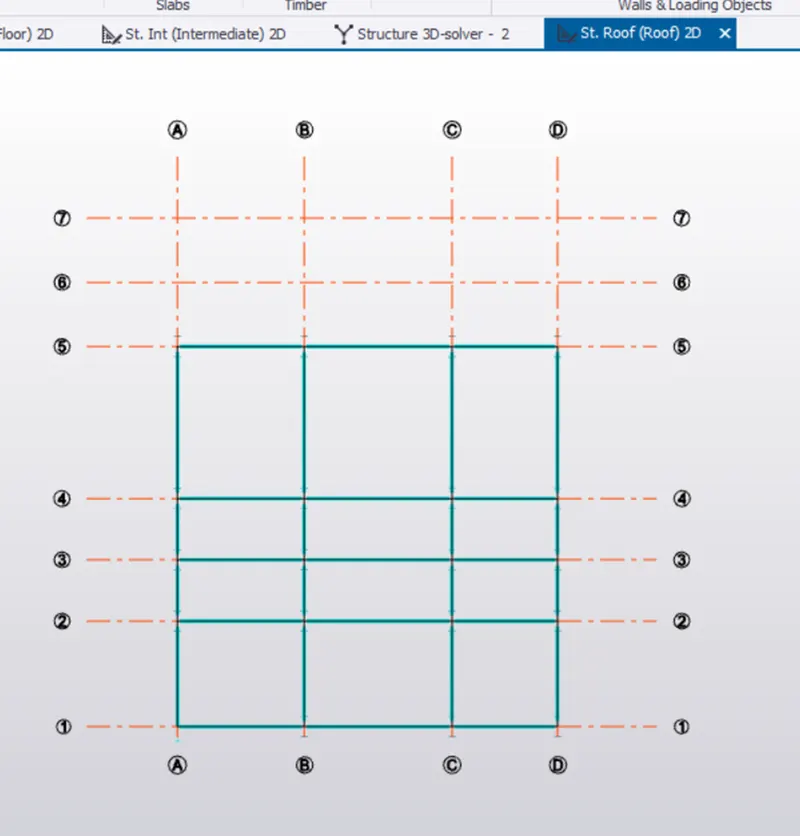
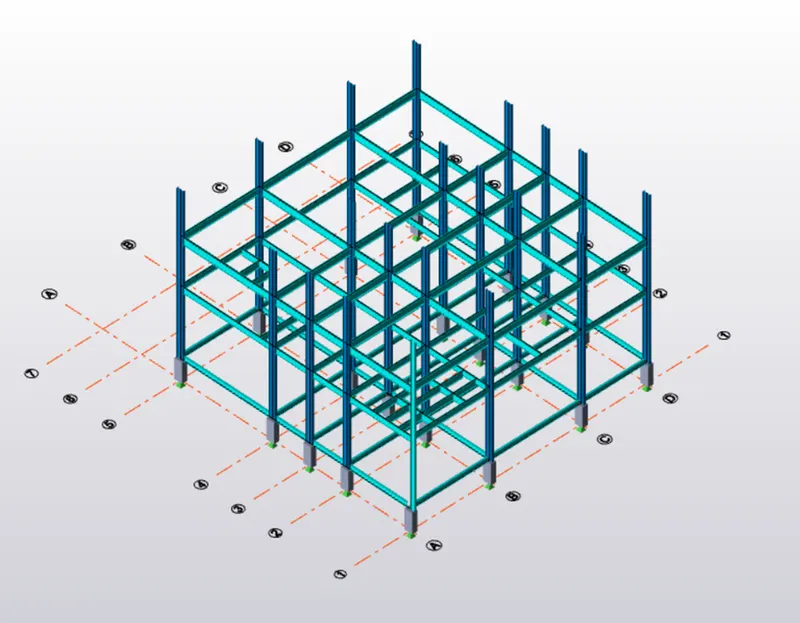
- 3D view of roof floor
- Select manage property from home tab and edit the property and rename it
- Now create Frames
- Select model panel and in that select frames and select the grids and then select one frame to draw rafter
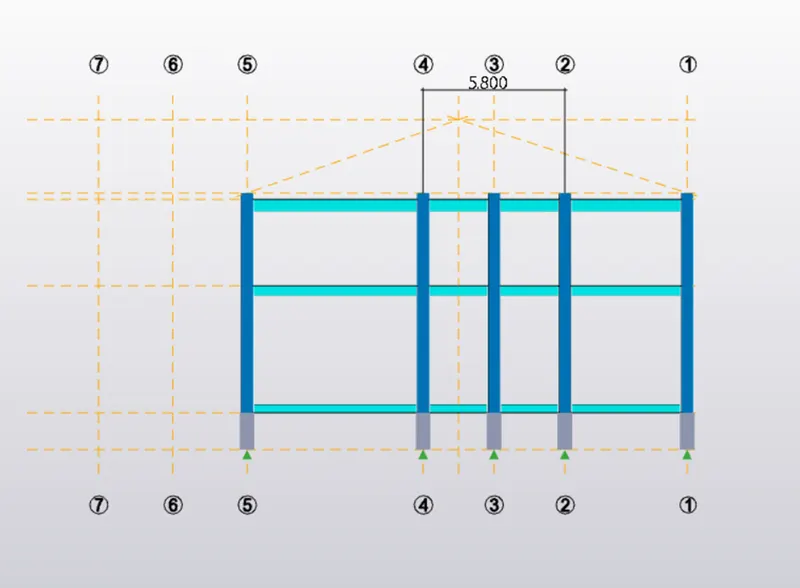
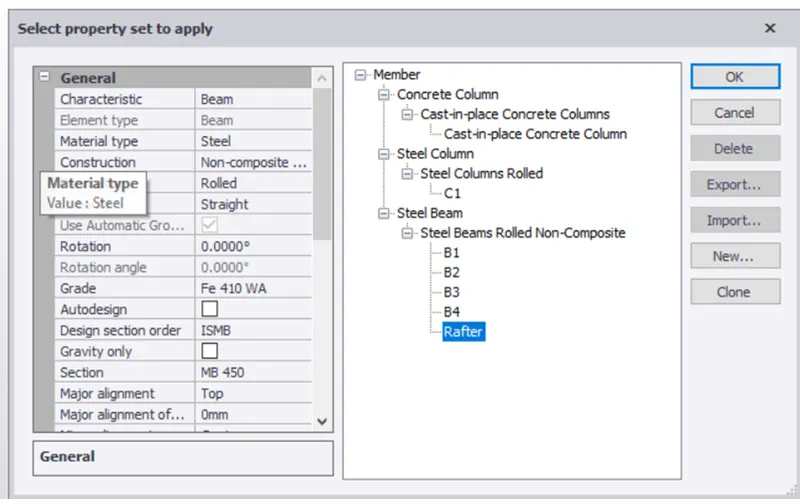
- Now select rafter,copy it then select reference point and place the rafter on each column
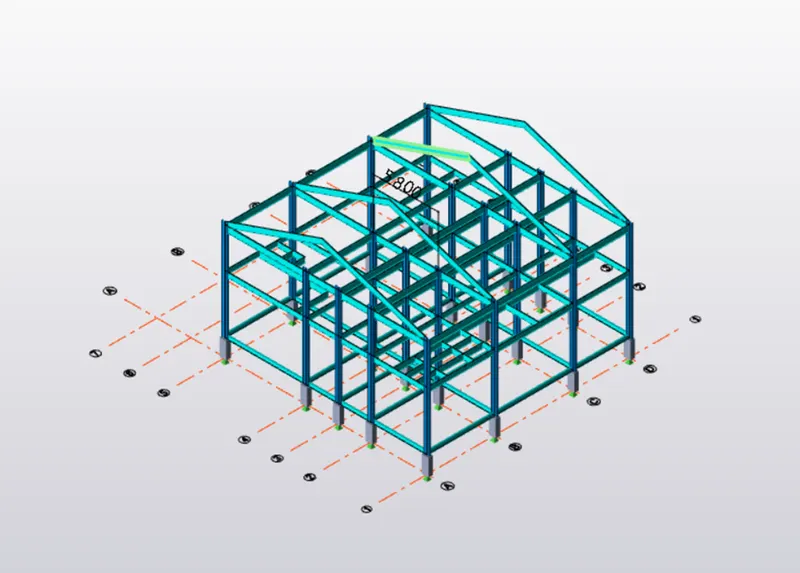
- Now design Bracing
- Select manage property from home tab select new-member and then steel brace
- Select section as equal angle 75x75x8
- In model tab select braces - X brace and draw the bracing
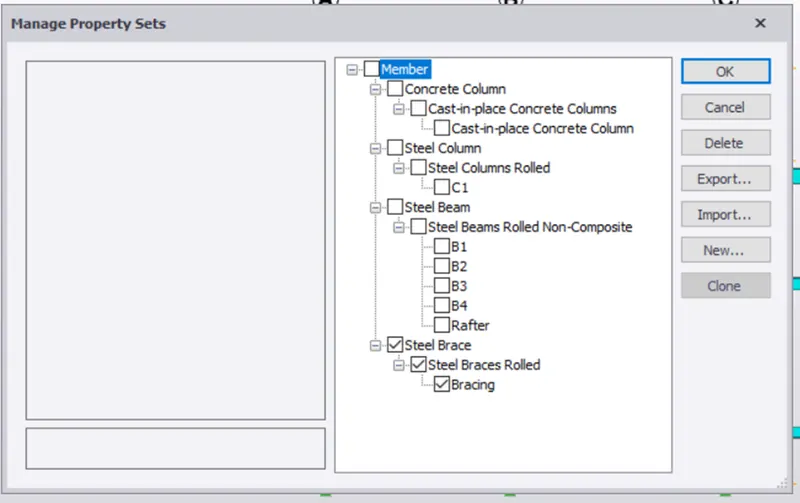
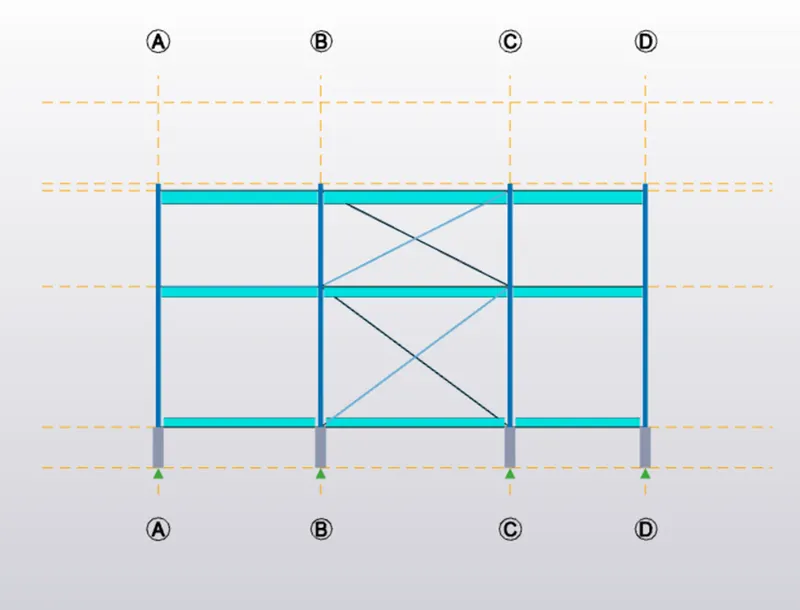
- Also draw bracing at roof
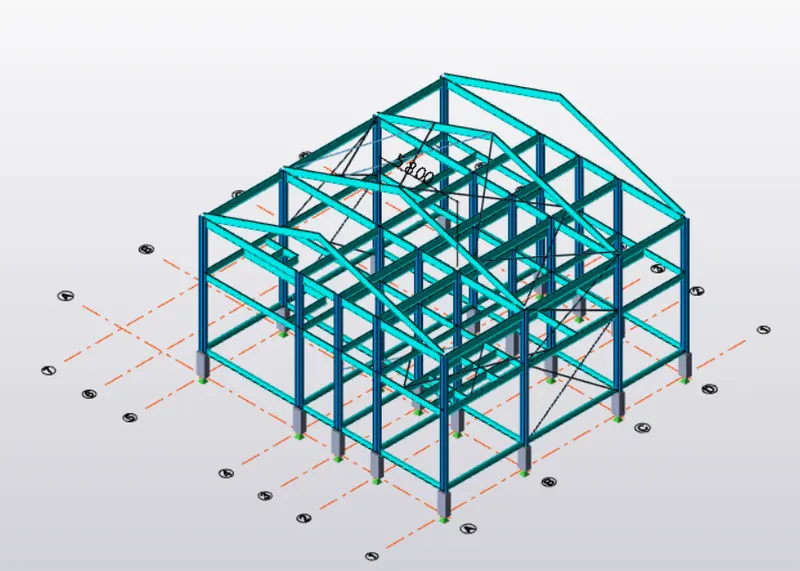
Result -