To model beams and bracings for industrial steel structures using TSD
Aim: Is to create the strutural model as per the given attachment.
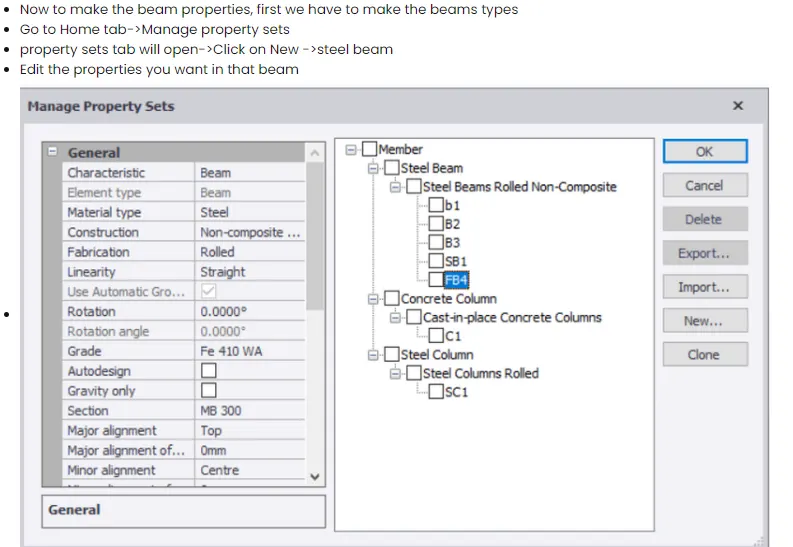
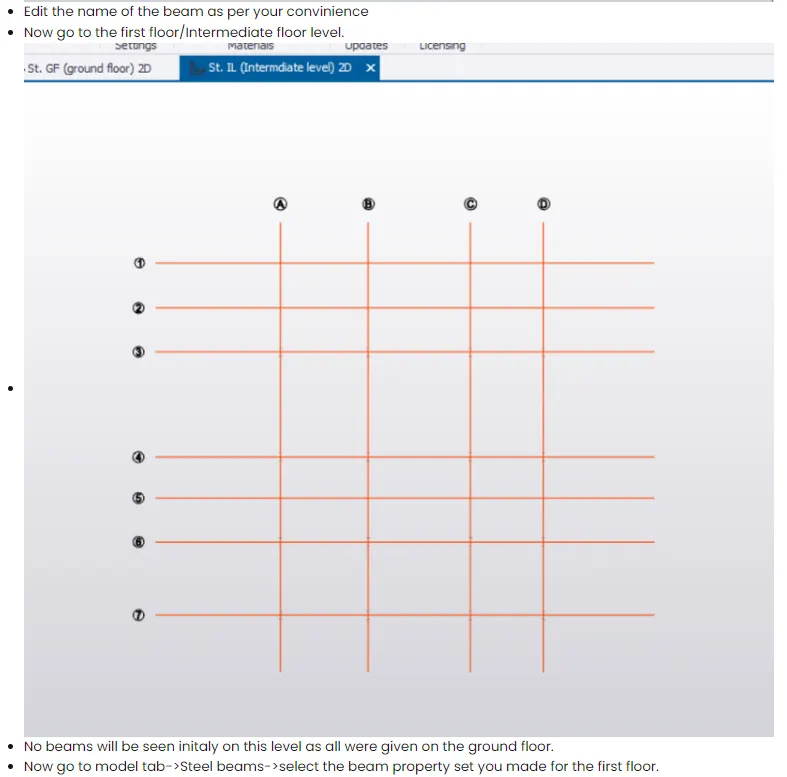
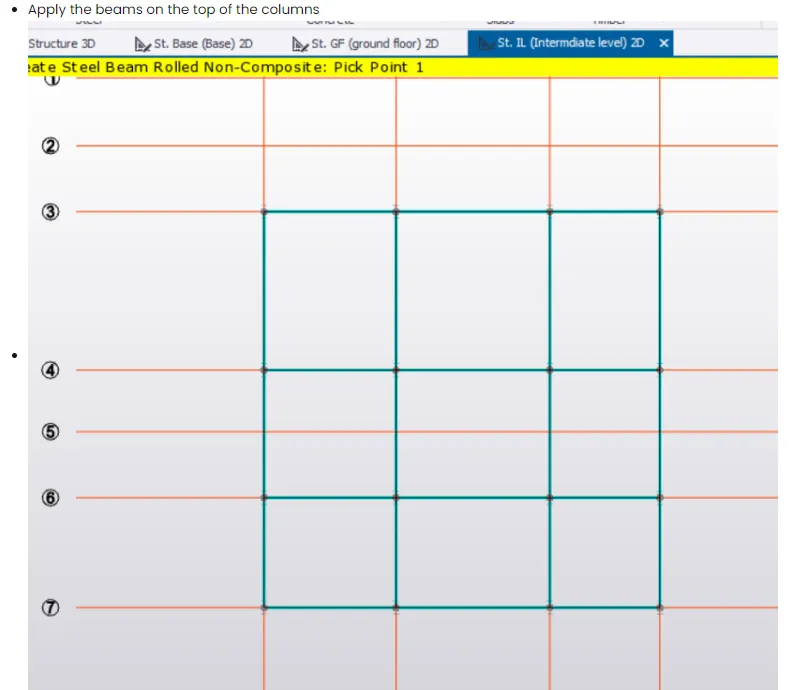
- Create beam properties for First floor and model the beams.
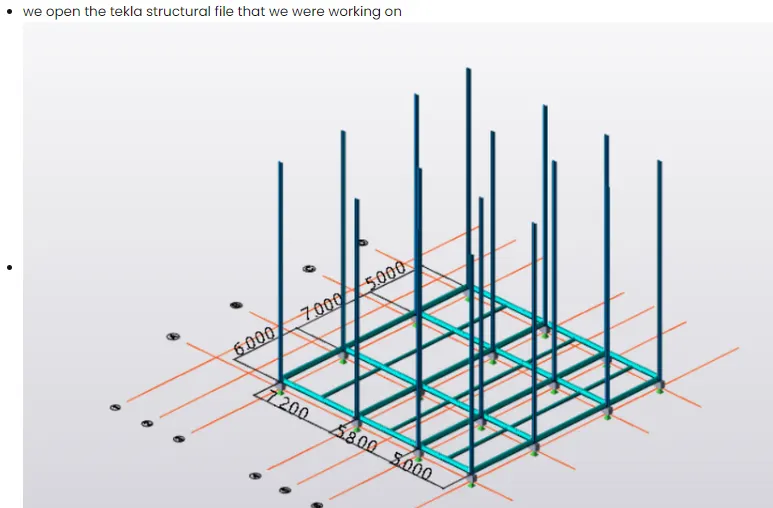
- Procedure for thr modelling
- Now;
3D view of the model
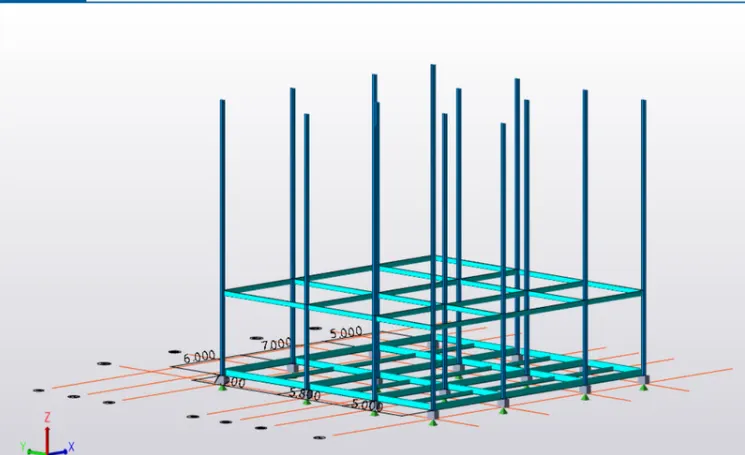
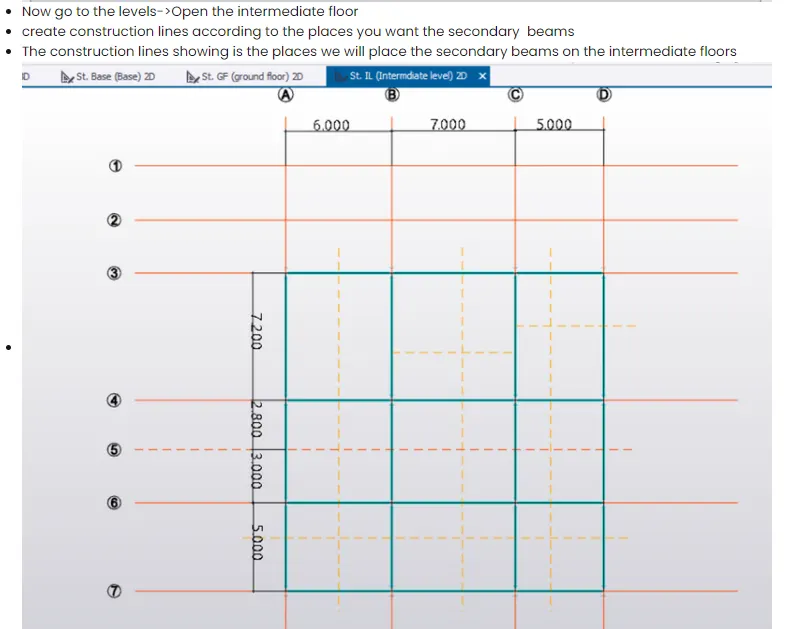

3d View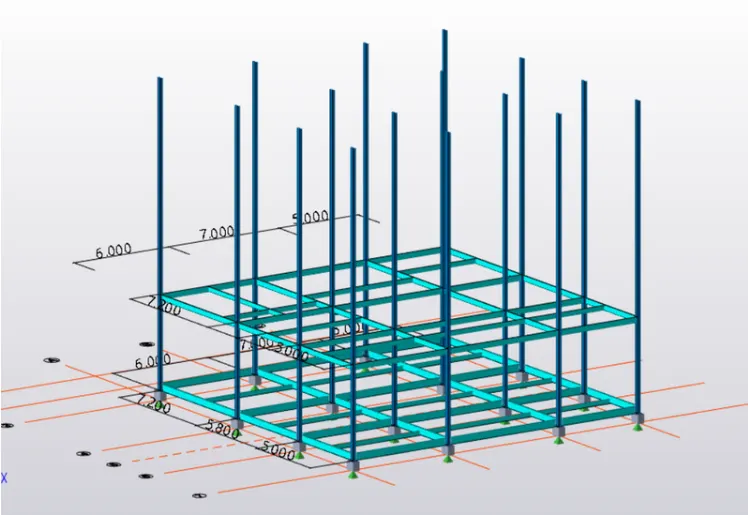
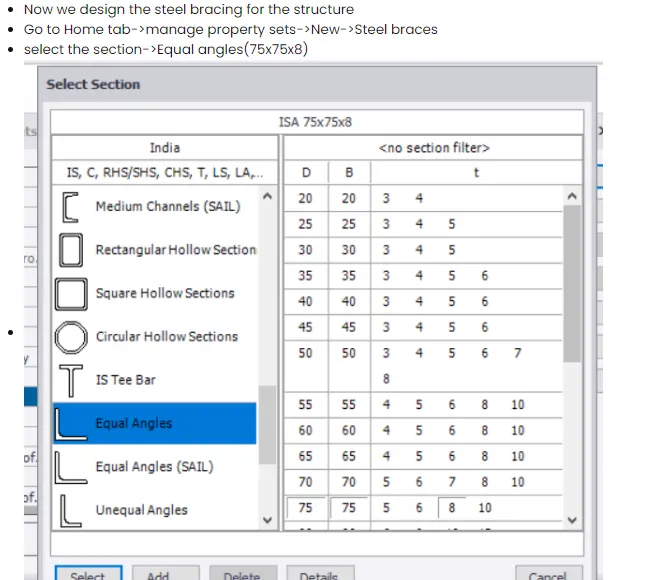
2. Create rafter beam on second floor as roof and moment frame action in one direction and add bracings at locations as per the design intent.
- Procedure for thr modelling
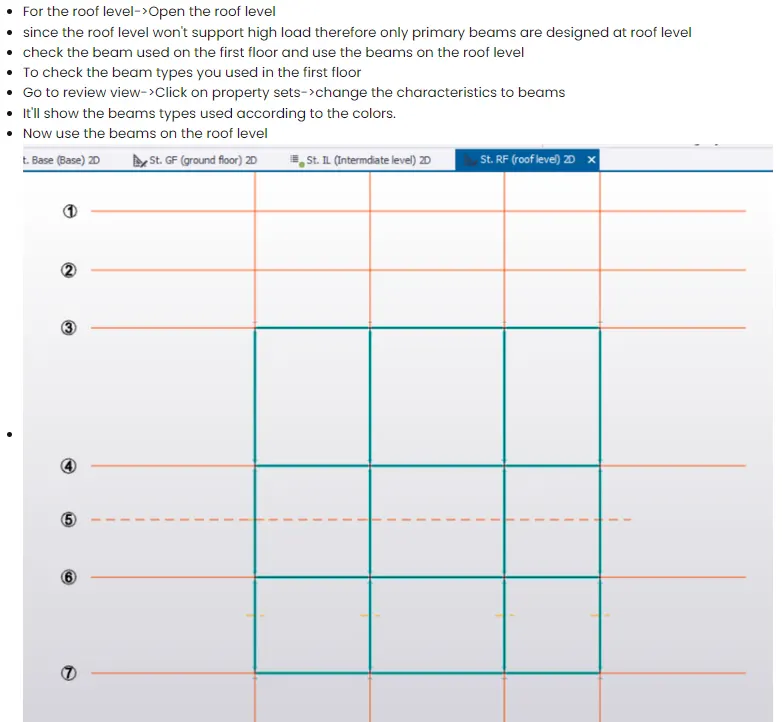
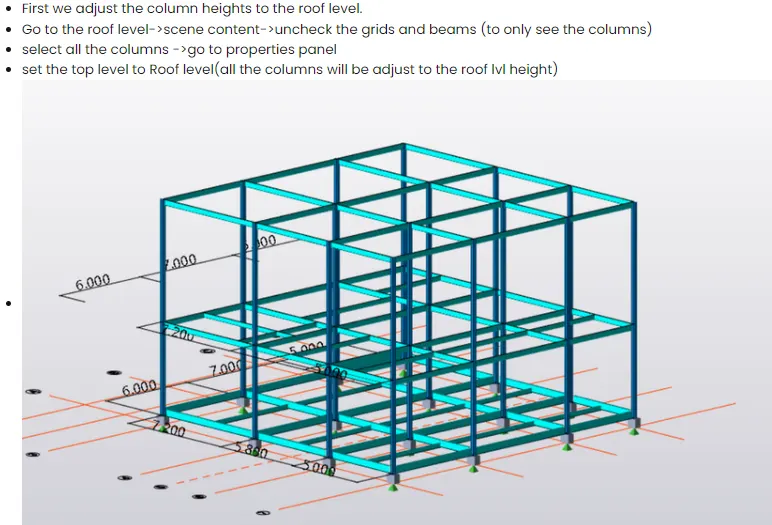

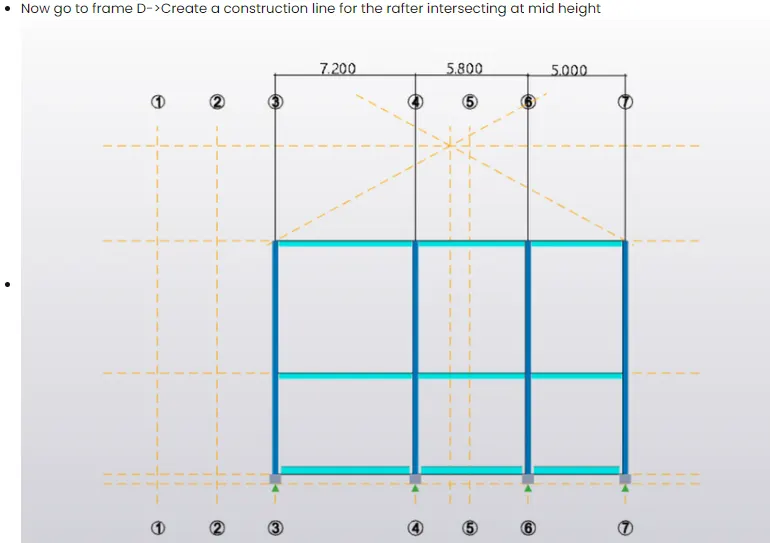
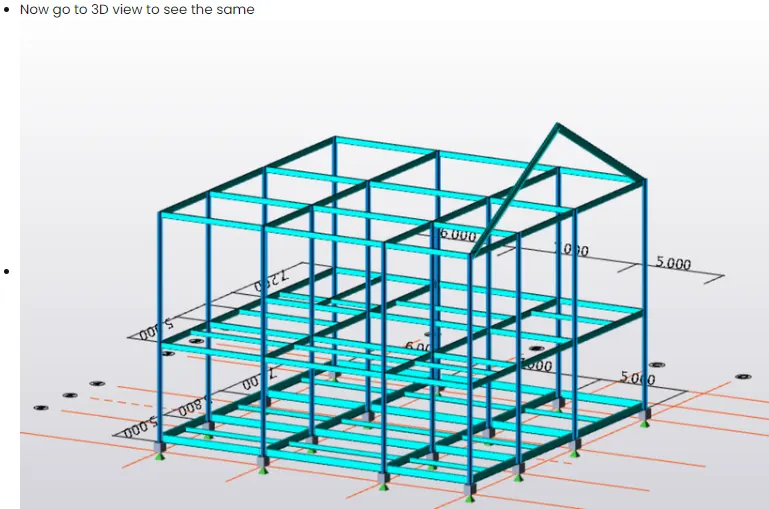
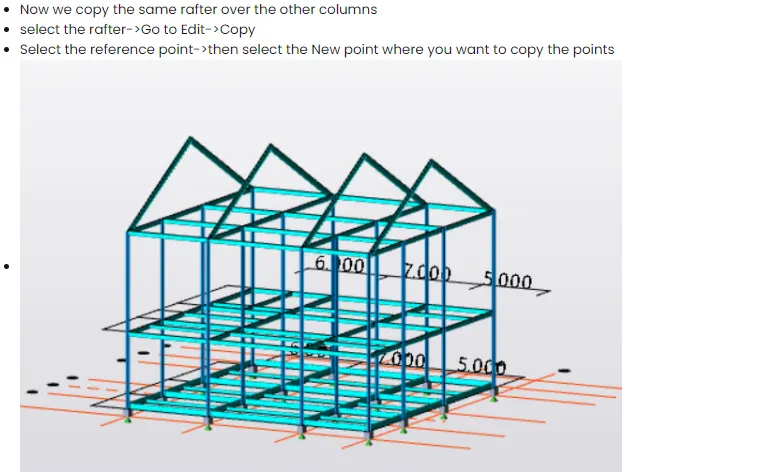

In 3D view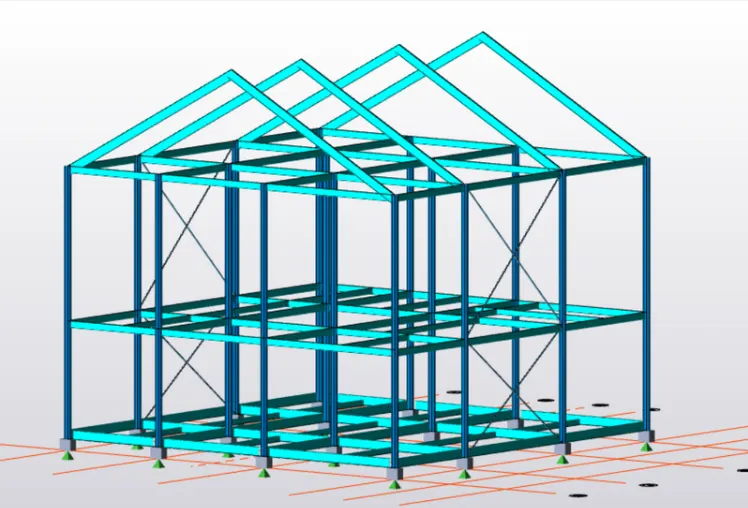
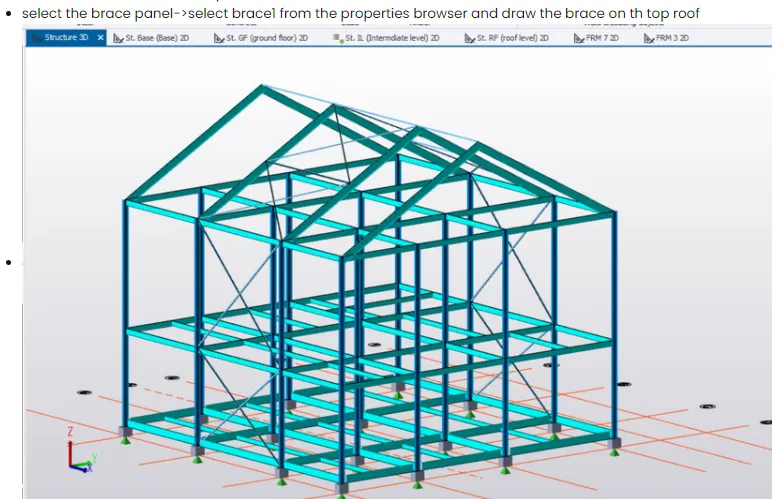
Result:
Successfully Model the Stuture as per the given instrution.