To model beams and bracings for industrial steel structures using TSD
Ans 1:
Aim:- To create beam properties for first floor and model the beams
Procedure:
Step 1:
- Go to TDS software
- Open the challenge 2 file
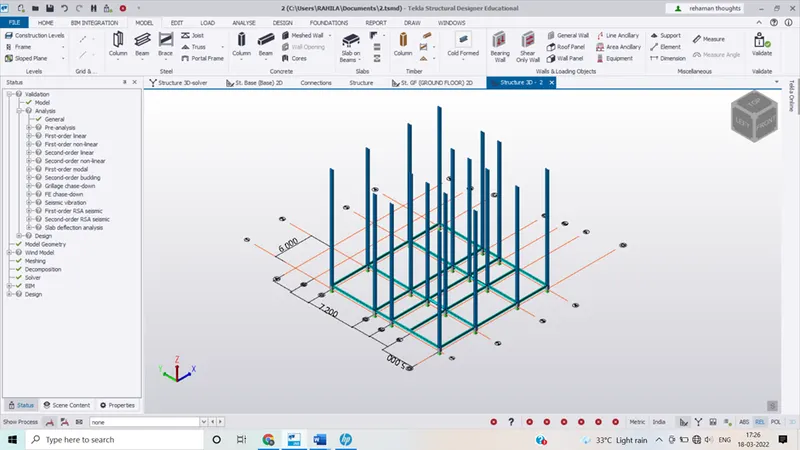
- Go to home tab and select manage properties sets
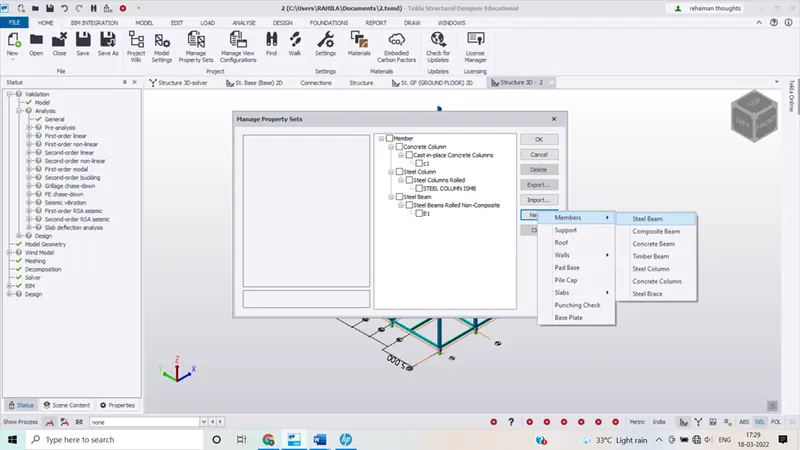 Define the breams B2 and go to model and select steel beams and draw the beams as shown below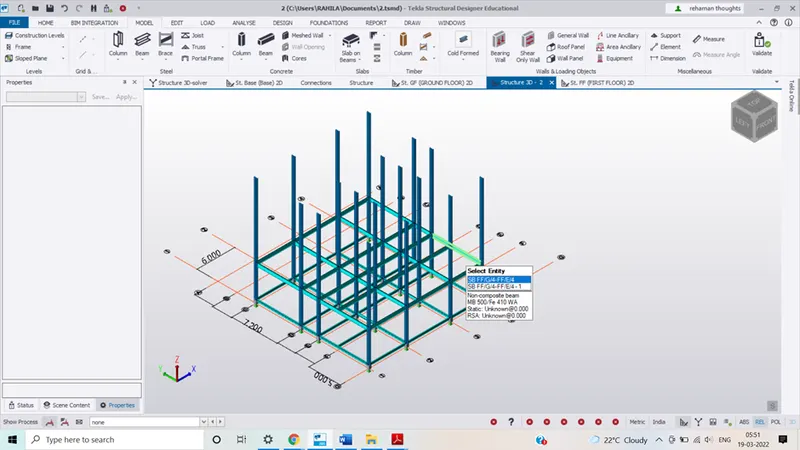
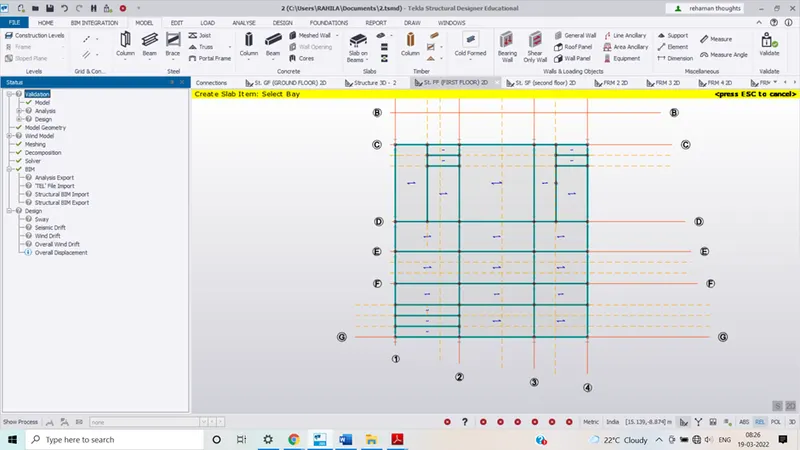
- Now when we refer the given first floor plan we found that there were some of the secondary beams
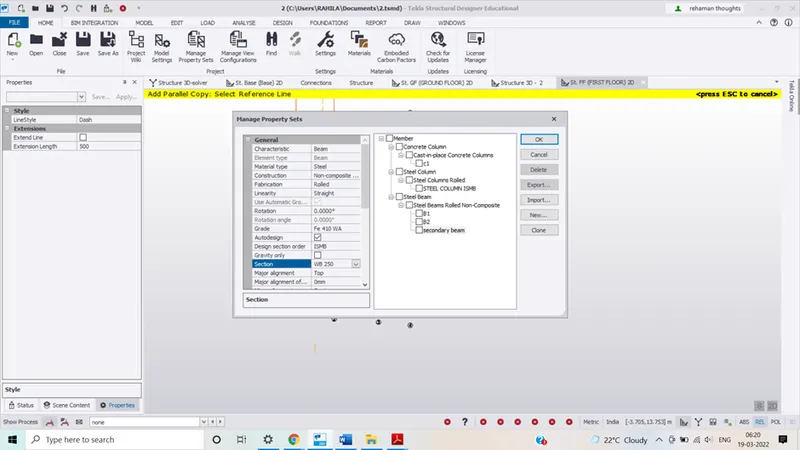
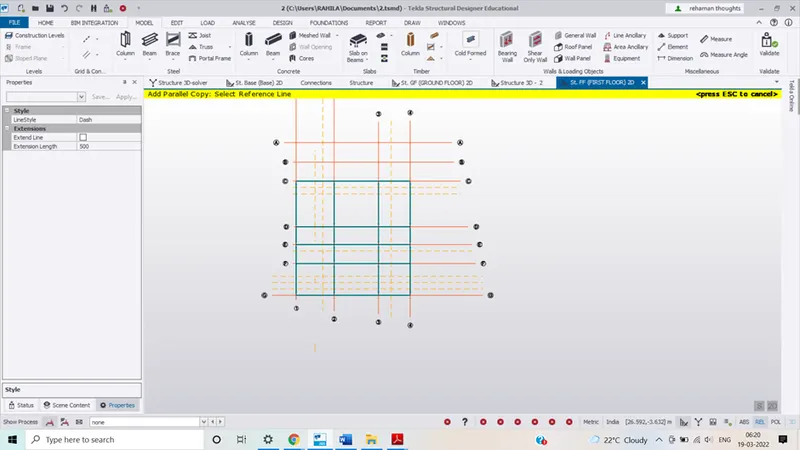 In the next step we have to define the secondary beam properties for that go to manage properties and define the secondary beams ISMB 350
 Draw the secondary beams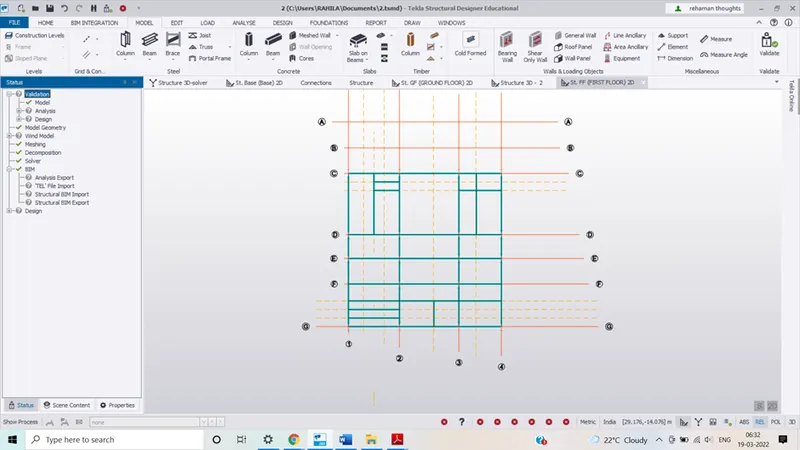
- Lastly click on the validate option in order to validate the model.
Ans 2:-
Aim:-to create rafter beam in second floor as roof and moment frame action in one direction and add bracings at location as per the design intent
Procedure:
- Firstly open the TDS software and open the model
- Draw the beam on the second floor as well
- Next go to structure 3d view and under the file option tab level click on frames
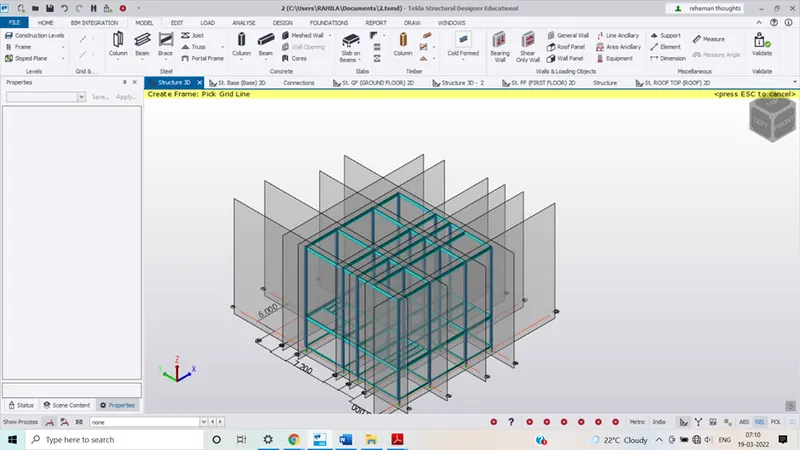
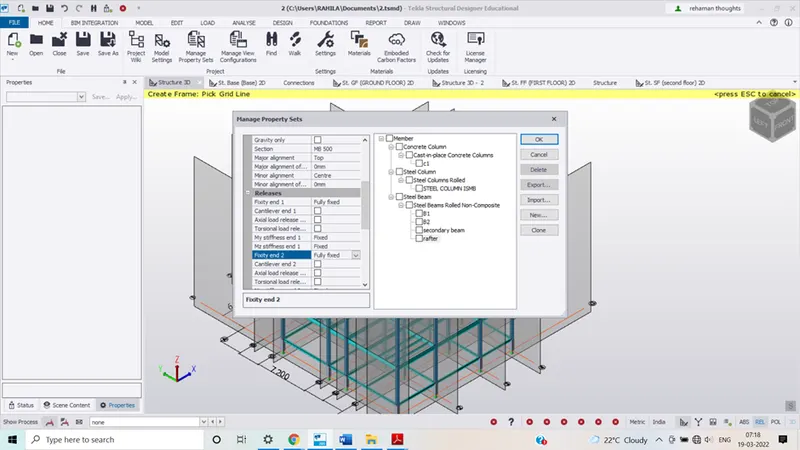
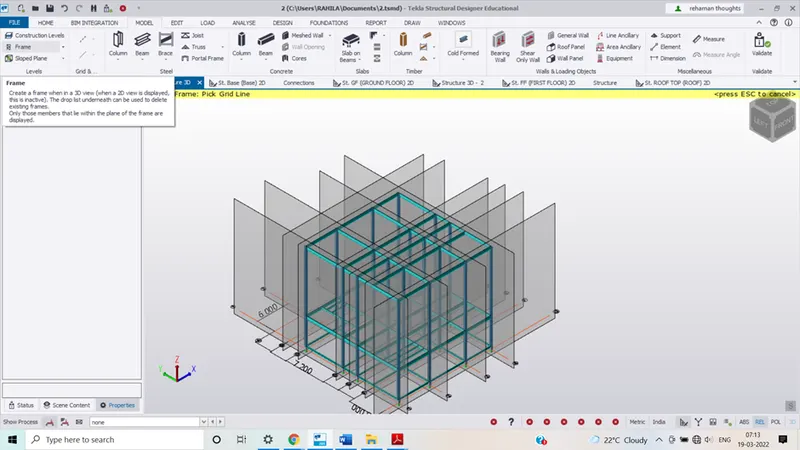 Now we have to define the rafter beams go to manage setting properties tab and define the steel beam as member and it should be fixed on both the sides
 Go to structure window and select the frames and go to model and draw the rafter beams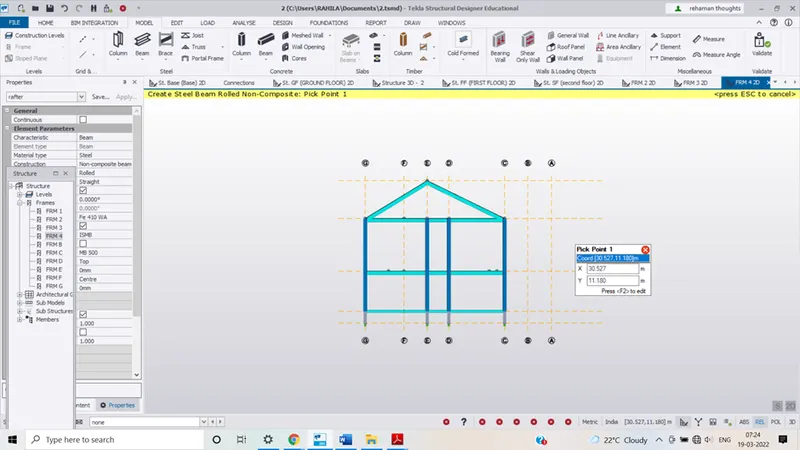
- In the next step we have to define the bracings and we have to assign the bracing at the proper locations
- Go to manage property sets
- And define the bracing and select the equal angle sections
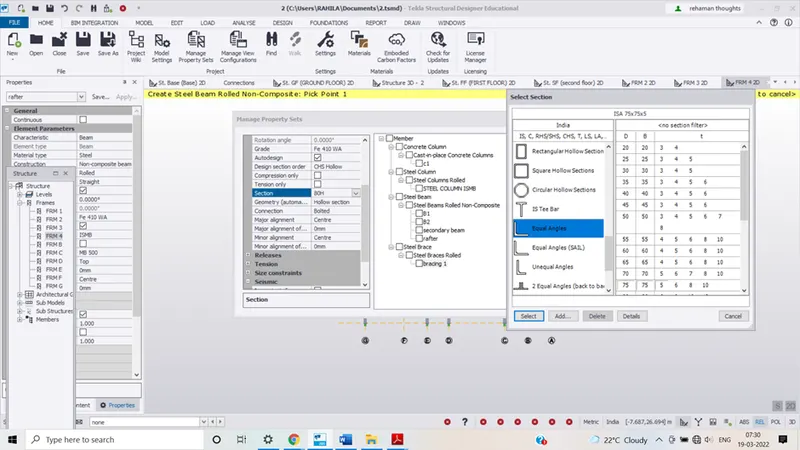 After defining the bracing selct the required frame from the structure window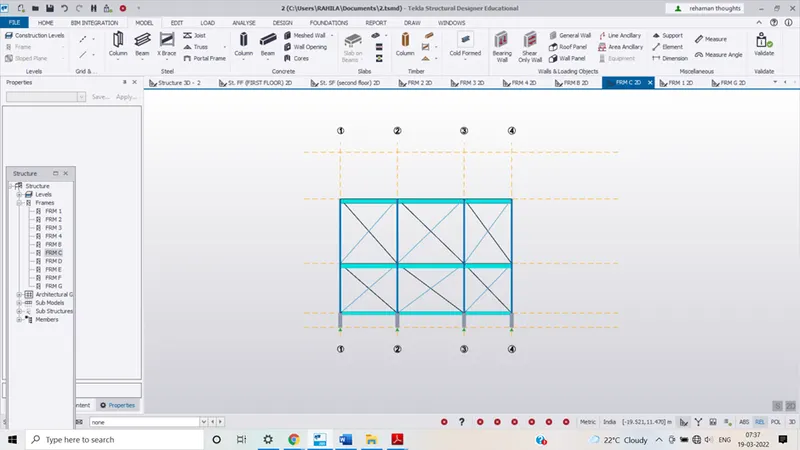
- Then select the brace from model tab and the select the bracing section defined under properties then select the 4 corner
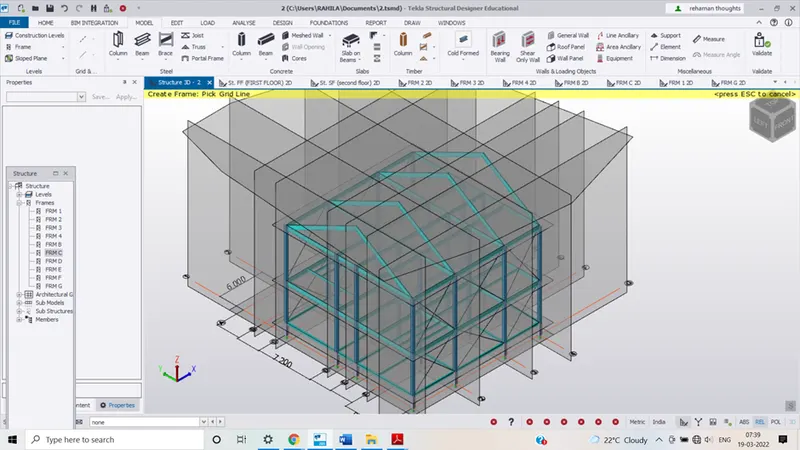 Now go to the wall panel option
 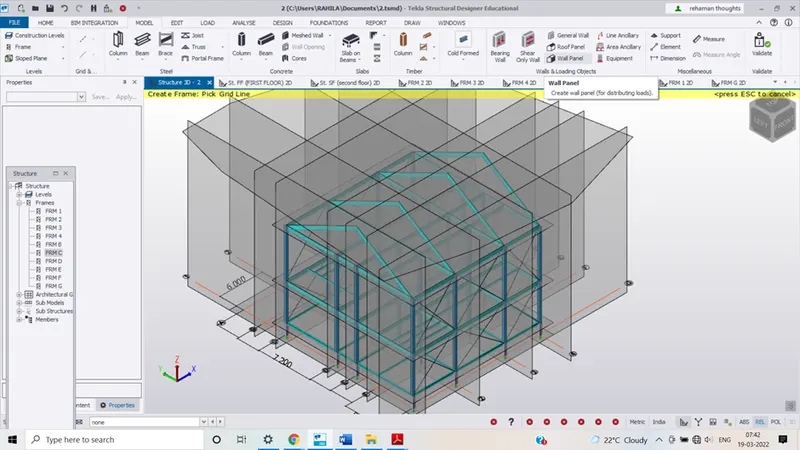 Now pick the front and back walls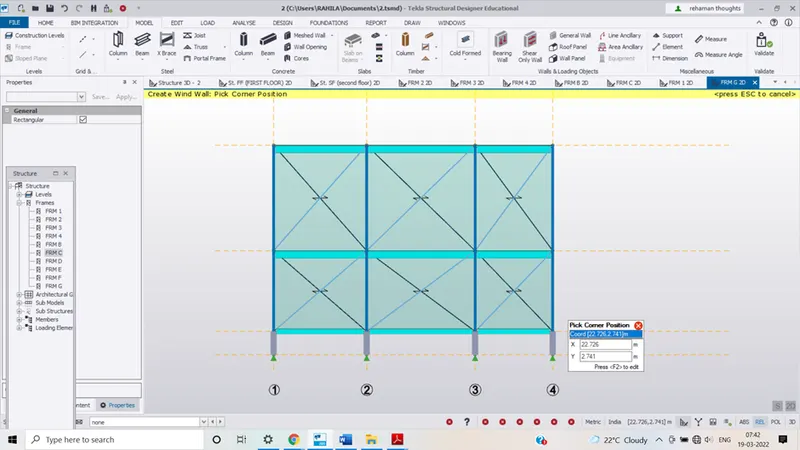
- Make sure that autodesign option is off in manage property set
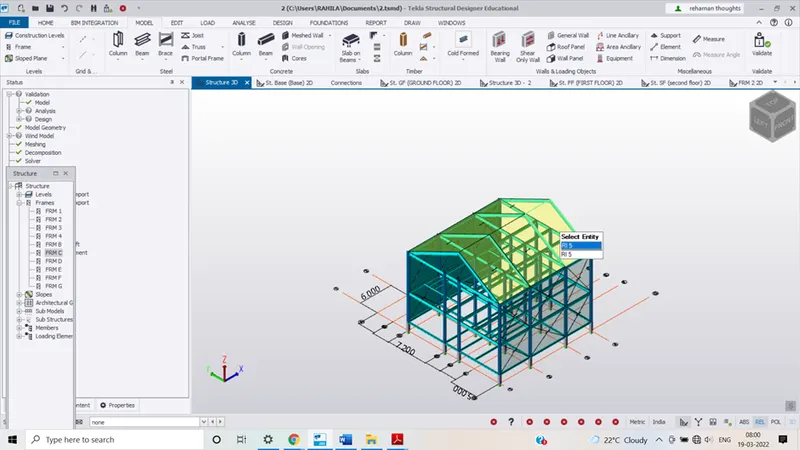
- Now define the steel beams as purlins in order to connect the rafters
- Draw the bracings on the roof panels
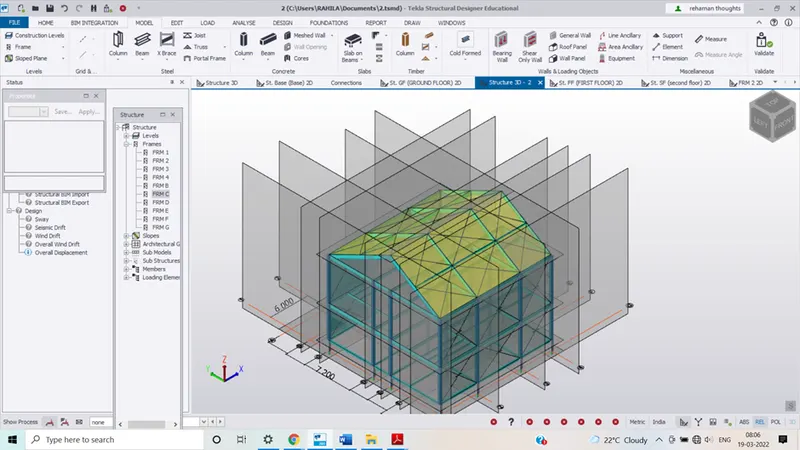
- In the next step we have to add the slabs of M25 grade concrete having thickness of 200 mm