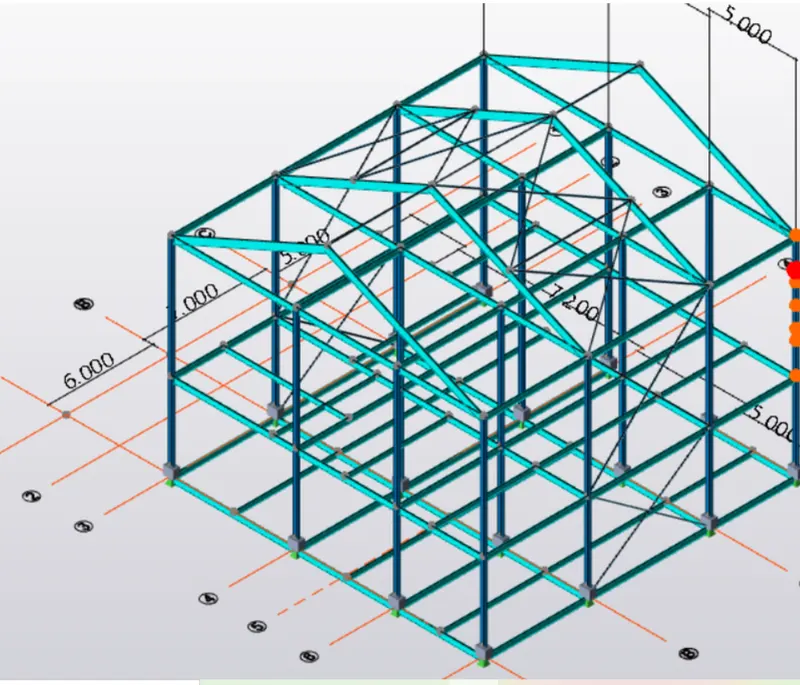
To model beams and bracings for industrial steel structures using TSD
- Que no.1
- Ans -
- Aim - To create beam properties for first floor and model beams.
- Process -
- Step 1 -
- Go to TDS software.
- Open the challenge 2 file
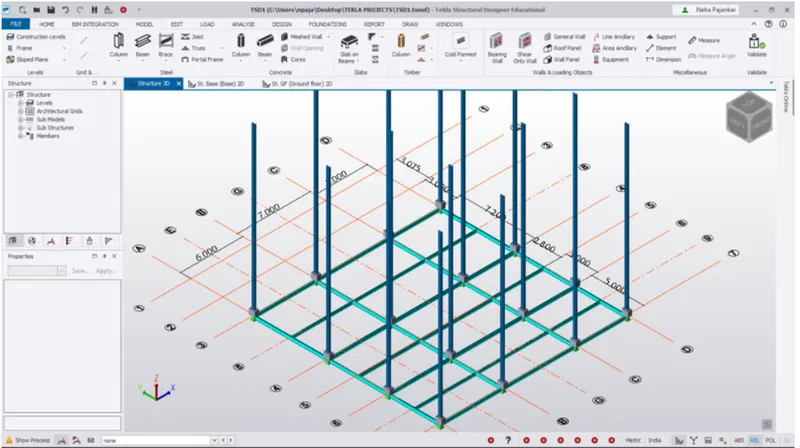
- Step 2 -
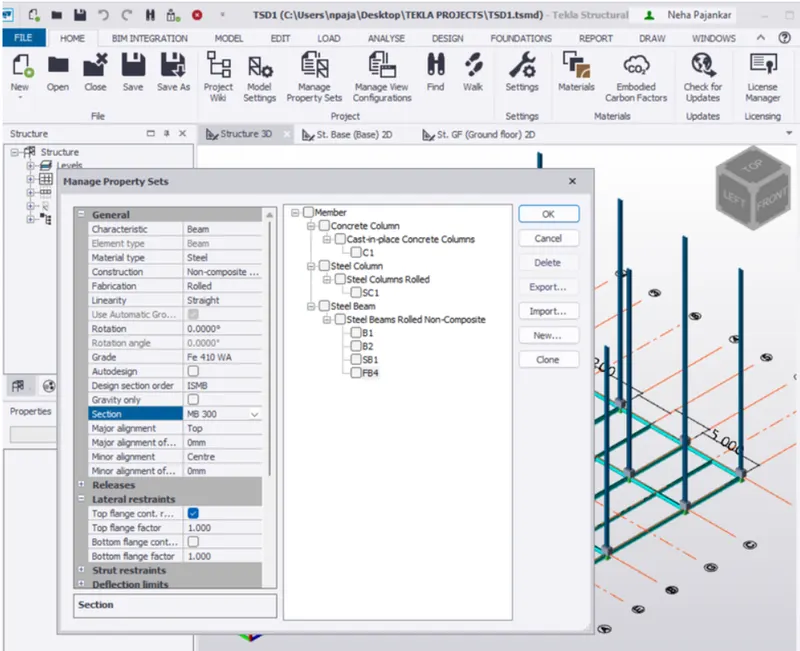
- Go to home tab > manage properties sets.
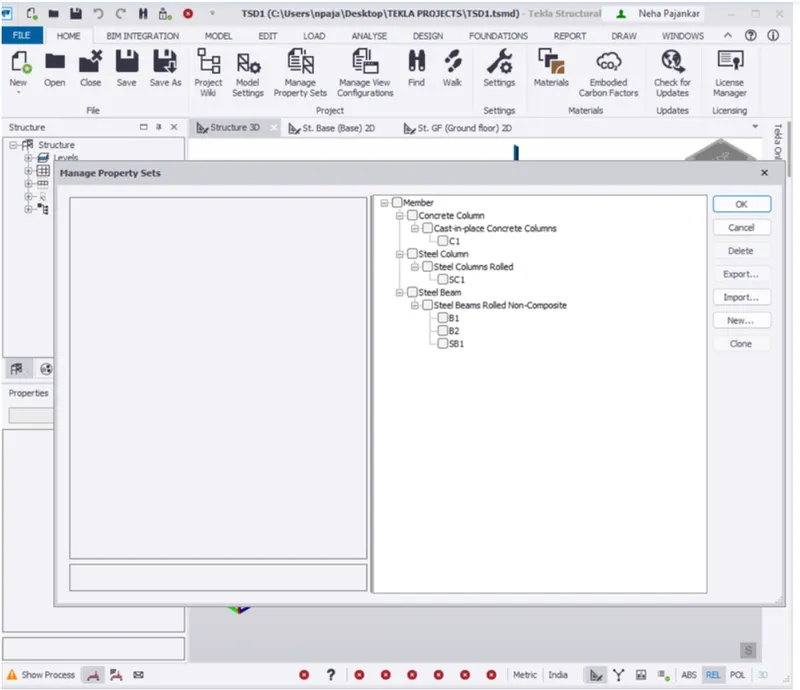
- Property set tab will appear > Click on new member > Steel beam.
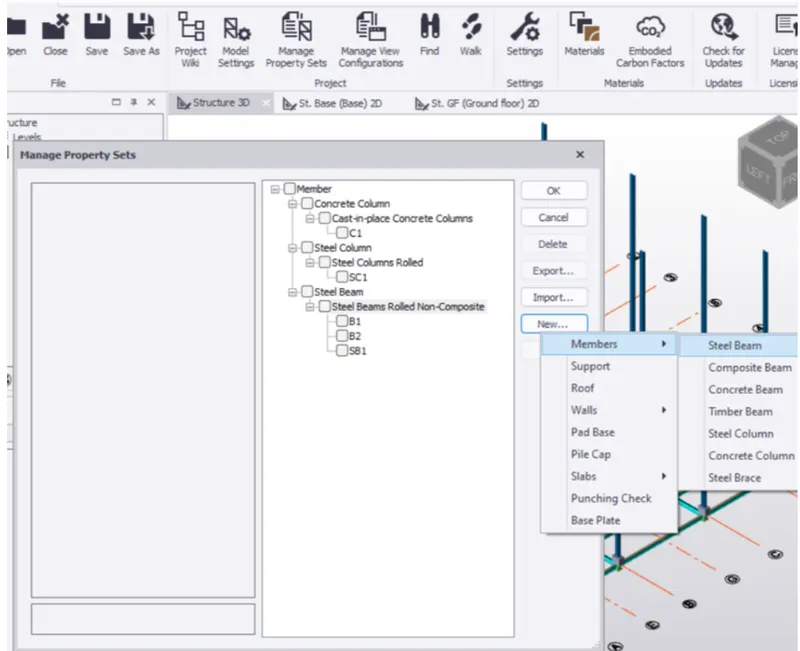
- Edit the properties you want in the beam and rename it as well.
- Step 3 -
- Go to structural window in left of screen.
- Click on levels > first/intermediate floor levels.
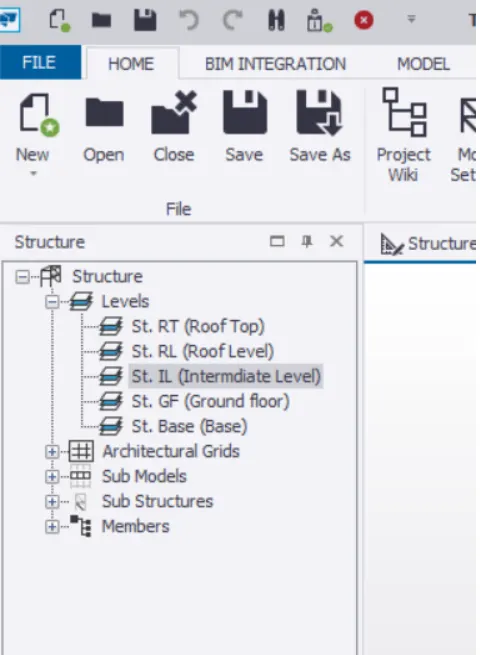
- As you can see above no beams are seen as we have given all beams in ground floor.
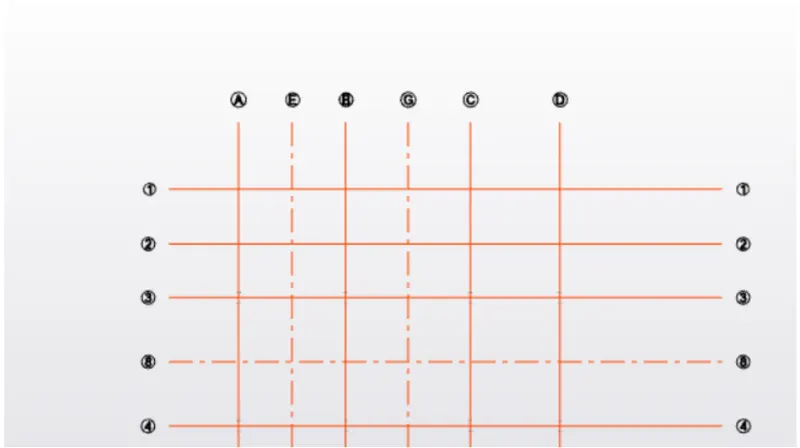
- Now go to model tab > steel beam > select the beam property set you made for first floor,
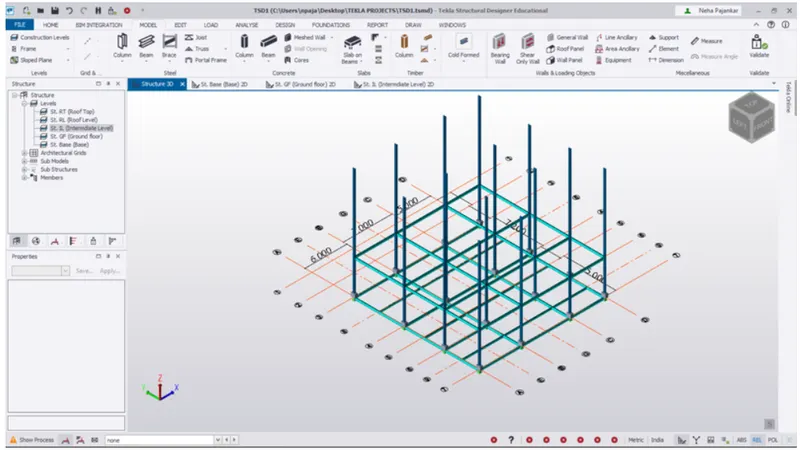
- and apply beams on the top of columns.
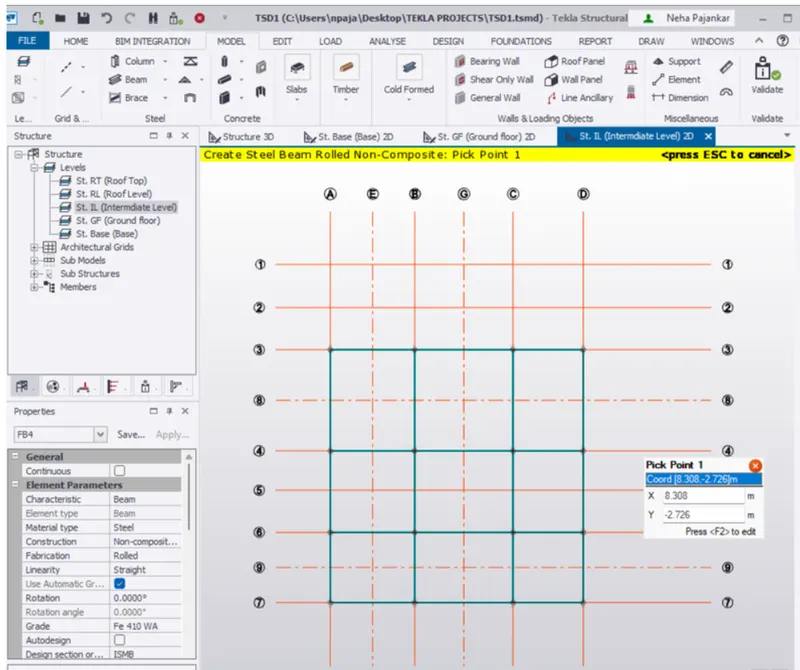
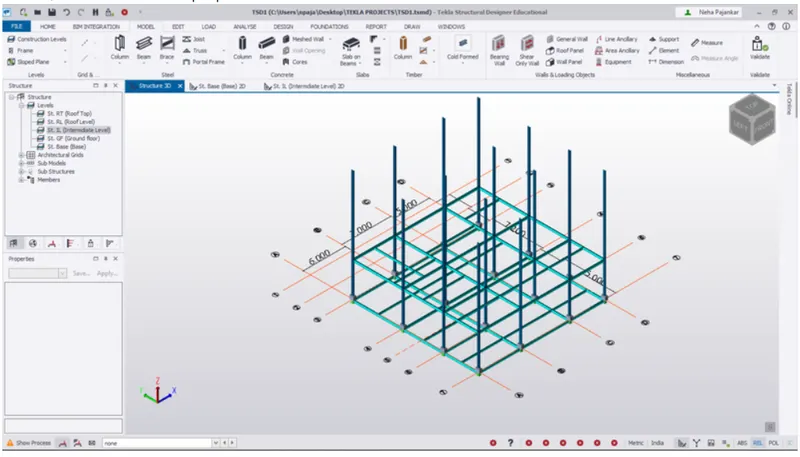
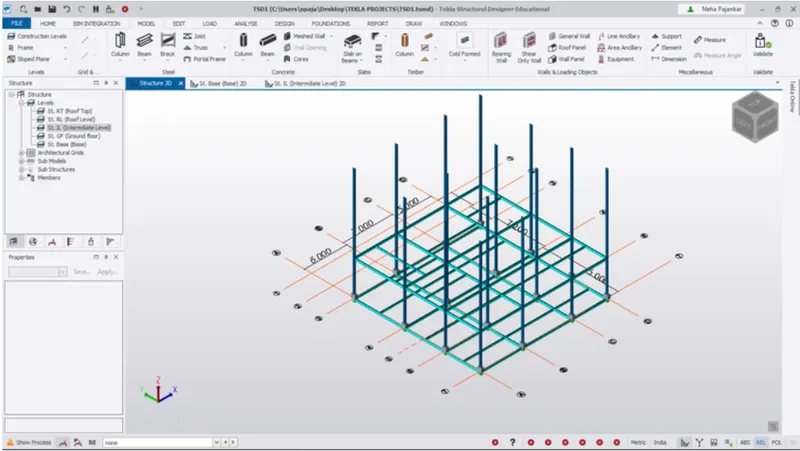
- Now go to 3D structure and view to see the model.
- Step 4 -
- To create secondary beam on first floor/intermediate level.
- Go to home tab > manage property sets > new > member > steel beam.
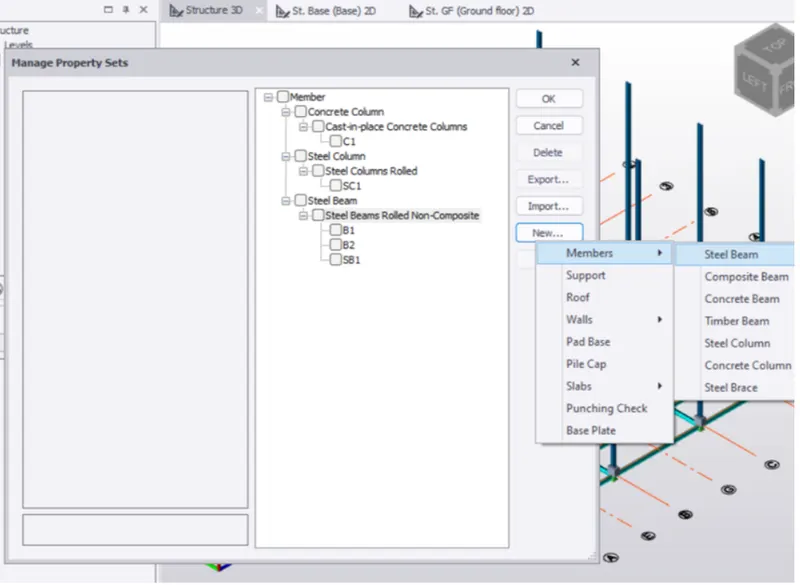
- Specify required changes and rename it.
- Step 5 -
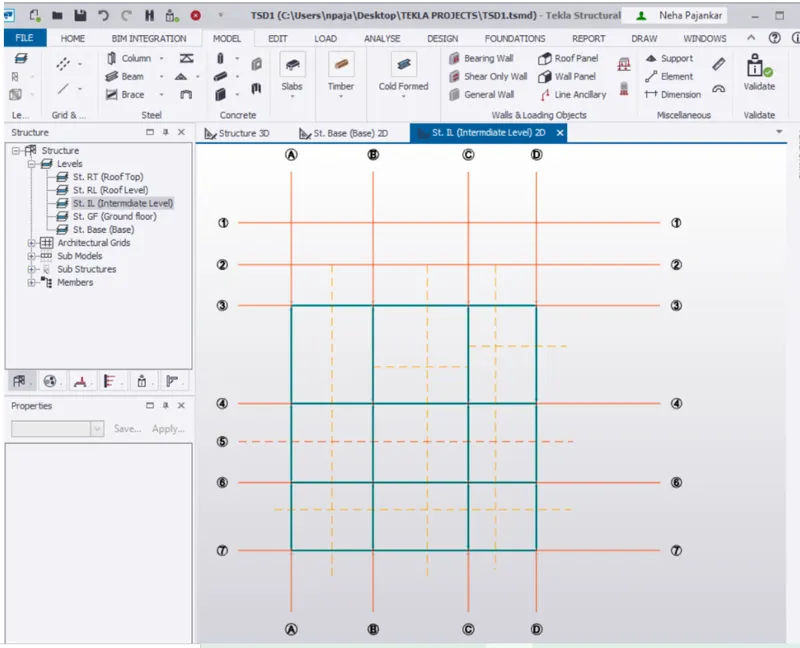
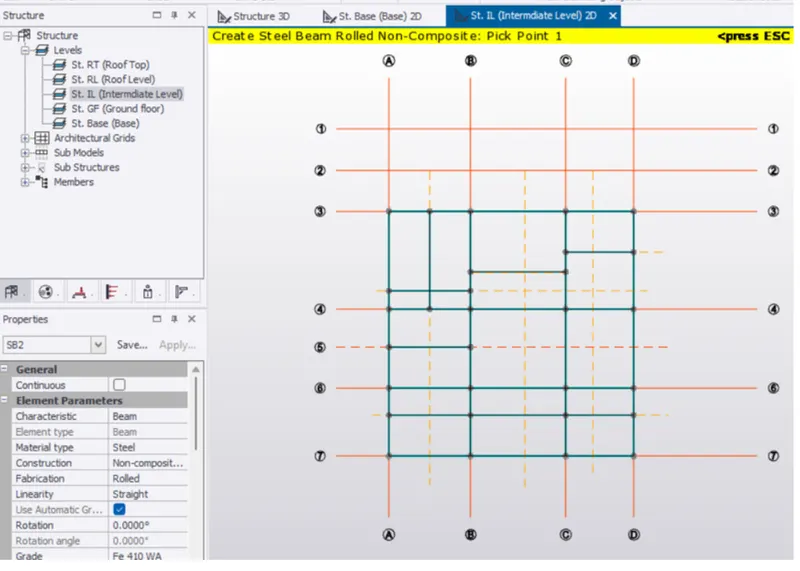
- Now go to level > Open intermediate level.
- Create construction line according to the place you want the secondary beams.
- The construction lines showing is the places we will place he secondary beams on the intermediate floors.
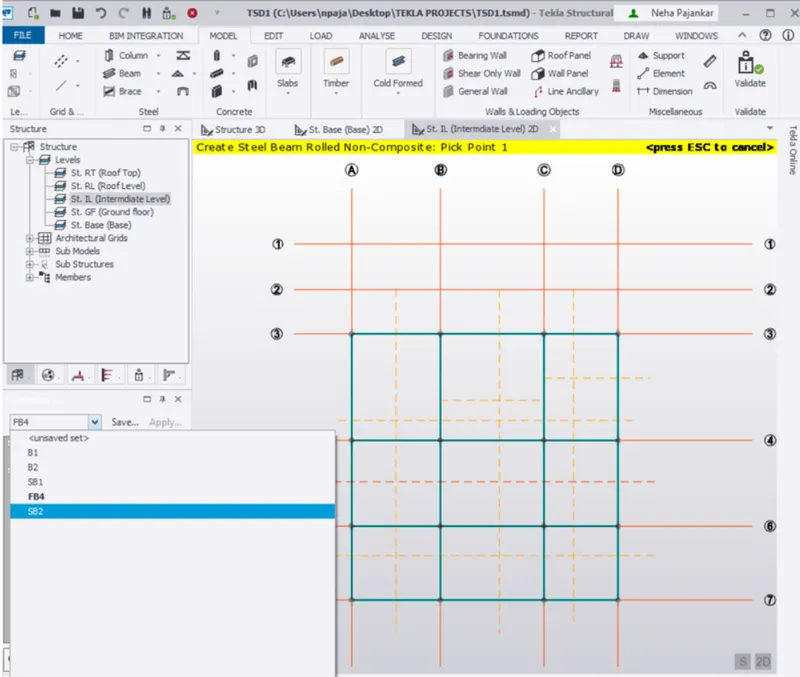
- Apply the secindary beams on the first floor.
- Result -
- Hence we created beam properties for first floor and model beams.
- Que no.2 -
- Ans -
- Aim - To Create rafter beam on second floor as roof and moment frame action in one direction and add bracings at locations as per the design intent.
- Process -
- Step 1 -
- Continue work on same file as above.
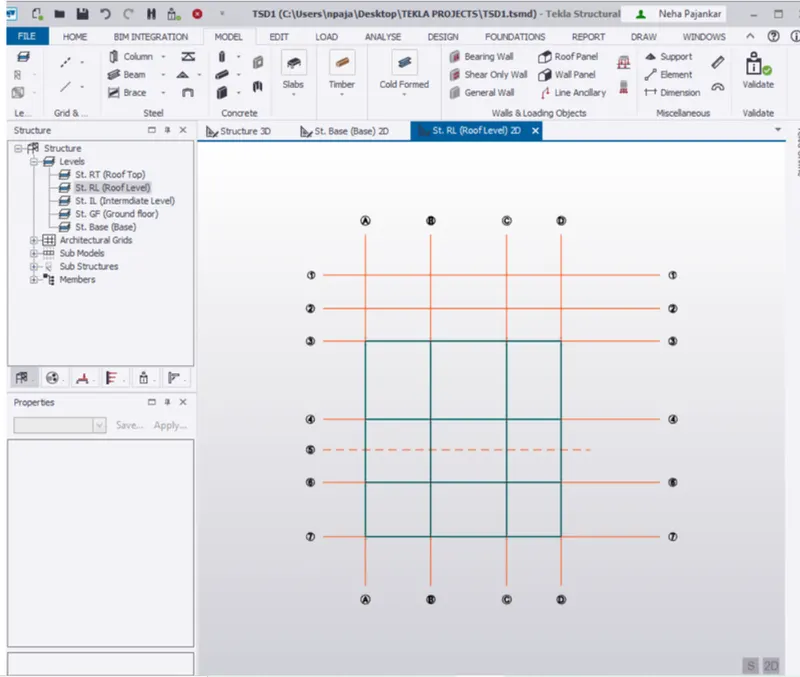
- Go to levels > roof level.
- Only primary beams are designed at roof level as this level will not support high loads.
- Check beams used on first floor and use the same beams on roof level.
- Step 2 -
- Go to model tab > Select the steel beam.
- In properties select beam as first floor.
- start creating beams on grids required.
- Step 3 -
- Now we have to change column height to roof level.
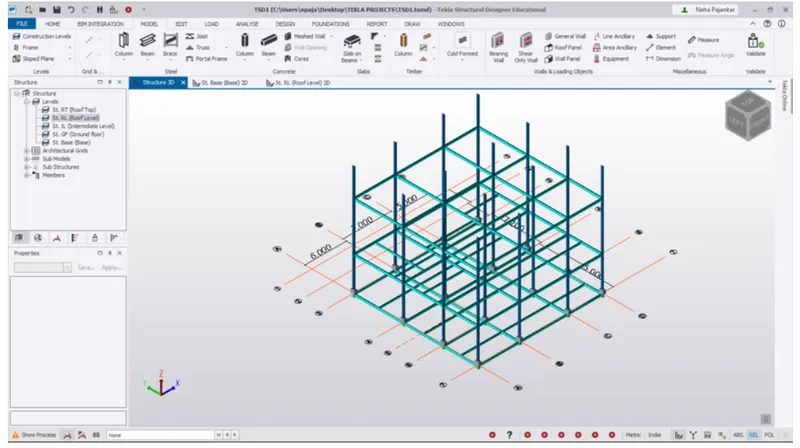
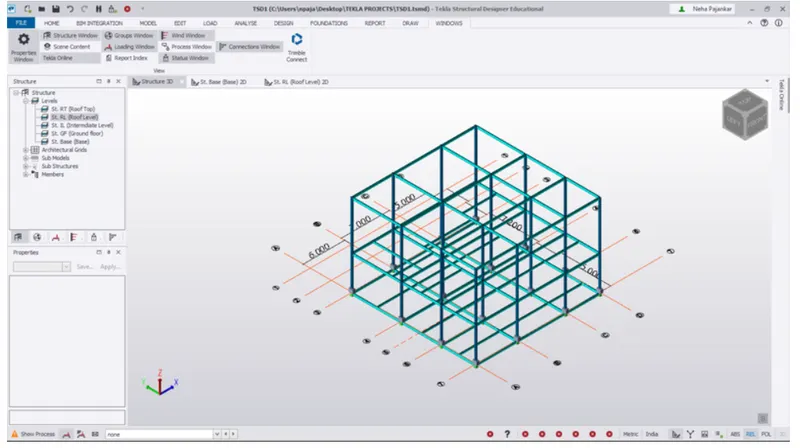
- Go to window tab > scene content > uncheck the beams and grids.
- Select all columns.
- Go to property window > top level.
- Change the top level constrain to roof level and apply.
- Step 4 -
- Go to home panel > manage property set > new > member > steel beams.
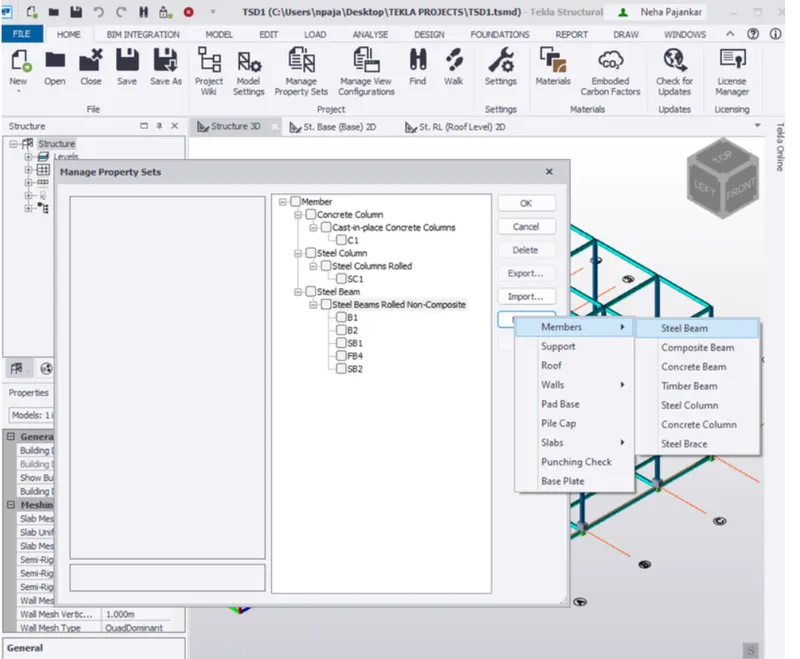
- Input the properties and rename it.
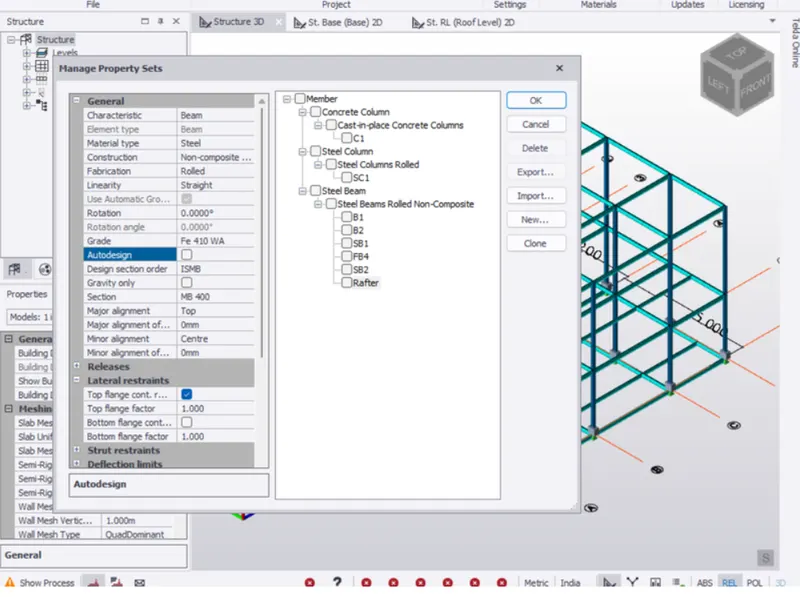
- Step 5 -
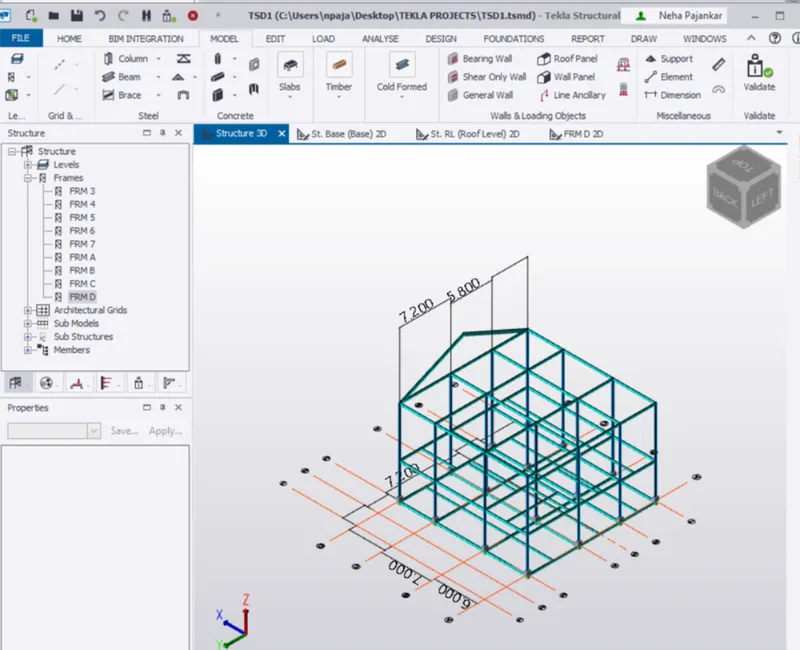
- Now create frame.
- Go to model panel > frames > then select grid line where you want to create frames.
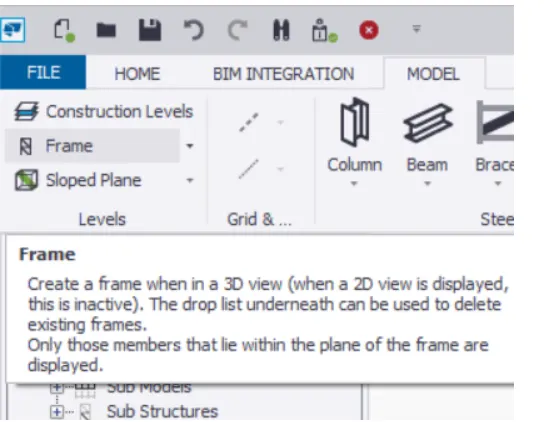
- Now go to frame D > create a construction line for rafter intersecting at mid height.
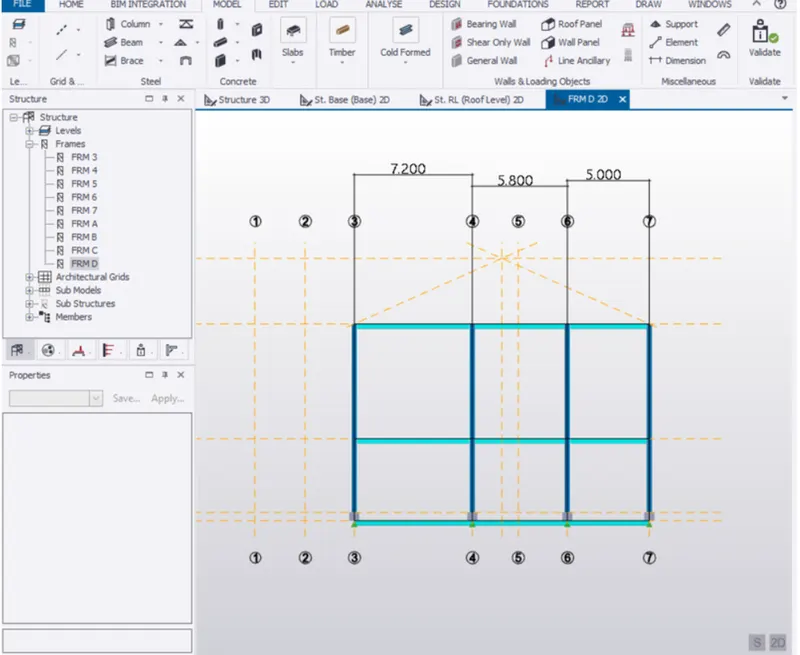
- Now go to model > steel beam > select rafter from property panel > draw on intersecting lines.
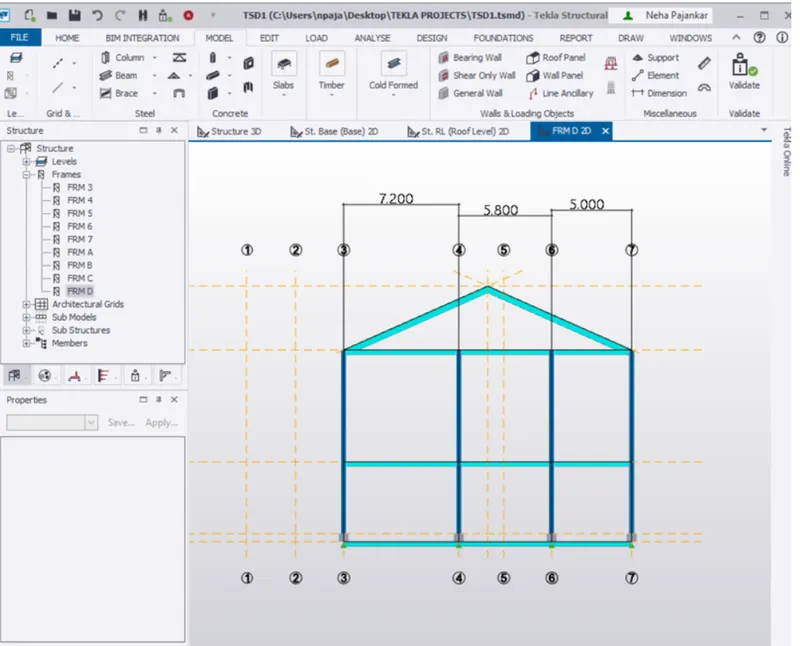
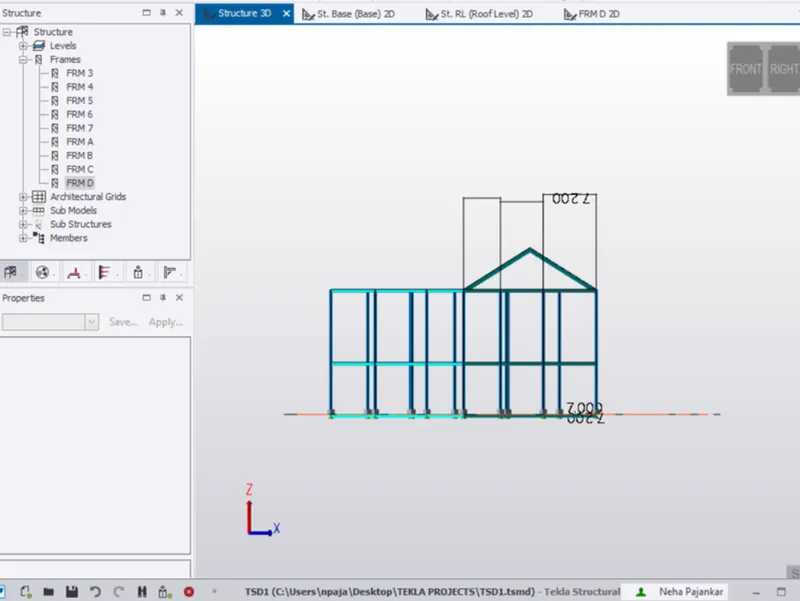
- Step 6 -
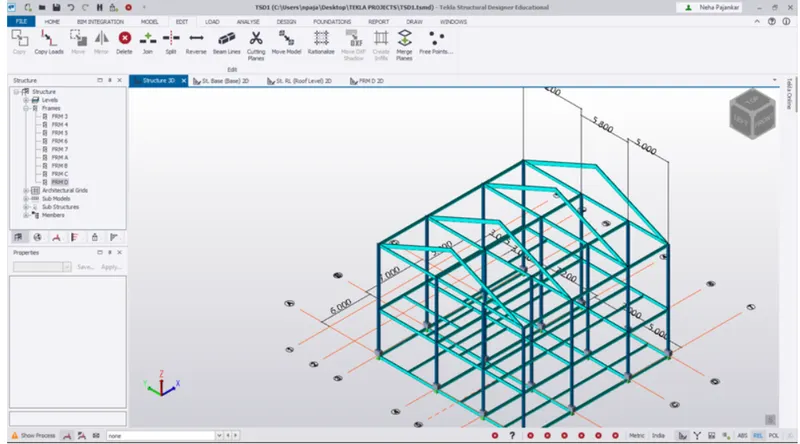
- Now create rafter on other column.
- Select rafter > go to edit > copy > select referance point and enter.
- Step 7 -
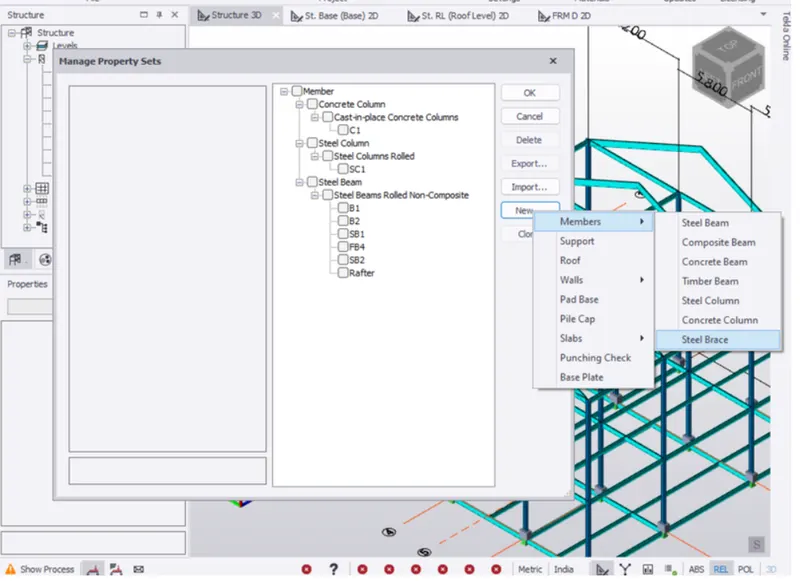
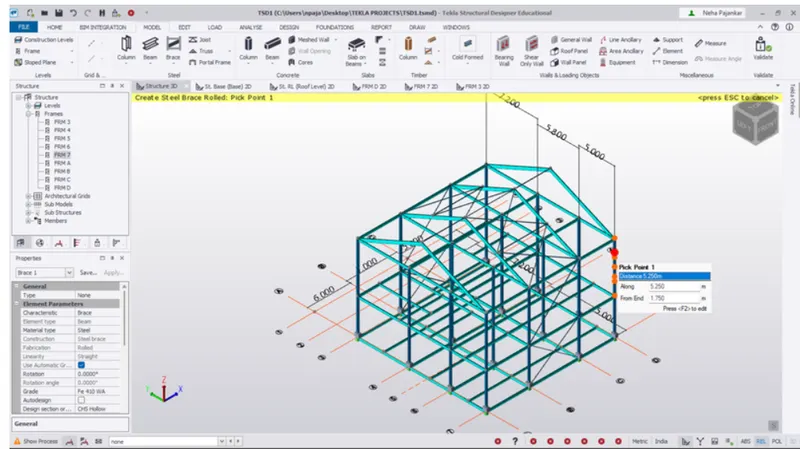
- Design pf steel bracing.
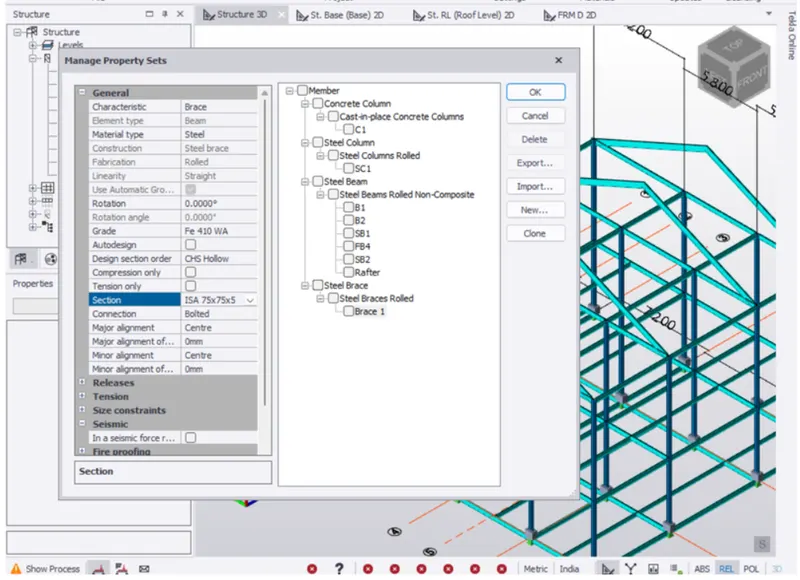
- Go to home tab > manage property set > new > memeber > steel brace.
- Select the section > equal angle (75x75x8).
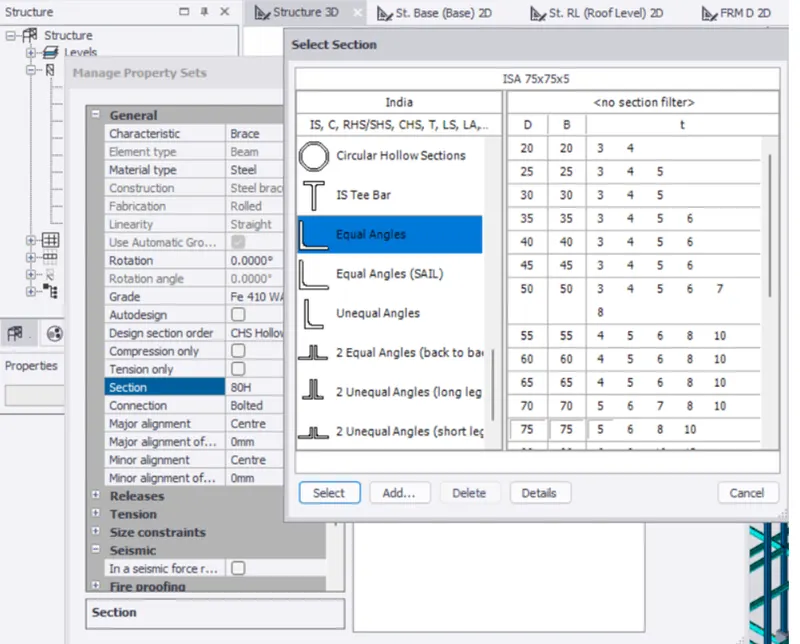
- Rename it make other neccessary changes.
- Step 8 -
- Go to model tab > Braces > Select brace from property browser.
- From brace panel select X brace.
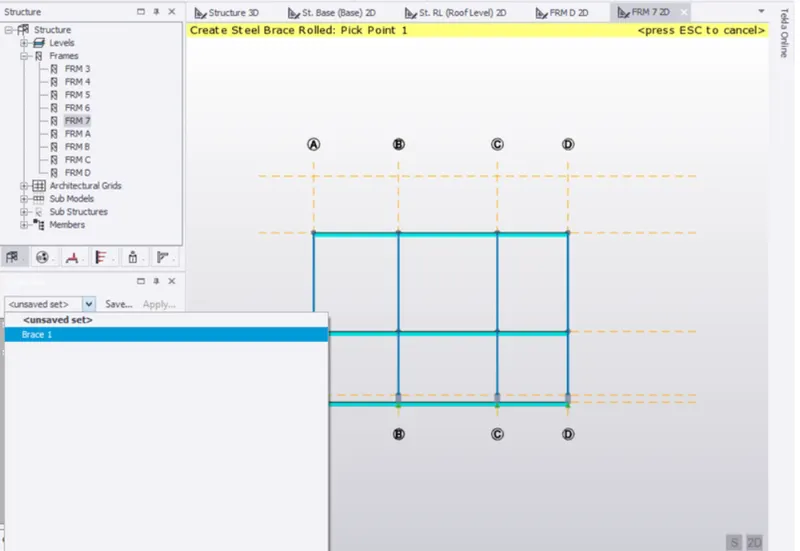
- Now open the frame 7 to view section.
- Draw braces on frame.
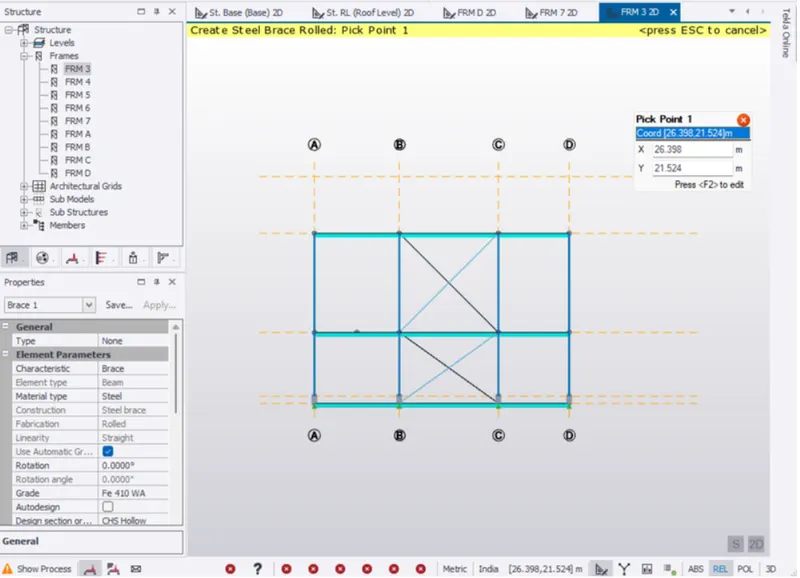
- Similarly put the brace where ever required.
- Go to 3D view to see the braces in 3D.
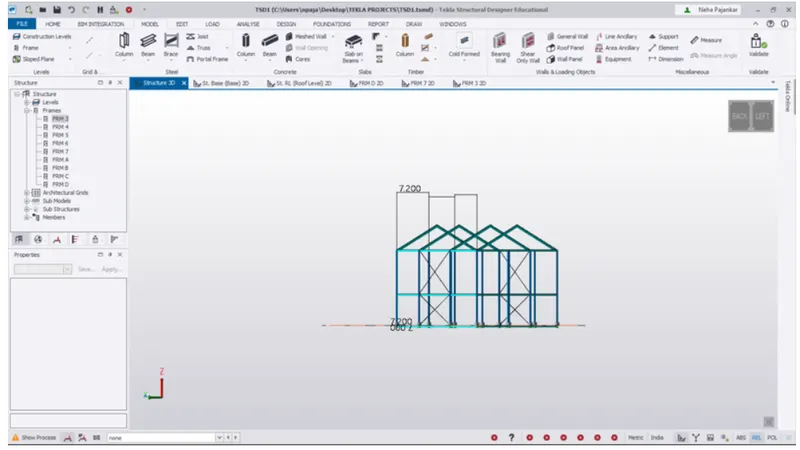
- The brace on roof to be done now.
- Go to model panel > select brace from property browser.
- Draw brace on top roof.
- Result -
- Hence we created rafter beam on second floor as roof.