To Model a RC residential structure using TSD
1. Setup model for RC building design and based on following parameters for cover
MEMBERS | IN CONTACT WITH GROUND | ABOVE GROUND |
Column | 50mm | 40mm |
Beam | 30mm | 25mm |
Slab | 30mm | 25mm |
Pilecap | 75mm | |
Foundation | 50mm |
AIM
- Setup model for RC building and based on following parameters for cover
PROCEDURE:
- Open TEKLA strutural design
- Go to settigs- > Structure defaults
- Select the SSL for the cover in cotact with the ground
- Enter the cover values as given in the above table.
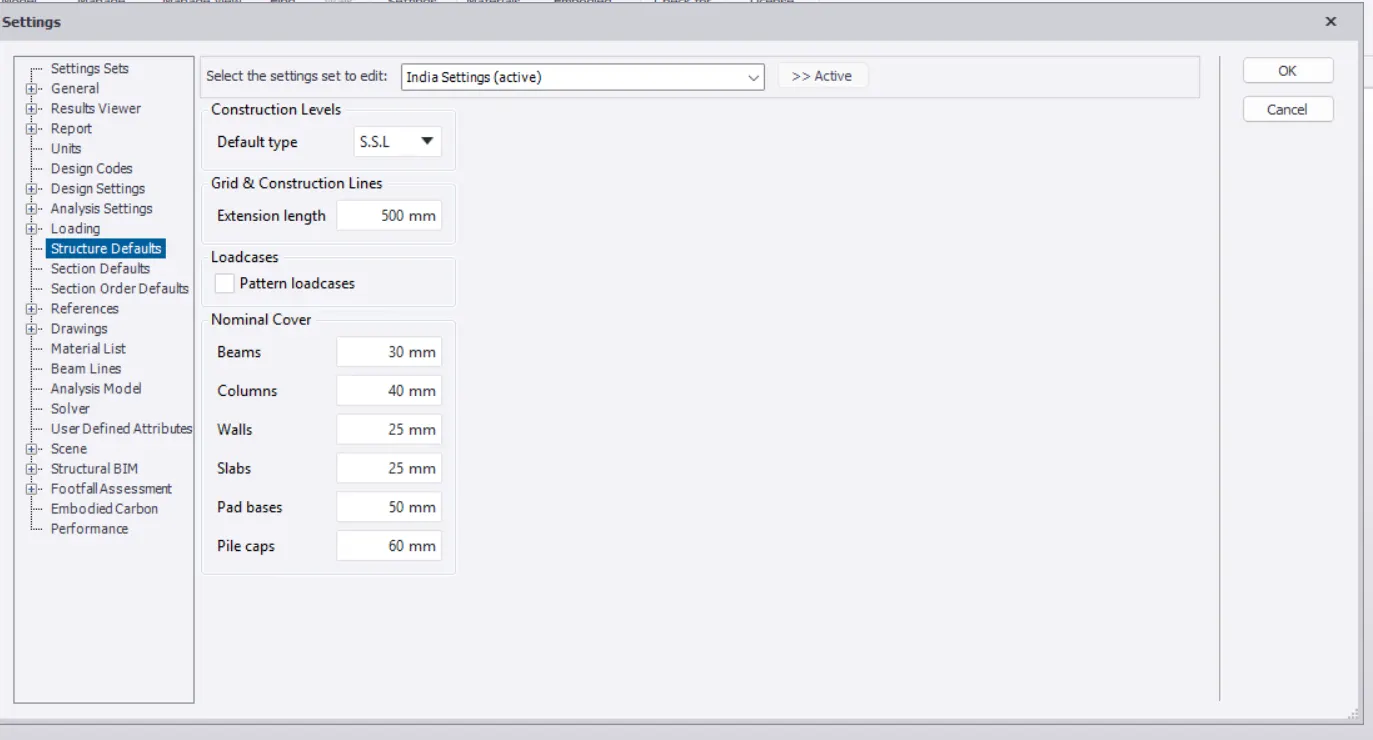
- For the cover above the ground change default type to TOF
- And apply the cover to the slabs
RESULT :
- The cover has been provided to the concrete materials
2.Model grids as per the attachment 2,2.1 and 2.2
AIM :
- Model grids as per the attachment 2,2.1 and 2.2
PROCEDURE:
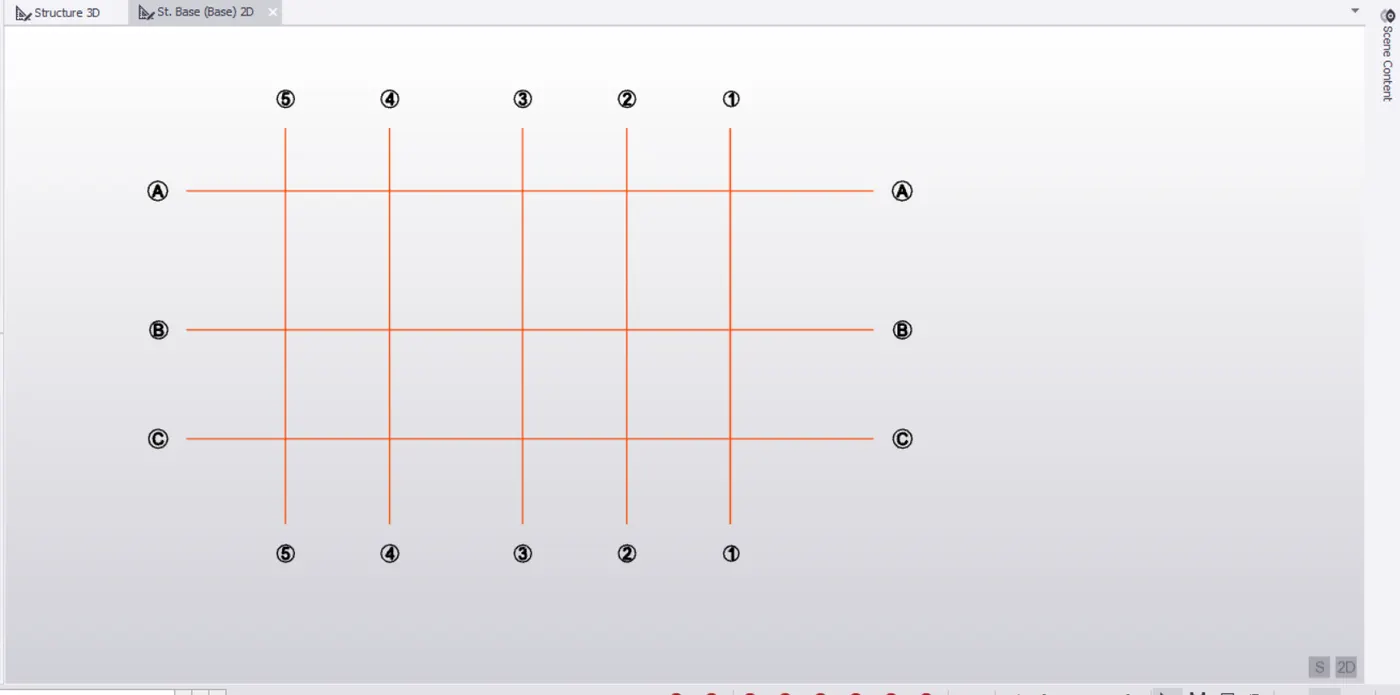
- Gridlines are used to locate the columns and beams position in structure. Gridlines are important as they element with accuracy
- On the previous question we were working
- Go to model tab-> under grids and construction lines
- Draw grid lines according to the placement of the columns
- Click on Grids --> draw the grid line and then select paralleled quick panel
- Enter the distance of the grids as per the placinng of the columns
- Then use the perpendicular grid and select the line to which u want the perpendicular grids
3.Study the layout and write a summary for general arrangement of the structure
AIM:
- Study the layout and write a summary for general arrangement of the structure
PROCEDURE:
- Before starting the design of any structure, we need to study the layout and decide whether the layout is possible according the structure behaviours.
- We also need to check that the columns placement is done at the place where it does not interfere with the passage or windows/doors.
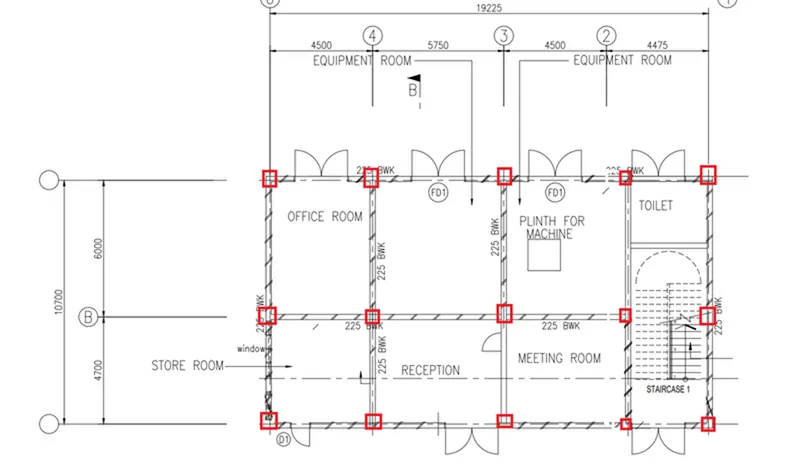
- Below show is the column arrangement according to the plan
- As you notice one column line is not at grid line 2
- We need to adjust the arrangement according to the entrance.
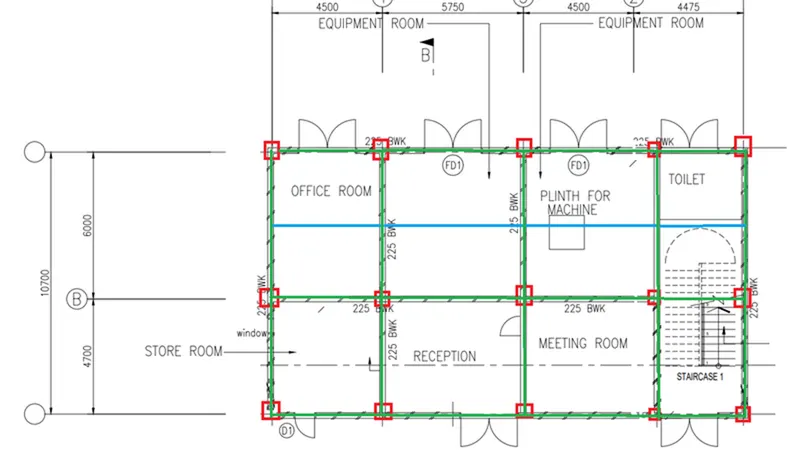
- The blue line shows the secondry beams
- Secondary beams are provided when the distance between 2 beam are high
- To reduce the deflection of the beam we provide secondary beam
- The green line show the primary beams
4. Model RC columns, beams and slabs as per your general arrangement
AIM:
- Model RC columns, beams and slabs as per your general arrangement
PROCEDURE:
- Go to model panel
- Construction level --> enter the details of the levels you want
- We have G+1 floor level in this plan
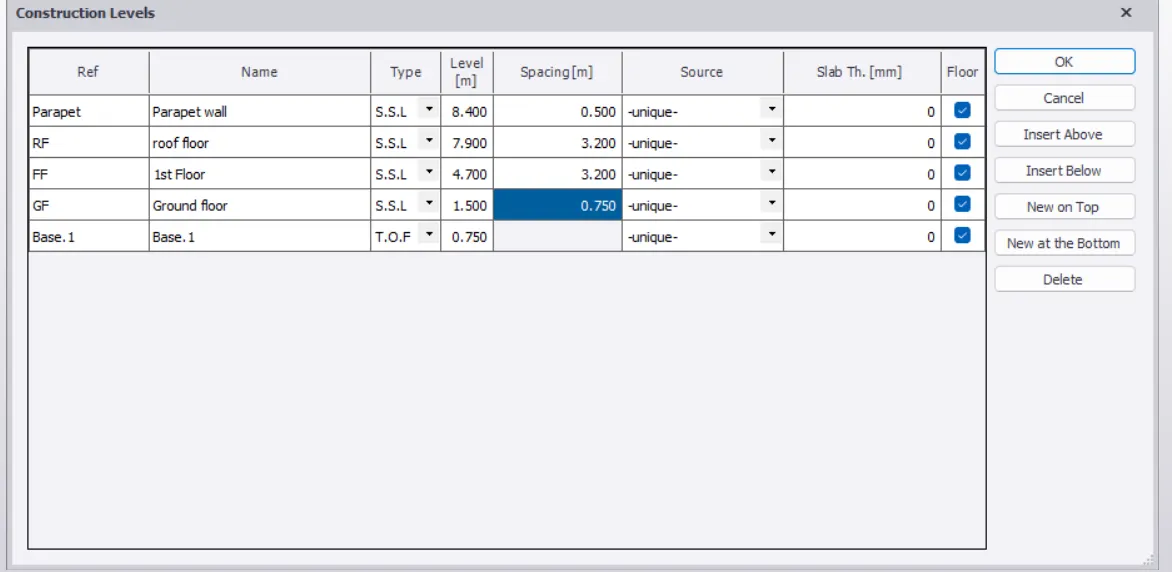
- After entering the detail --> Cllick Ok
- Now the construction level is given,
- Go to the Home --> manage propery set-->New
- Concrete coluns --> select the materials (M30,FE 415 Nomina cover =50mm)
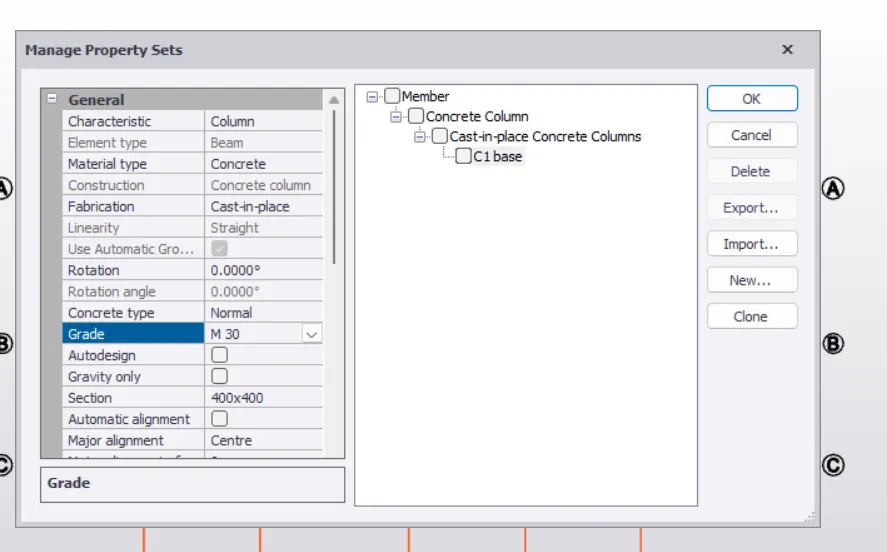
- Now provide the columns at eh intersection of the grids
- Go to model tab -> selct column C1 -> select top level ground floor
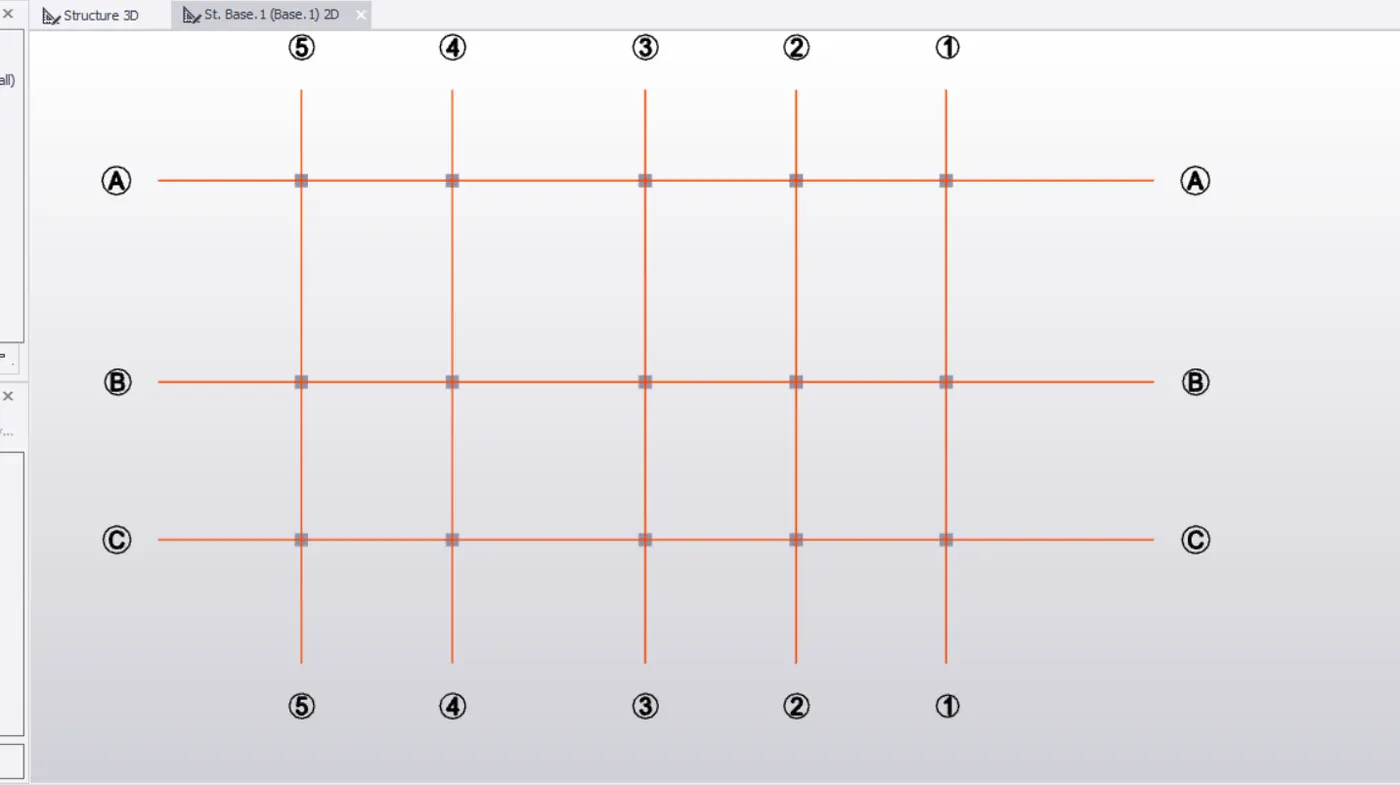
Select 3D toggle view in 3D
- Now we will add beam to the pla
- Go to the attachment we got -> Place the beam as pe requirement
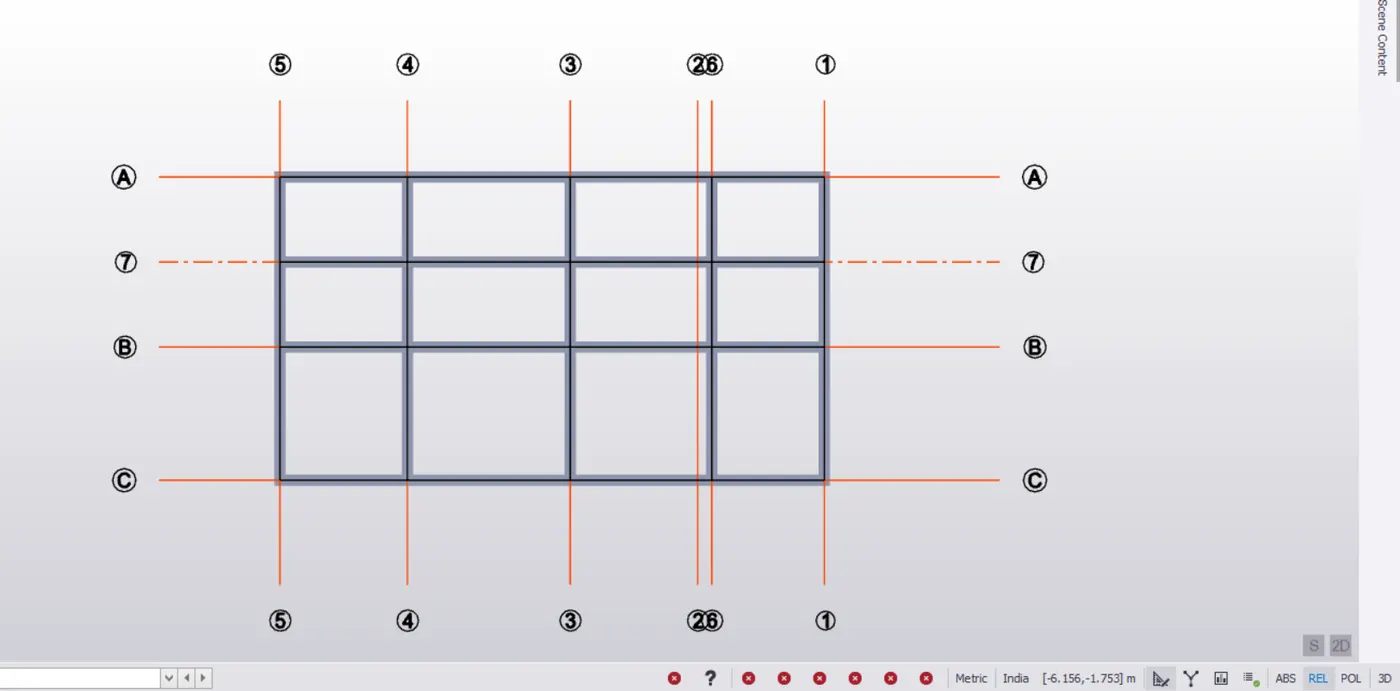
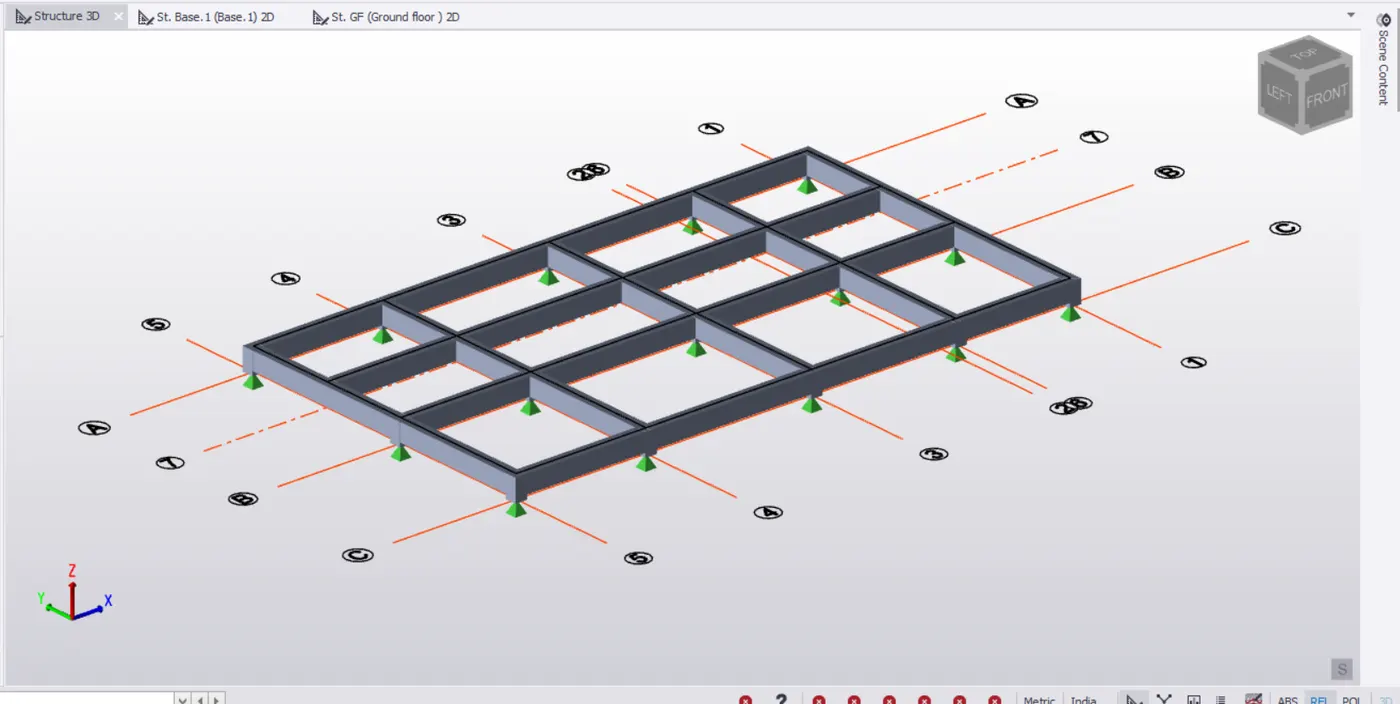
- Home -> Mange property sets-> New ->Concrete beam
- Provide section 400x600 , cover =30mm
- Now place the beams over the columns
- Open the ground floor level
- Go to model -> concrete beam-> select B1 and apply
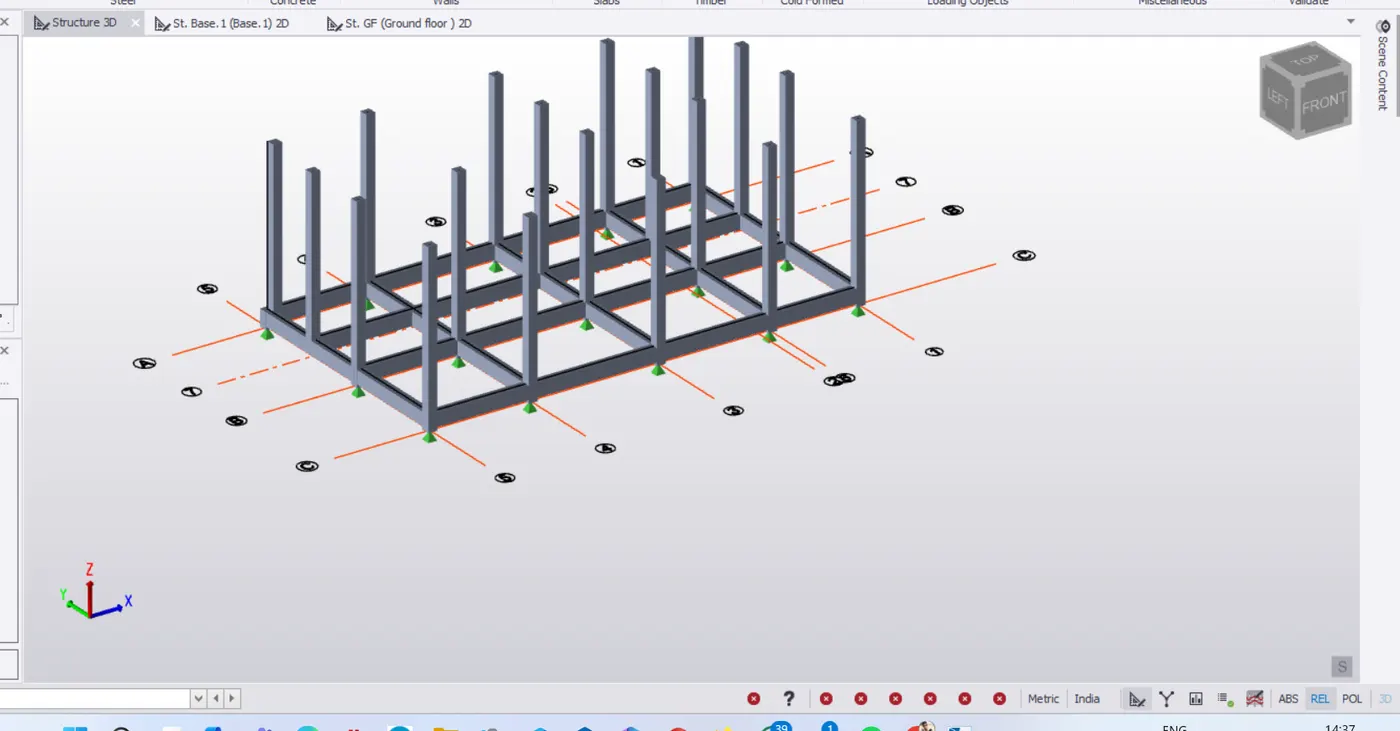
- After providing the column and beams to the structure
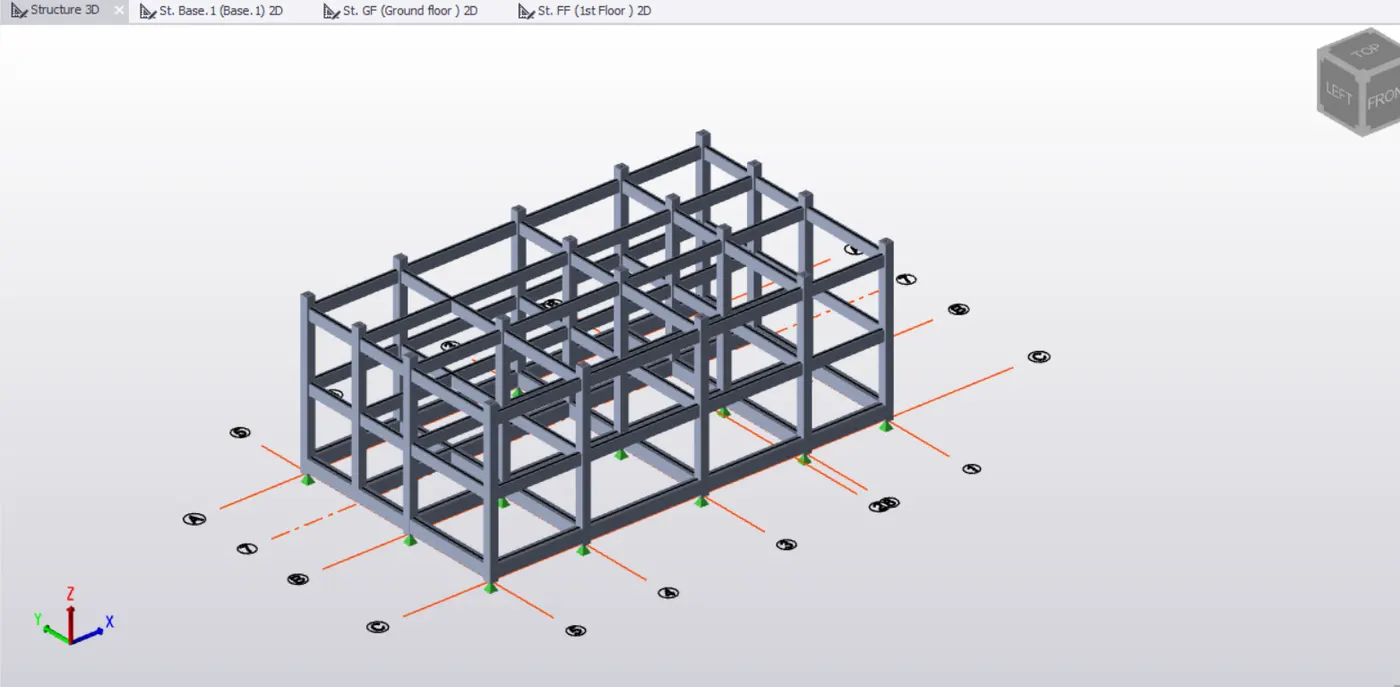
- Now we design the slabs for the structures
- Go to home panel-> Manage property ssets
- New slab on beam items
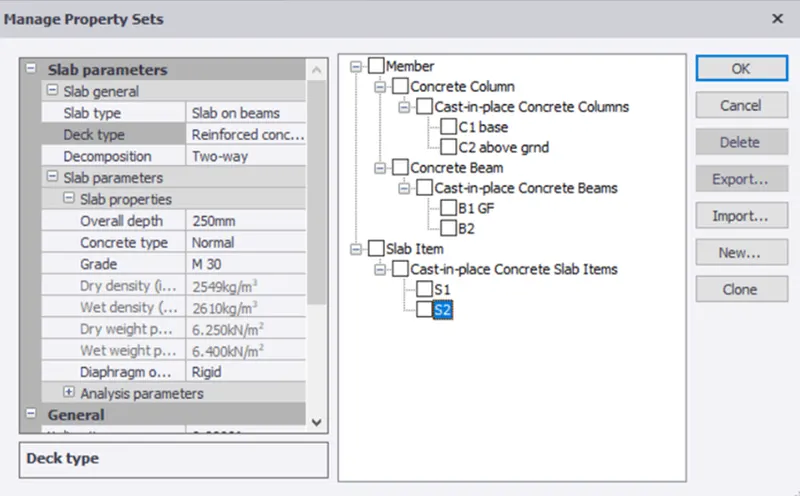
- Go to ground floor-> Select slab on beams select the area where you want to place the beams
- Leave the area of slabs for the stairs
- We us slabs of lesser thickness (200mm)on the roof becasue live load will be less (if roof is not accessible )
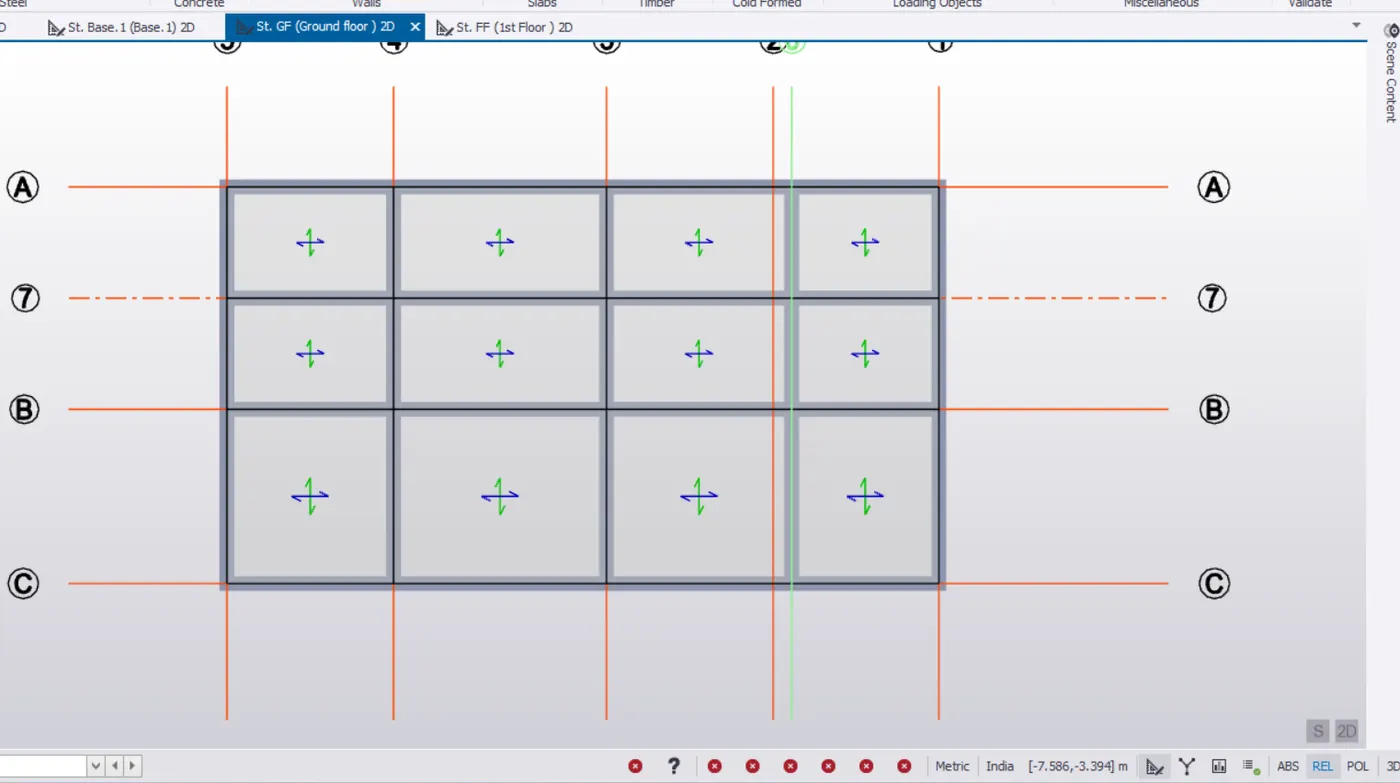
- Go to model panel->click on validate -> no error shown
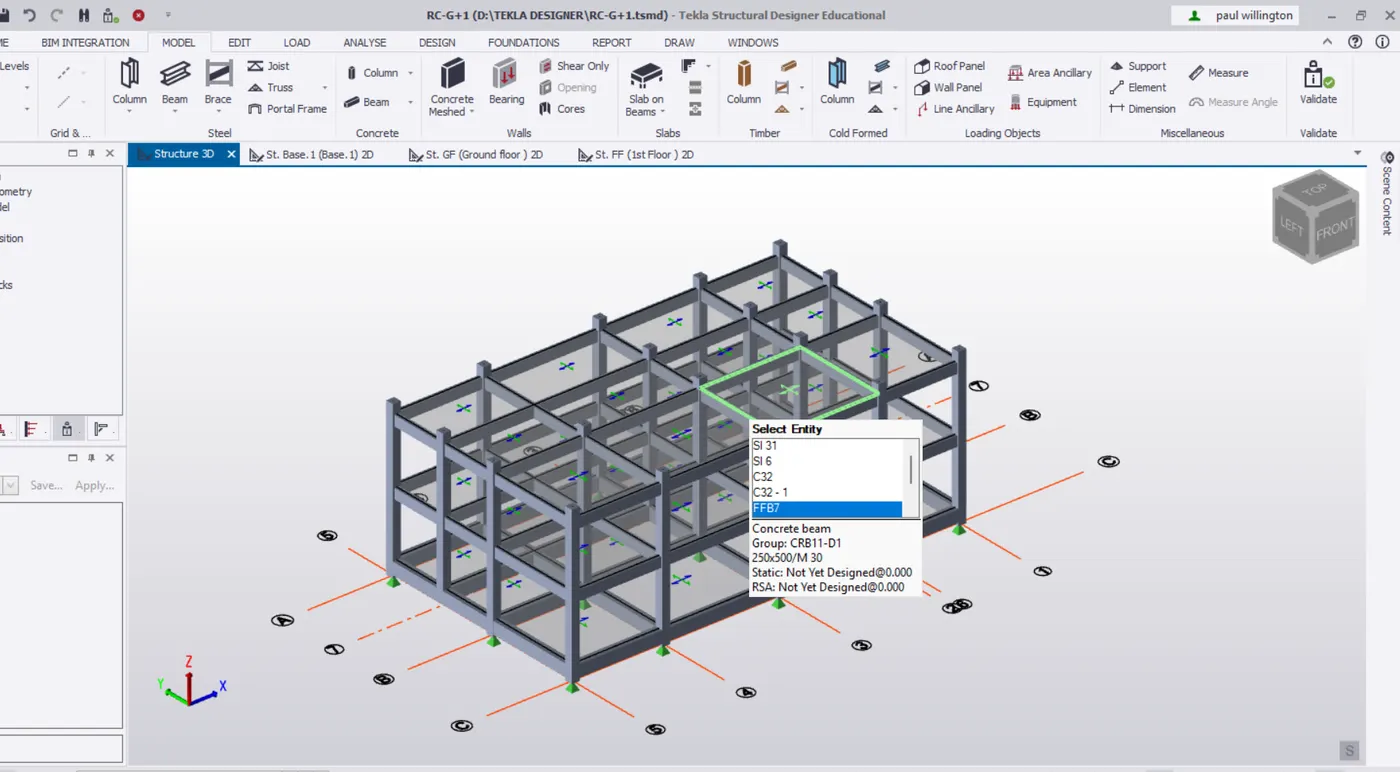
- Go to structure 3D to view the model in 3D to view the model in 3D
RESULT:
- Concrete column are placed
- Concrete beams are placed
- Slab on beam are placed
- Model is validated and checked for errors.