To Model a RC residential structure using TSD
Aim :
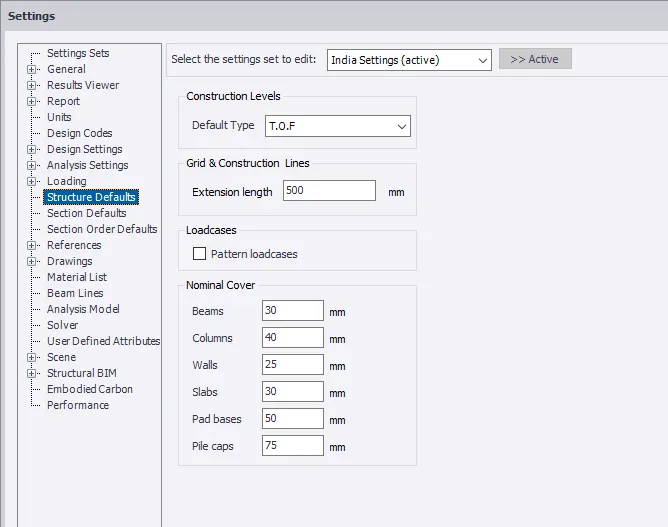
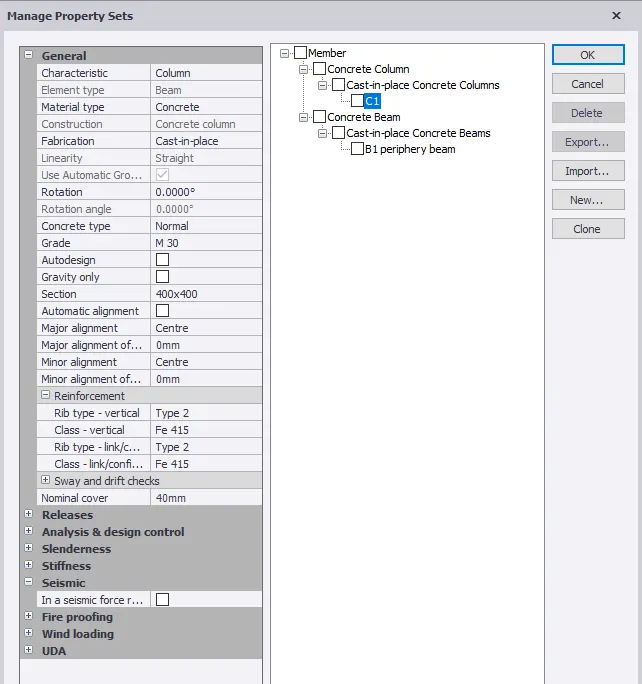
1. Setup model for RC building design and based on following parameters for cover
|
MEMBERS |
IN CONTACT WITH GROUND |
ABOVE GROUND |
|
Column |
50mm |
40mm |
|
Beam |
30mm |
25mm |
|
Slab |
30mm |
25mm |
|
Pilecap |
75mm |
|
|
Foundation |
50mm |
2. Model grids as per the attachment 2,2.1 and 2.2
3. Study the layout and write a summary for general arrangement of the structure
4. Model RC columns, beams and slabs as per your general arrangement
Procedure :
Nominal Covers for the RC building in contact with the ground is considered as T.O.F= Top of the foundation
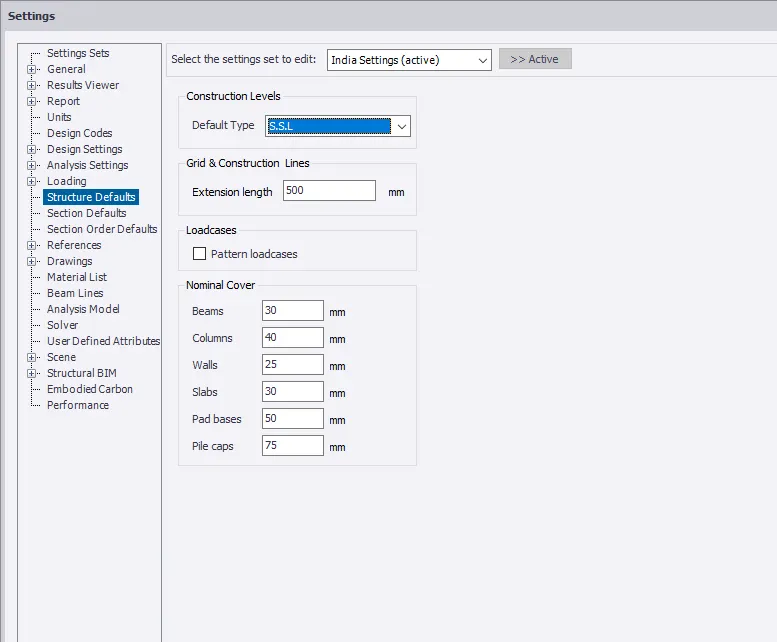
Nominal Covers for the building above the ground is considered as S.S.L= strcutural slab level
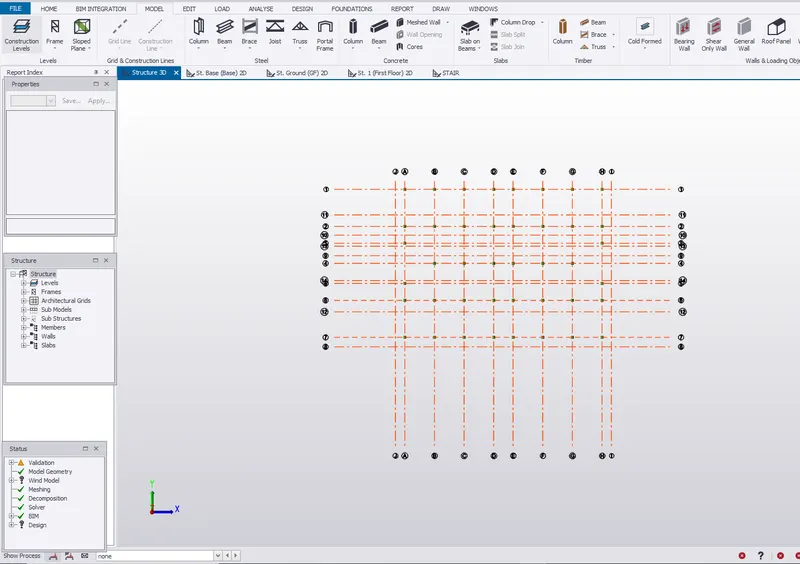
2. Model grids as per the attachment 2,2.1 and 2.2
Answer
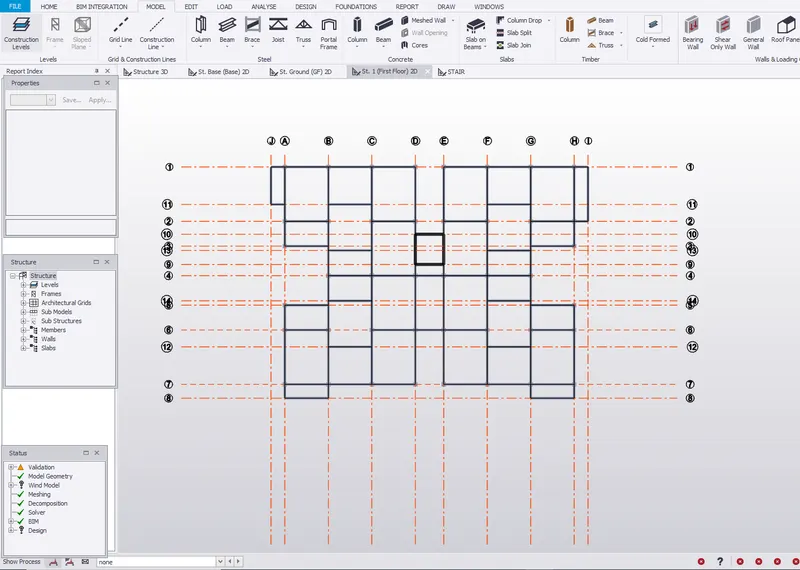
Construction Level for the given RC building is considered as below:
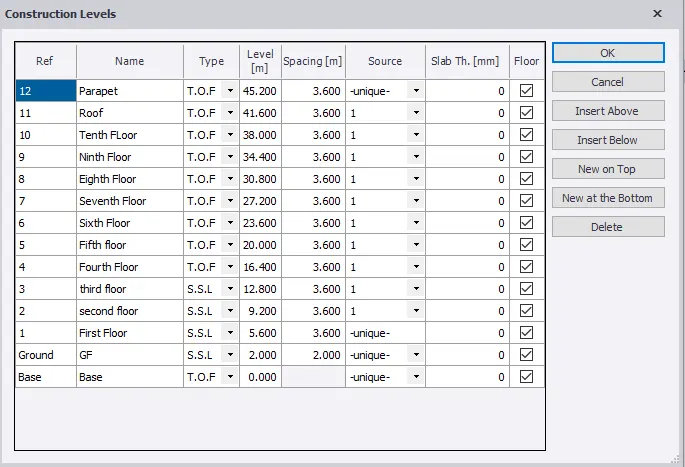
Grid Levels are taken as per the placement of the beam column joint positions.
3. Study the layout and write a summary for general arrangement of the structure
Answer:
- The layput is considered from the video is a Multi-storey Building having 10 Storeys.
- The building has a Flat roof and a parapet roof.
- It has Water storage tanks at the roof.
- Each floor has 4 number of individual flats.
The plan for each flat shows:
3 Bedrooms
1 Dining room
1 Drawing room
1 Kitchen
1 Puja room
2 Toilets
1 Verandah
Lift access and stairs is also provided for all floors.
The main important thing to be noticed while designing of the elements is:
- The Architectural view and the aesthetic view should not get hindered due to structural elements.
- The obstacles formed due to mandatory structural elements are to be get resolved.
- These structural obstacles should be resolved by supporting elements which help to consider the strength of the structure withput comprising with the design and strength.
For Genaral Arrangement of the Structure:
For the genaral arrangement we have to consider structure drawings for placement of the individual elements.
3. Model RC columns, beams and slabs as per your general arrangement
Answer:
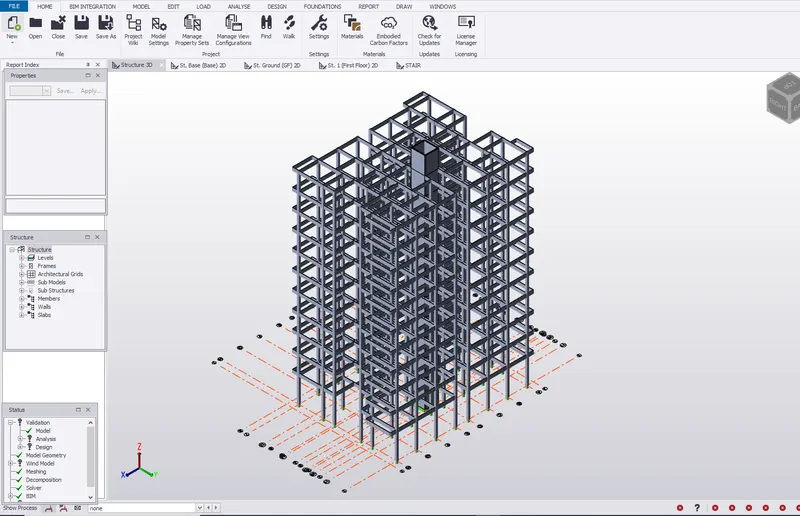
- Columns are positioned from the base to the Parapet Wall.
- Beams are drawn from first floor to the roof.
- RC columns shown in plan are placed accordingly with the distances mentioned as per the grids.
- The columns are joined with the beam as shown below.
First Floor
Beams and Columns in 3D
Property sets are defined for columns,beams and slabs.
Conclusion : Challenge Completed