To Generate report for Steel Industrial and RC structures using TSD
1. Generate report for the steel building design from challenges 1 – 6 along with the loading summary
Aim: To generate report for the steel building design.
Procedure:
- Open the Tekla model saved after Challenge 6.
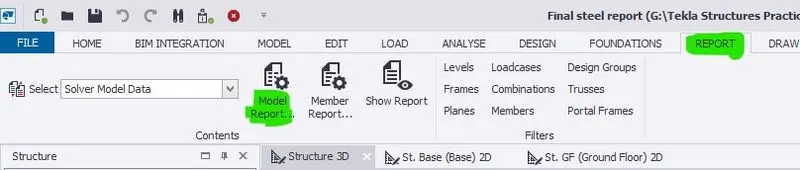
- Now go to the report option from the Ribbon and select model report.
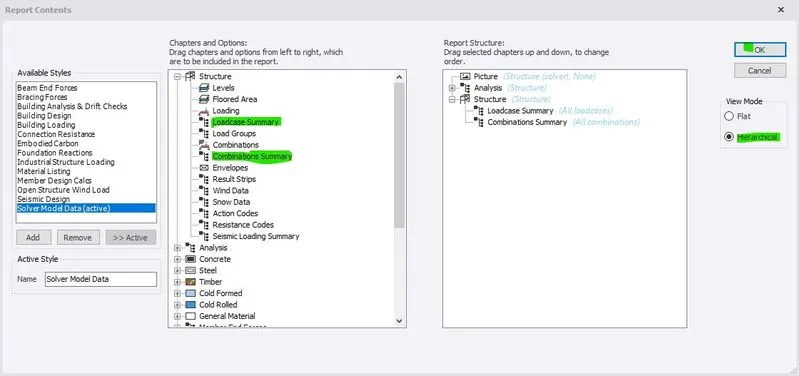
- In chapters and options under structure, drag the load cases and combinations summary to the report structure to obtain report.
- Select view mode as heirarchial. Then click on Ok.
- Click on the Show report to obtain the report.

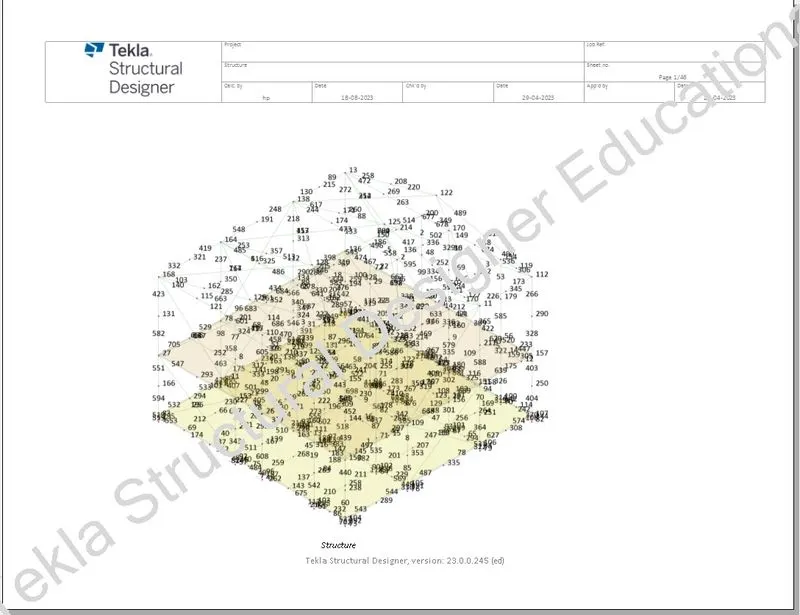
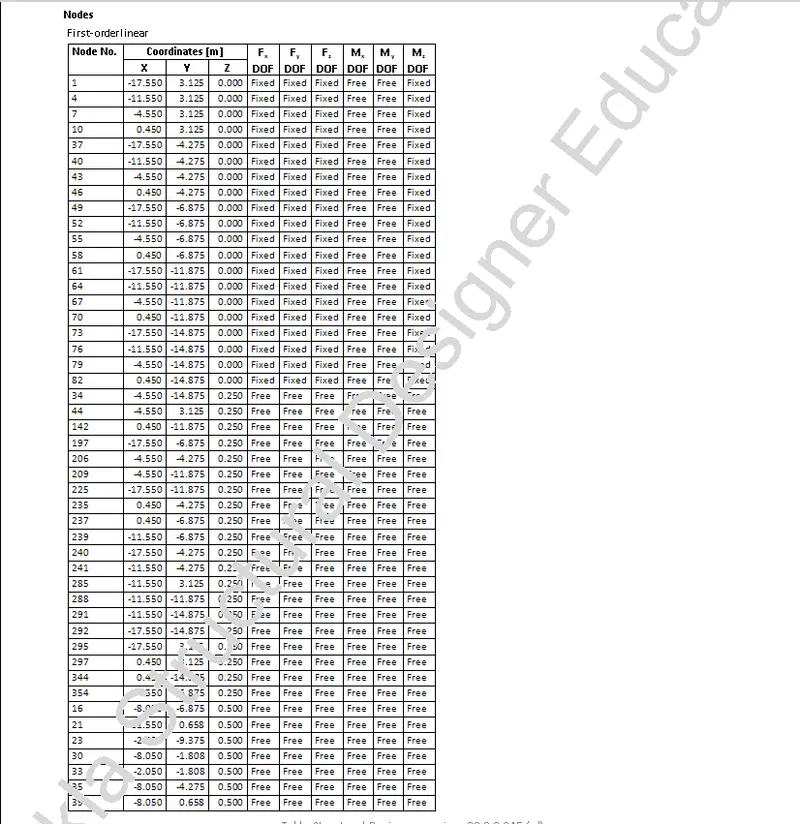
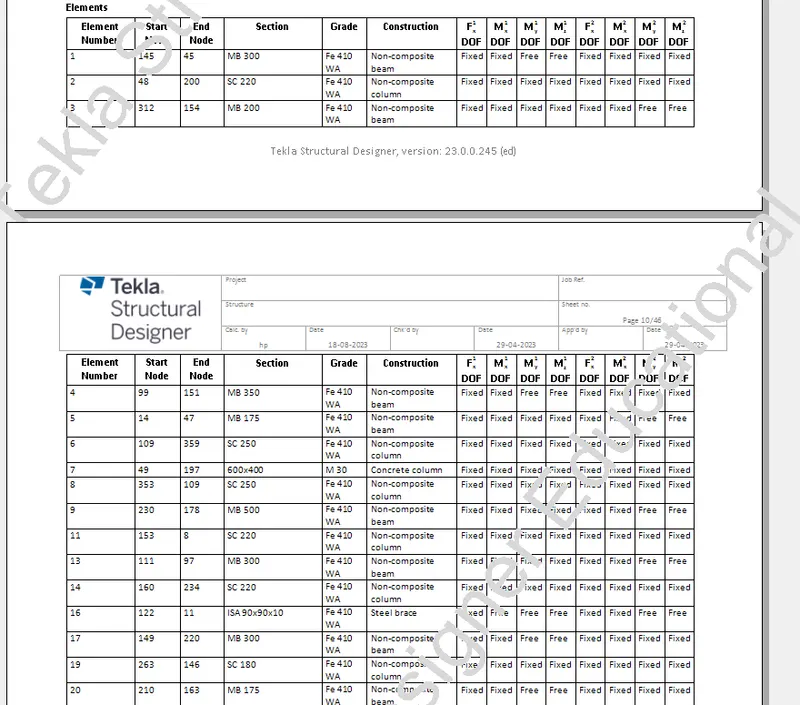
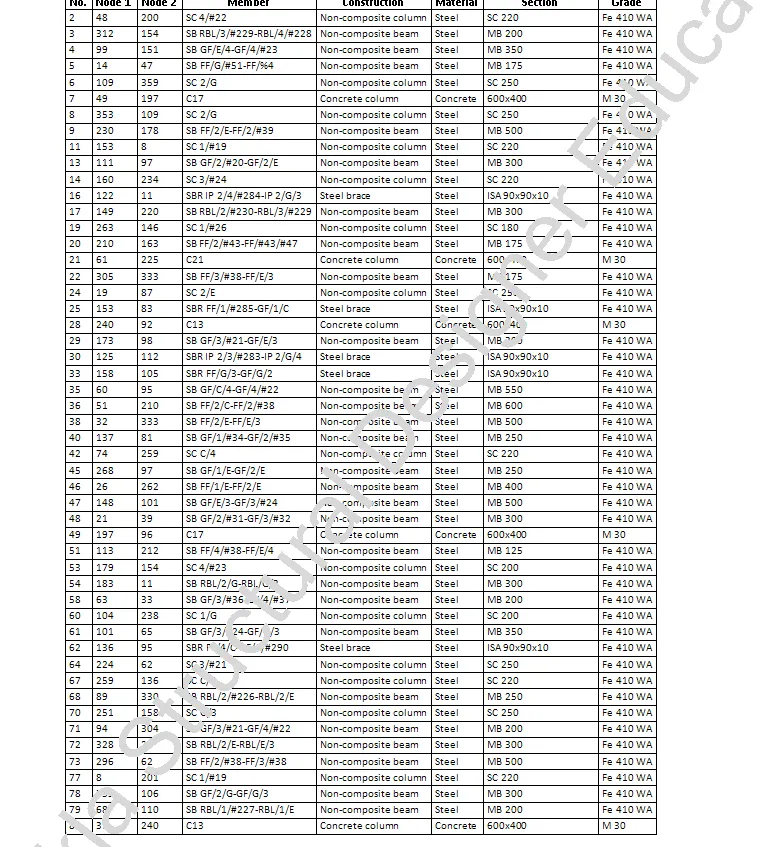
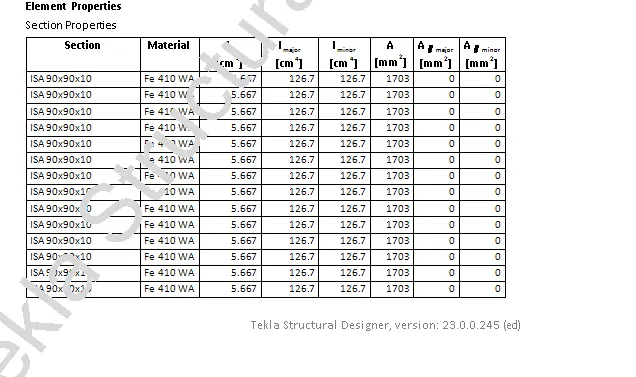
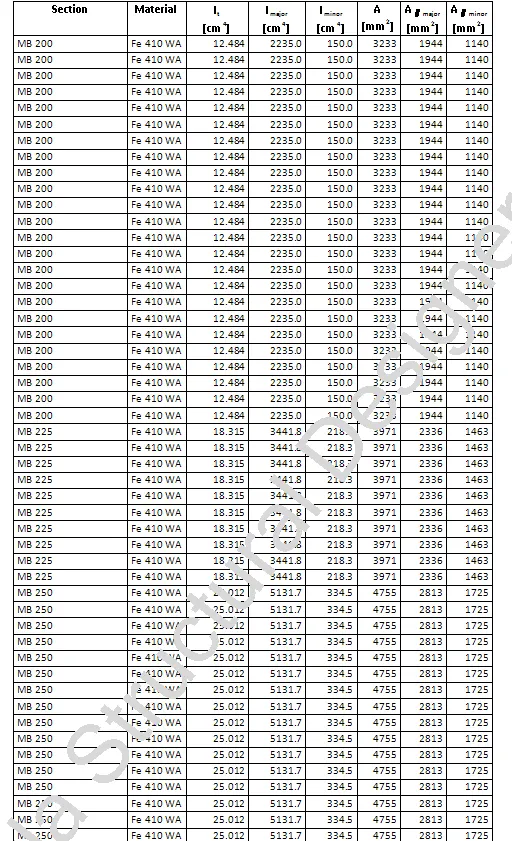
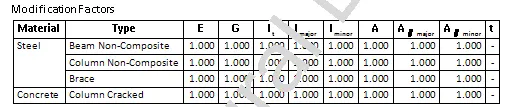
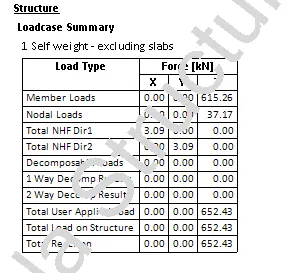
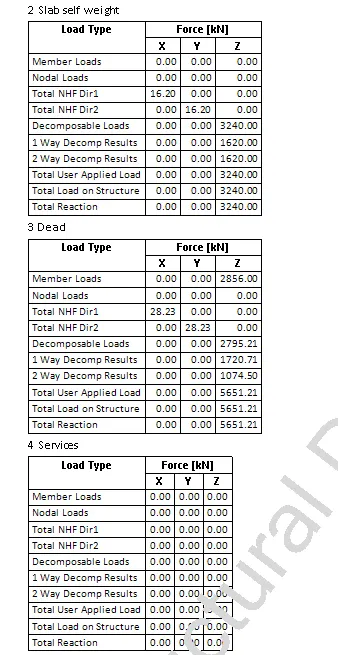
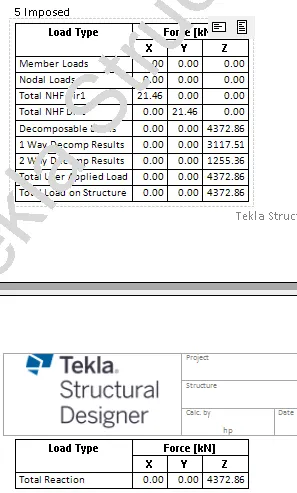
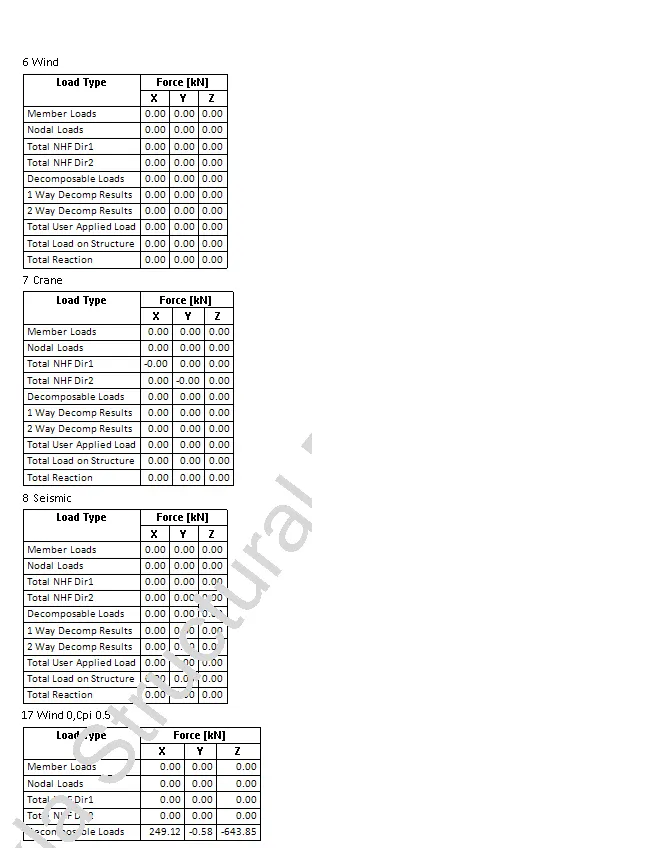
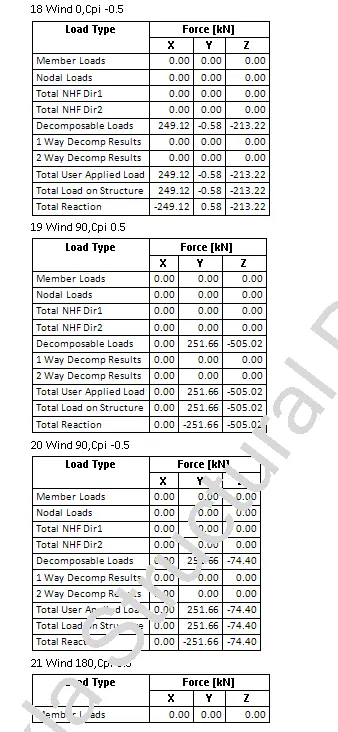
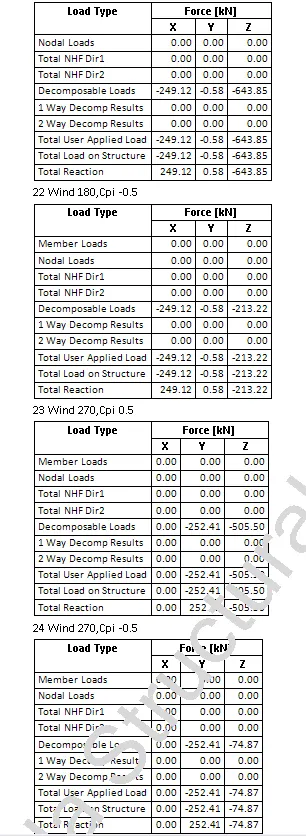
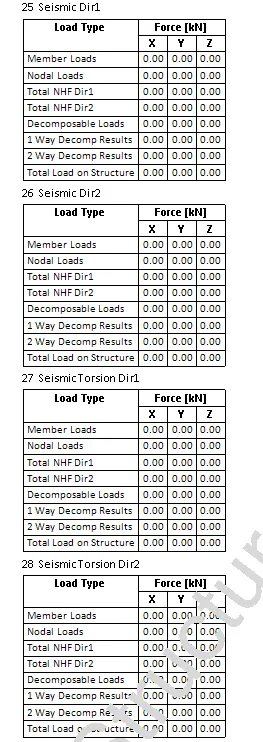
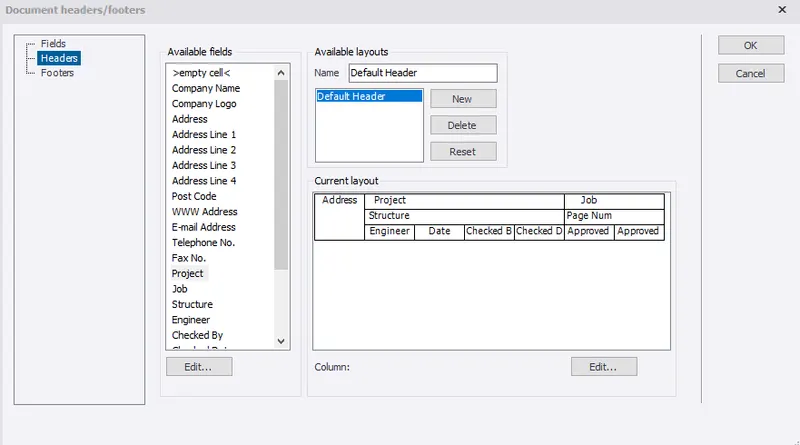
- We can change the project name, address etc, with the help of edit header option

- We can also convert this report in PDF, word, excel etc.
- The excel report file is also attached.
2. Generate report for RC structure along with the loading summary
Aim: To generate the report for RC structure along with loading summary.
Procedure:
- Open the previously saved RCC Tekla model.
- Now go to the report option from the ribbon and select model report.

- In chapters and options under structure, drag the load cases and combinations summary to the report structure to obtain report.
- Select view mode as heirarchial. Then click on Ok.
- Now click on show report option to obtain the report.

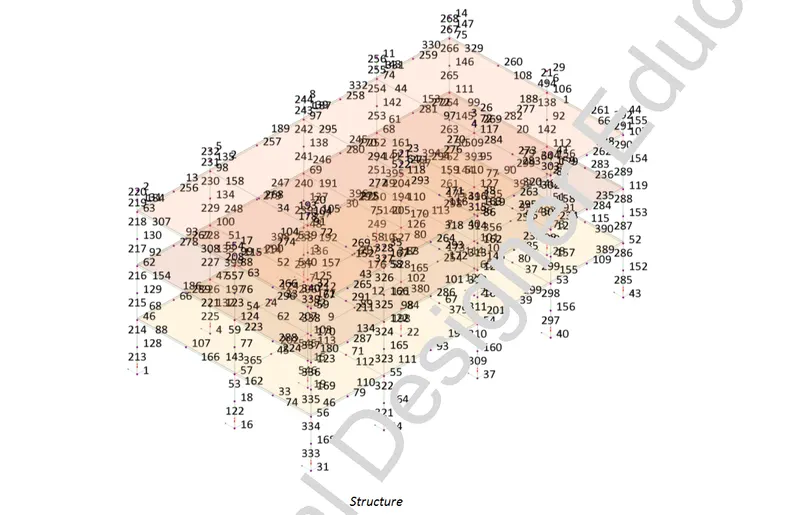
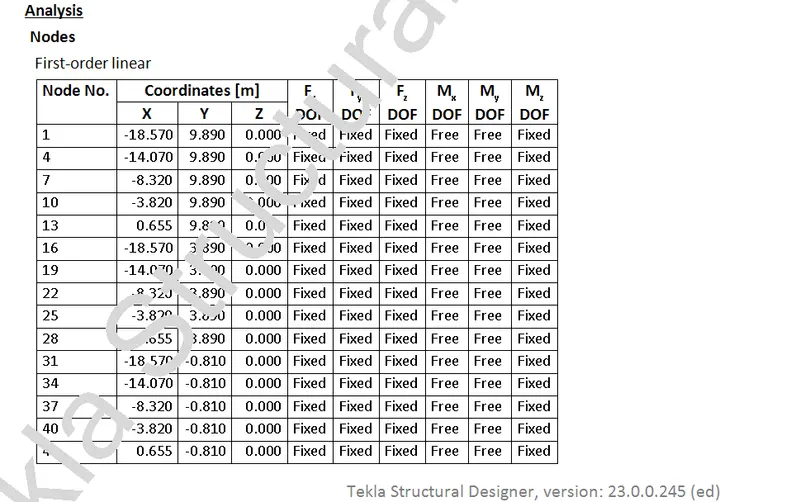
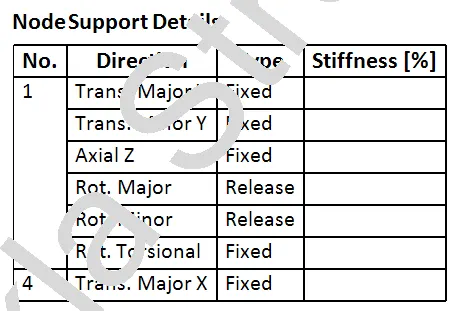
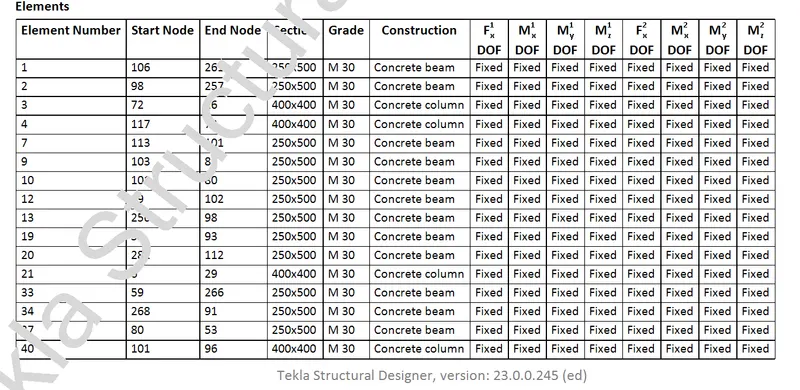
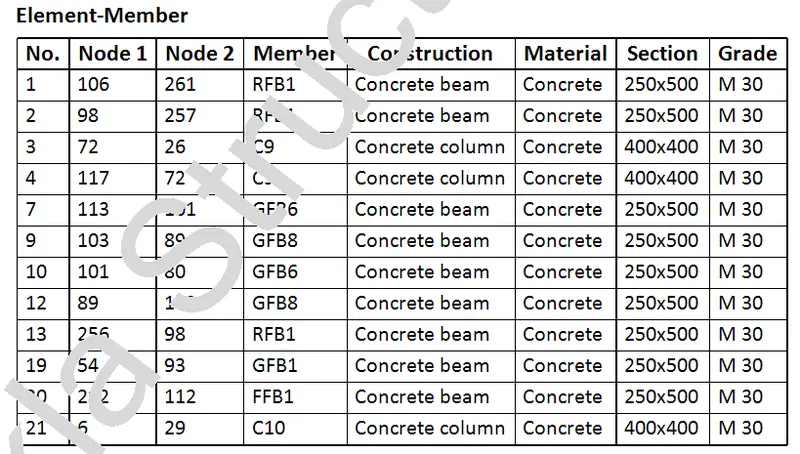
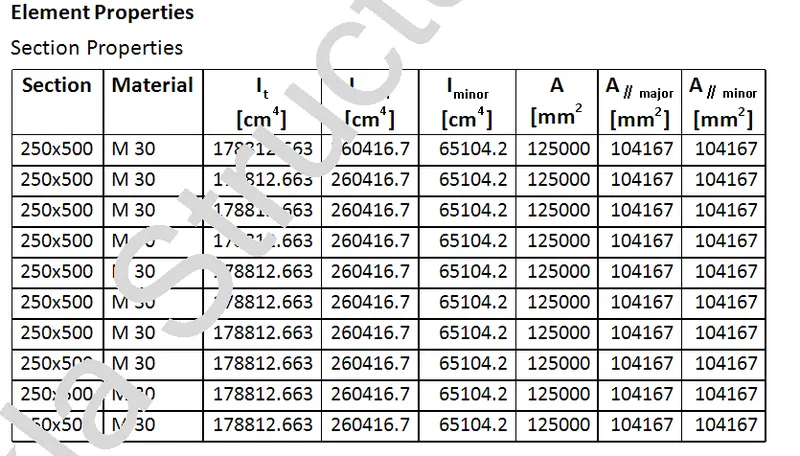

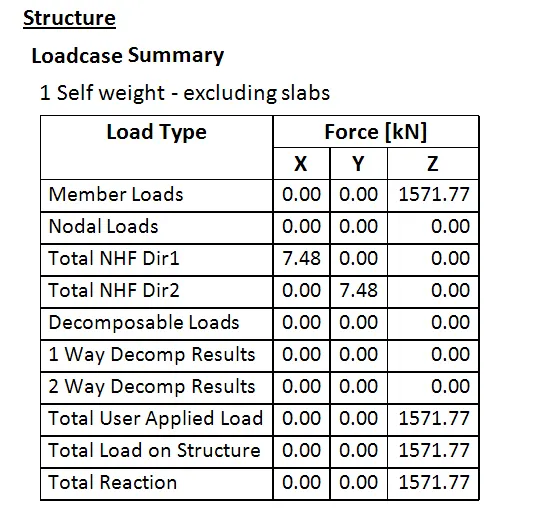
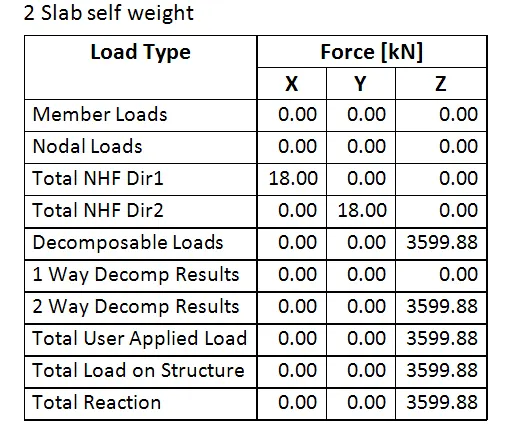
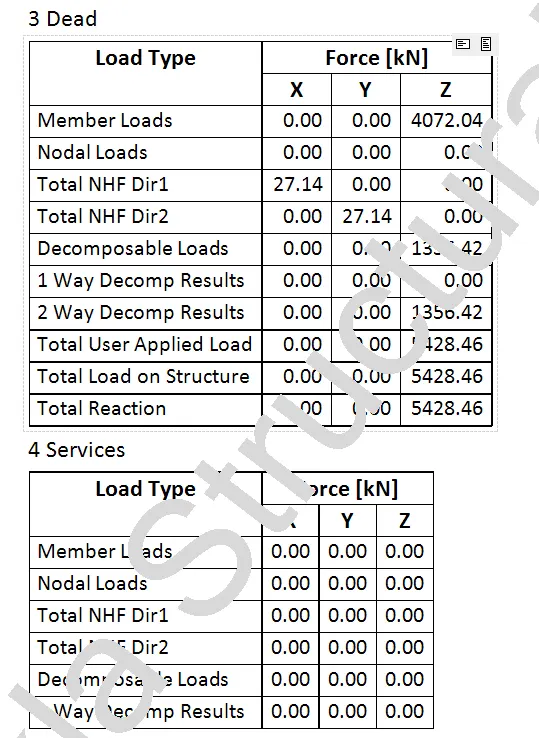
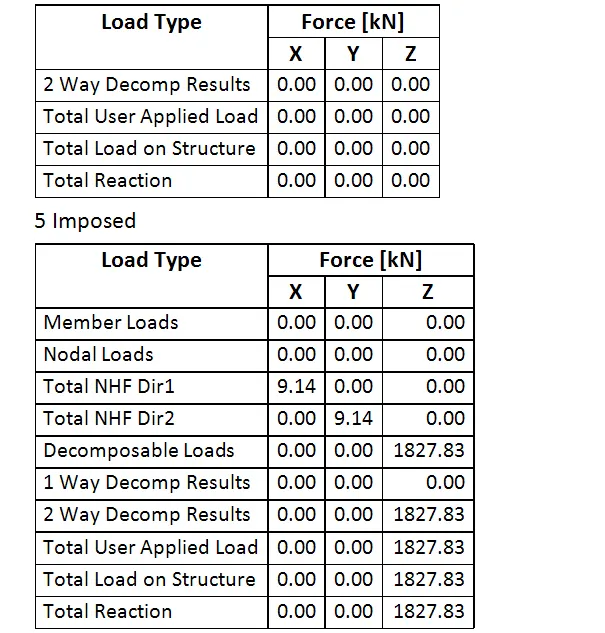
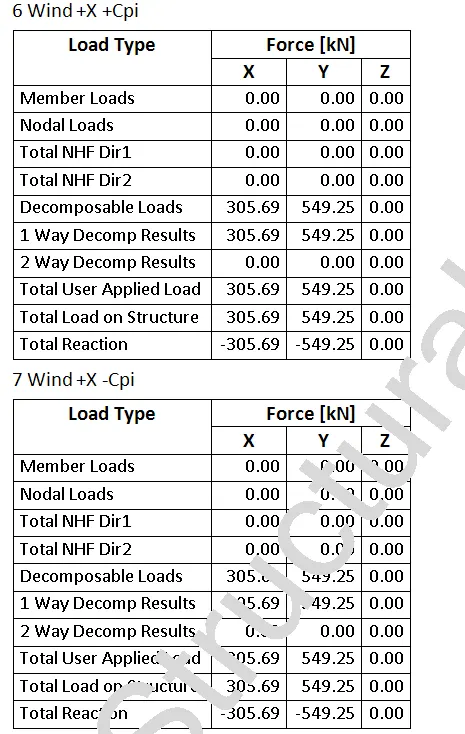
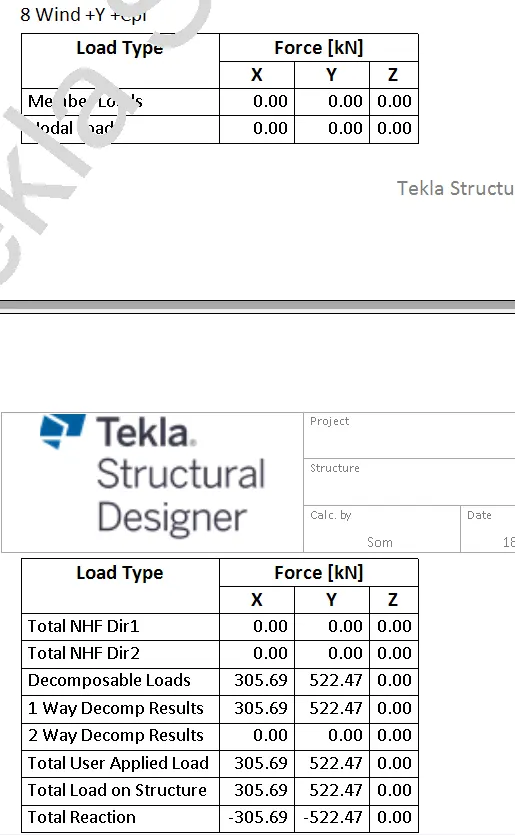
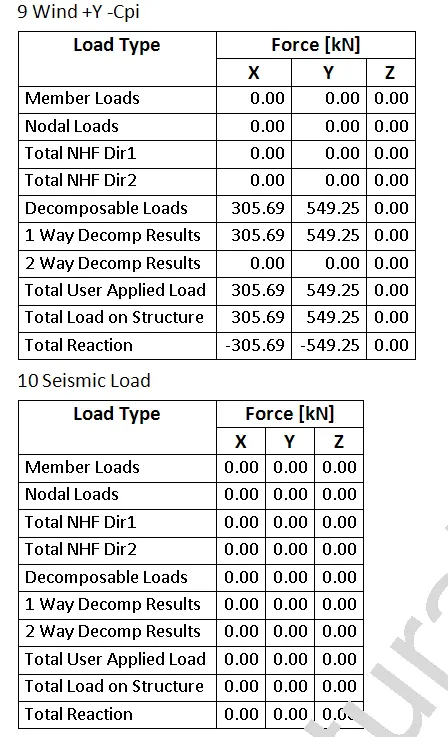
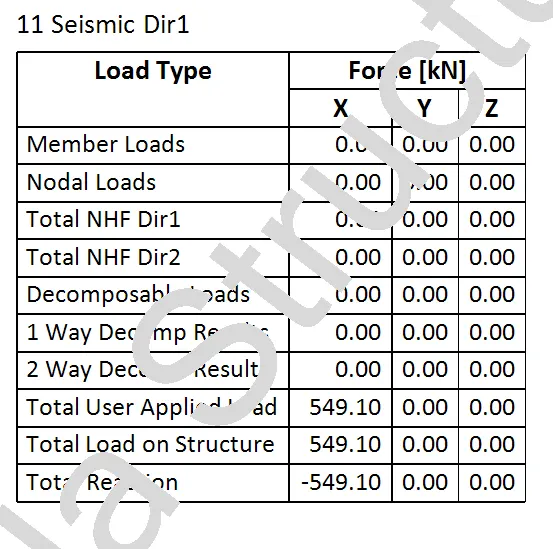
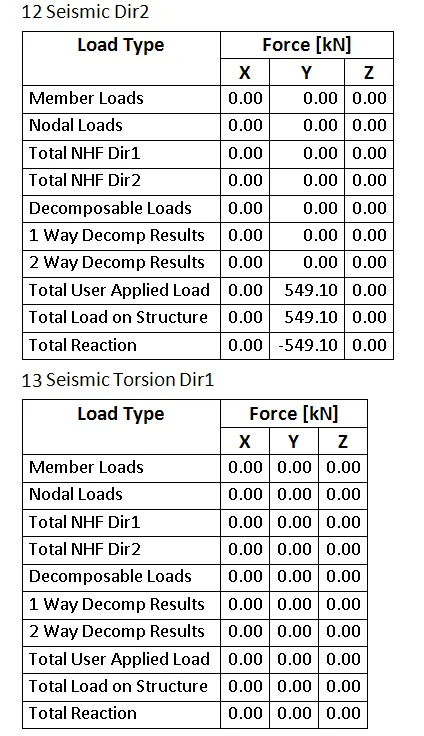
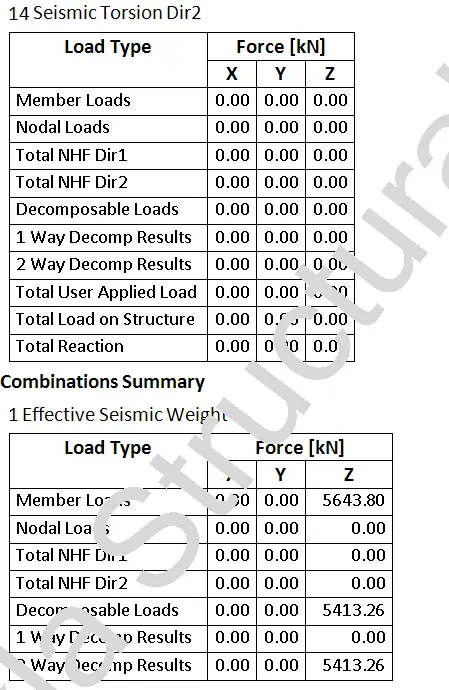
- We can convert this report to PDF, word, excel format etc.
- Excel format is attached
3. Update the layers settings in the model and generate plan drawings and details from the model
Aim: To update the layers settings in the model and generate plan drawings and details from the model.
Procedure:
- Go to the setting option from the ribbon.

- Now select the drawing option and adjust the scale and sub layer configuration.
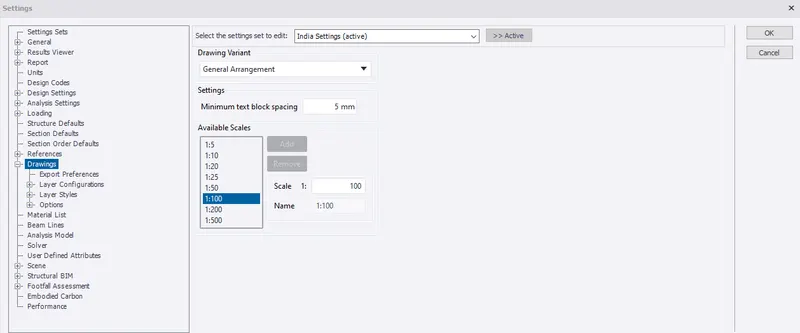
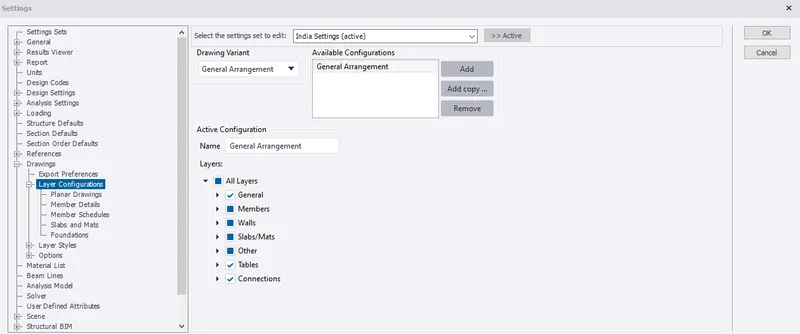
-
Now we have to select the layer style and we will get the list of colours of different members of the model, which is our choice.
-
Click on a colour and then select the desired colour for our desired member.
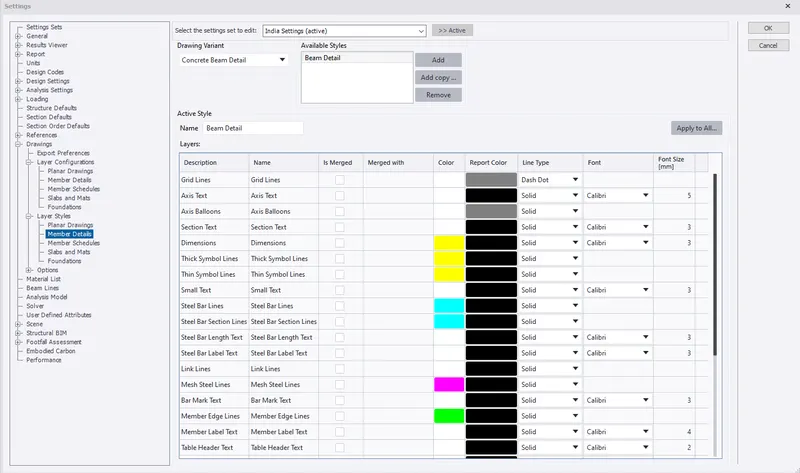
- To generate plan drawings and details from the model. We go to drawing management under draw ribbon.
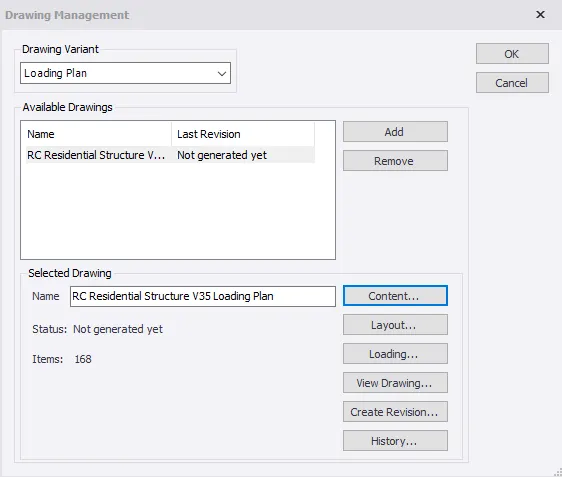
- Click on content and select all the plans that are necessary.
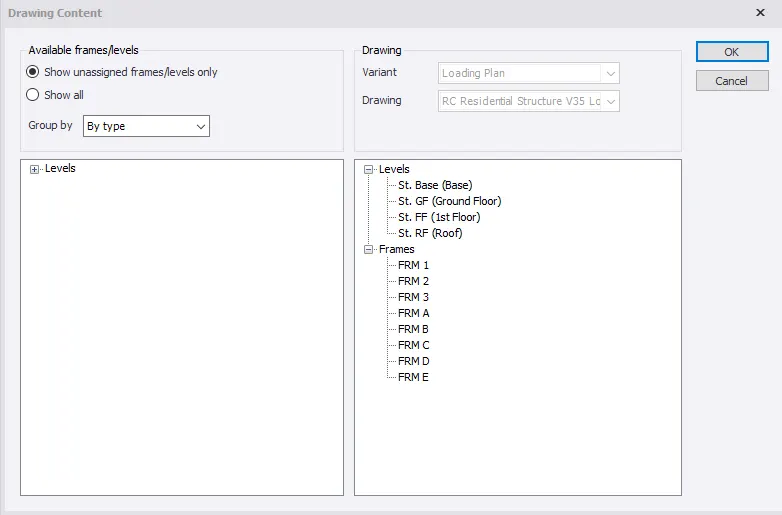
- Now click on view drawing.
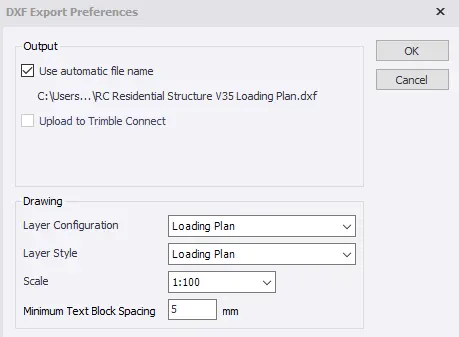
- The file should open in AutoCAD.
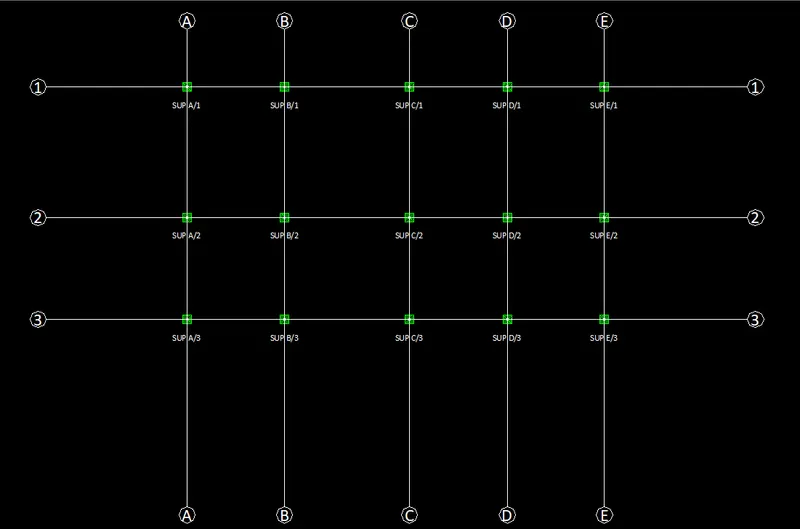
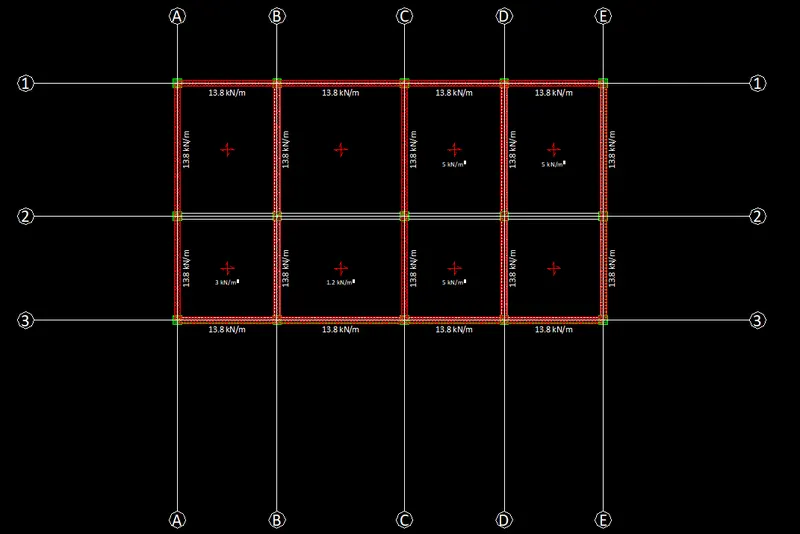
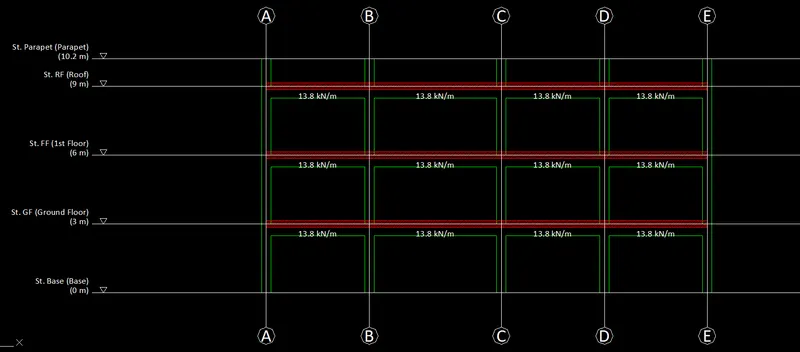
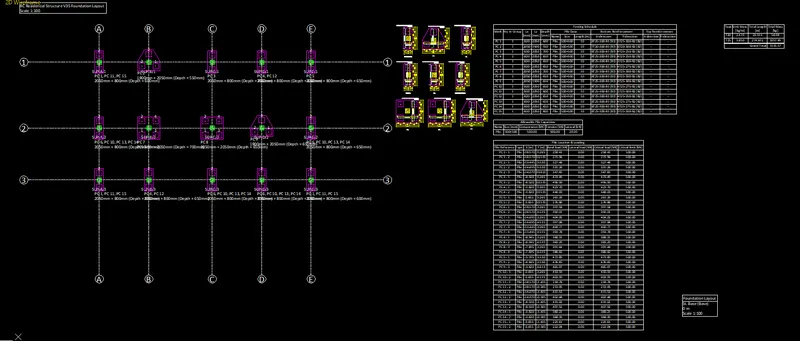
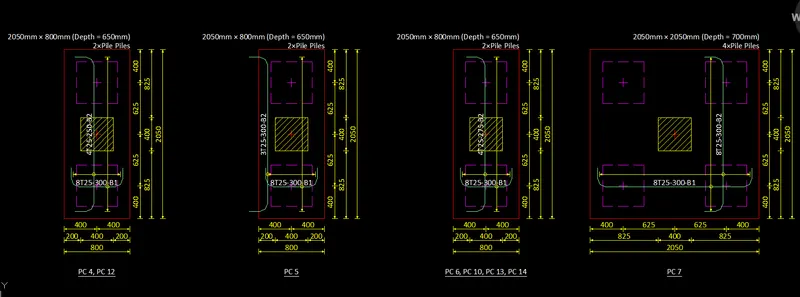
- Foundation Layout drawing in autocad
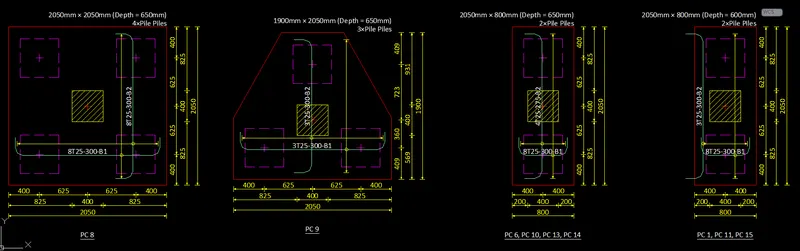
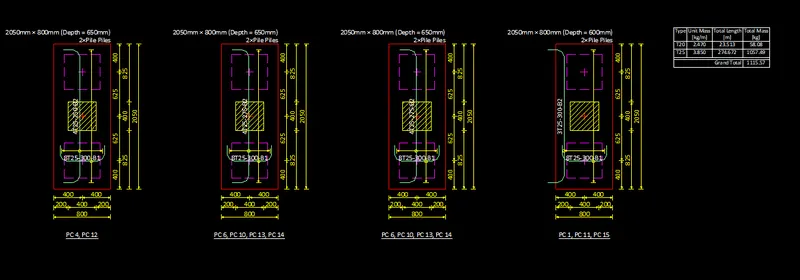
- Isolated foundation detail in autocad
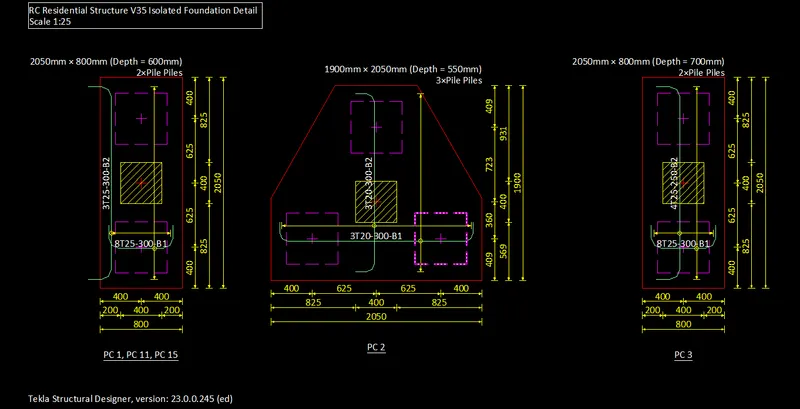
Result- The layers settings in the model and generate plan drawings and details from the model.