To Design slab and foundation for an RC residential building using TSD
Aim: To design the slab and foundation of the model. To outline the thought process for designing of the elements (column, beam, slab and foundations)
Procedure:
Slab Design
- Open the previous RCC Tekla file.
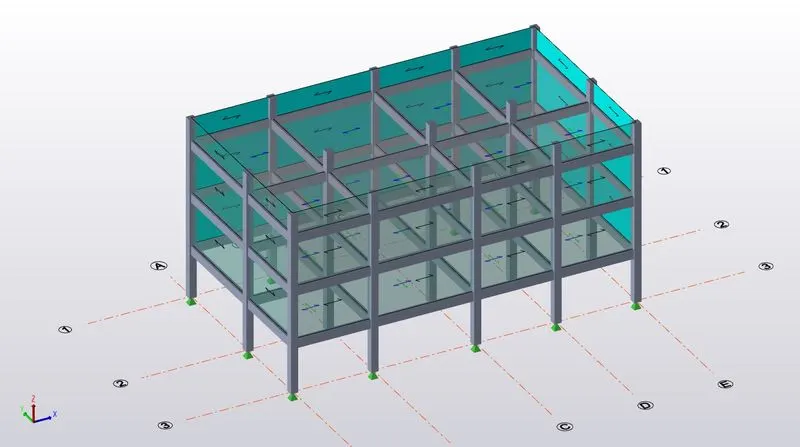
Slab design:
- Go to G.F (Ground Floor), uncheck all members other than slab items
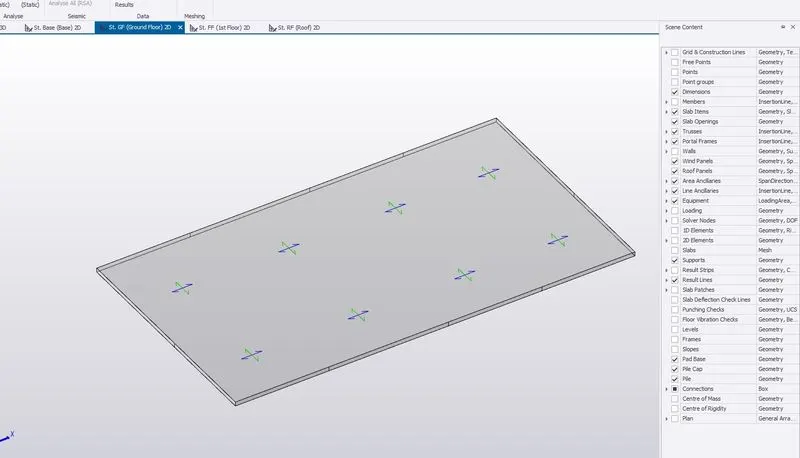
- Click a slab and check its property like reinforcement bar, diameter and spacing in the property window
- Right click on a slab -> check panel.
- Go to review and check it.
- If it shows that no valid load combinations are found then we need to generate the load combinations
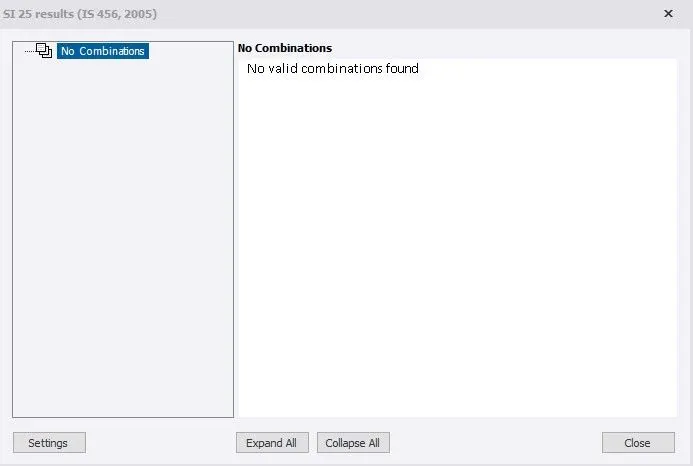
- to generate the load combinations go to loads menu from the toolbar
- click on the load combinations
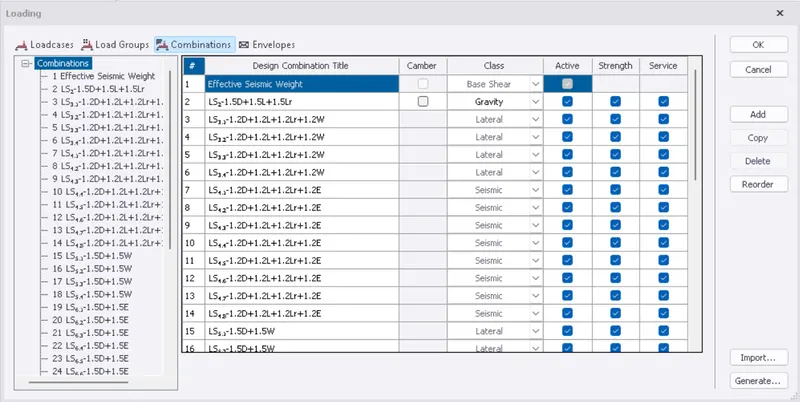
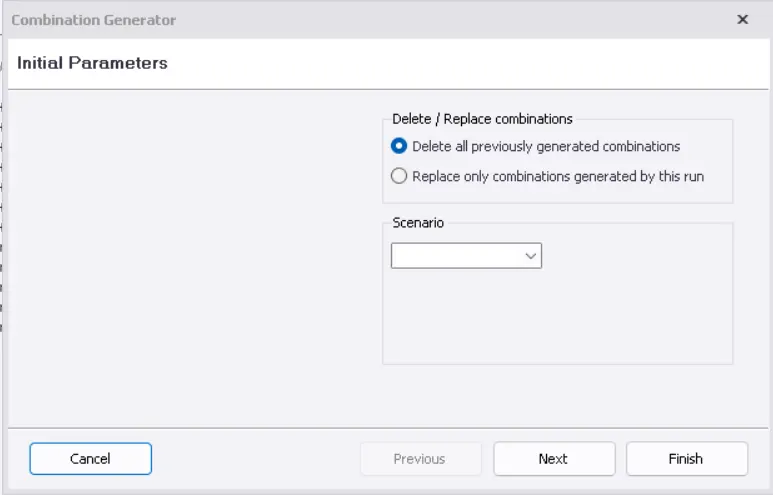
- then a dialogue box appears now click on generate and select all load combinations
- after generating load combinations run the analysis
- go to analyze tab and click on 1st order linear analysis
- Analyisis of the model is done
- after the analysis is done select all the slab panels
- right click on the panel and select check panel option
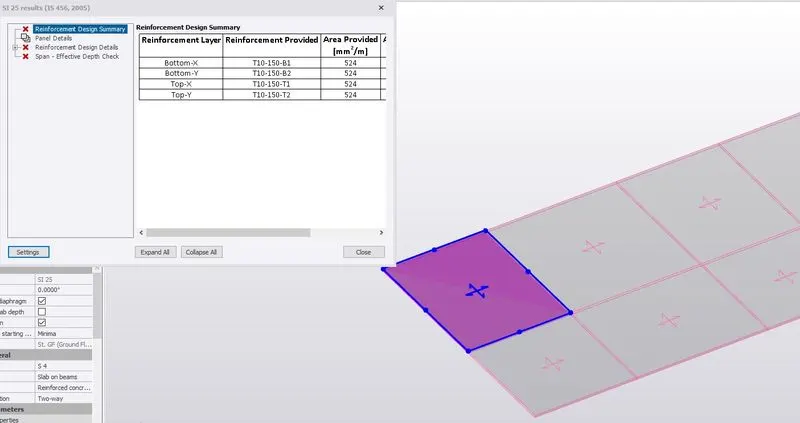
- from the above it can be inferred that the reinforcement details are not given to the slab panel
- now go to properties and add the reinforcement details to the slab element
- here we have changed the rebar size of the slab panel
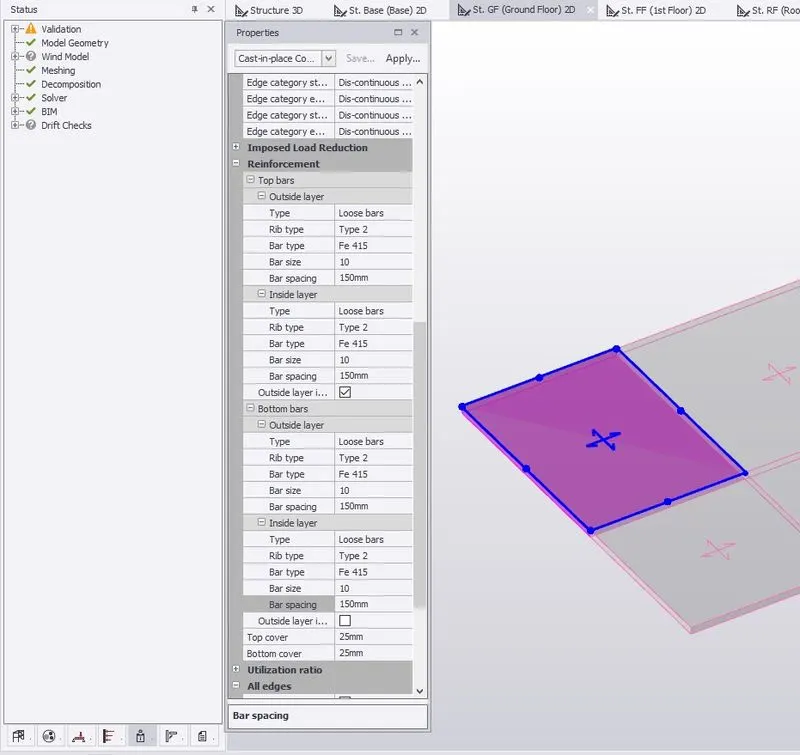
- similarly repeat the design checks for all other slab panels and make sure the slab passes
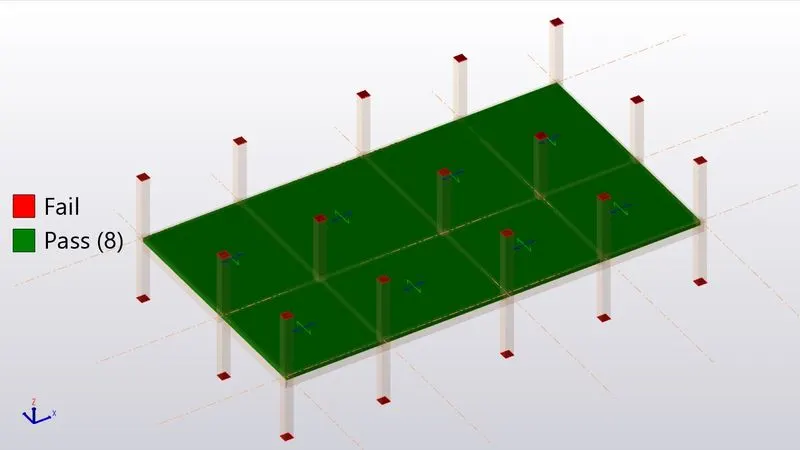
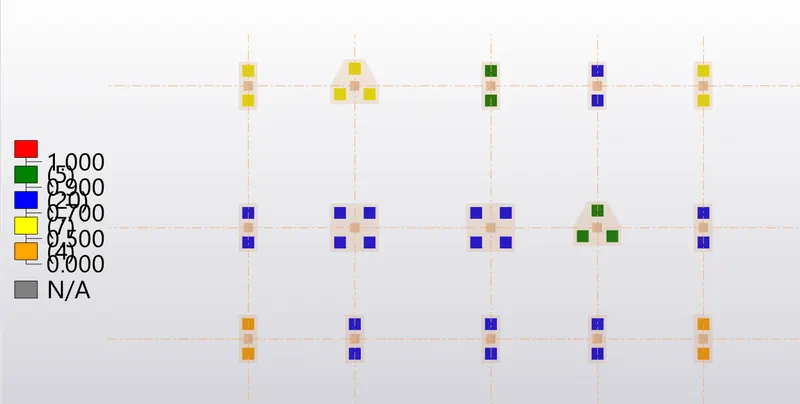
- click on ratio to check the ratio
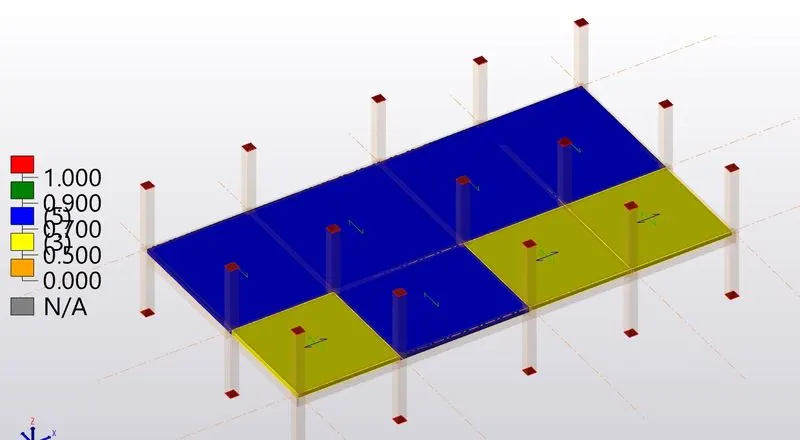
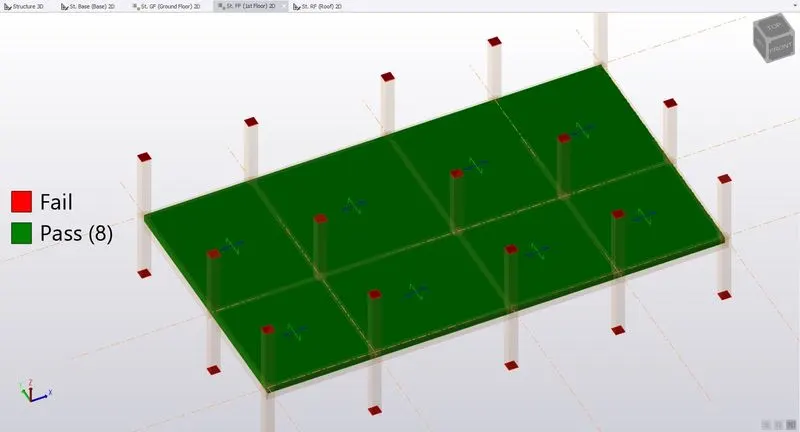
- Similarly to go F.F (First Floor) and check the panel and do the changes to get the slab member pass and uniformity for easy construction.
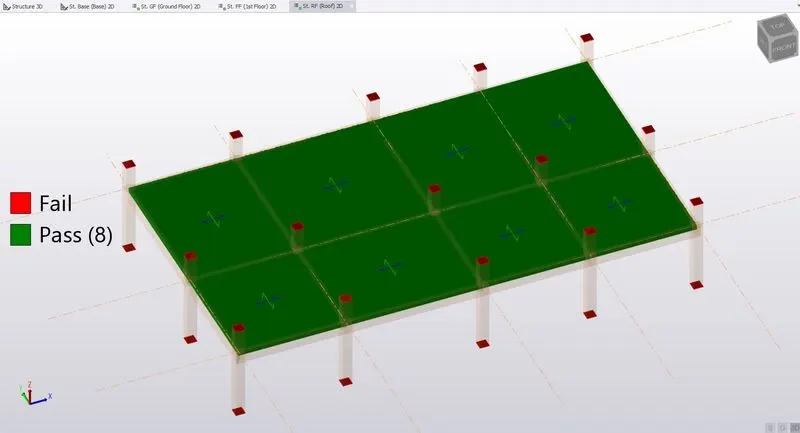
- Now go to R.F (Roof Floor) and check the panel and do the changes to get the slab member pass and uniformity for easy construction
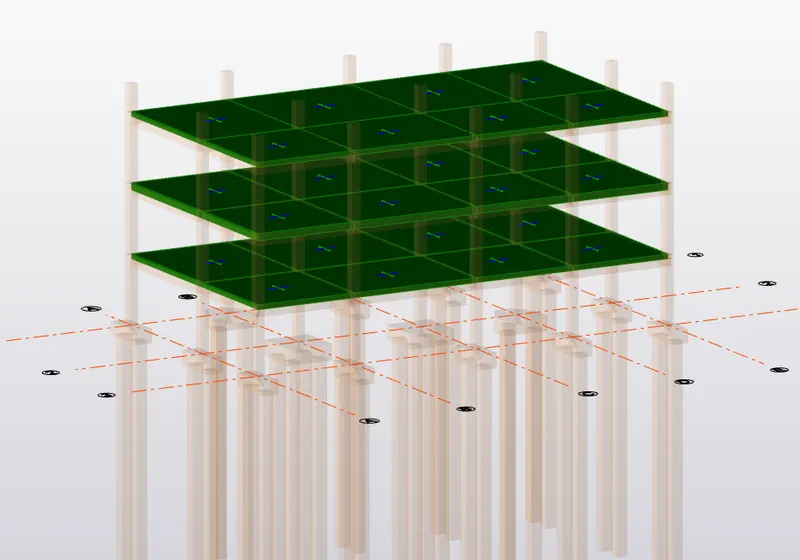
- Go to 3D Structure
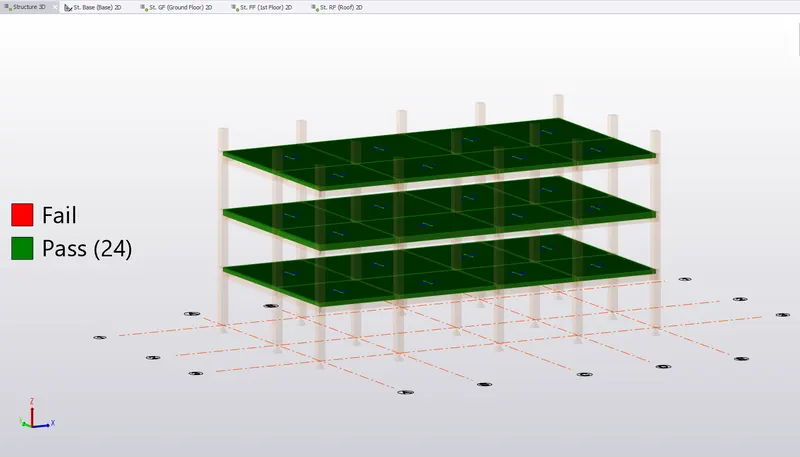
- All slab passed
Foundation Design
Pile foundation
- Analyze the model and check the reaction
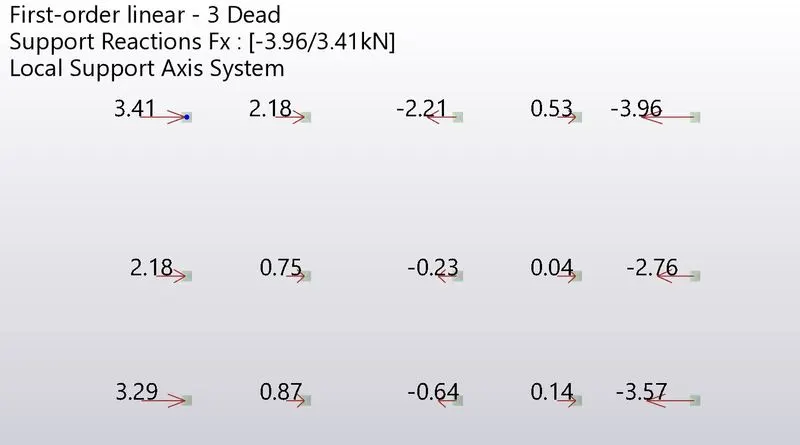
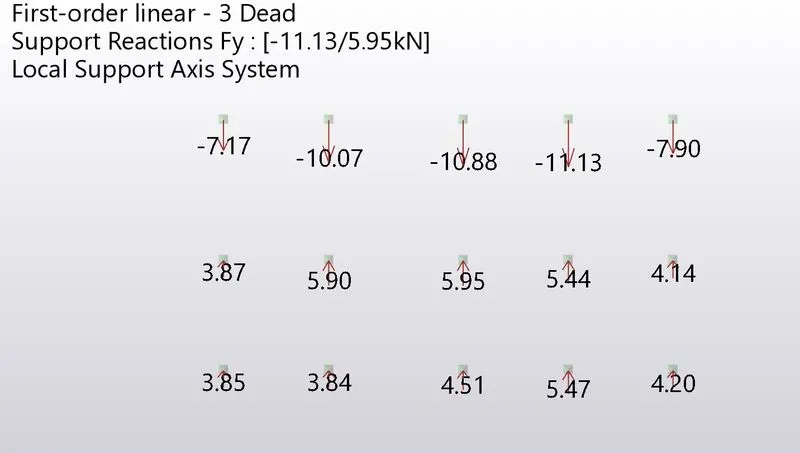
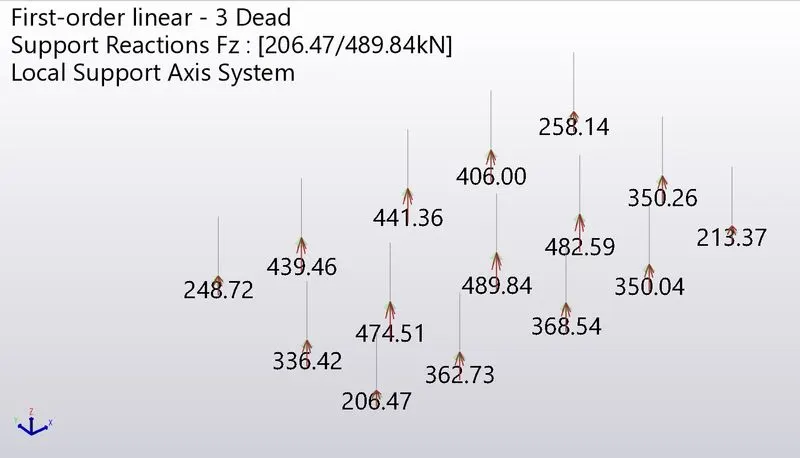
Designing the Pile Foundation:
- Go to Design -> settings -> Foundation ->piles and give the following settings
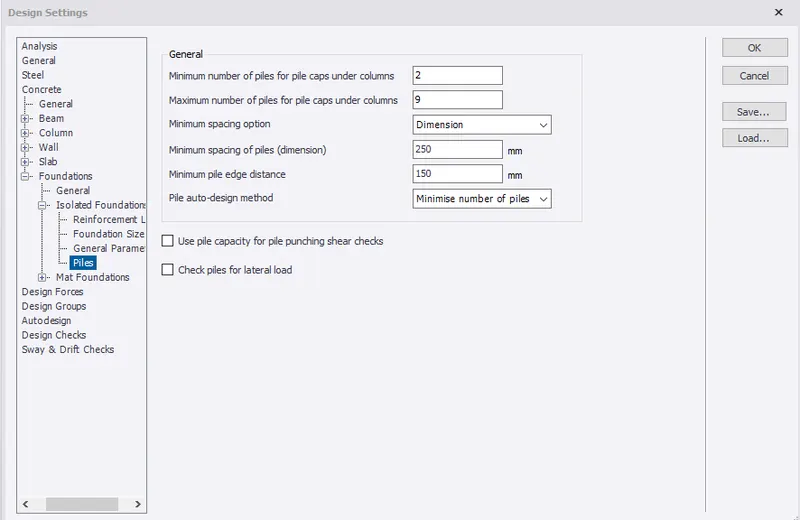
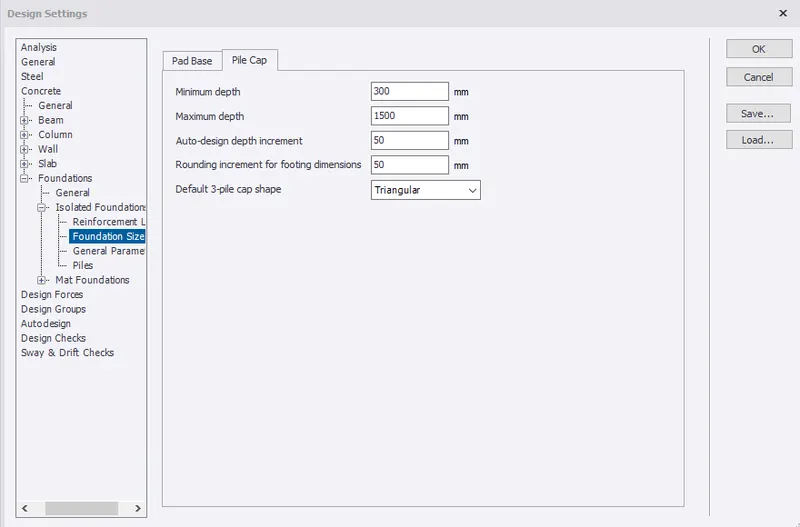
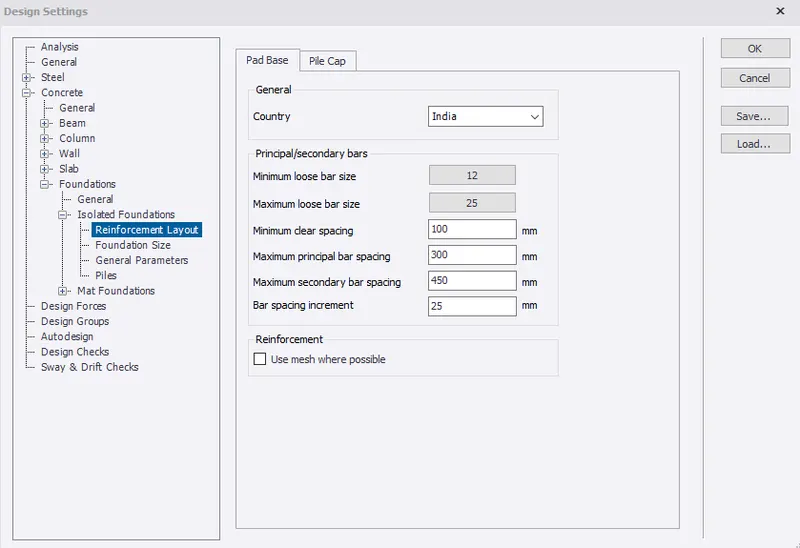
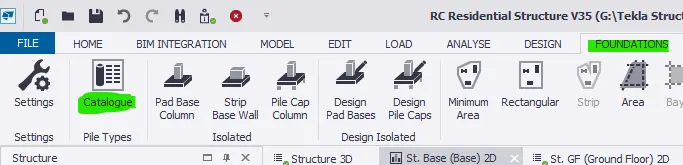
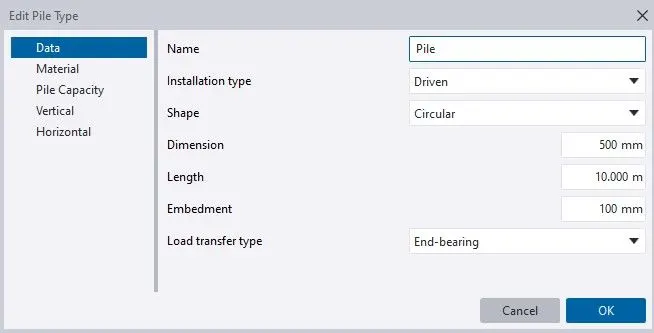
- Go to foundation -> Catalog and give the following values.
Give name as Pile. Then Ok
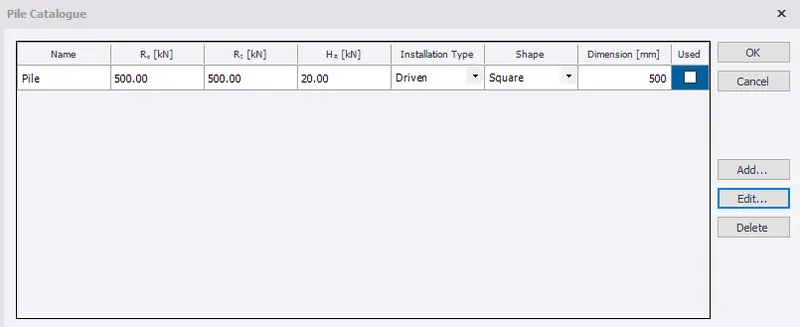
Modelling and design:
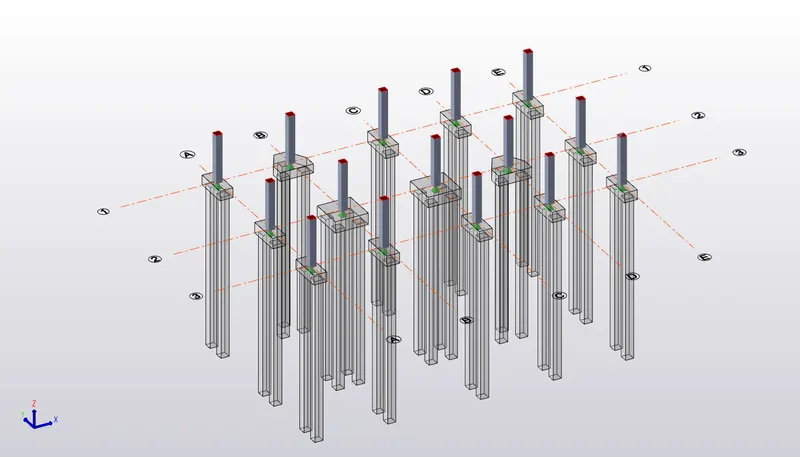
- Go to Base level
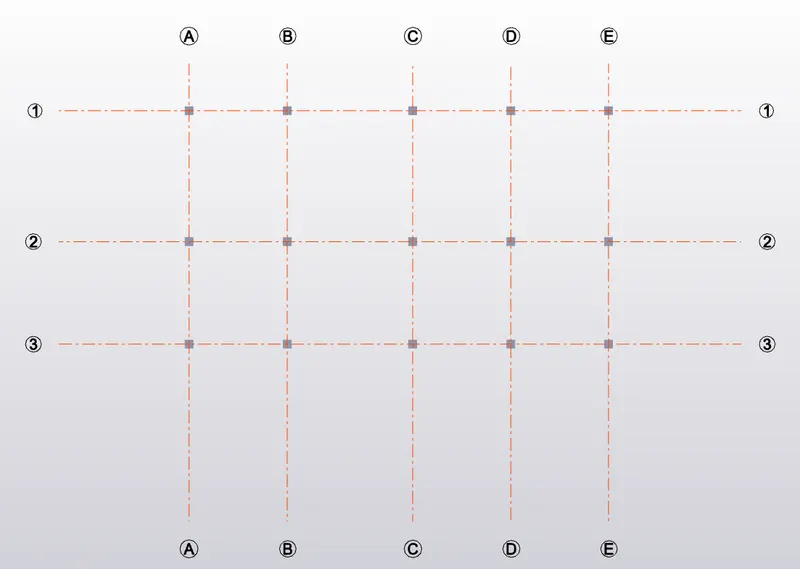
- Click foundation -> pile cap column and click on each column.
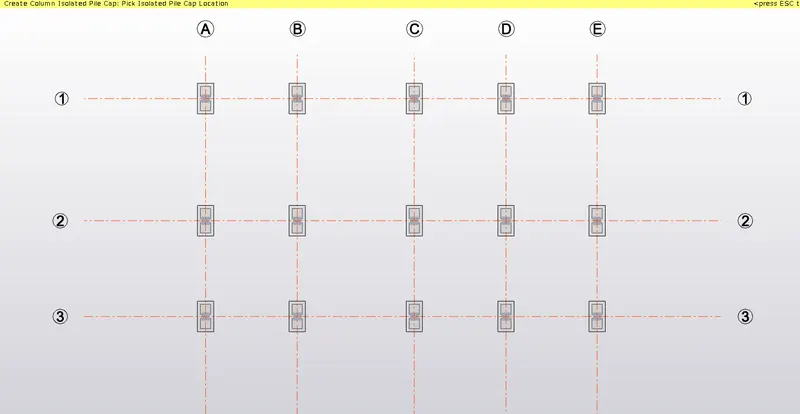
- Now right click a column -> select design member
- After designing right click the pile ->select check member
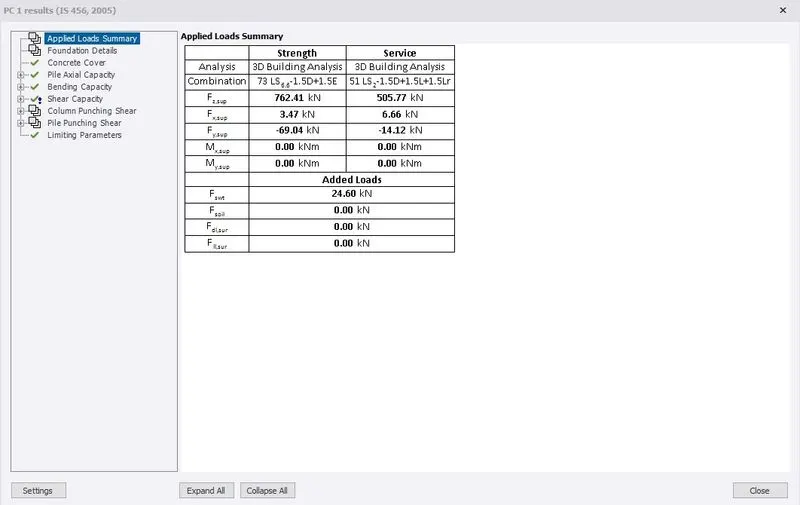
- Similarly design for all other piles.
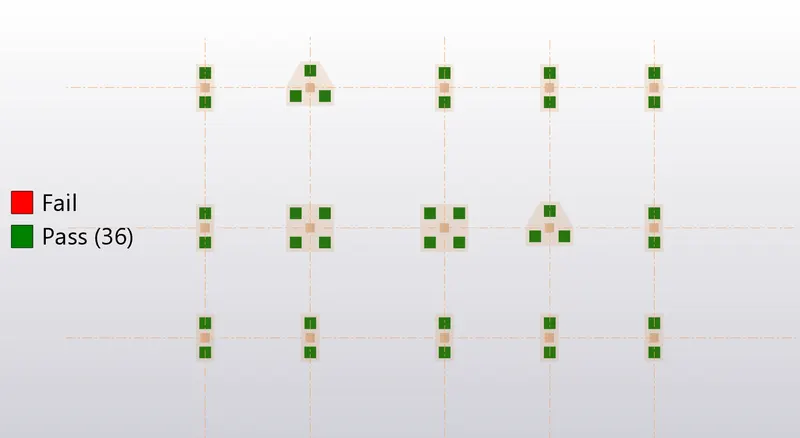
- Select ratio to check the ratio

Result: Hence the slab and foundation are designed.
The thought process for designing the elements (column, beam, slab and foundations) are done by the following steps:
- The members are to be created with a property by going to the manage property set.
- Modelling of members as per the given plan.
- Apply the loads (wind, seismic, dead, live/imposed, member)
- Analyse the members by the axial force, shear force, bending moment and deflection
- Design every member and check it for any errors.
Result: All the questions are answered and Tekla file is attached below.