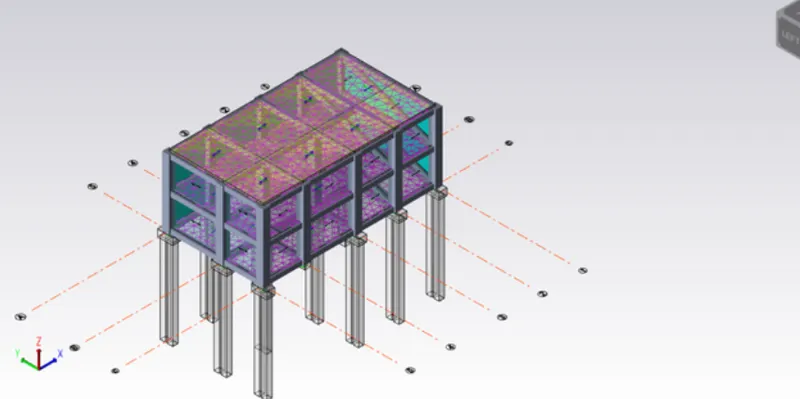
To Design slab and foundation for an RC residential building using TSD
1.
Aim:
- To design the slab and foundation of the model.
- To outline the thought process for designing of the elements (column, beam, slab and foundations)
Procedure:
- Open the RCC TSD file.
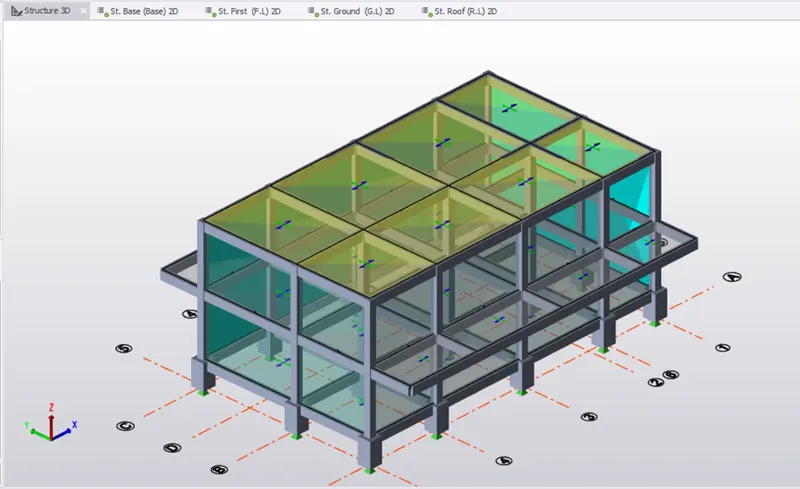
- Slab design:
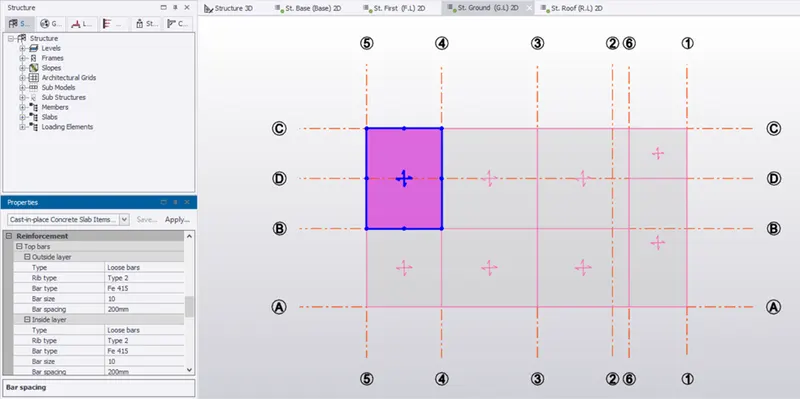
- Go to G.L, uncheck all members other than slab items
- Click a slab and check its property like reinforcement, bar diameter and spacing in the property window
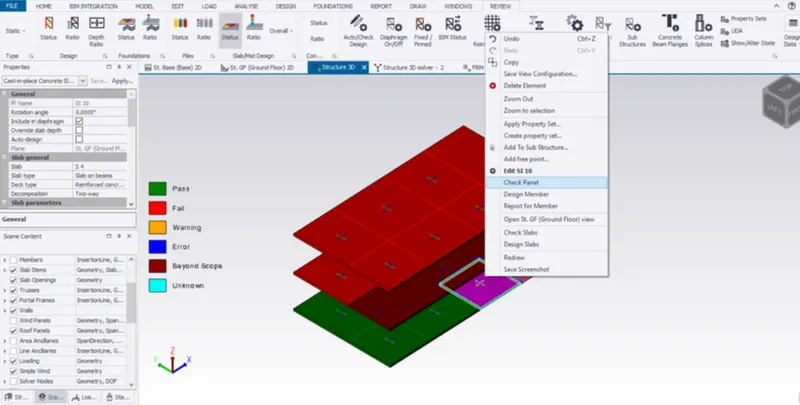
- Right click on a slick -> check panel.
- Go to review and check it.
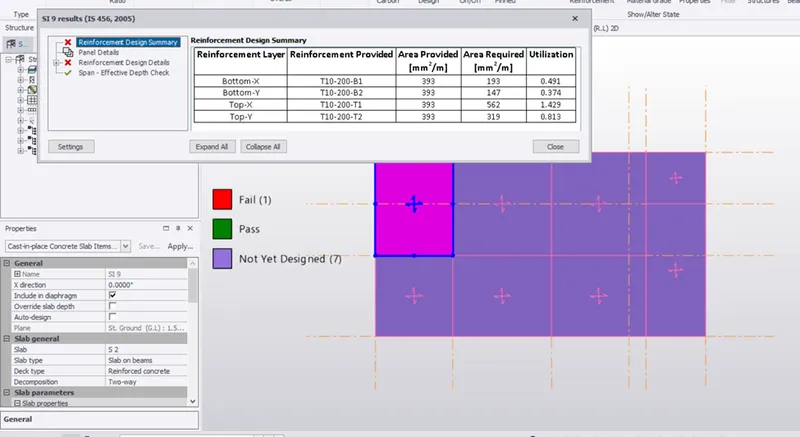
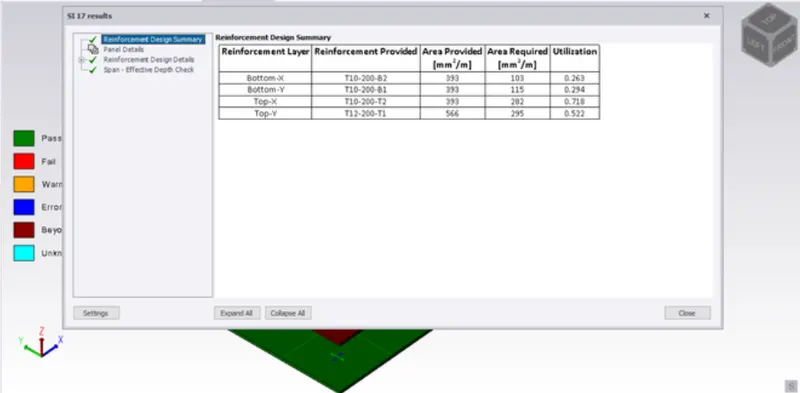
- Now change the reinforcement and spacing to increase the area of reinforcement to pass the design
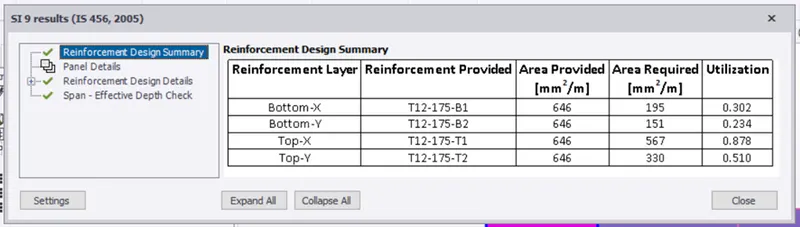
- Check all other slab by check panel
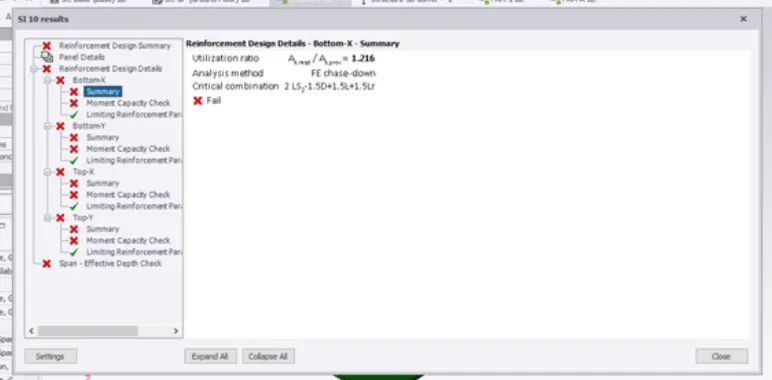
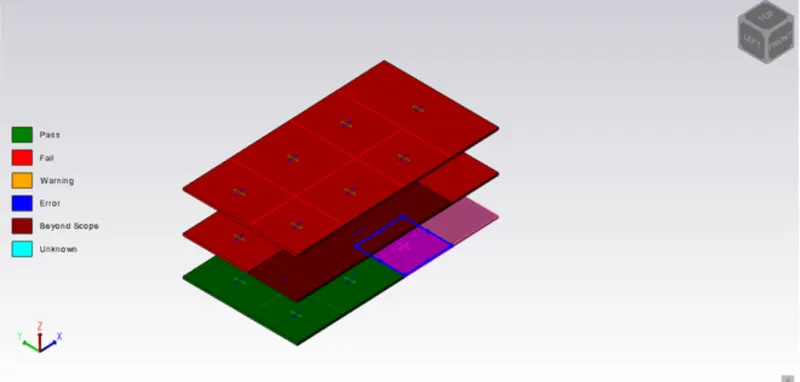
- Adjacent slab has failed.
- So, make changes in reinforcement and spacing to get uniformity for easy construction
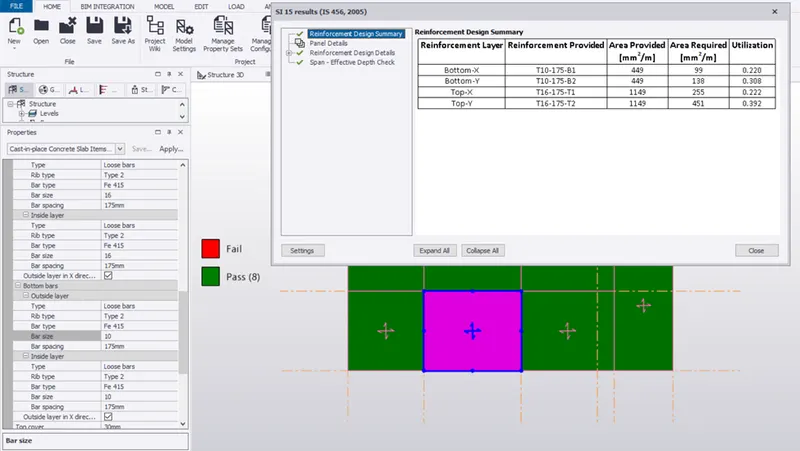
- Similarly to go F.L and check the panel and do the changes to get the member pass and uniformity for easy construction.
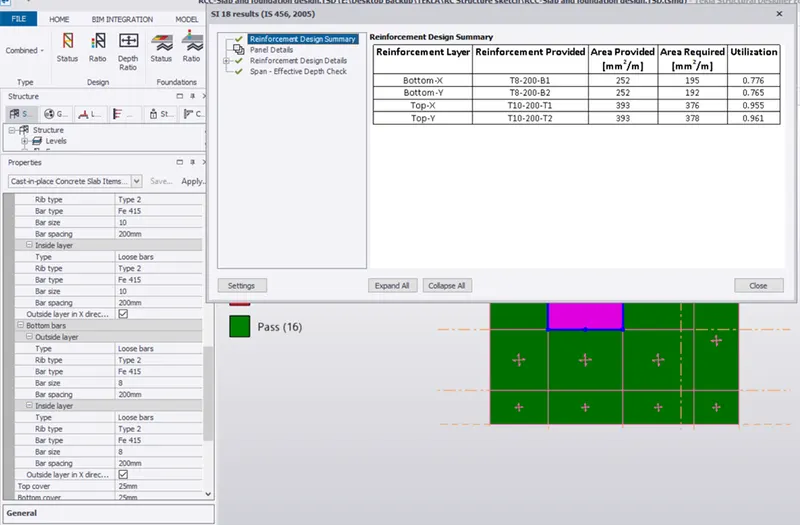
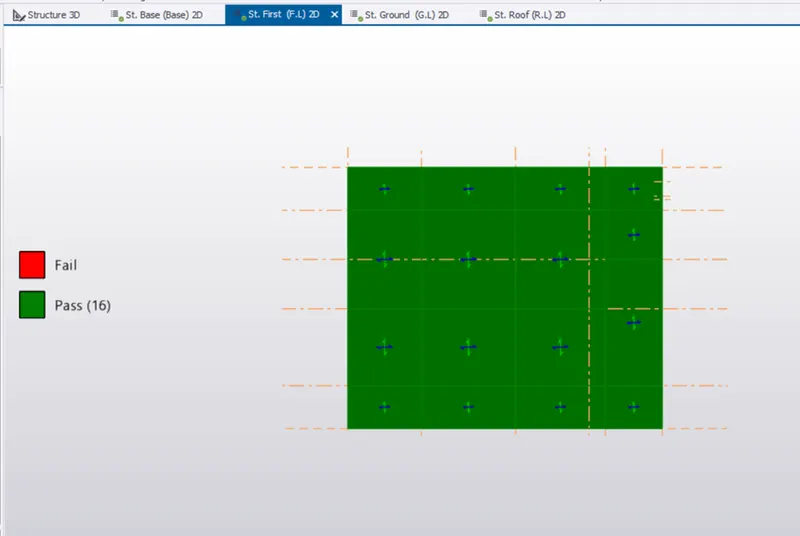
- Go to R.L and follow the same procedure
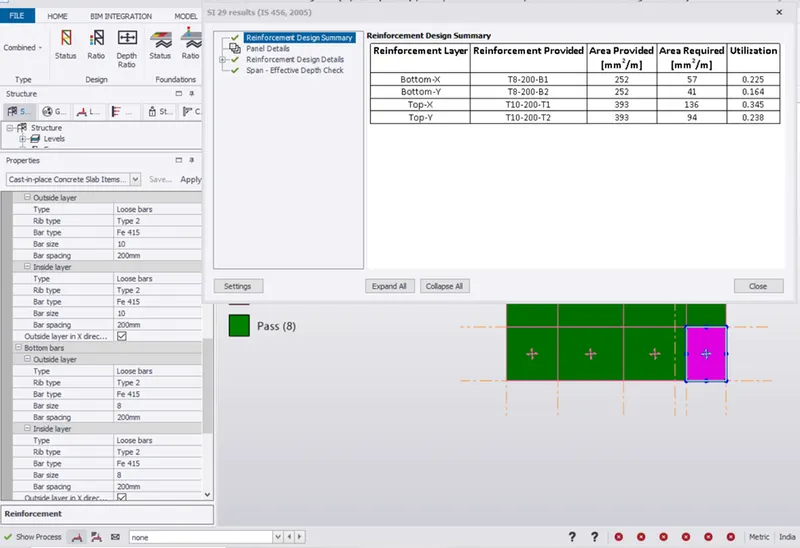
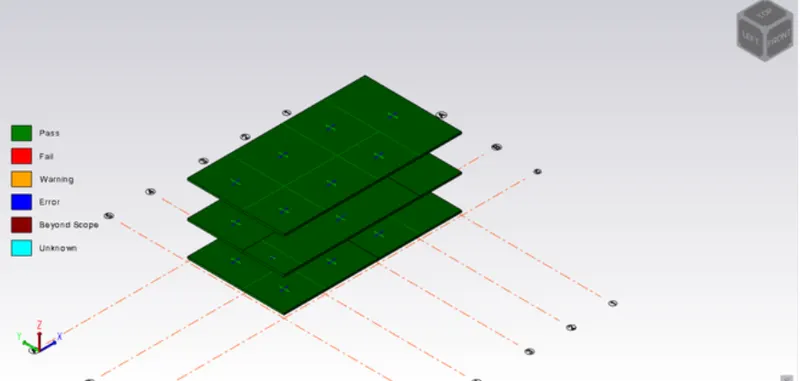
- Go to 3D Structure to have a look.
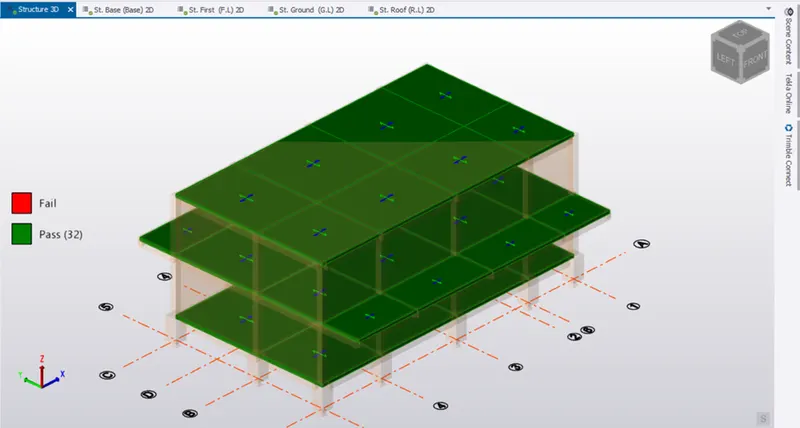
- All slab items are passed.
Foundation design:
Pile foundation
- Analyze the model and check the reaction
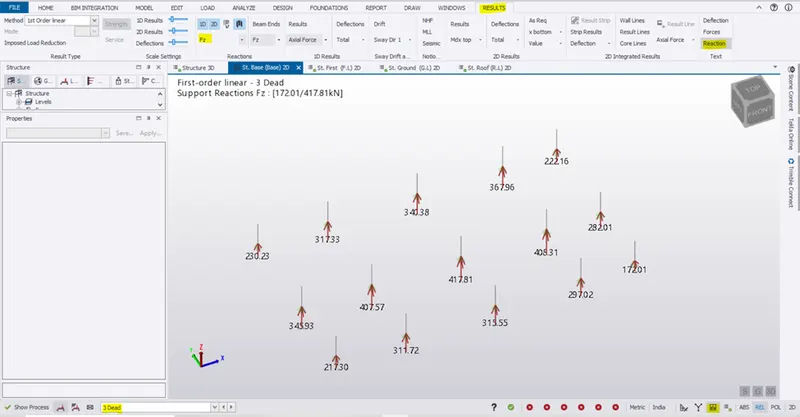
- Designing the pile:
- Go to Design -> settings -> Foundation ->piles and give the following settings.
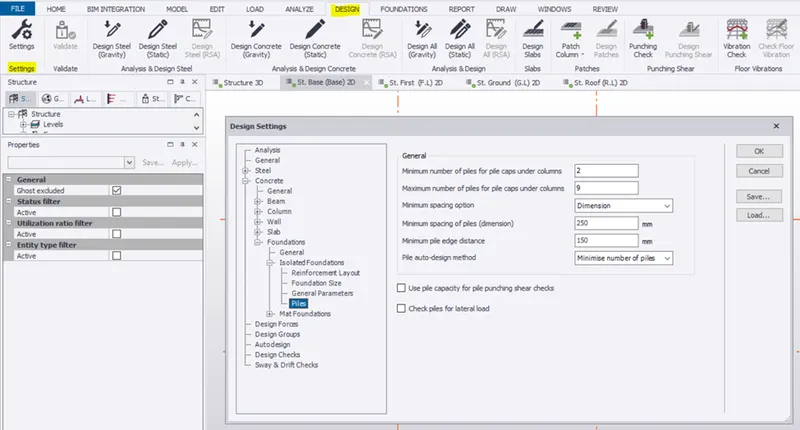
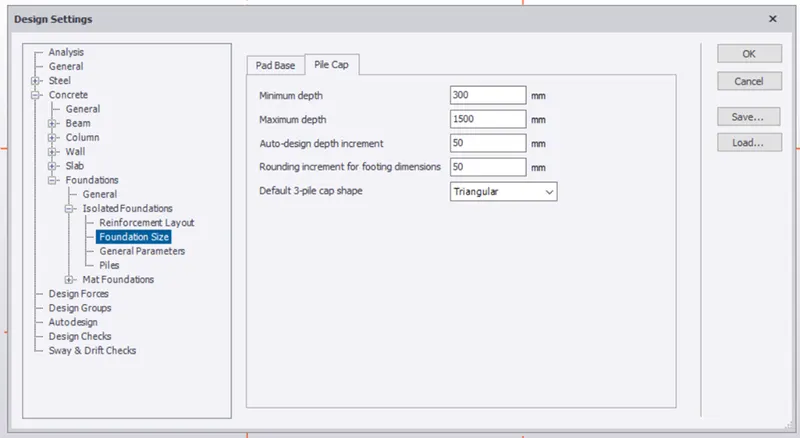
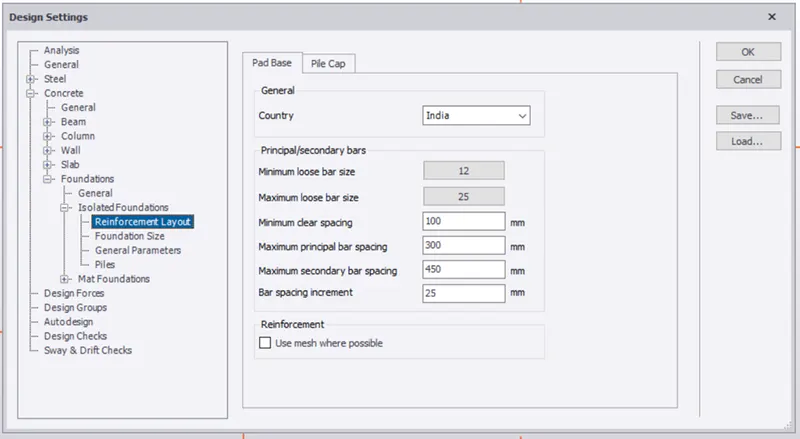
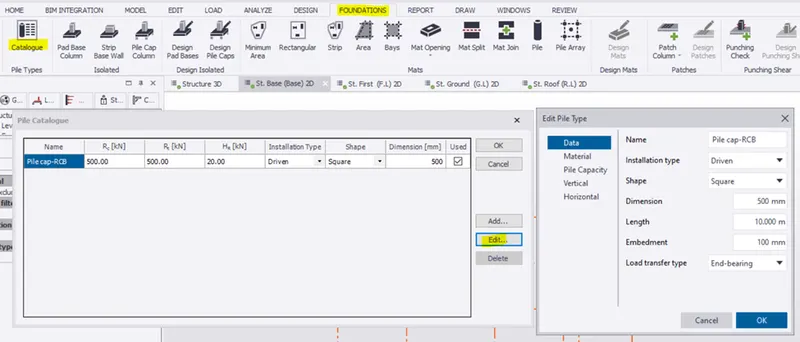
- Go to foundation -> Catalog and give the following values.
- Modelling and design:
- Go to Base level
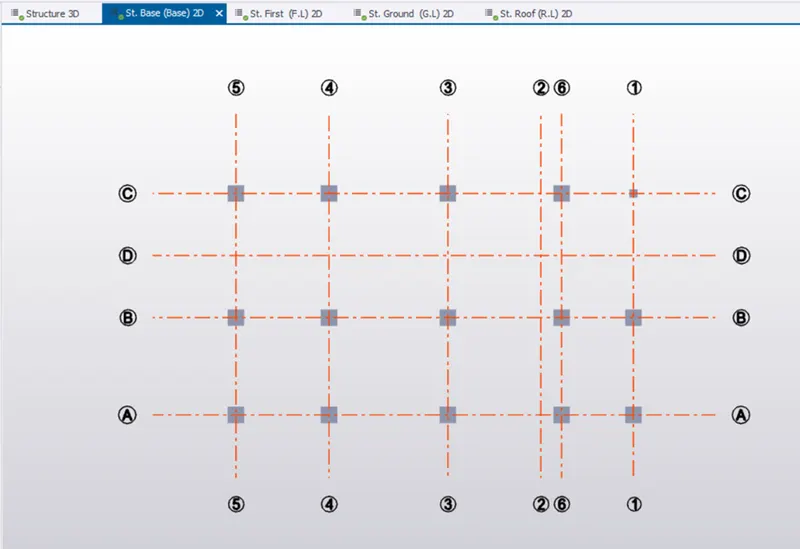
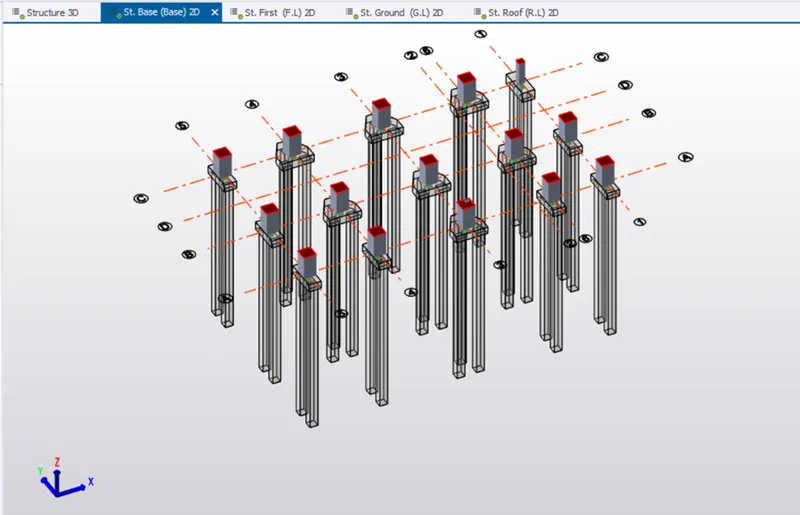
- Click foundation -> pile cap column and click on each column.
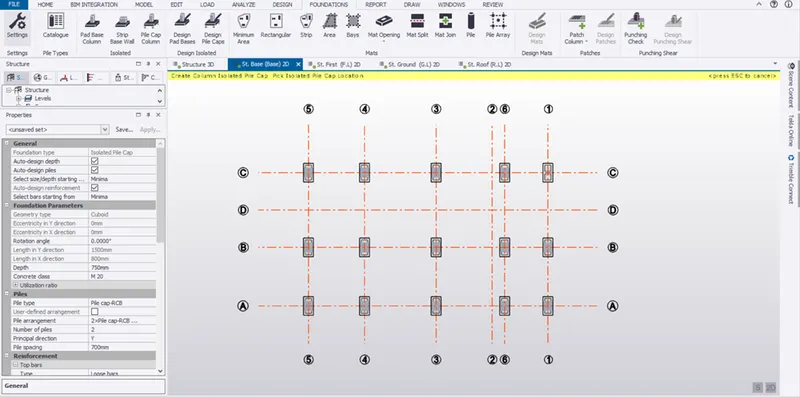
- Now right click a column -> select design member
- After designing right click the pile ->select check member
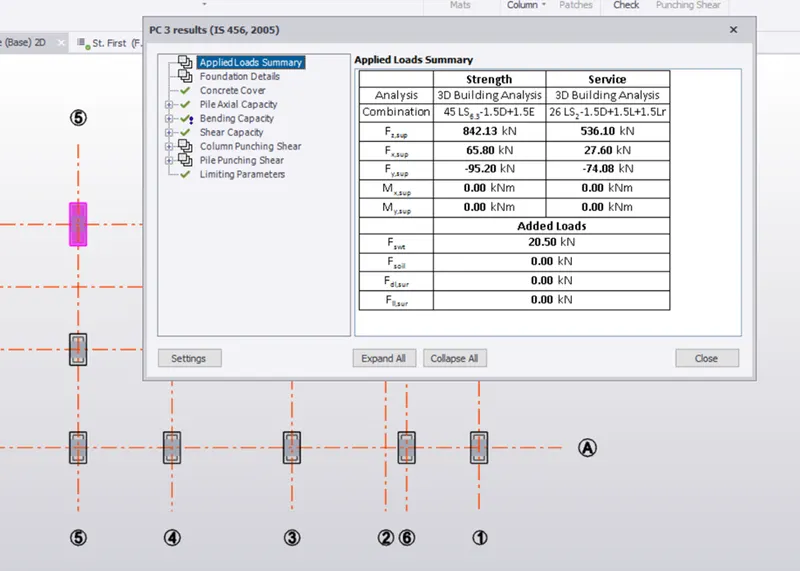
- Similarly follow the same procedure for all the column.
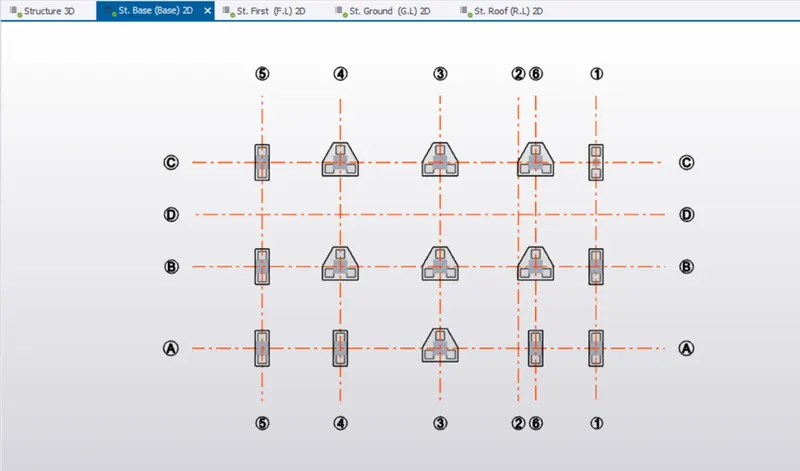
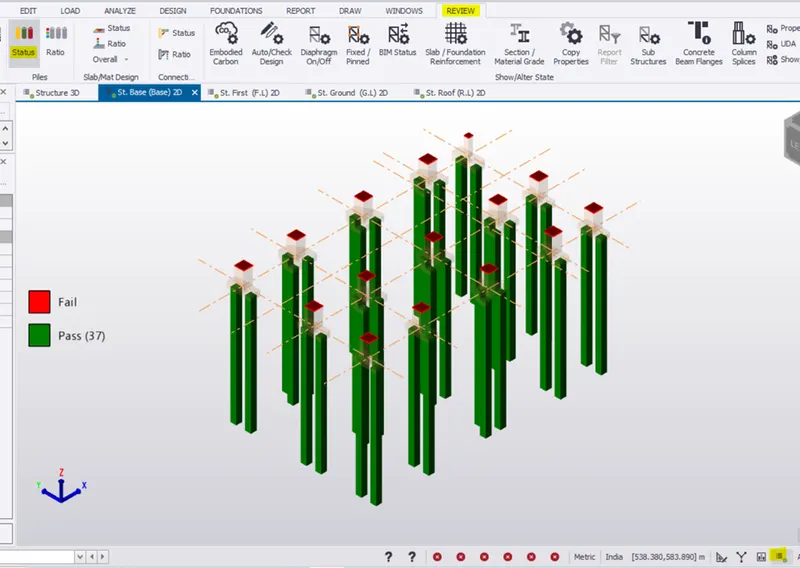
- Go to review view and select the status for pile cap
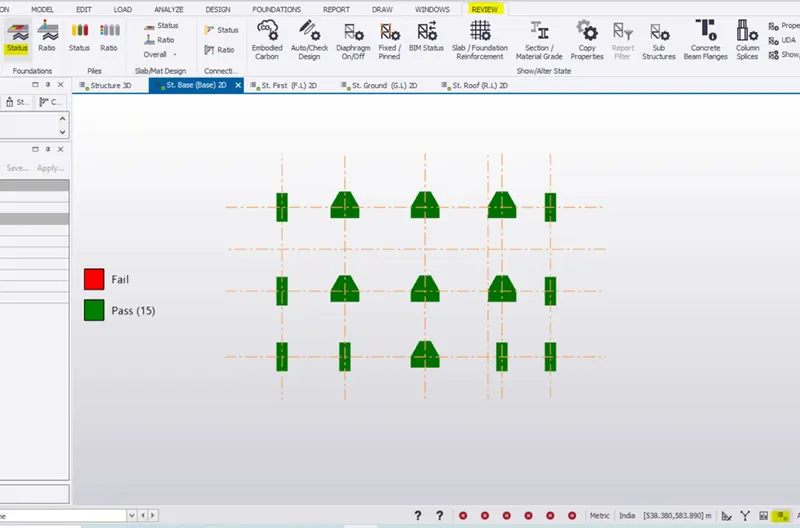
- Select status for piles
- Select ratio to check the ratio
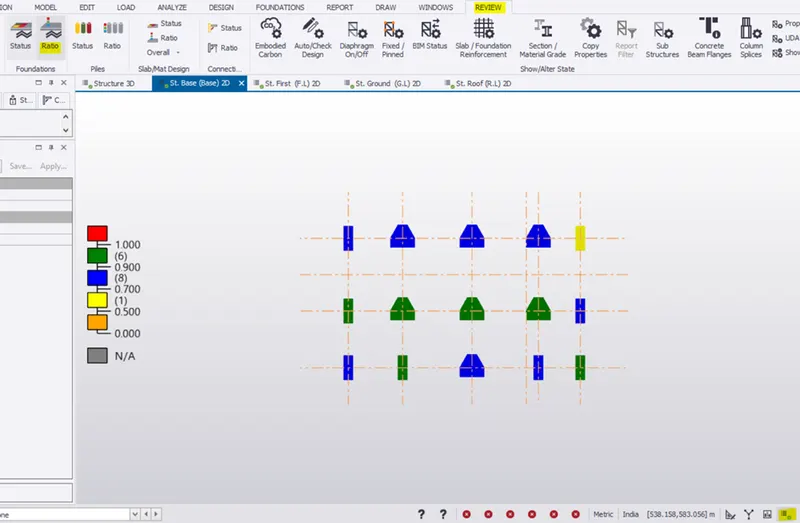
Result:
- Hence the slab and foundation are designed.
-
General thought process for designing of the elements (column, beam, slab and foundations)
- Step 1: The members have to be created with a property in manage property set
- Step 2: Then model the members according to the plan
- Step 3: Apply the load like wind load, seismic load, dead load, live load, member load.
- Step 4: Analyze the members by its bending moment, shear force, axial force, deflection.
- Step 5: Finally design each member by check member option.
1.Design the slab and foundation of the model. Outline the thought process for designing of the elements (column, beam, slab and foundations)
Aim - To design the slab and foundation of the model.
Tools Used - 1st Order analysis, Analysis all ( static ), Status , check panel ,Properties window etc.
Procedure -
Open the file created previously in TSD and open the 3D view.
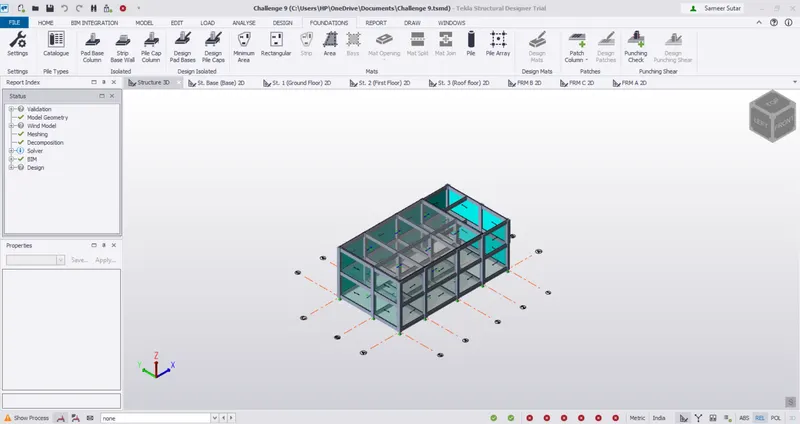
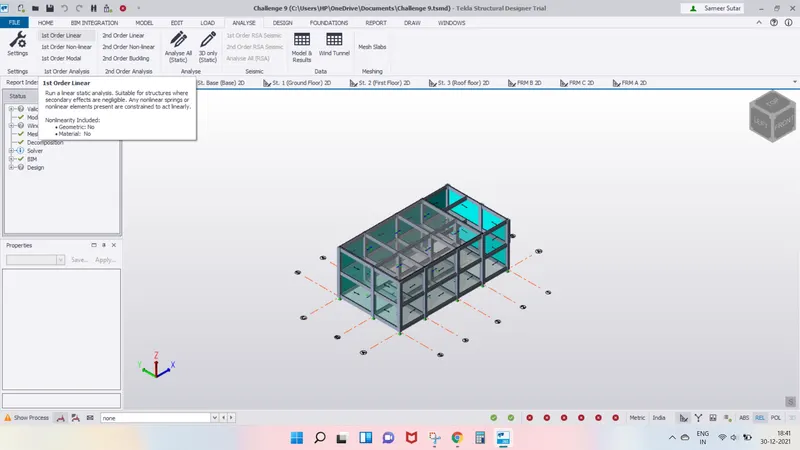
Click on 1st order analysis and perform analysis and also perform analysis all.
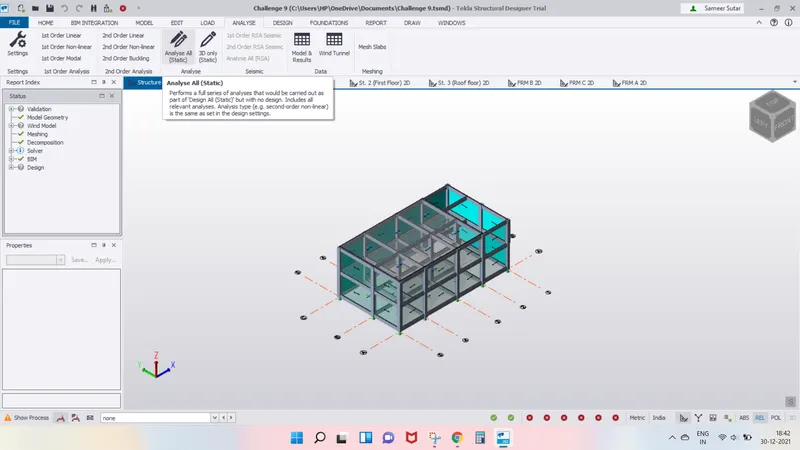
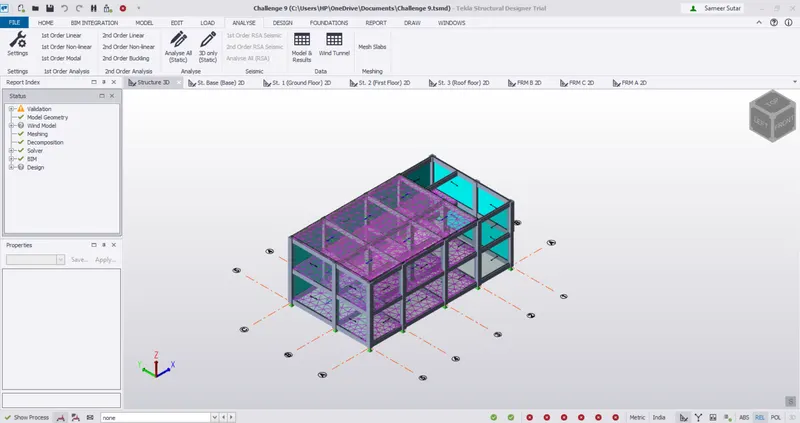
Click on status in the results view.
Select one tab and right click and choose check panel and see the errors that arise.
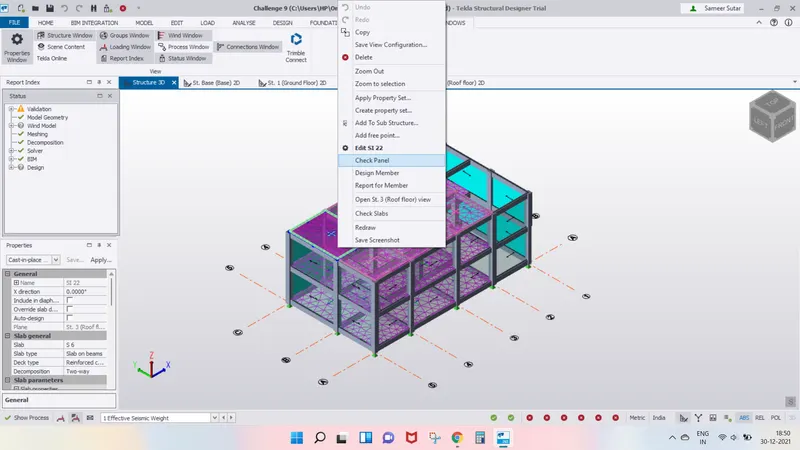
Solve the errors by carefully observing the error by changing the properties of slab and Reinforcement details such as bottom and top bars spacing between them.
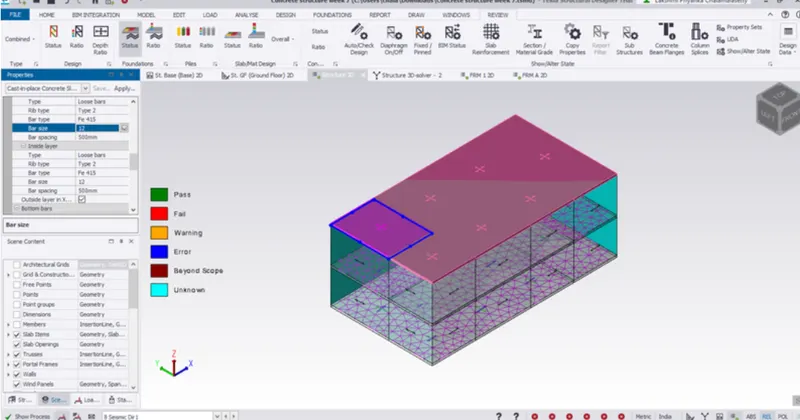
After making the necessary changes, again check the panel if there are errors, if the errors are still existing again edit the properties and check till slab is passed.
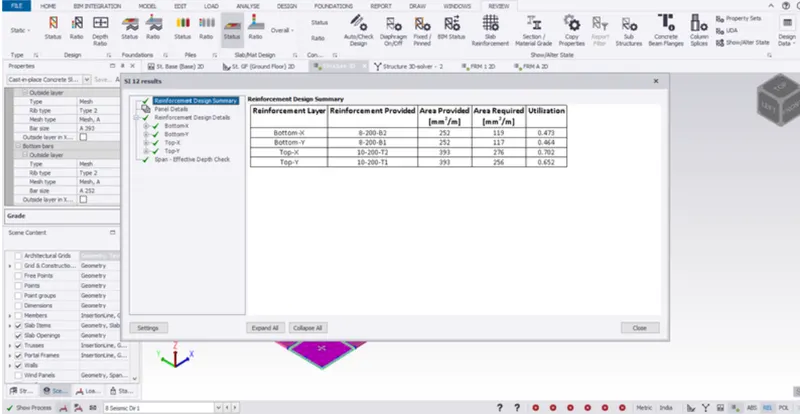
Continue the process for all the slabs of structure.
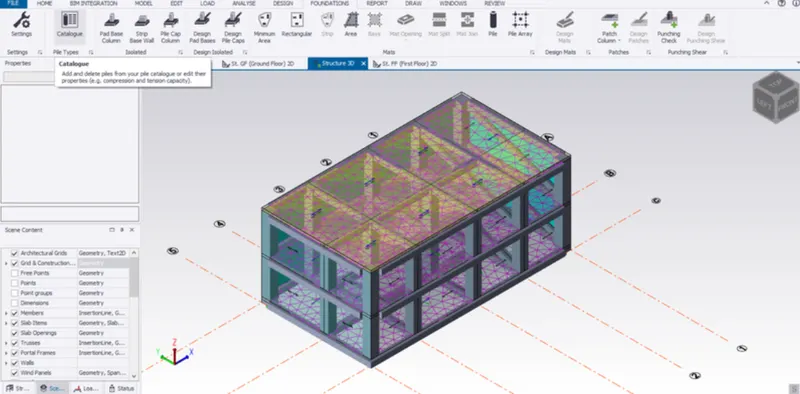
Click on catalogue in Foundations tab.
Click on add the dialogue box that appears.
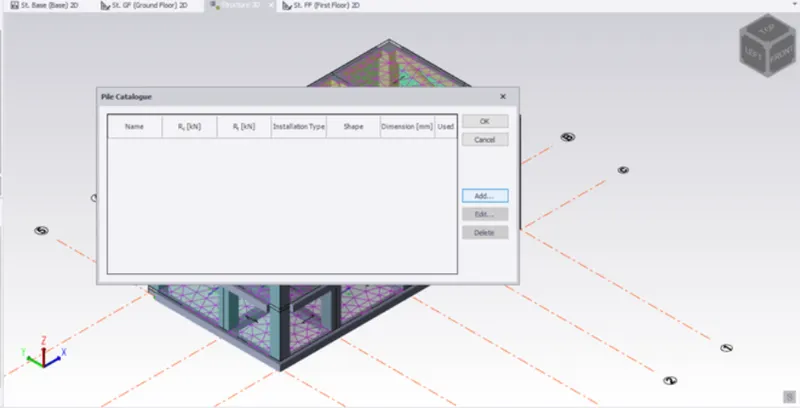
Set the properties of pile cap as shown in the picture below and press ok.
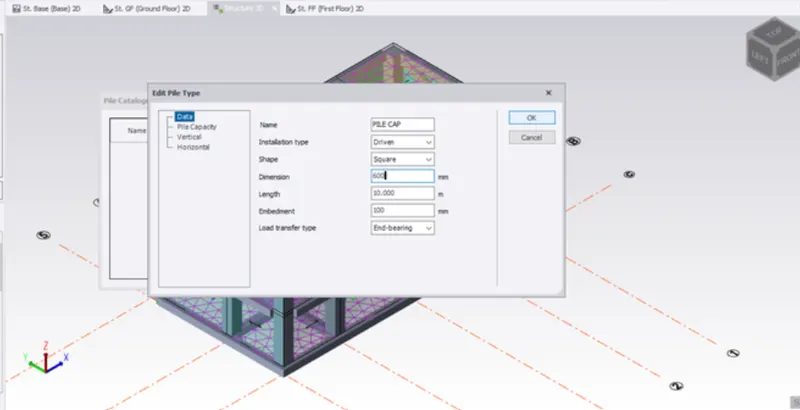
Again click ok.
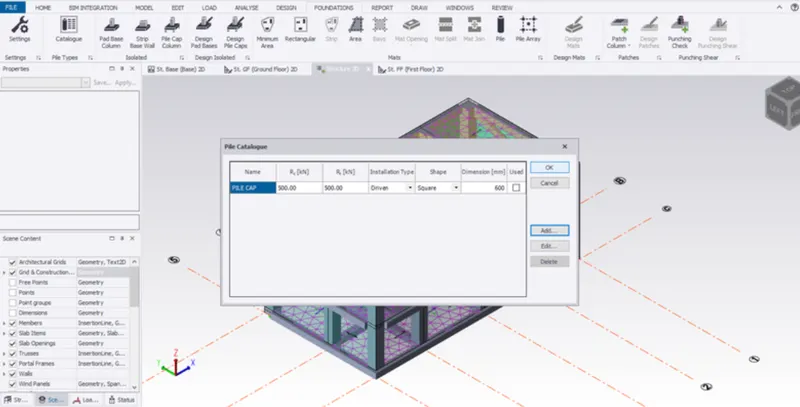
Now click on pile cap column in the foundation tab.
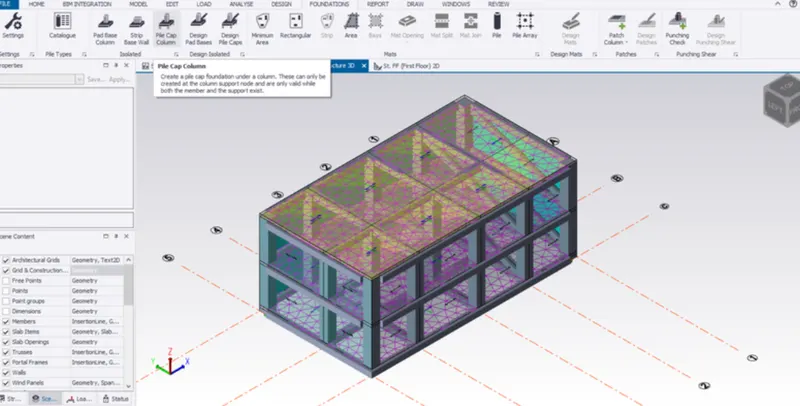
Click on column location to create pile caps under the columns.
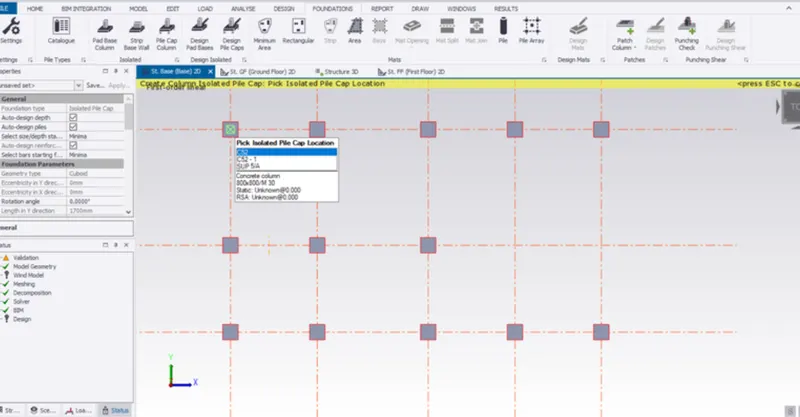
Click on validate in the model tab to check if there are any errors.
Resullt -
The slabs are designed so as to sustain against the loads.
Pile caps are created and the model is validated to be error free.