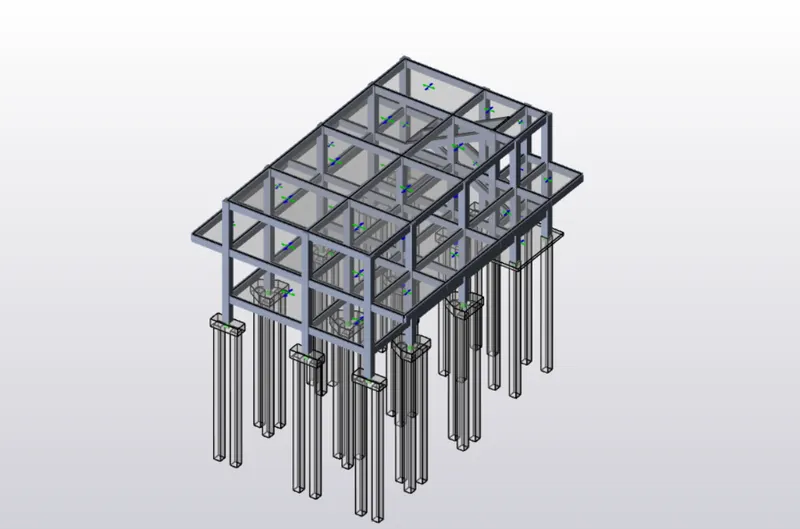
To Design slab and foundation for an RC residential building using TSD
Aim:
To Design the slab and foundation of the model. Outline the thought process for designing of the elements (column, beam, slab and foundations)
Procedure:
- Open the previous week challenge and validate the model for any errors/warnings
- Run the first order analysis
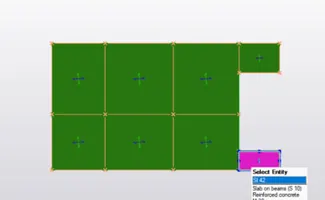
- First go to the ground floor and untick the members,grids and dimensions
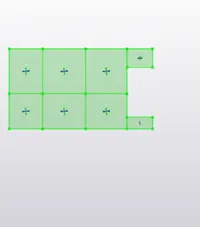
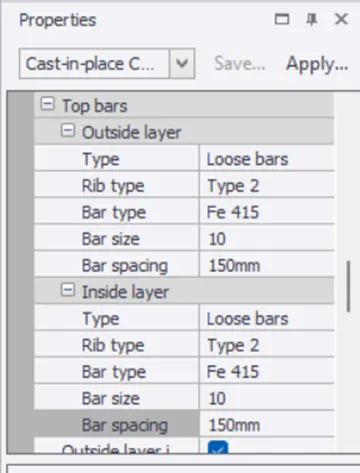
- Now right click to check the panel
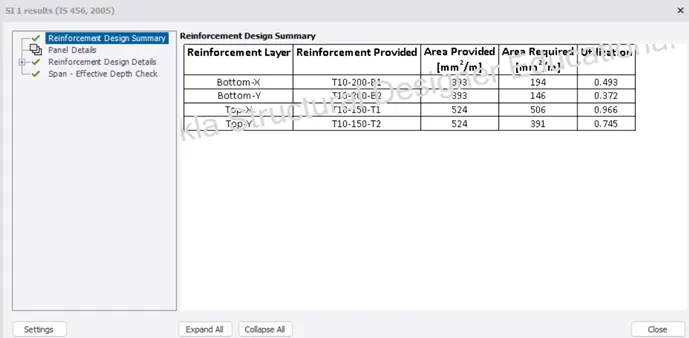
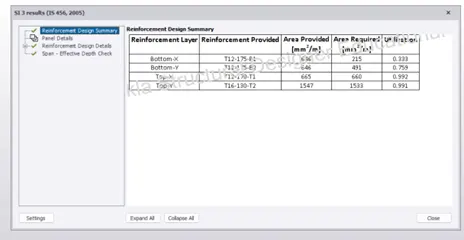
Foundation design:
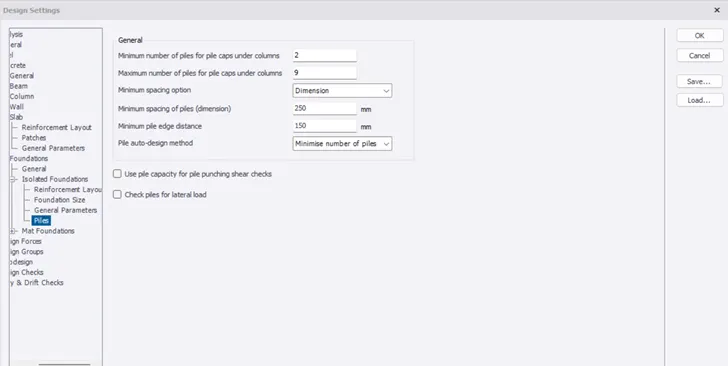
- Go to Design – Settings
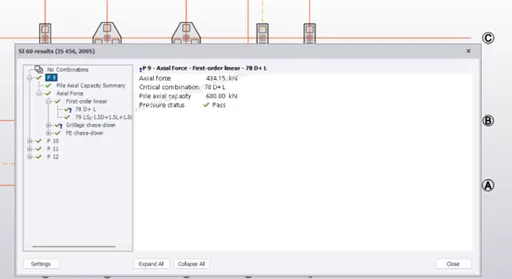
- Under Isolated footings, check Reinforcement layout, Foundation size, General parameters, Piles
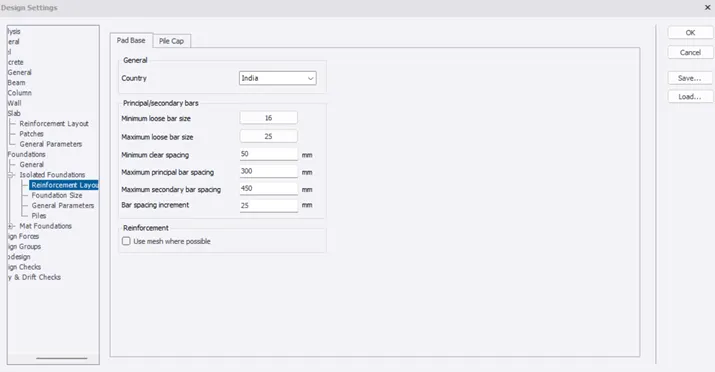
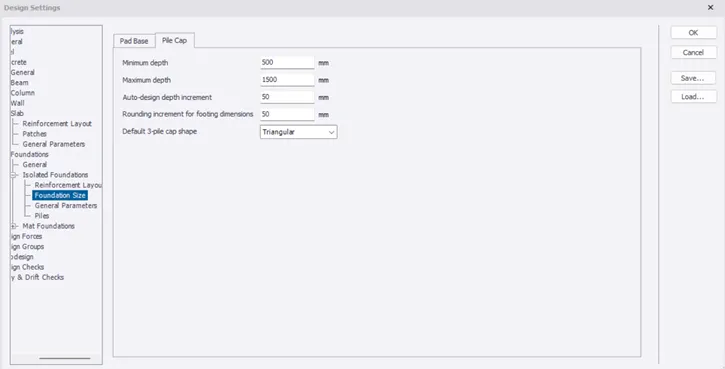
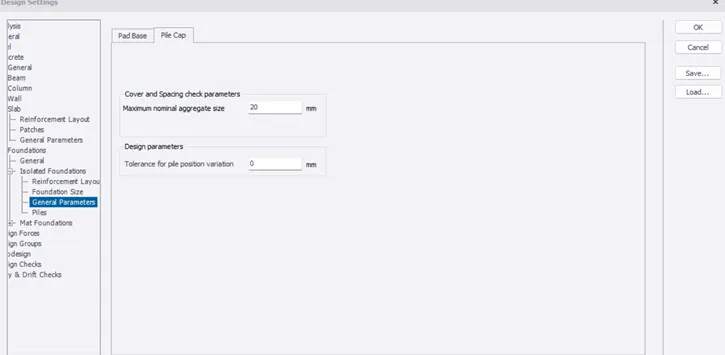
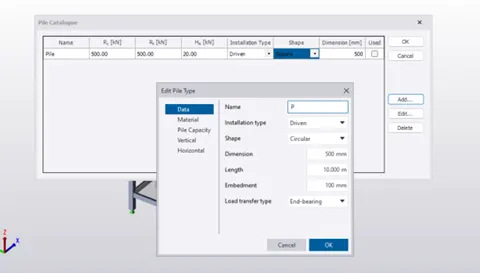
- Now go to Foundation – Catalogue
- Click on Add
- Add the details of the pile