To Design slab and foundation for an RC residential building using TSD
Aim : Design the slab and foundation of the model. Outline the thought process for designing of the elements (column, beam, slab and foundations)
Procedure :
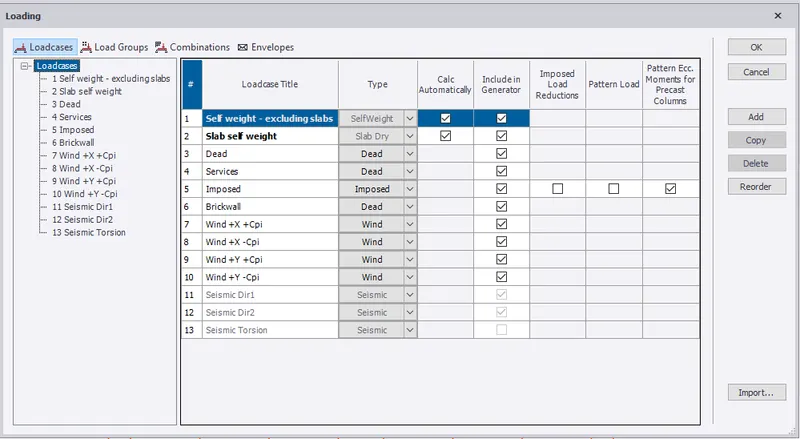
All the load are created.
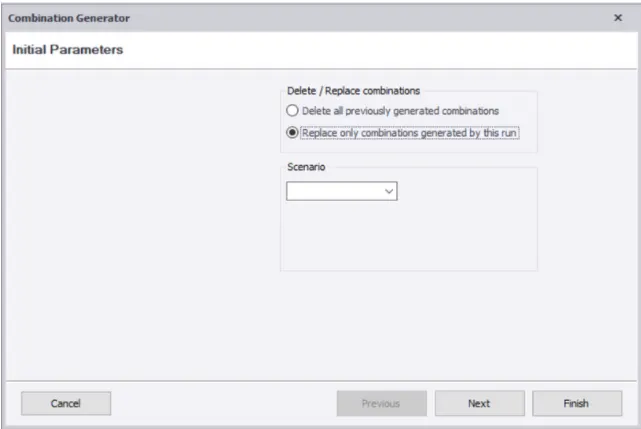
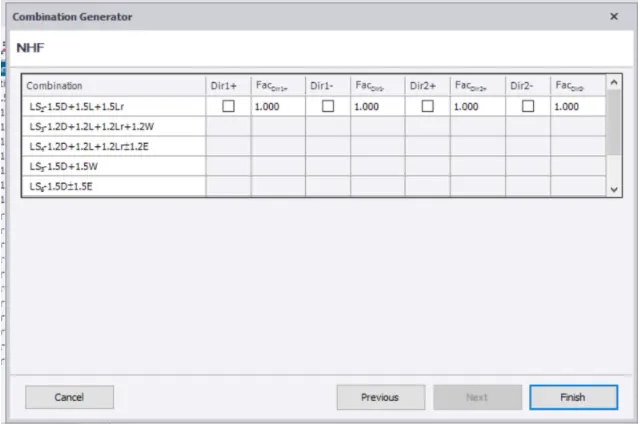
2. Load combinations by using combination generator.
4. First order linear analysis is performed.
Design of Foundations:
Pile Foundations are of different types.
Based on Shape:
a) Circular
b) Sqaure
After creating the Pile Cap,right click on the pile>design member and then it is observed for checks.
Pile
Here in our design circular pile with End Bearing Capacity is selected.
- The design starts with selecting a approximate Pile cap provided with reinforcement in both the directions.
- The Depth of the pile is designed.
- The number of piles to be provided are calculated..
- The length of the pile is designed.
The checks for the Pile for different load combinations are shown below:
Load summary details
For the Analysis of service and strength of pile
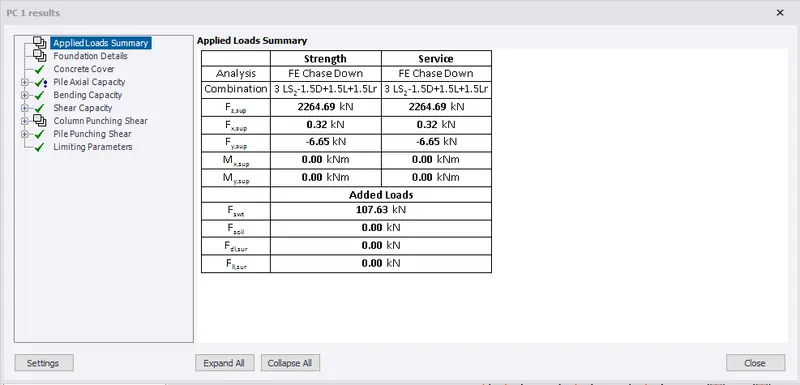
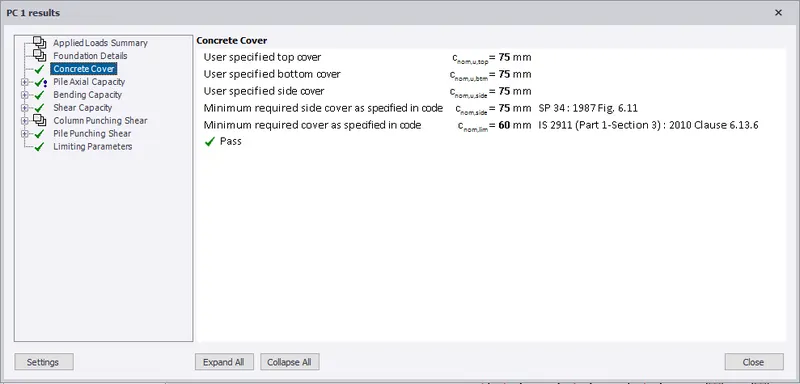
Nominal Cover for the pile is noted here
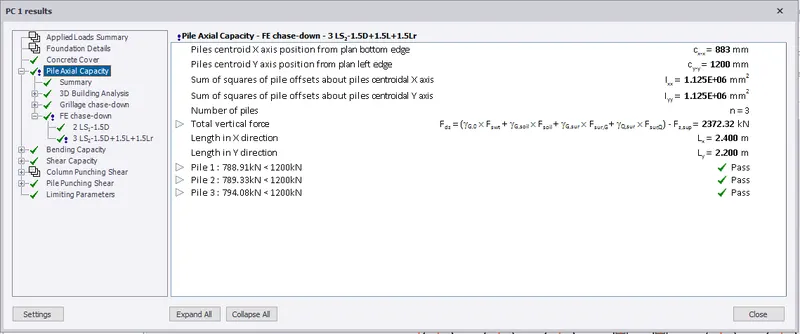
Pile Axial Capacity is checked here
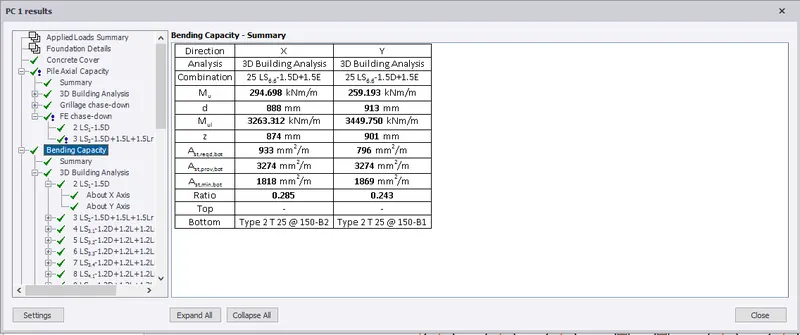
Bending Capacity is checked here
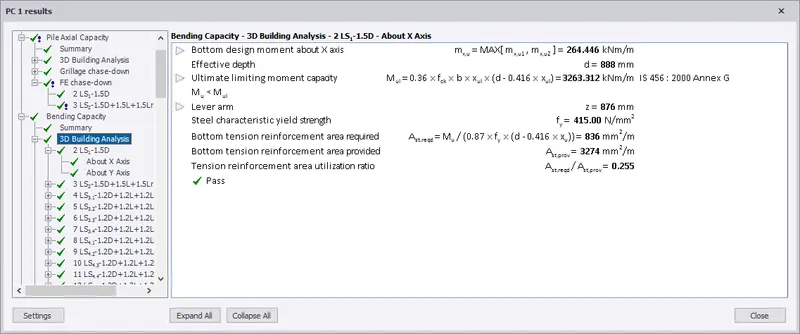
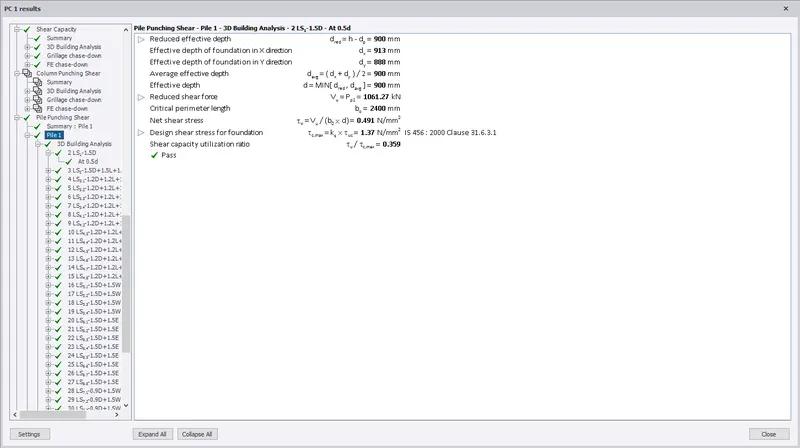
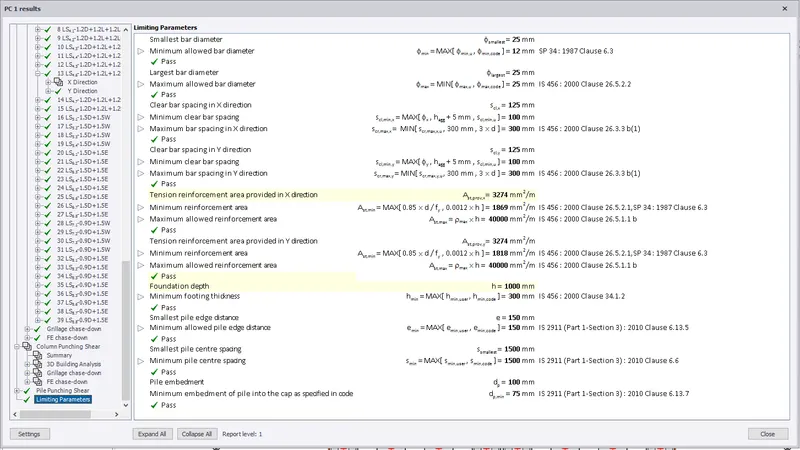
Limiting Parameters are checked
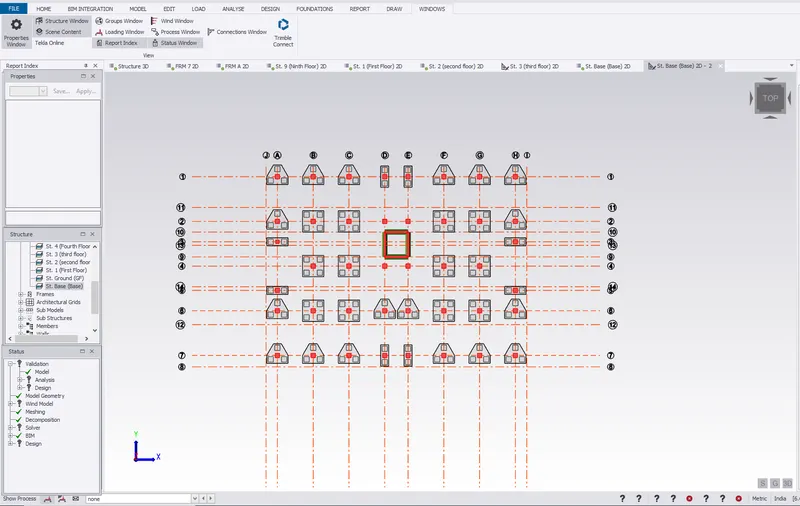
View of Pile caps in 2D
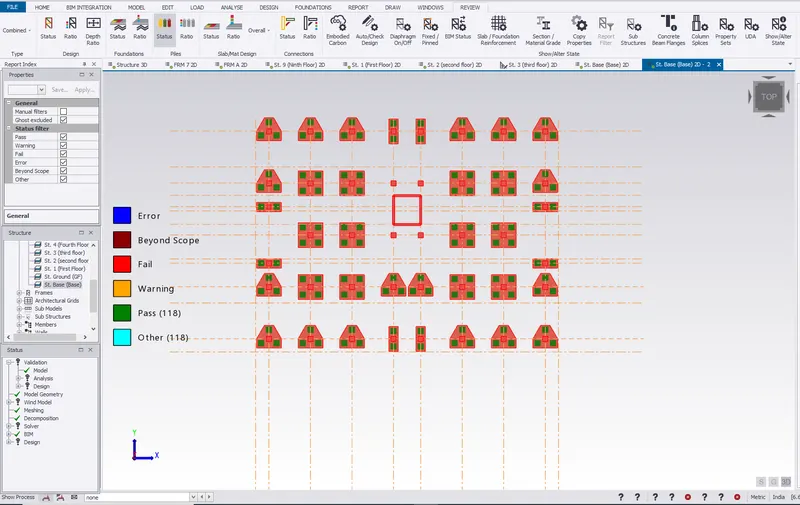
All the piles have passed
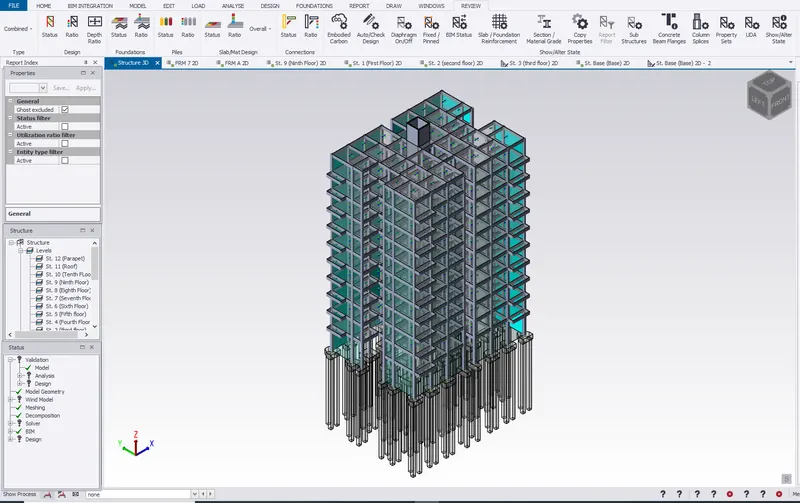
View of Piles and Pilecap in 3D
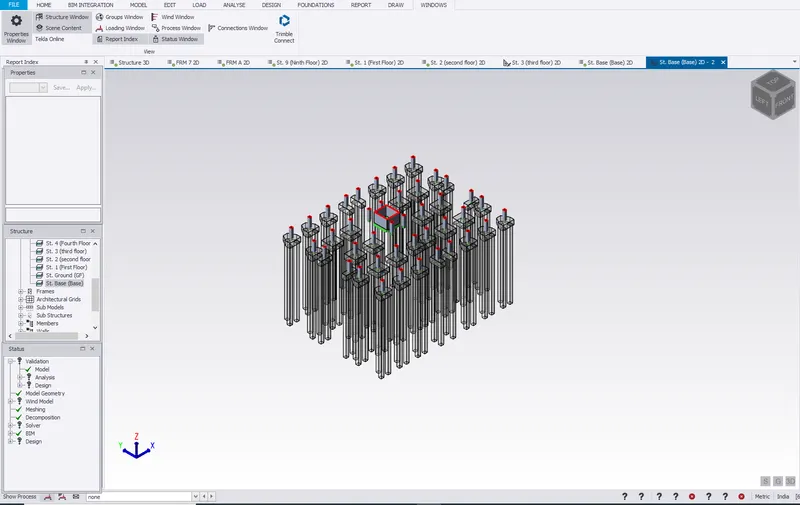
Model in 3D with pile foundation
Design of Slabs:
View of Slabs with loading in 2D
Slabs:
After creating the slab:
Right click on the slab>Design member
Then it is observed for the checks.
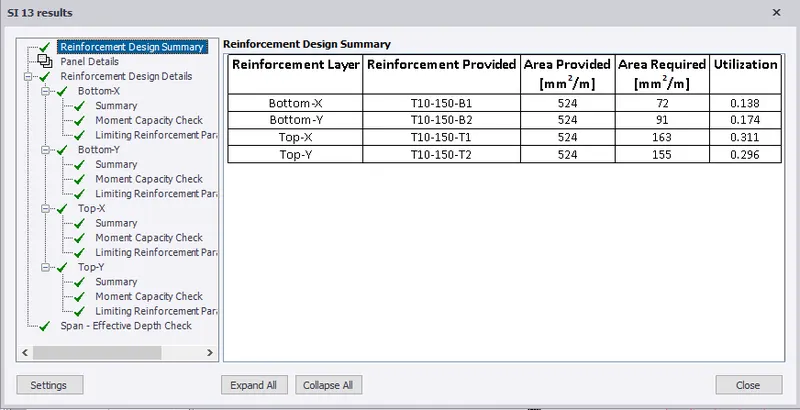
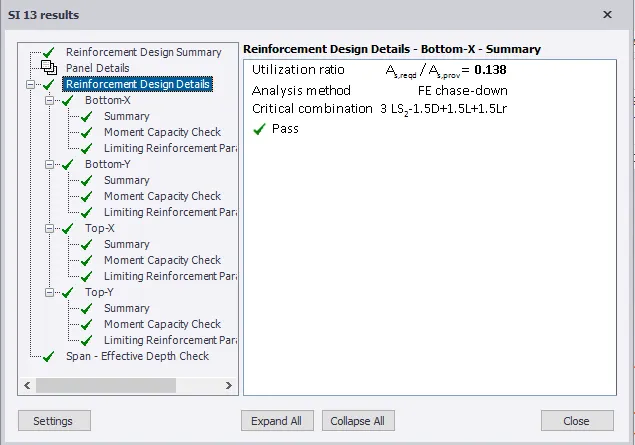
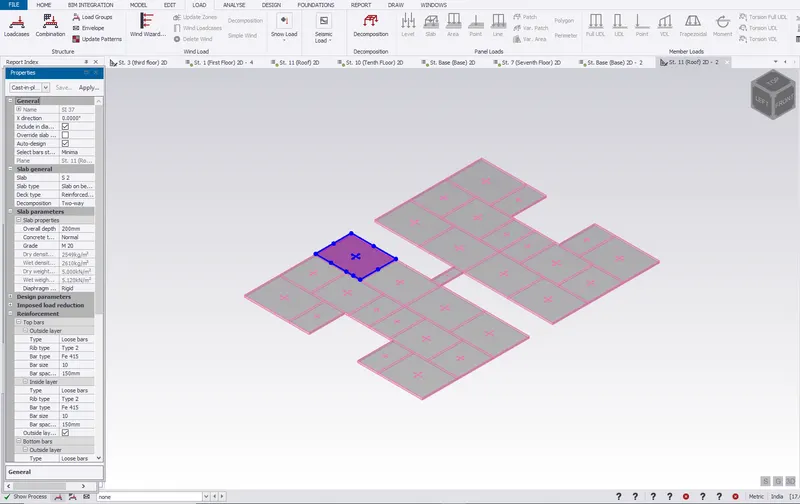
Details of slab is mentioned here:
- Two way slab
- Depth of slab=200mm
Conclusion : Challenge Completed