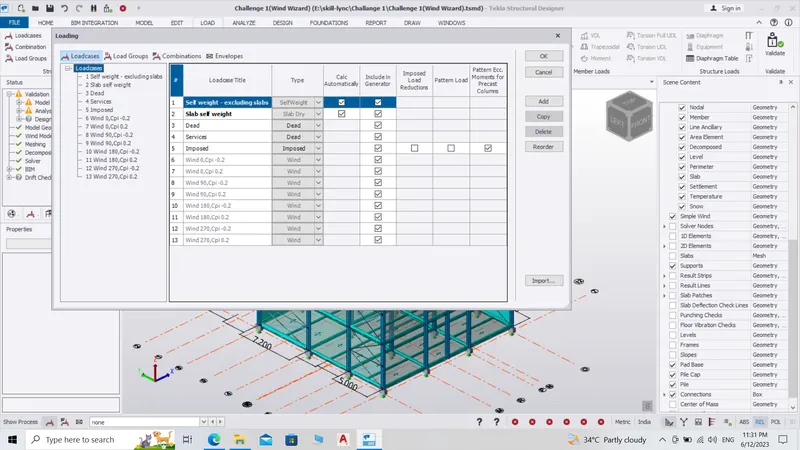
To calculate wind load for industrial steel structures and to apply it by using TSD
- Generate manual wind loading in the design report based IS code as per the following input
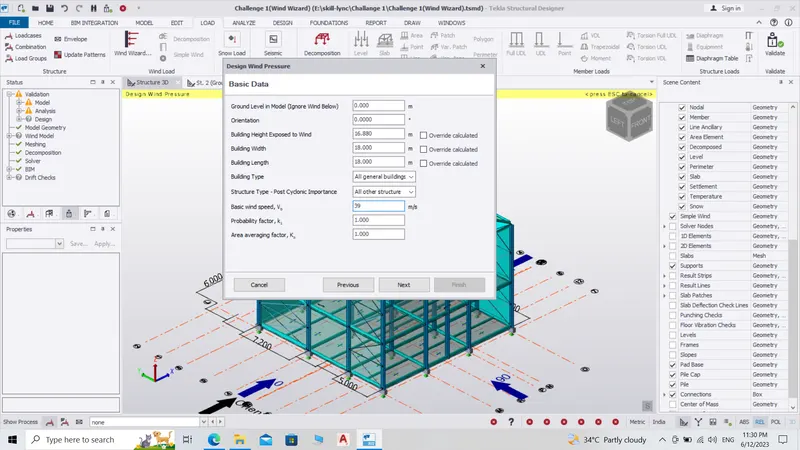
- Basic wind speed = 39m/s
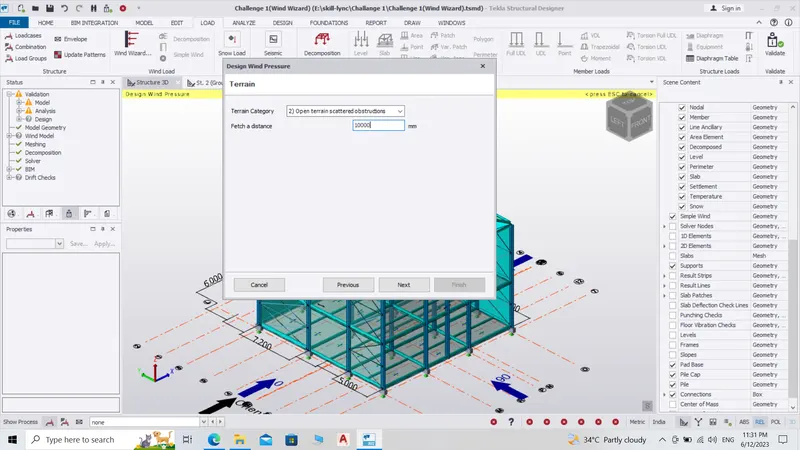
- Terrain category 2
Ans:-
Terrain category is given as 2
Vb = Basic wind speed which is given as 39m/s
Normally basic wind speed is selected from appendix A of code book IS 875 (Part-III) which is given based on wind speed in various cities
Design wind speed Vz= Vb*K1*K2*K3*K4
Where Vz depends on risk level, terrain roughness, height, size of structure, local topography
K1 = Probability factor
It is taken from table 1 of IS 875 III
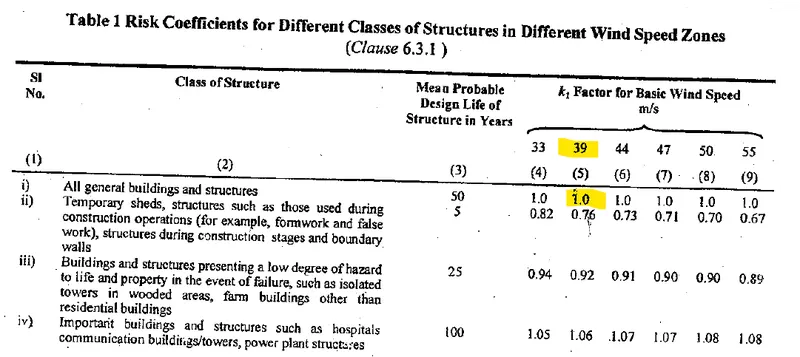
Life of structure is taken as 50 yrs and wind speed is given as 39m/s. Based on this K1 =1
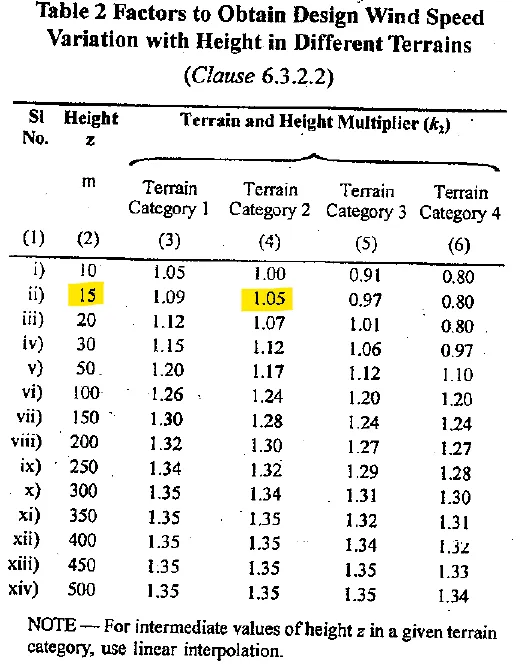
K2 = Terrain, height, structure factor which is taken from table 2 = 1.05
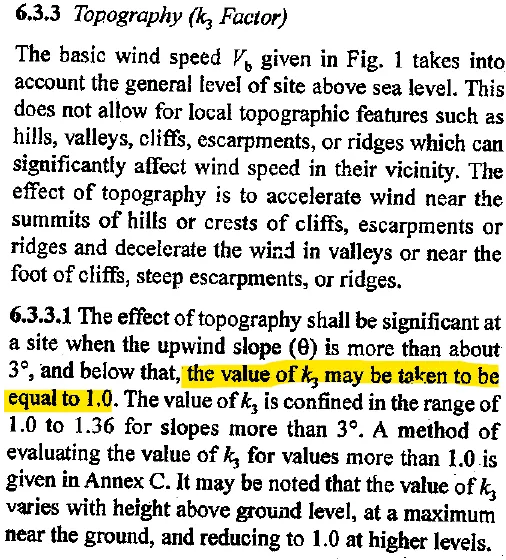
K3 = Topography factor which is taken as 1 (θ">θθ<3 = 1 and θ">θθ>3 = 1 to 1.36)
K4 = Importane factor for cyclonic region K4 is taken as 1.15
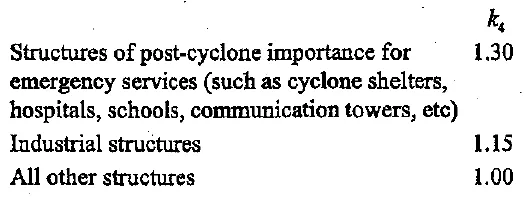
Where K4 = 1.3 Structure for post cyclonic importance
= 1.15 Industrial structure
= 1 All other structure
- Wind speed = 39m/s
- Life period = 50yrs
- Terrain category = 2
- Design wind speed Vz = Vb x K1 x K2 x K3 x K4 = 39 x 1 x 1.05 x 1 x 1.15 = 47.09m/s
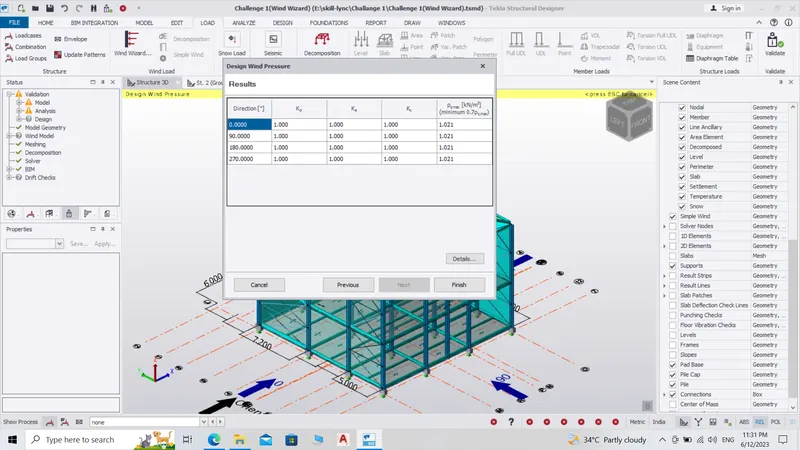
- Design wind pressure = Pz = 0.6 x Vz^2">^2 = 1330N/m2 = 1.33KN/m2
- Length = 18m, Width = 18m, Height = 16.88m
- L/W = 1 and H/W = 0.937
- External pressure coefficients for wall is taken from table 5 IS 875 III (H/W=0.937)

- Roof angle is calculated and based on roof angle external pressure for roof is calculated based on table of IS 875 III
- We have calculated roof angle as 20 degree.

Calculations from data:-
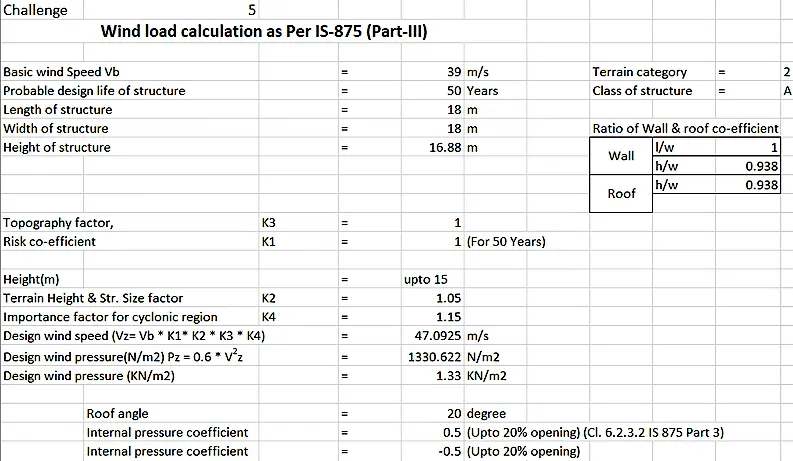
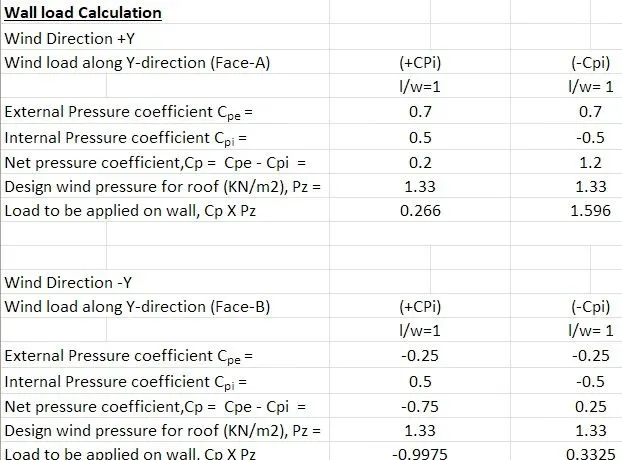
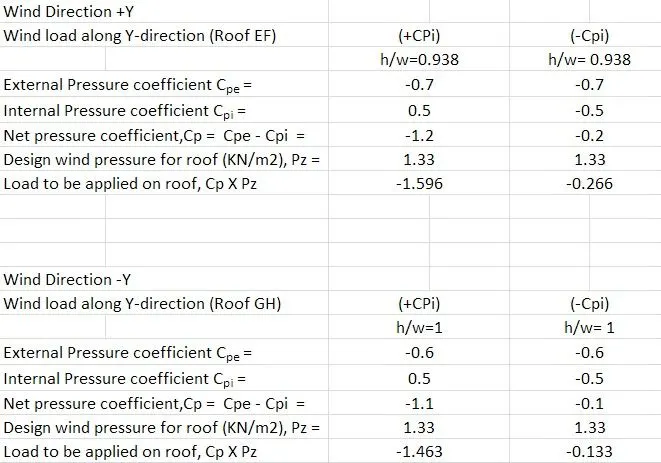
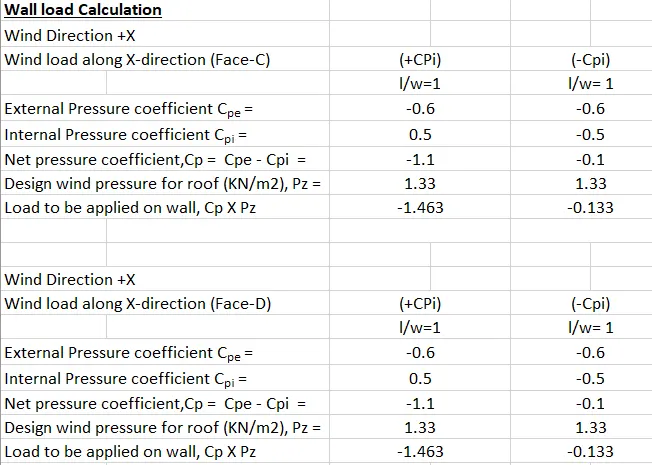
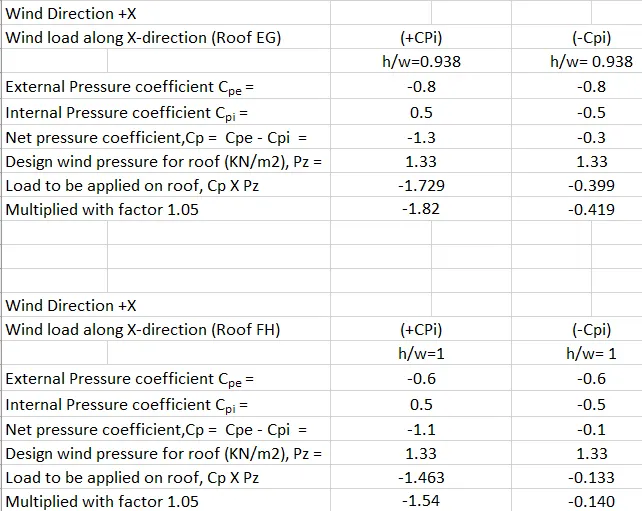
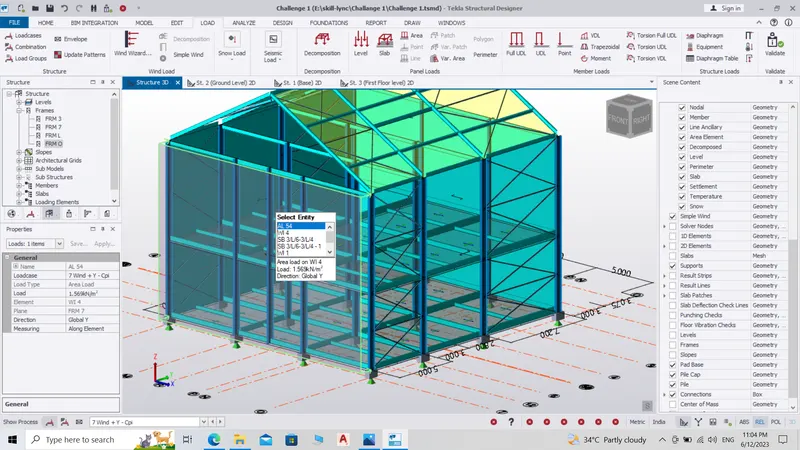
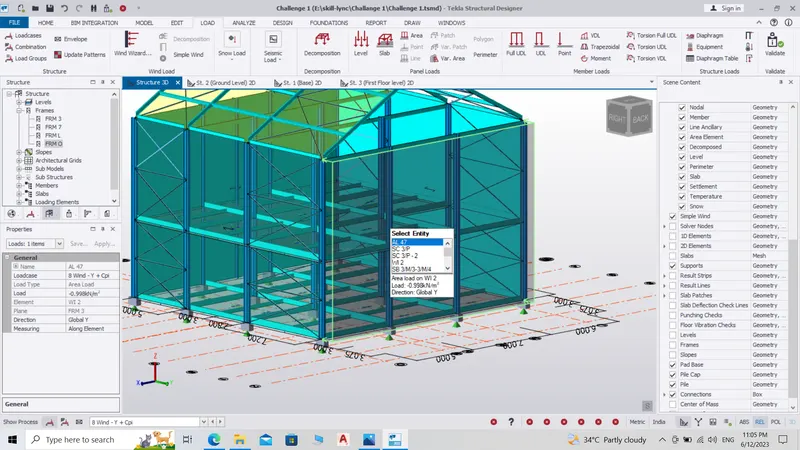
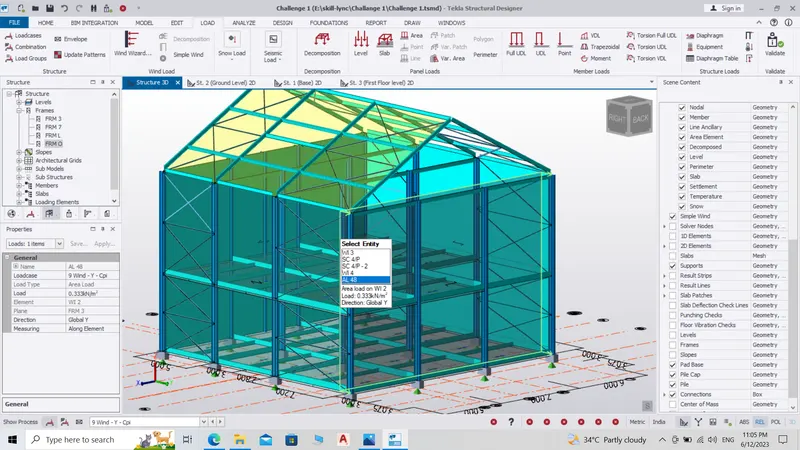
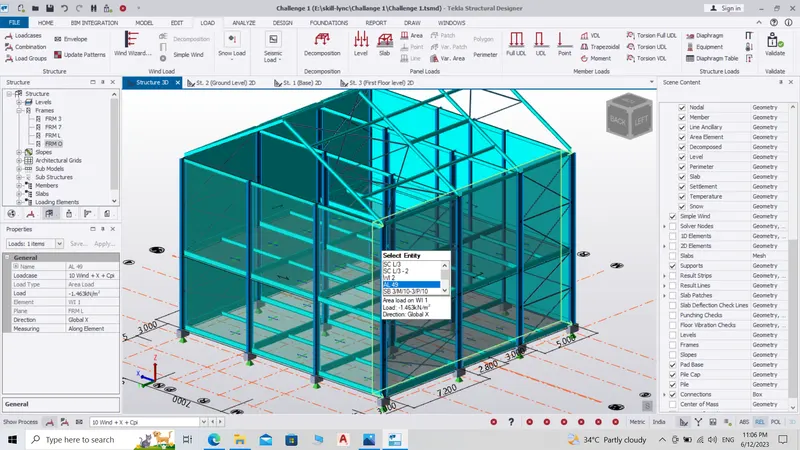
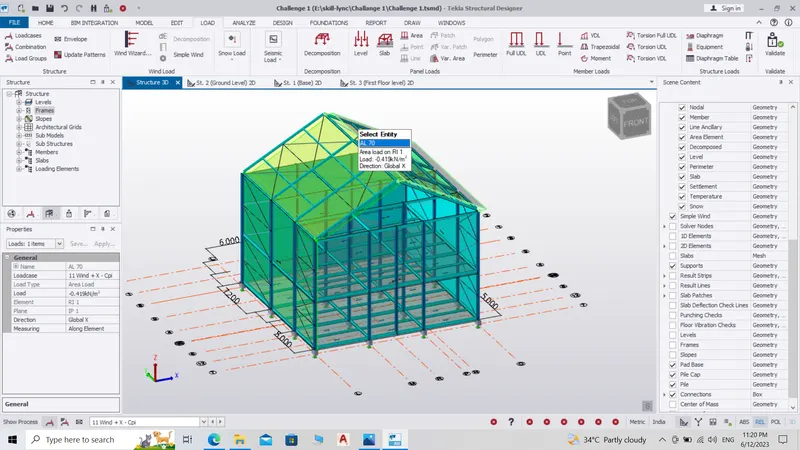
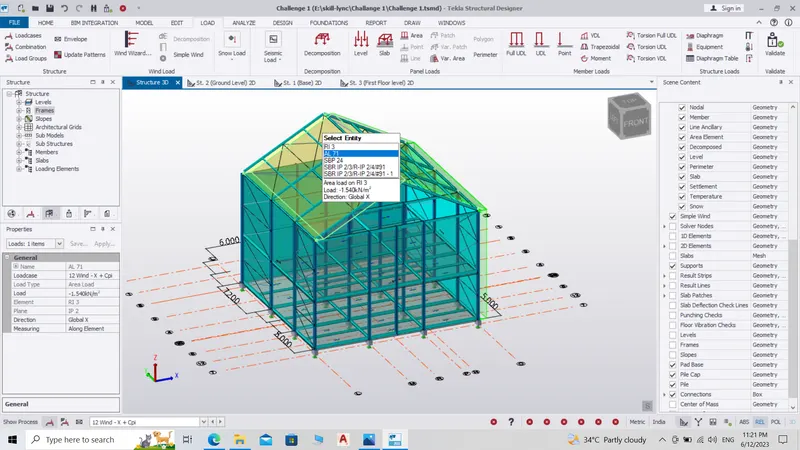
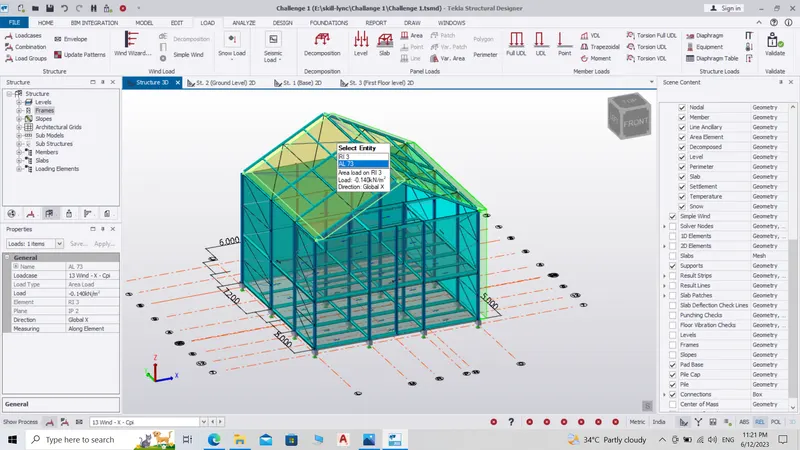
- Based on the above calculation apply the loadings on the model
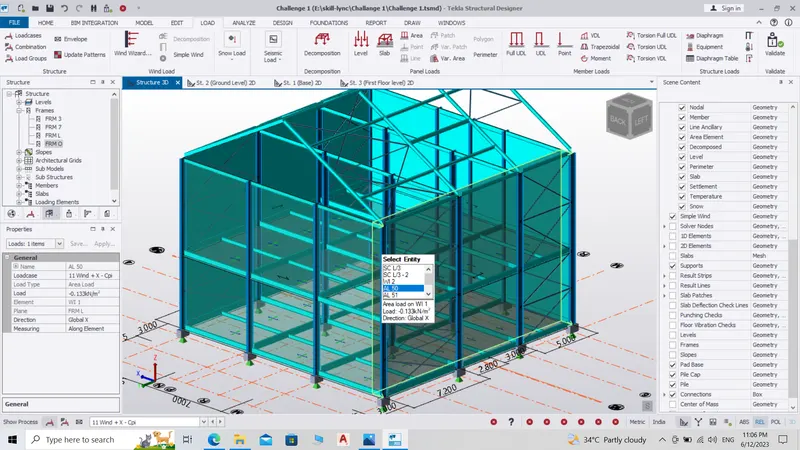
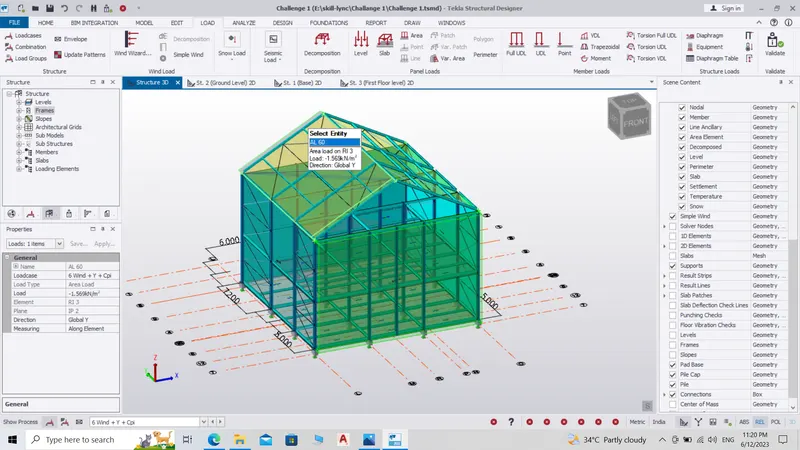
Application of wind load on Model
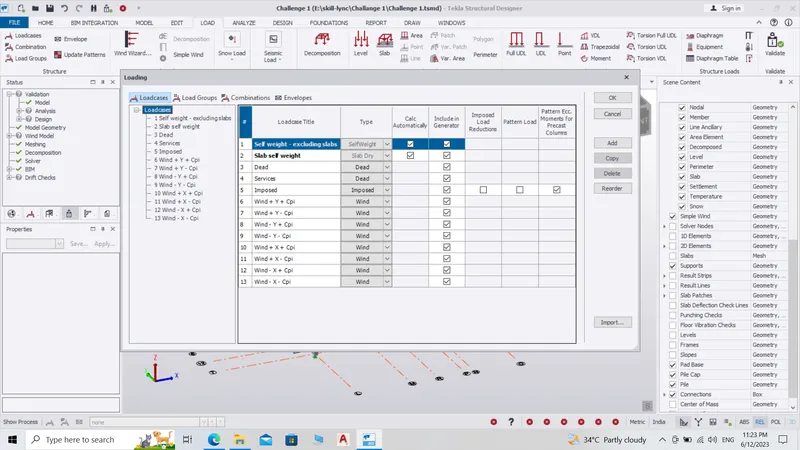
For wall section
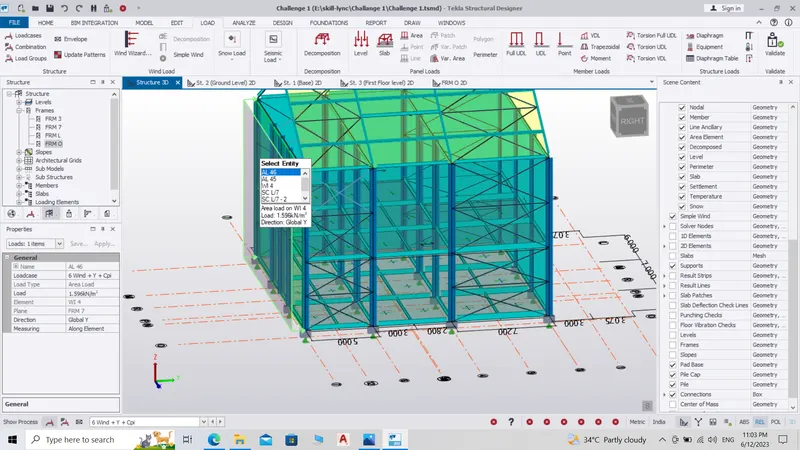
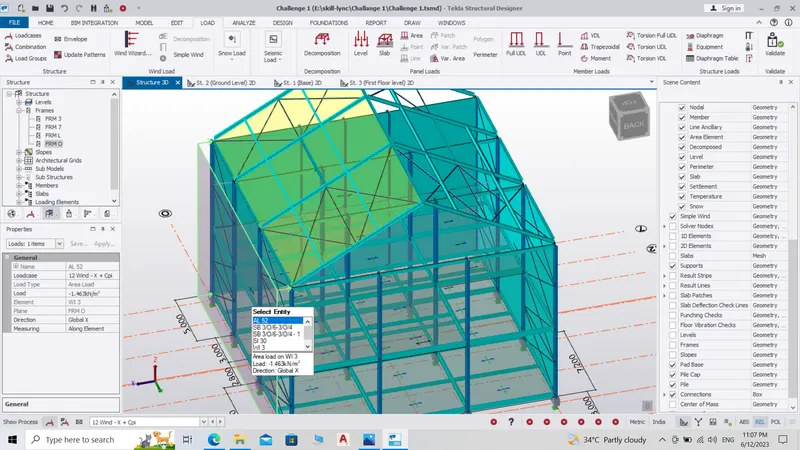
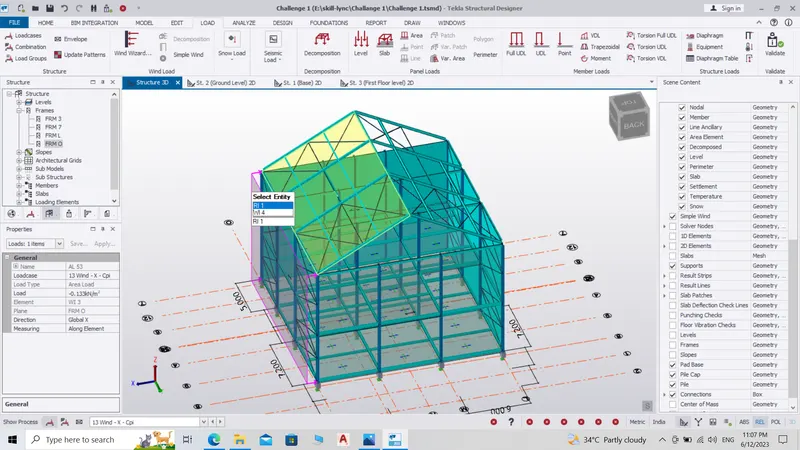
For Roof section
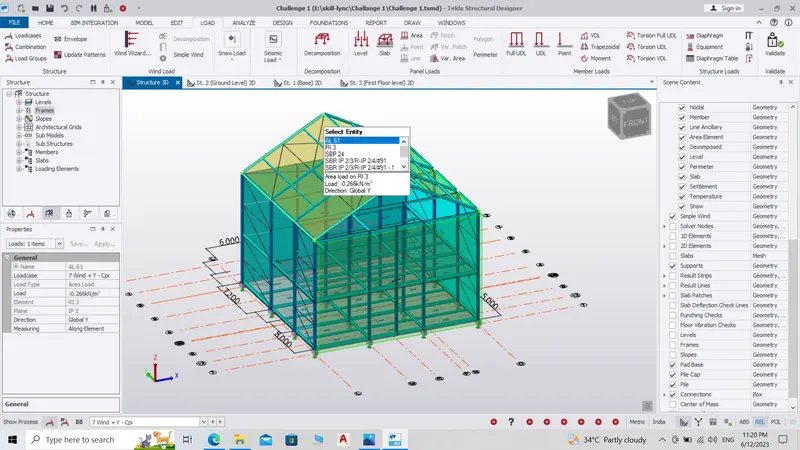
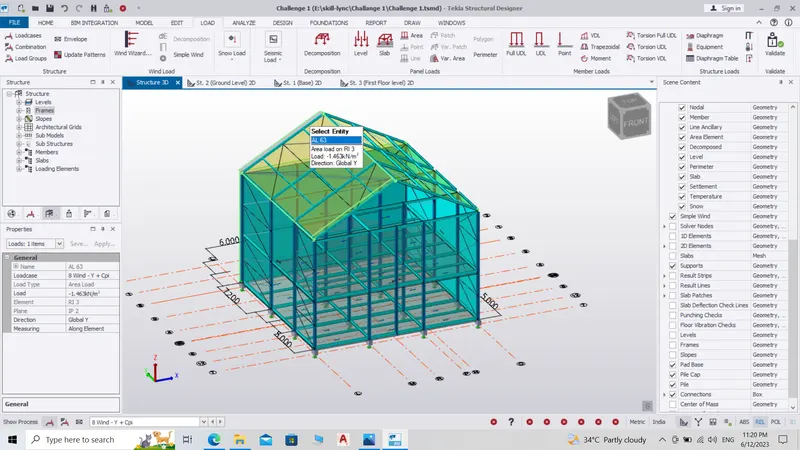
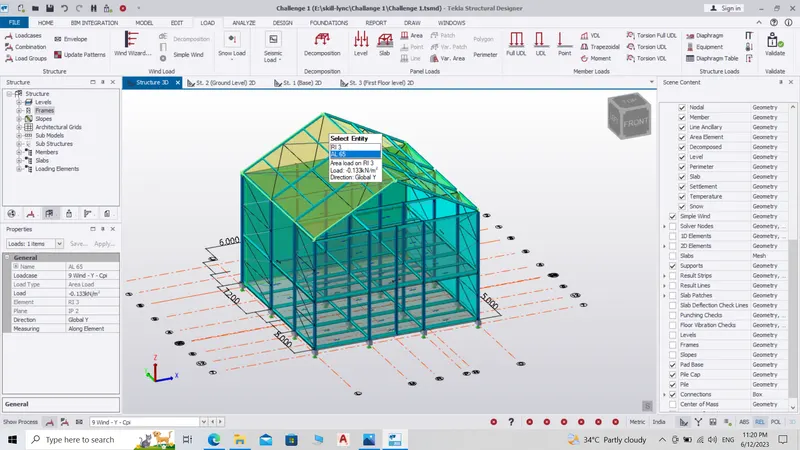
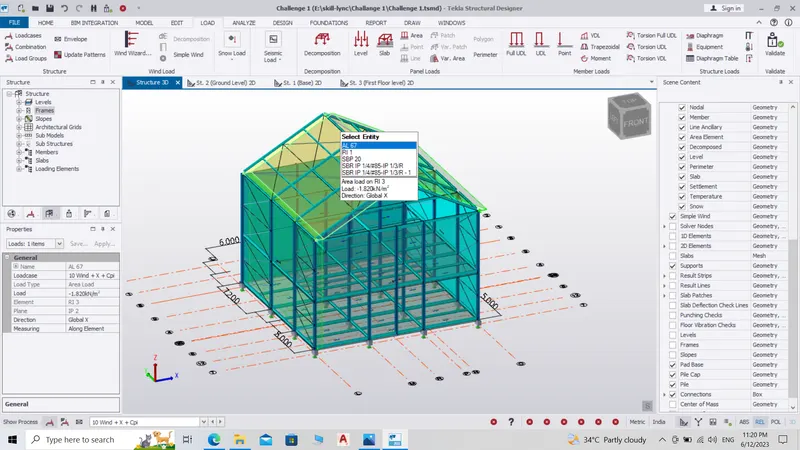
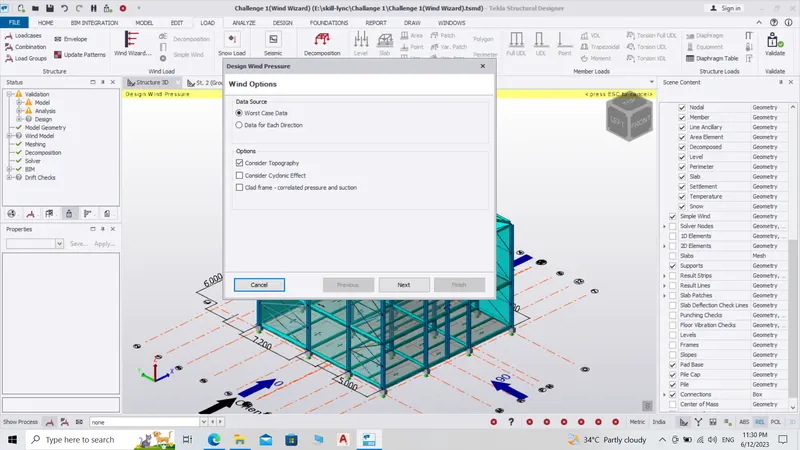
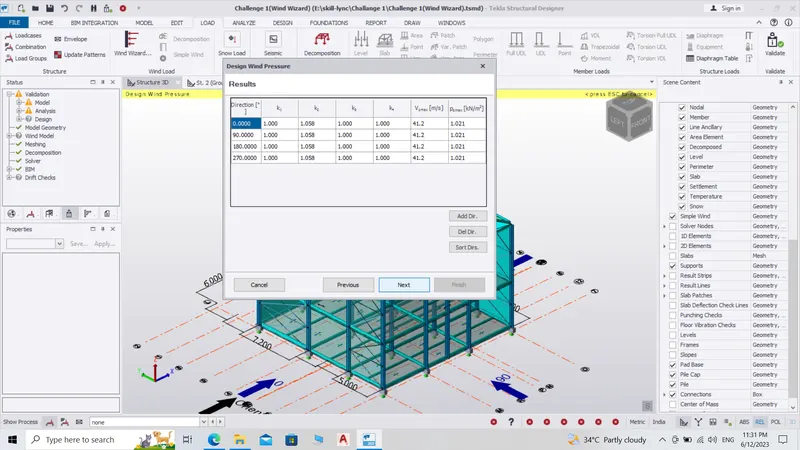
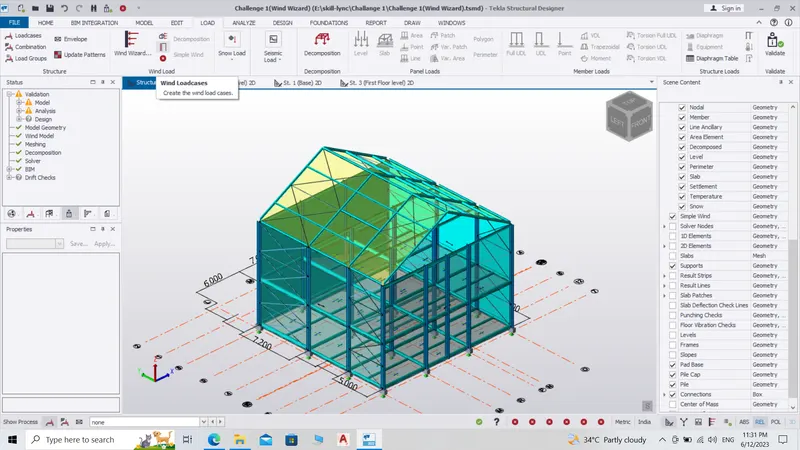
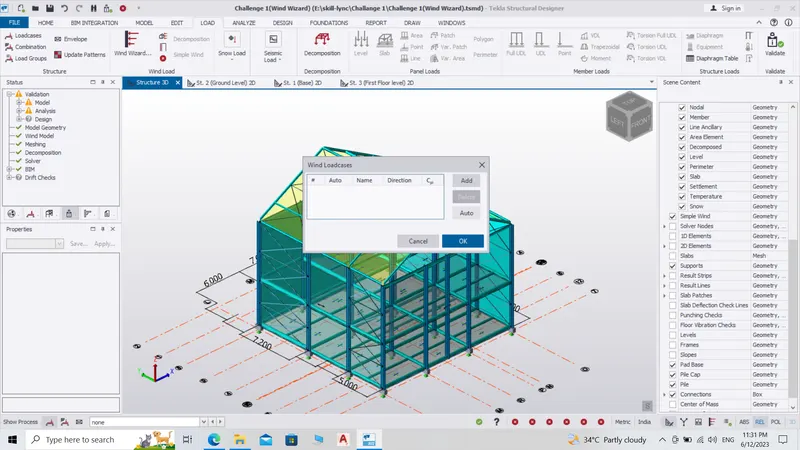
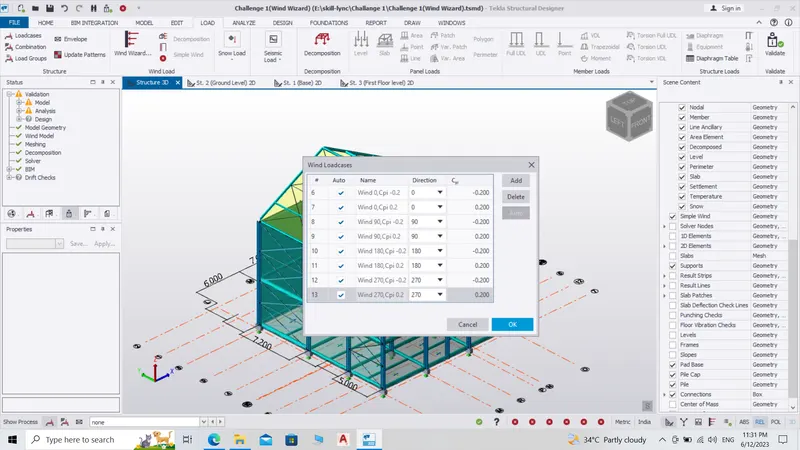
- On a separate model generate wind loading using wind wizard.