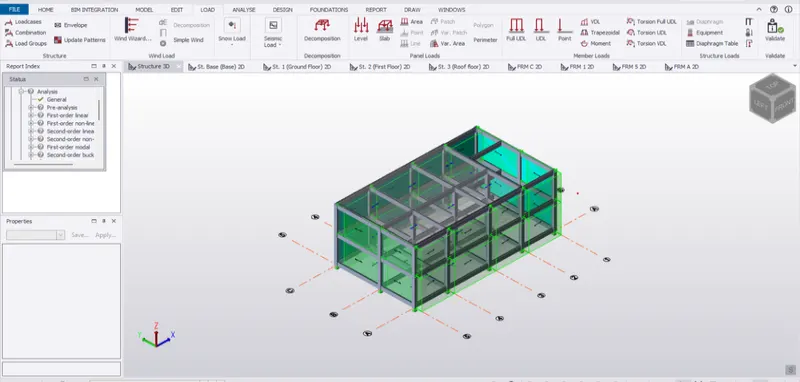
To calculate the dead , live and wind load for RC residential structure and to apply them using TSD
1. Aim - To calculate dead load in design based on IS Code and apply on model.
Tools Used - Load Cases, Full Udl , Area Load, Property Window.
Calculation -
Slab Load = (Model Slab In Software)
Finishes Loading (50 mm Thickness ) = 0.05 x 24 kN/m^2. = 1.2 kN/m^2. ( Area Loading ).
Brick wall with cement plaster thickness =225 mm
Unit Weight = 20 kN/m^3.
Floor Height ( Ground Floor to First Floor ) =3.6m.
Brick wall loading = (225 x 20 x 3.6 ) / 1000 = 16.2kN/m.
Roof wall loading = 1.5 kN/m.
Procedure -
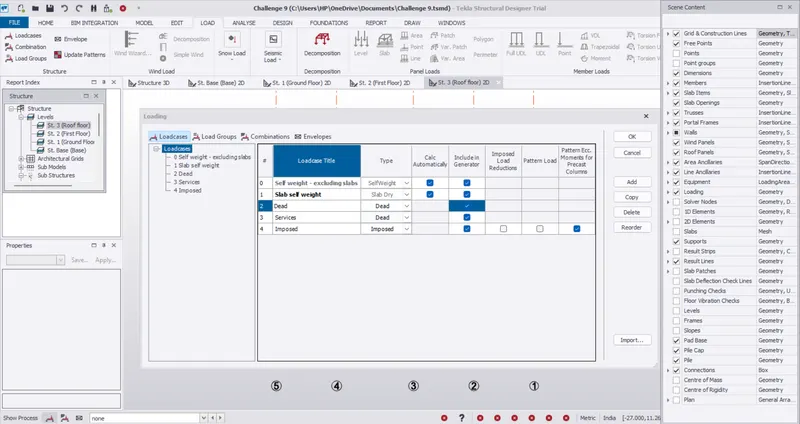
- Click on loadcases in the load tab and check if there is dead load created, if not created then create load case named as dead load by
- clicking on Add option.
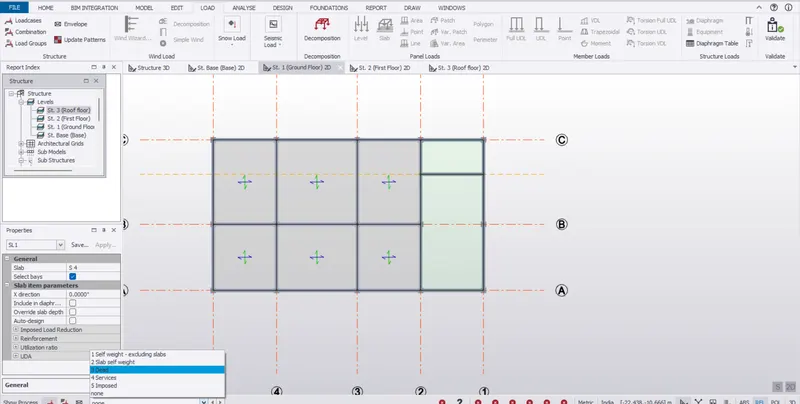
- In the left bottom corner, select dead load in the load case drop down.
- Click on area load in the load tab and enter the direction as Global Z and value of load as 1.2 kn/m^2. and select all the slabs for applying the slab loading.
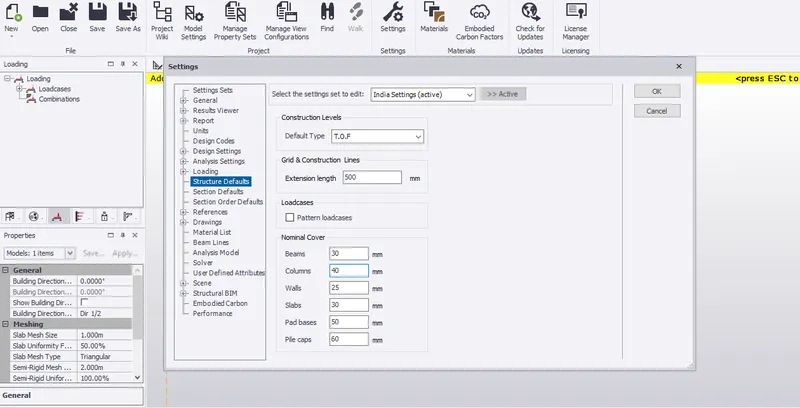
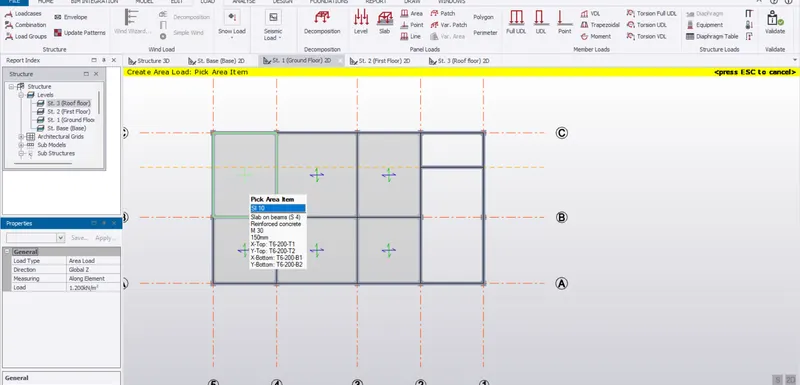
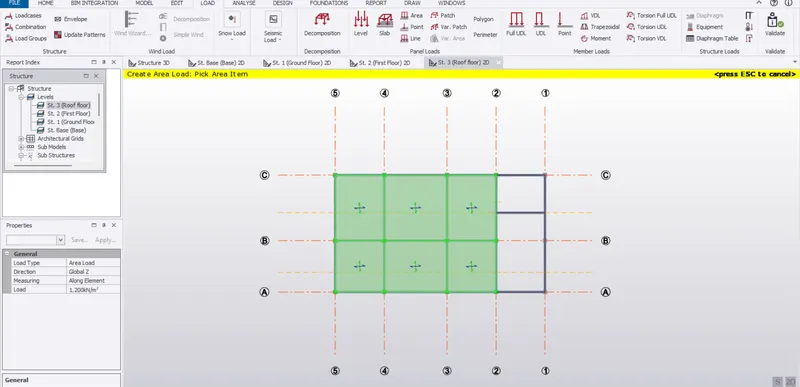
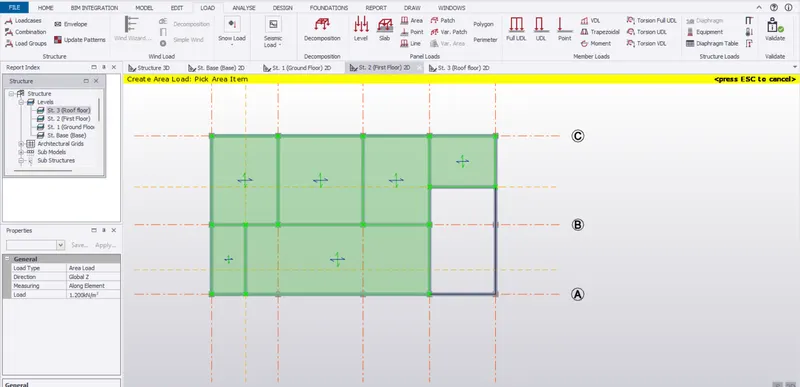
- Then click on full UDL in load tab and enter the value as 16.2 kN/m for ground floor and first floor and select the beam lines and extra walls according to the plan.
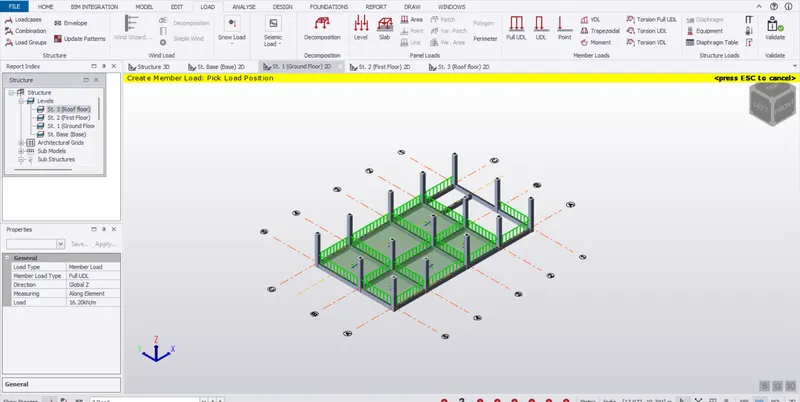
- Again click on full UDL and enter the value as 1.5 kn/m for the roof floor walls.
Result -
The Model is loaded with Dead Load as per the IS code for the RCC structure.
2. Aim - To calculate live load in design report based on IS code and apply it on Model.
Tools Used - Load cases, Live load, Area Load, Property Window.
Calculations -
The live loads of different type of rooms is to be taken from IS 875 code part 2.
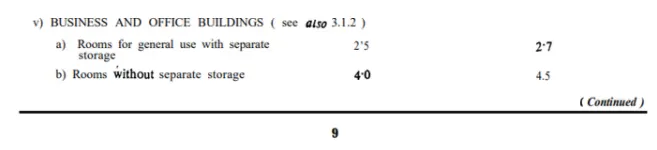
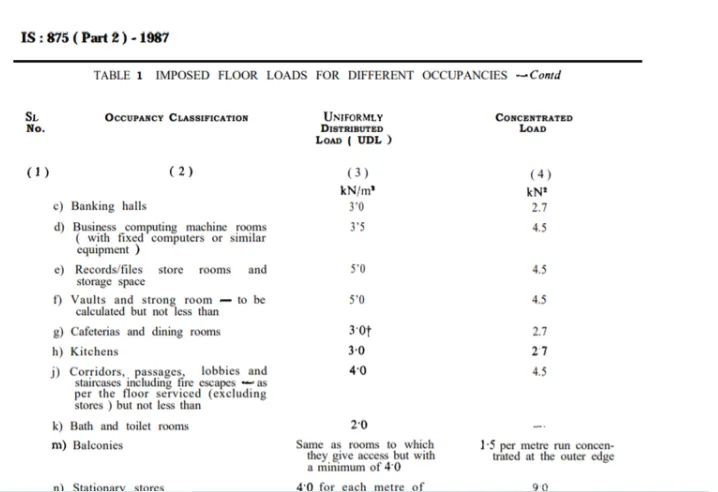
Procedure -
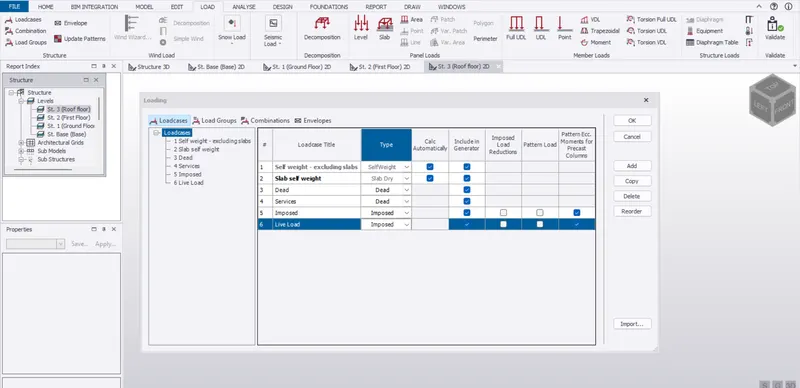
- Click on load cases and create a load case named as Live Load and select the Load type as Imposed in the Load Type Dropdown and click OK.
- In the Left bottom corner, in the load cases dropdown select the load case as live load.
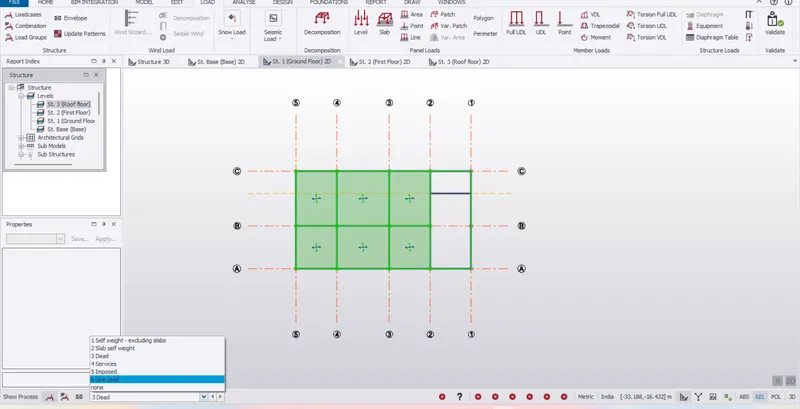
- Click on Area load in the Load Tab.Enter the value of Loading as per the plan given in the attachements for ground floor and first floor.
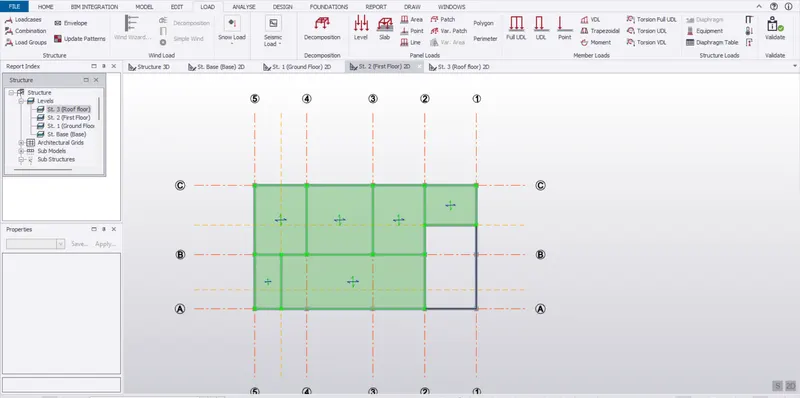
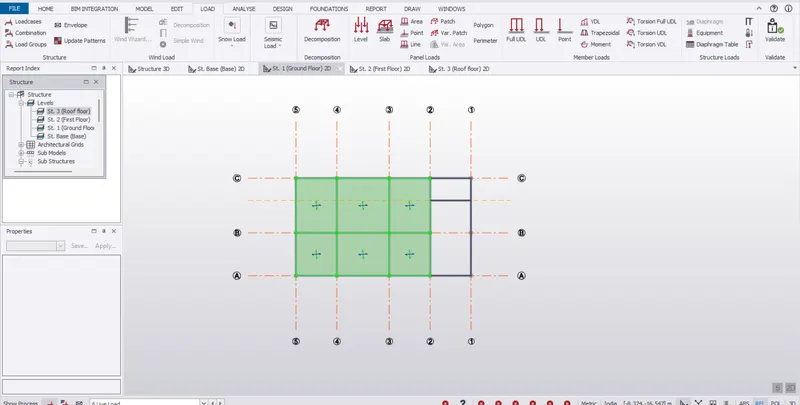
Result: With this our objective is completed.
3. Aim - Generate manual wind loading in the design report based IS code with given input.
Calculation -
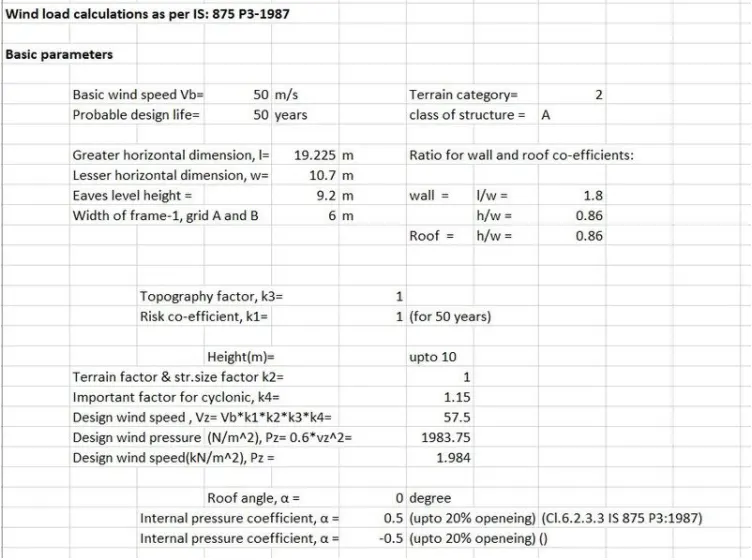
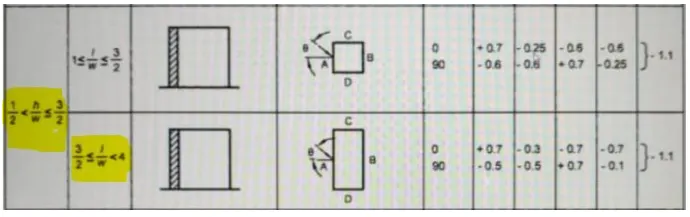
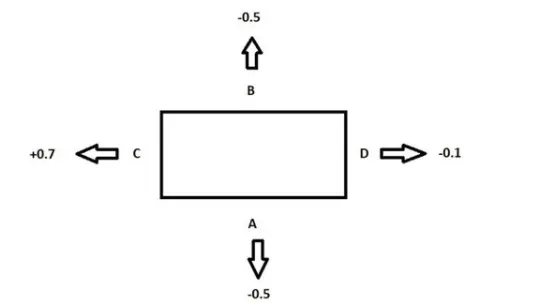
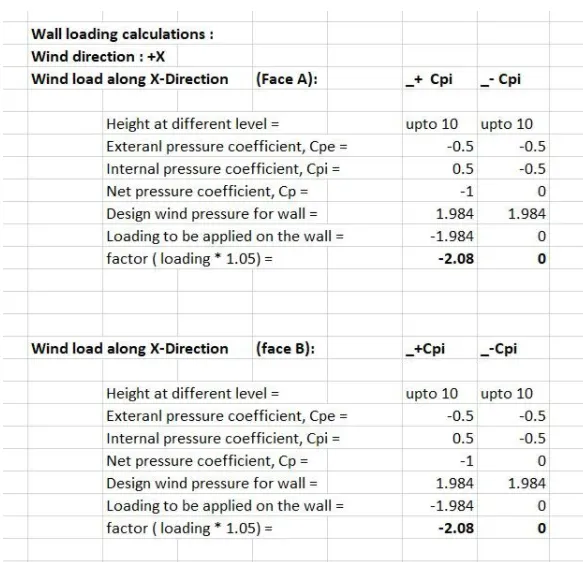
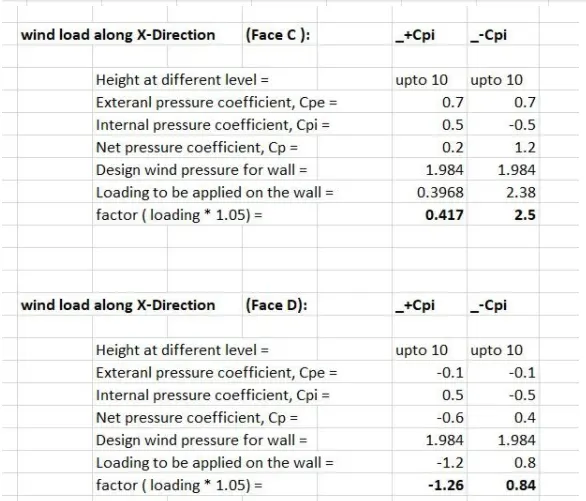
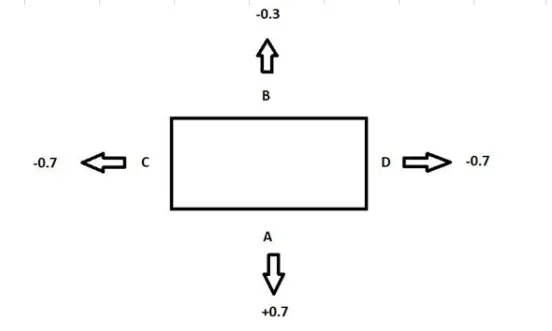
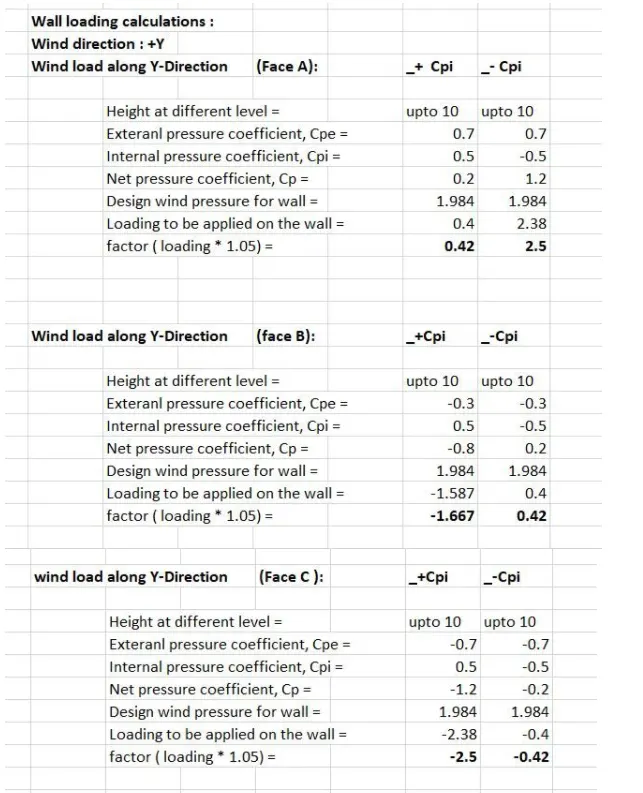
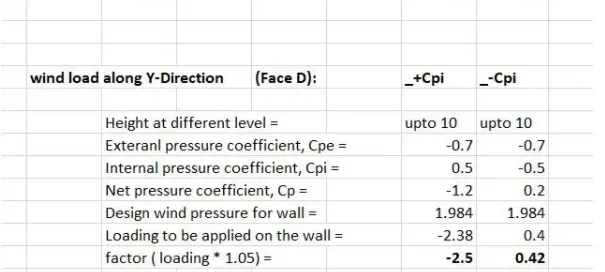
Result : Calculations is performed successfully.
4. Aim - To apply the wind load calculations on the Model.
Procedure -
- Click on Frames in the model tab and create frames for outer wall of the structure.
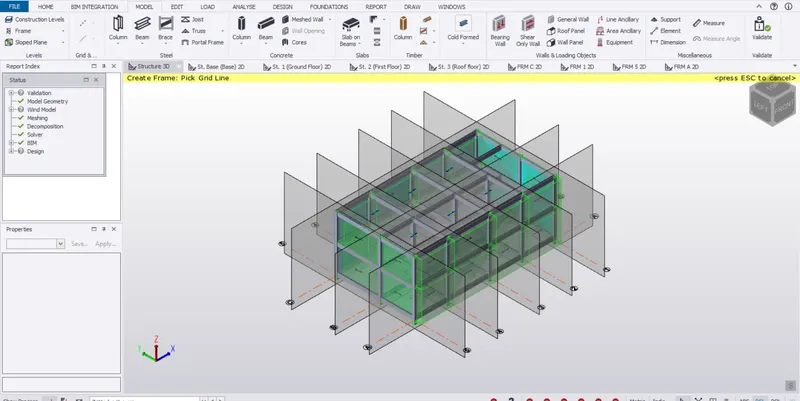
- Open frame using the structure window and click on wall panels in the model tab and create wall panels in all frames.
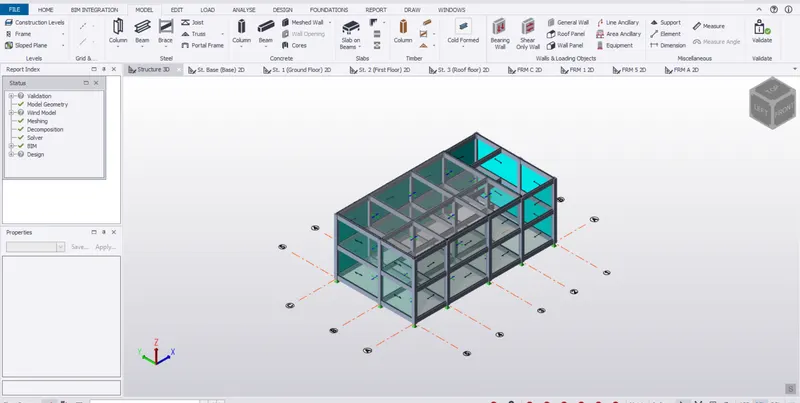
- Now, click on load cases in the load tab and add new load cases and name them as wind load + Y + cpi, Wind load + Y - cpi and select the type as wind load and click OK.
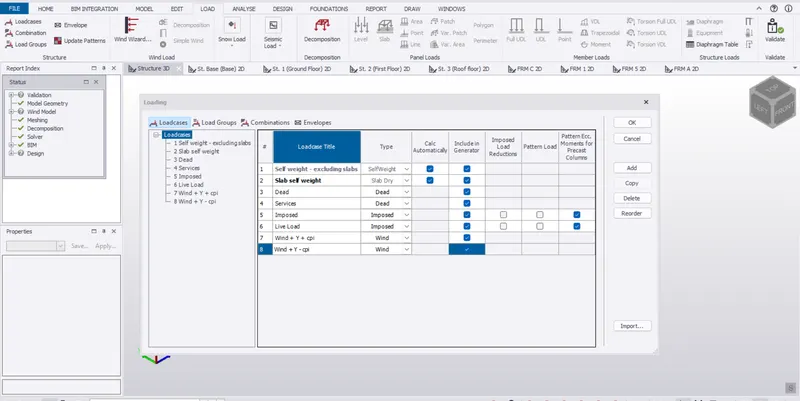
- Open frame C which is considered as wall A and apply wind load + Y + cpi, Wind load + Y - cpi as per the calculations shown above by clicking on area load and setting direction as Global Y and enetring the value as 0.42 and 2.5 respectively.
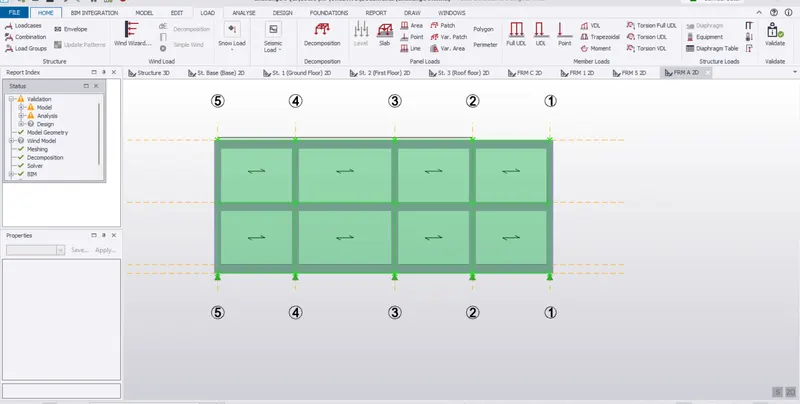
- Similarly repeat for frame A which is wall B and frame 5 which is wall C and frame 1 which is wall D.Set Direction as Global X for walls C and D.
Result -
The wind loads applied on the walls of structures and validate be error free.