To calculate the dead , live and wind load for RC residential structure and to apply them using TSD
Aim :
- Calculate dead load in design report based on IS code and apply dead load on the model
- Finishes of 50mm
- Slab thickness as per the design
- Brick wall load
- Roofing load
- Calculate live load in design report based on IS code and apply dead load on the model
- Generate manual wind loading in the design report based IS code as per the following input
- Basic wind speed = 50m/s
- Terrain category 2
4. Based on the above calculation apply the loadings on the model
Procedure :
1.Generate seismic loading based IS codal provisions and zone II. Any other data you can assume and input accordingly
Answer:
Criteria for Earthquake Resistant Design of Structures is Code IS 1893-2016(Part-1) used for the generation of Seismic loading.
For the loadinf of the seismic force we have to consider some basic information and pre-requistes for the Earthquake responses of the building.
It may include:
1. Type of the structure
2. Type of the soil
3. Zone in which the building is located
4. Type of method used for analysis
5. Irregularities in Plan
6. Irregularities in Elevation
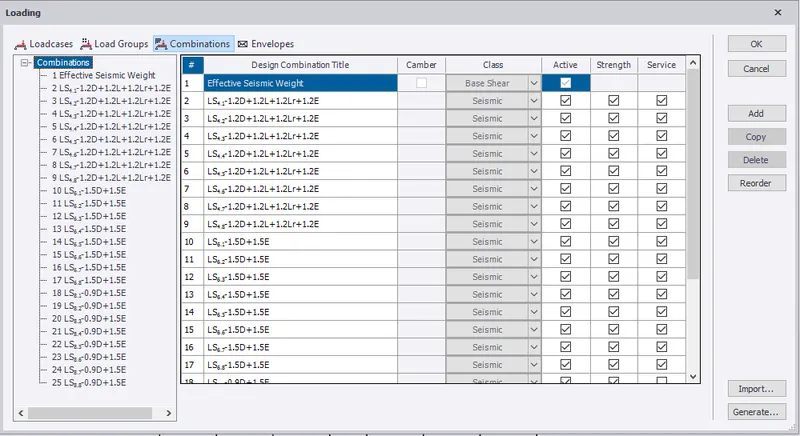
- Add load cases for seismic loading
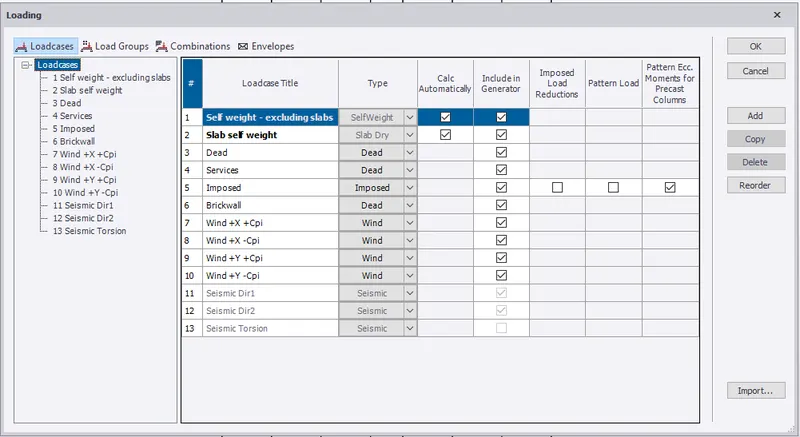
- Go to load>Seismic load Wizard
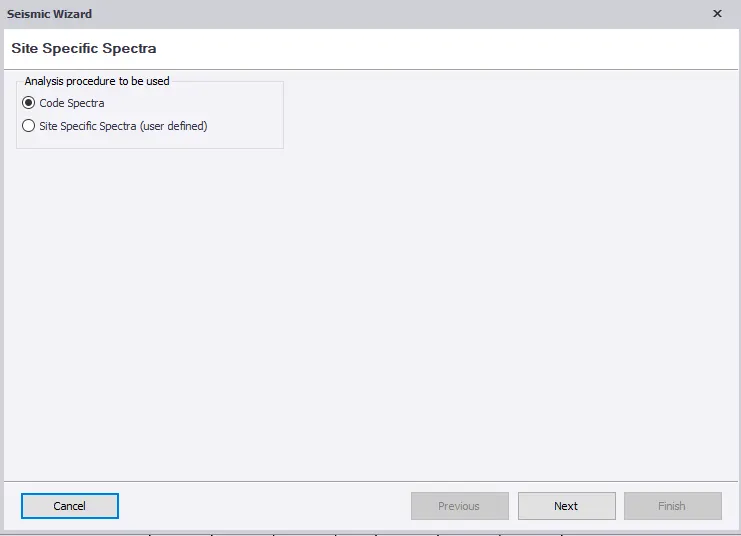
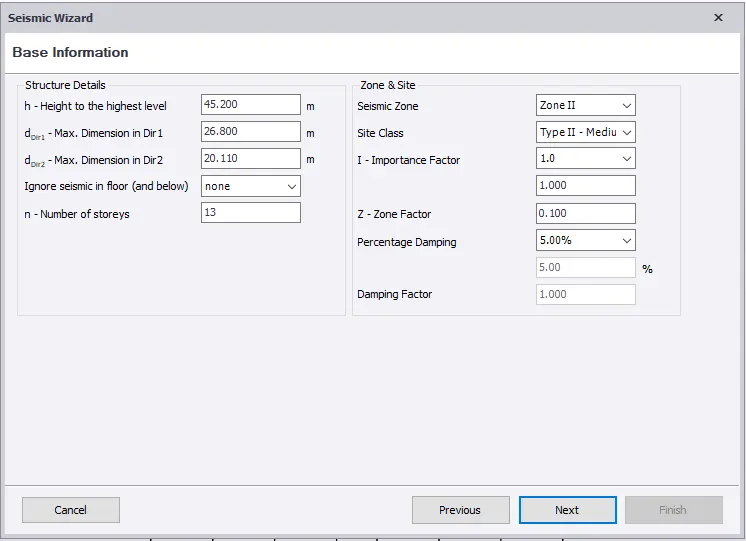
- Enter the basic information
- Seismic Zone II
- Importance Factor= 1.2 from clause 7.2 of IS 1893
- ZOne Factor=0.1 from table 2 IS 1893
- Damping Percentage= 5% clause 7.8 Table 3 IS 1893
- Irregularities in Plan and Elevation clause 7.1 IS 1893
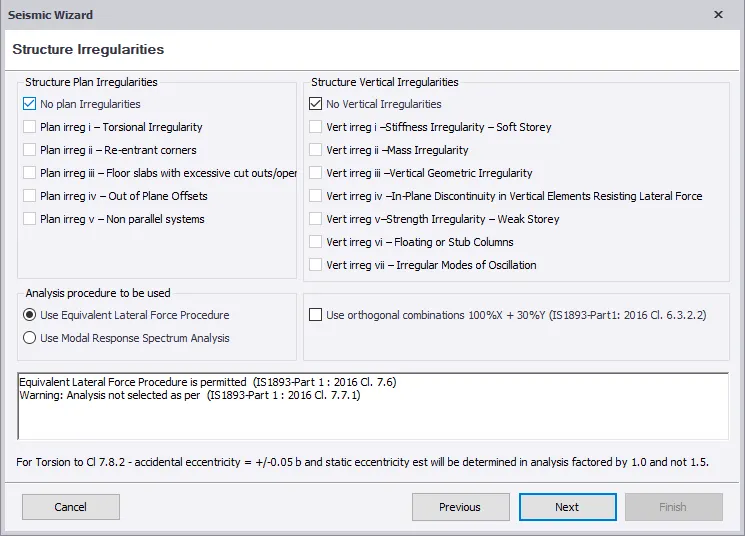
- Equivalent Lateral Force Method is chosen
- Fundamental period clause 7.6 IS 1893
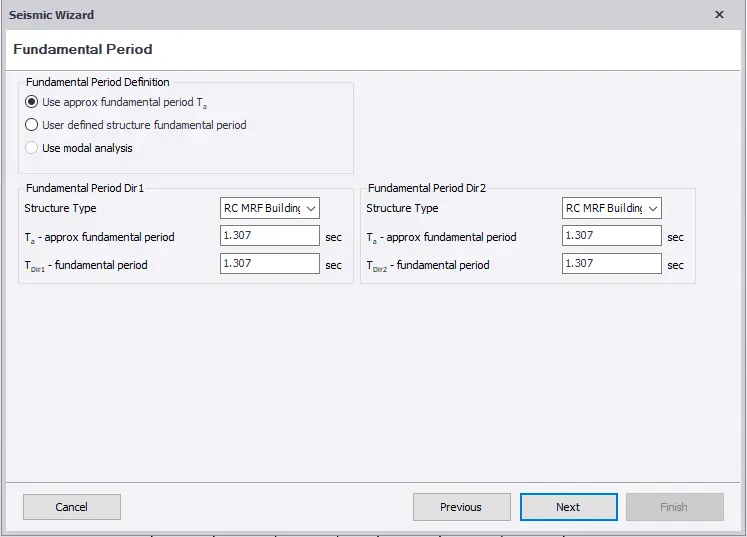
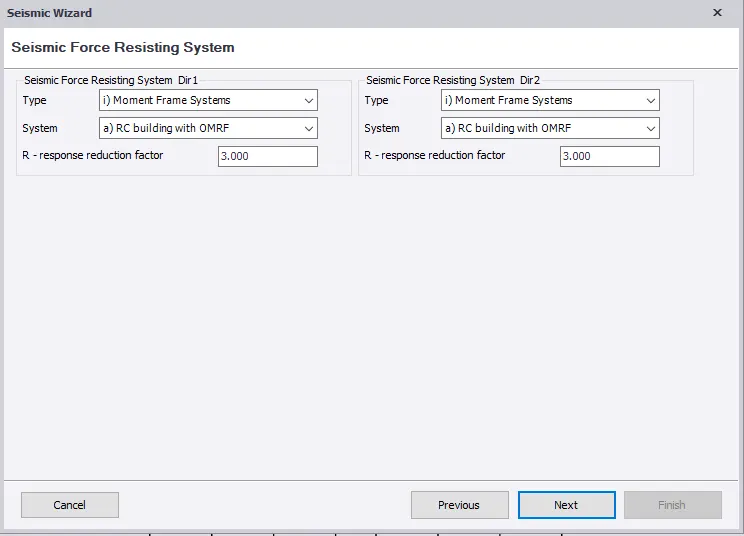
- Select the Seismic Force Resisting System
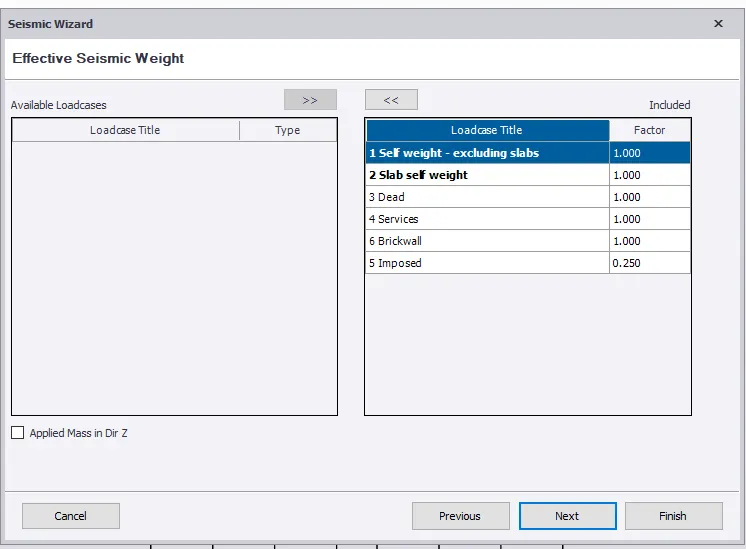
- Add the load cases
- Genarate Load combination
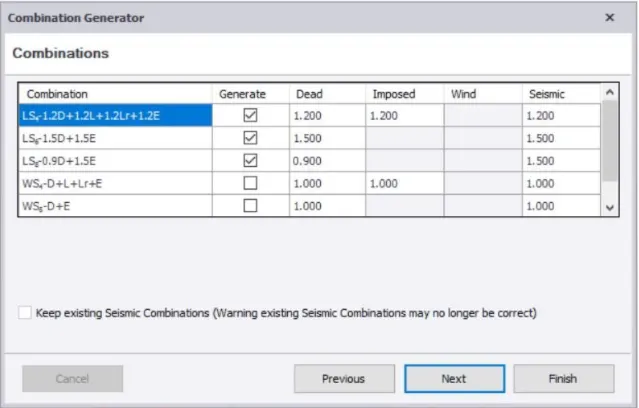
- Finish the Seismic load Application
- Go to Analyze>Select the load combinations
Now run the analysis
Do 1st order Linear analysis for the structure.
Check the results.
2. Run the analysis. Summarize your understanding of the analysis results
Answer:
- After the analysis now check for the results in Result mode.
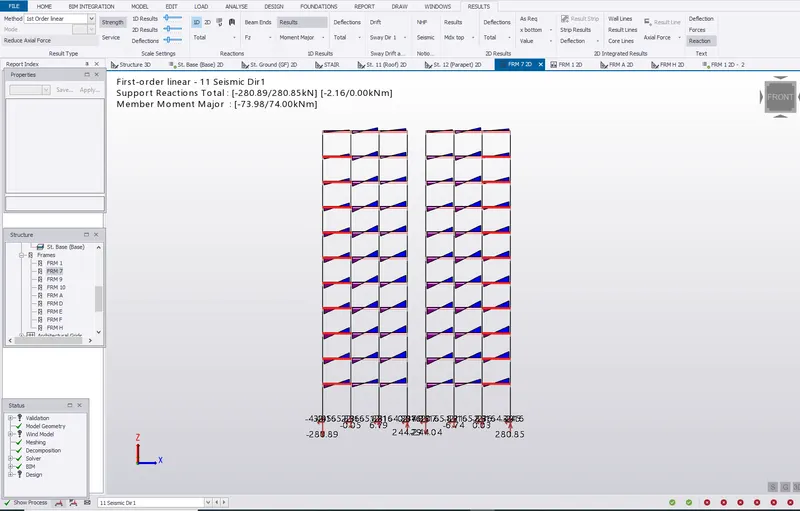
- Check for moment in major axis
- Check for Moment in minor axis
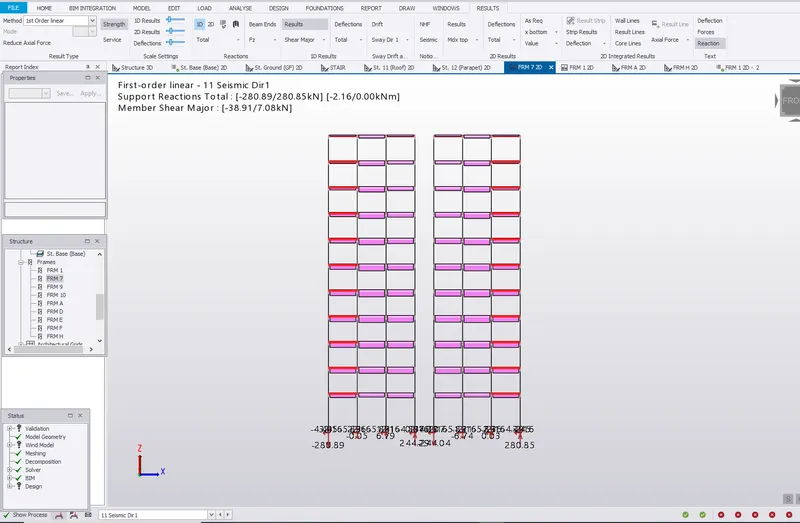
- Check fo Shear in major axis
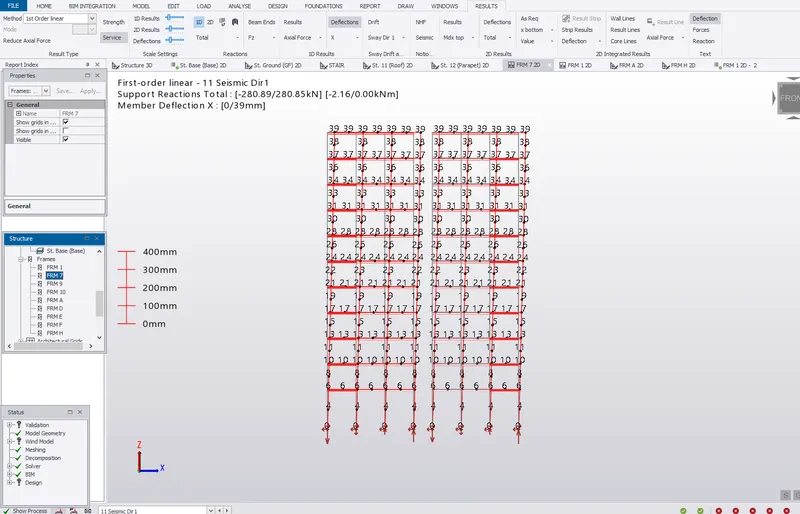
- Check for deflection values in X,Y,Z directions
The values are to be in limit for the success of the structure with all the members to be passed.
All the above values are to be checked for different load combinations for different type of members for frames and floors.
For Frame 7= Face A
Apply seismic force in direction 1
Check for Moment for Major axis
For Frame 7= Face A
Apply seismic force in direction 1
Check for Shear in Major axis
Shear Minor
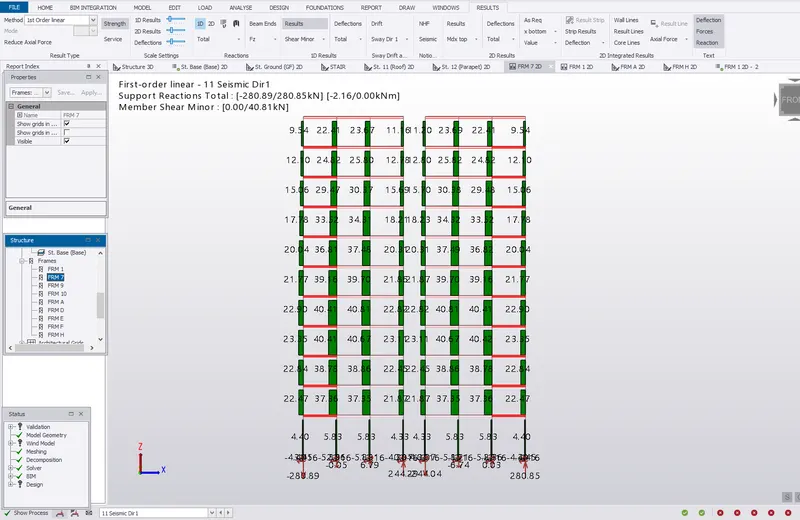
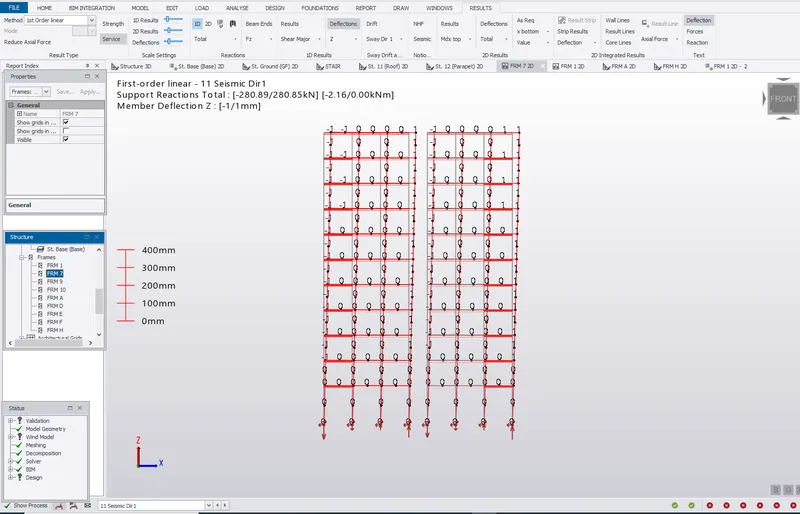
For Frame 7= Face A
Apply seismic force in direction 1
Check for Deflection values in Z direction
These are the deflection which can be decreases by increasing the grade of concrete of column.
Deflection in X direction
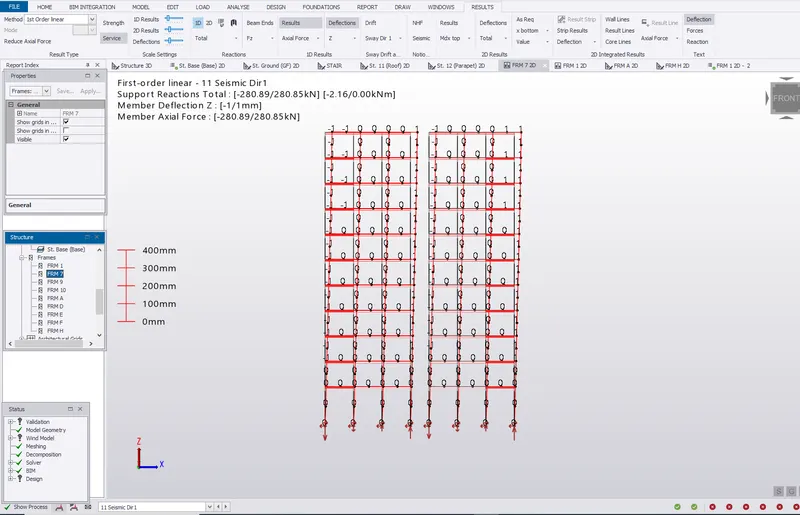
For Frame 7= Face A
Apply seismic force in direction 1
Check for Axial Forces with Deflection
Conclusion: Challenge Completed