To calculate dead and live load for industrial steel structures and to apply them using TSD
- Que no.1
- Ans -
- Aim - To calculate dead load in design report based on IS code and apply dead load on model.
- Process -
- Load calculations -
- Dead load = 1.2 kn/m^2.
- Finishes = 500 mm x 24 kn/m^3 = 1.2 kn/m^2.
- Brick wall load = 0.15 x 20 x 5.2 = 15.6 kn/m^2 --> Ground to intermediate floor.
- Brick wall load = 0.15 x 20 x 6.8 = 20.5 kn/m^2 --> Intermediate floor to roof.
- Brick wall load = 0.15 x 20 x 4.8 = 14.5 kn/m^2 --> Roof to top floor.
- Roof load = 1.5 kn/m.
- Ceiling load = 0.3 kn/m.
- Now open tekla structural designer.
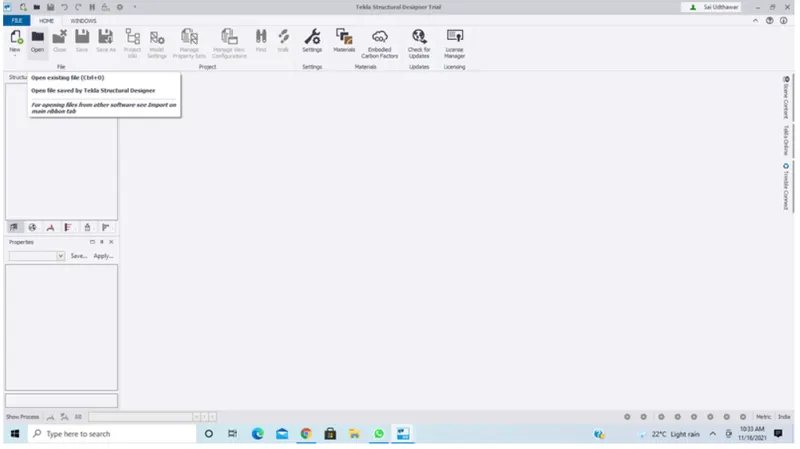
- Open week 3 file we have created steel structure.
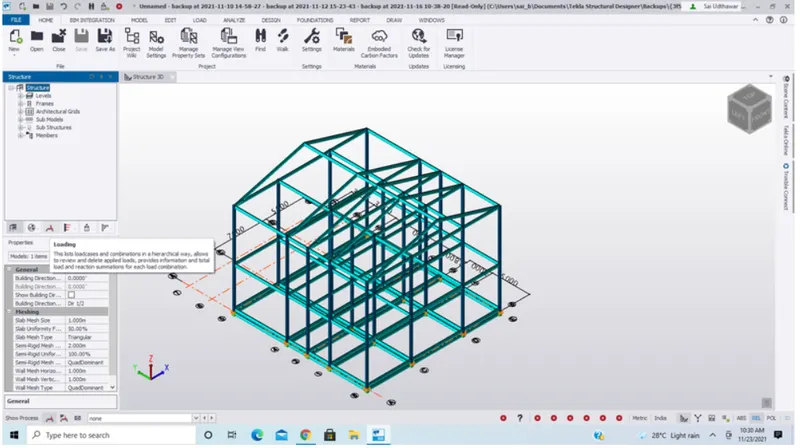
- Now go to model tab select slabs on beams option as shown.
- Now add slabs to each floor as shown.
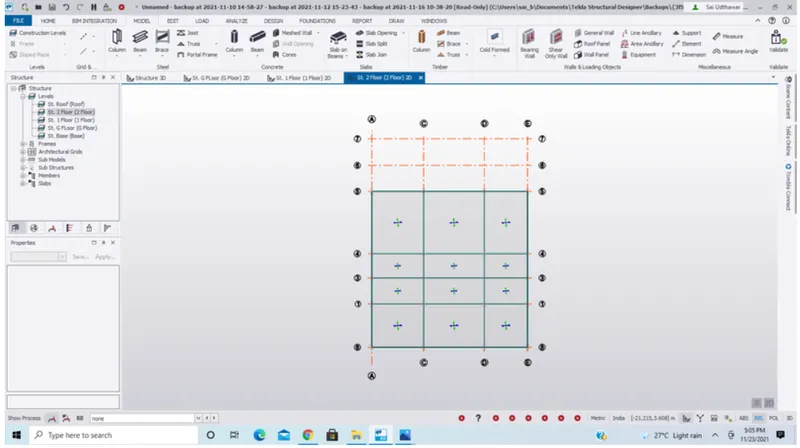
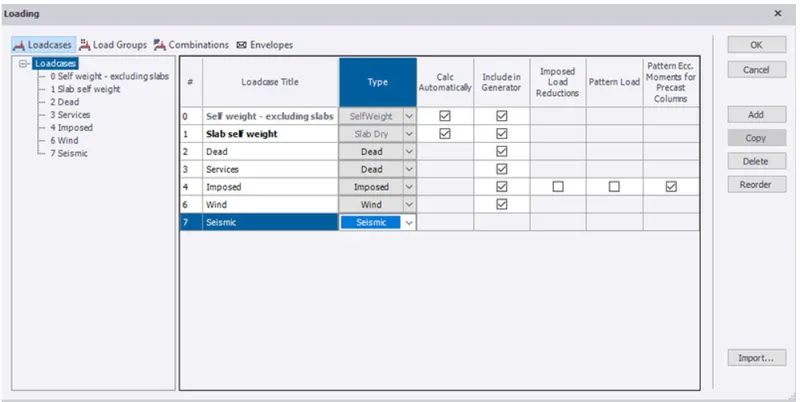
- Now go to load tab and select load cases.
- Now we get a window named as loading as shown.
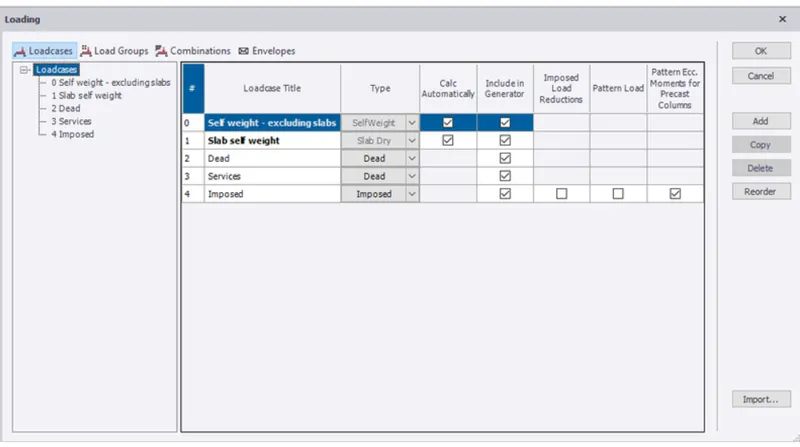
- Now add requird loads in this window.
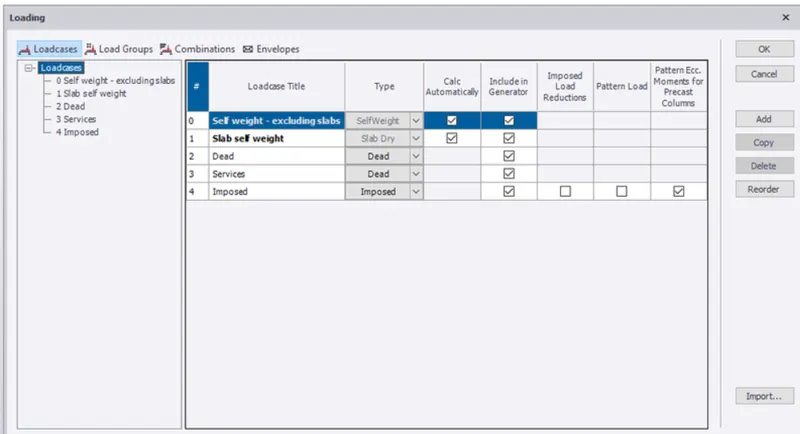
- Now go to load tab and select load combinations.
- Now we get a window named as loading as shown.
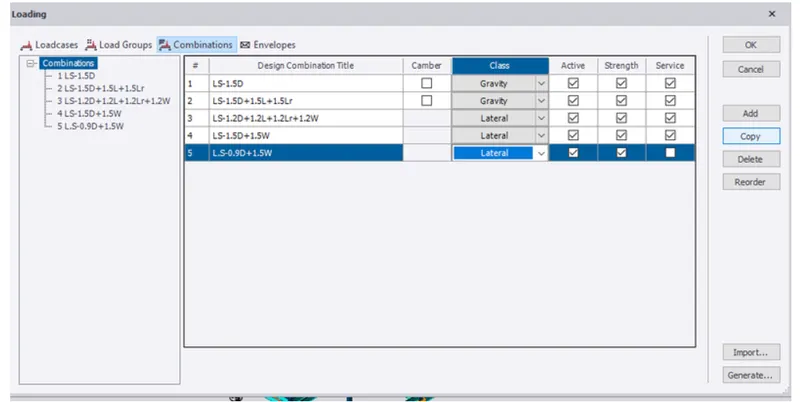
- Now click on combinations and add required combinations as shown below.
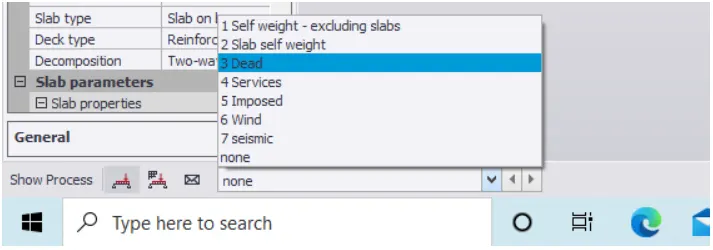
- Now select the level where we want to apply the loads.
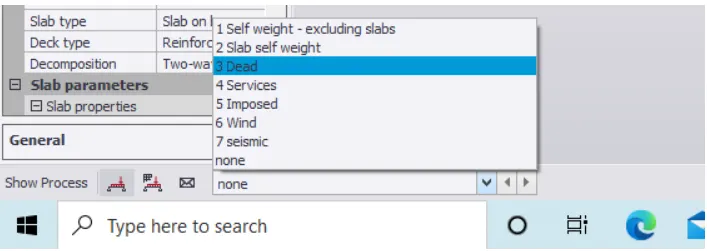
- Now select loads as required at bottom left corner.
- Now go to load tab and select area to apply load on the slab.
- Now we can see the area load applied on the slab.
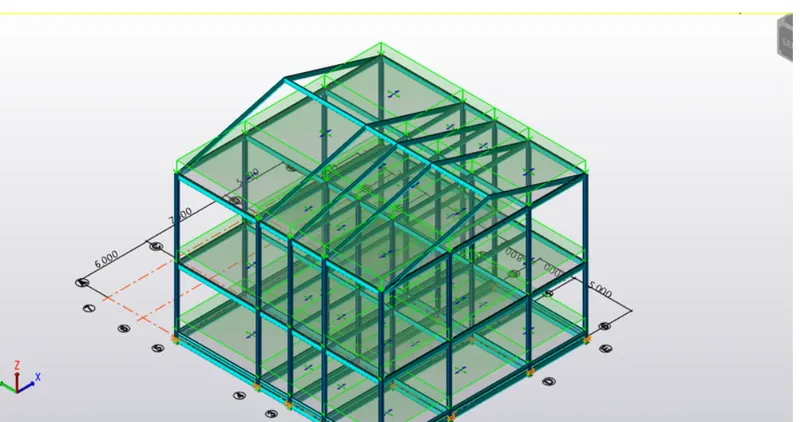
- Now select level where we want to apply loads.
- Now select the loads as required at the bottom left corner.
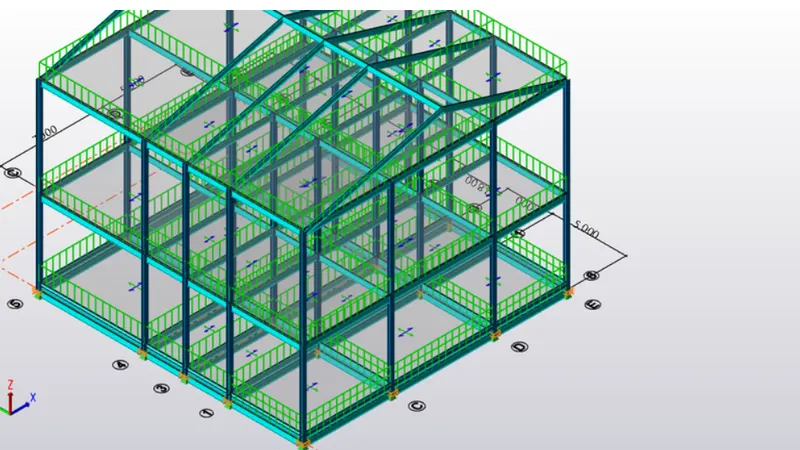
- Now go to load tab and select udl to apply load on the brick wall.

- Now we can see the udl applied on the brick wall
- Finally apply loads on the roof.
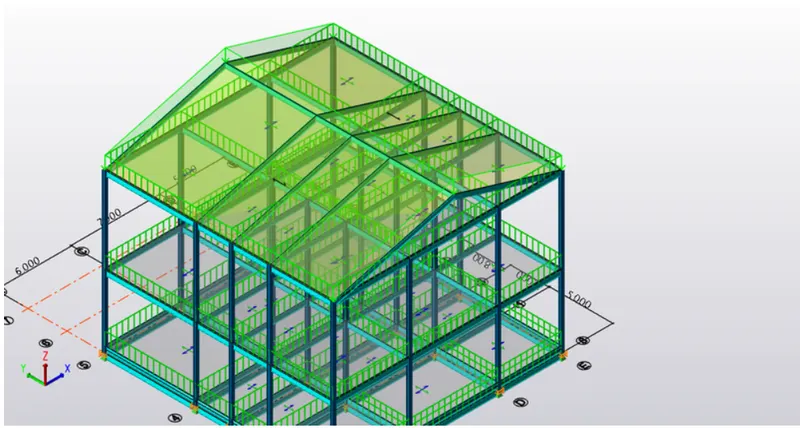
- Result -
- Calculation of dead load in design report based on IS code and application dead load on model is done.
- Que no.2
- Ans -
- Aim - To calculate live load in design report based on IS code and apply live load on model.
- Process -
- Based on the IS 875 the live loads are applied
- Workshop = 5 kn/m^2.
- Staircase = 5 kn/m^2.
- Corridor = 5 kn/m^2.
- Meeting room = 5 kn/m^2.
- Store room = 5 kn/m^2.
- Toilet = 2 kn/m^2.
- Canteen = 3 kn/m^2.
- Office room = 3 kn/m^2.
- Conference room = 5 kn/m^2.
- Equipment room = 10 kn/m^2.
- Rest room = 2 kn/m^2.
- Administration room = 5 kn/m^2.
- The live load applied for all the floors as shown below.
- Now select the level where we want to apply the loads.
- Now select the loads as required at bottom left corner.
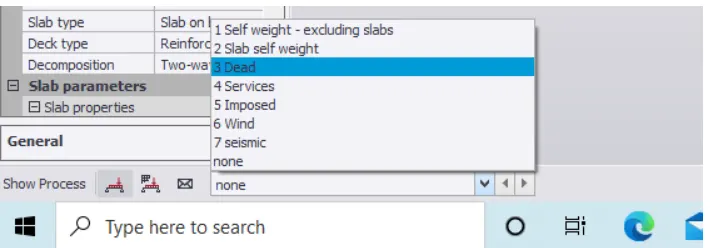
- Now go to load tab and select the area to apply load on slab.
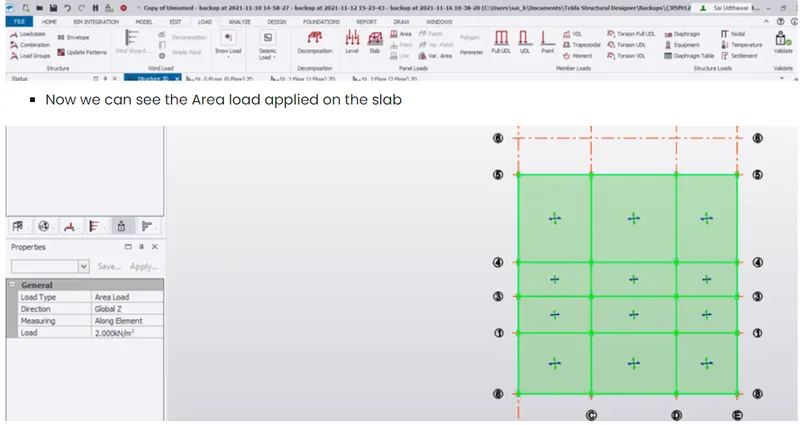
- Result -
- Calculation of live load in design report based on IS code and application of live load on the model is done.
- Que no.3
- Ans -
- Aim - Generate a calculation for 5T crane loading based on following inputs.
- Process -
- Given data -
- Center to center of wheel = 10 m.
- Weight of crab = 40 Kn.
- Number of wheels = 4.
- Wheel base = 2 m.
- Crane capacity = 50 kn.
- Weight of trolley = 10 kn.
- Hook approach = 1 m.
- Maximum point load on crane = crane capacity + weight of trolley
- = 50 + 10 = 60 kn.
- Udl = self weight of crane / distance between gantry rail.
- = 40/14 = 2.89 kn/m.
- Moment at A =
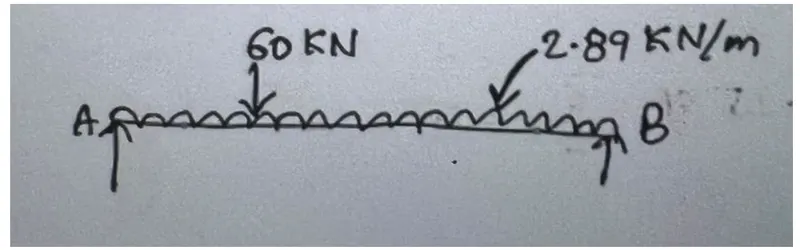
- ∑ M A = 0.
- = 60 x 1 - RB x 14 + 2.89 x 14 x 14/2 = 24.5 kn.
- ∑ Fy = 0.
- RA + RB - 60 - 2.89 x 14 = 0
- RA = 60 + 2.89 x 14 - RB.
- RA = 75.9 kn.
- Now assuming self weight of gantry girder = 1.2 kn/m.
- assuming self weight of gantry girder = 0.3 kn/m.
- Total self weight = 1.2 + 0.3 = 1.5 kn/m.
- Factored load = 1.5 x 1.5 = 2.25 kn/m.
- Now load on each wheel = 75.9/2 = 37.97 kn.
- Factored load = 37.97 x 1.5 = 56.95 kn. = 57 kn.
- Moment at C =
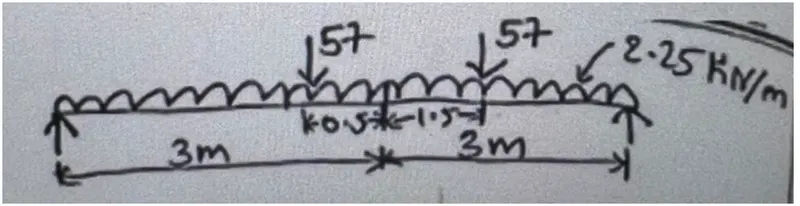
- ∑ M C =0.
- RD x 6 = 2.25 x 6 x 6/2 + 57 x 4.5 + 57 x 2.5.
- RD = 73.25 kn.
- ∑ Fy = 0.
- RC + RD - 57 - 57 - 2.25 x 6.
- RC + RD = 127.5 Kn.
- RC + 73.25 = 127.5 kn.
- RC = 54.25 kn.
- Max shear force -
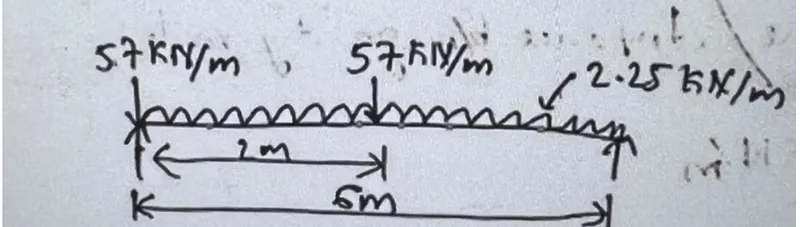
- ∑ M F = 0.
- RE x 6 - 57 - 57 x 4 - 2.25 x 6 x 6/2 = 0.
- RE = 101.75 kn.
- Imapct load =
- 10 % of wheel load
- 0.1 x 101.75 = 10.175 kn.
- V = Wl/2.
- V = 1.5 x 6/2.
- V = 4.5 kn.
- Max shear force = 4.5 + 10.175 + 101.75.
- = 116.425 kn.
- Lateral load analysis = 5% of total weight.
- (5/100) x 60 = 3 kn.