To calculate dead and live load for industrial steel structures and to apply them using TSD
1. Calculate dead load in design report based on IS code and apply dead load on the model
- Finishes of 50mm
- Slab as per design
- Brickwall 150mm thickness
- Roofing load based on purlin size
- Ceiling loading 0f 0.3KN per sq m
AIM : To Calculate dead load in design report based on IS code and apply dead load on the model.
Given Data:
- Finishes of 50mm
- Slab as per design
- Brickwall 150mm thickness
- Roofing load based on purlin size
- Ceiling loading 0f 0.3KN per sq m
INTRODUCTION :
"Dead" load is the weight of the structure as well as things like mechanical equipment, ceiling and floor finishes, cladding, facades, and parapets. The dead load is essentially the amount of consistent weight that a building must support at all times.
The load is usually classified as either dead load or live load. Dead loads, also known as permanent or static loads, are those that remain relatively constant over time and, for example, the weight of structural elements of a building, such as beams, walls, ceilings, and structural floors. Component.
PROCEDURE :
CALCULATION OF LOADS :
- Brick wall width = 155mm
- unit weight = 20 KN/m^3
- Finishes = 50mm x 24 KN/m^3 = 0.05 x 24 = 1.2 KN/m^2
Floor height
- Base to Ground Floor = 0.5 m
- Floor height for (GF to FF) = 5.2 m
- Brick wall loading for ground floor = 20 x (155/1000) x 5.2 = 16.12 KN/m
- Floor height for (FF to RBL) = 6.8 m
- Brick wall loading for first floor = 20 x (155/1000) x 6.8 = 21.08 KN/m
- Roofing load based on purlin size : 1.5 KN/mm^2
- Ceiling load of 0.3 KN per sq m
Step 1 :
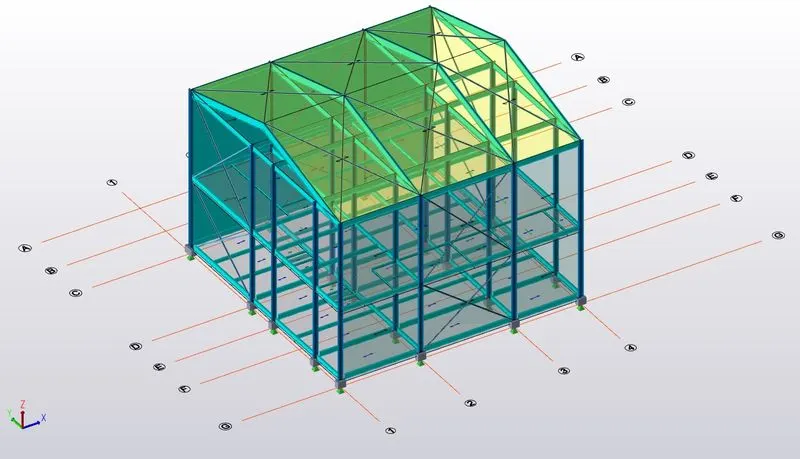
- Open the tekla software
- Go to the file tab and open the previous challenge file
Step 2 :
- Go to the load tab

- pick the load cases option
- The load cases dialouge box as been opened automatically
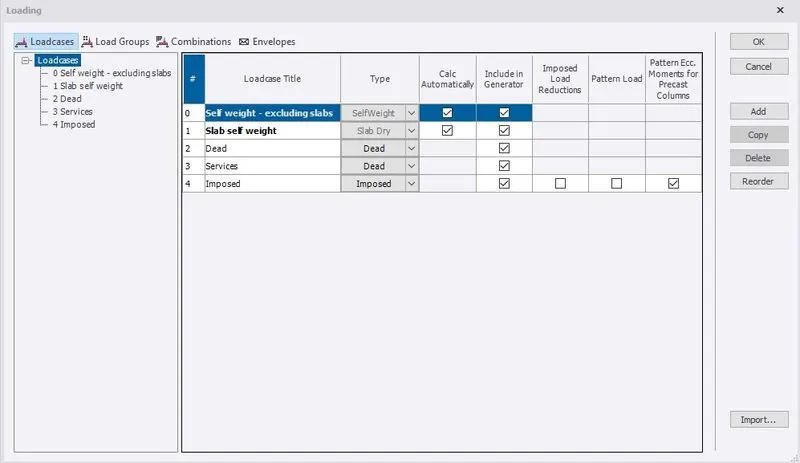
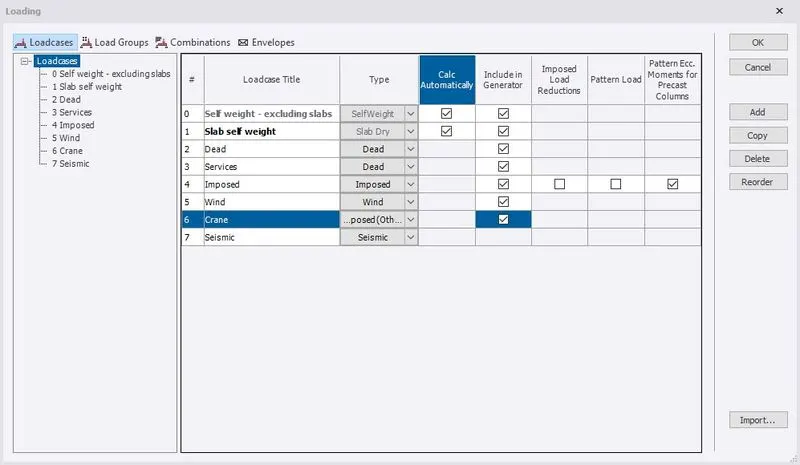
- Create new loads like Dead, Imposed, Wind, Crane, Services, Seismic.
- Next go to the load combination, click on generate.
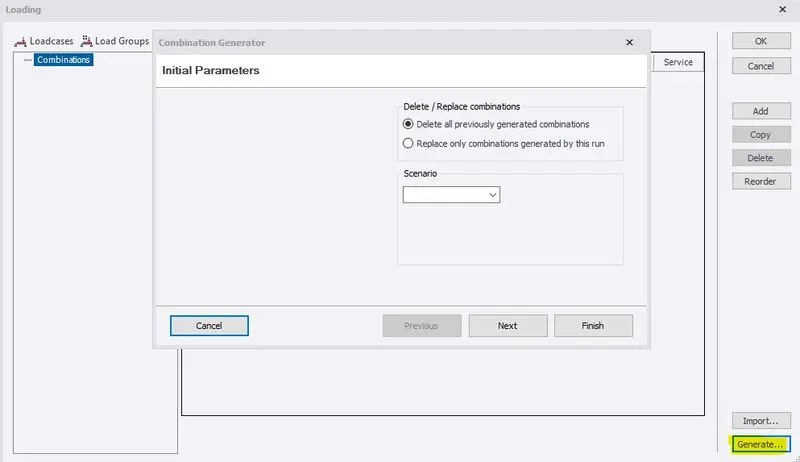
- And select the 1st option and select next
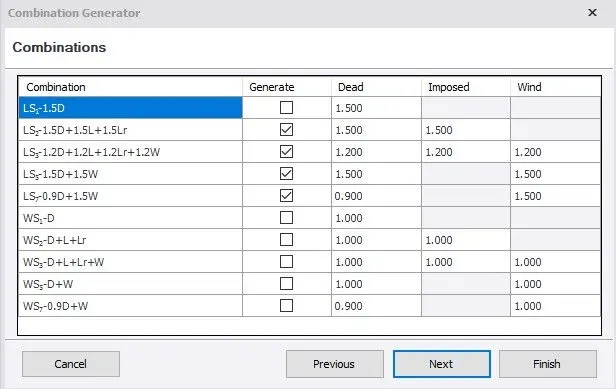
- Again click on the next option
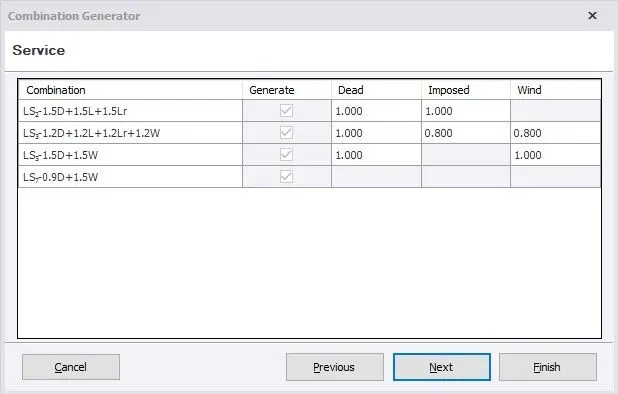
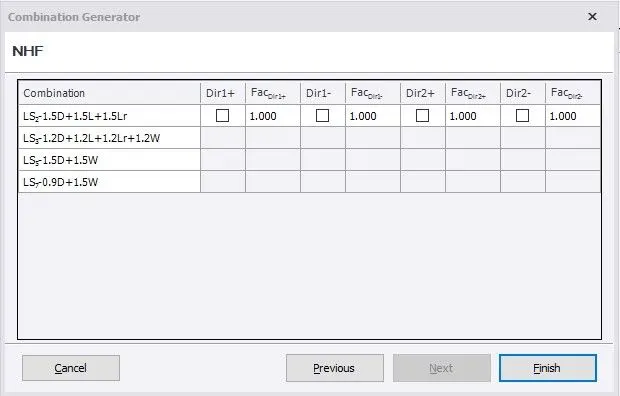
- and finally pick the finish option
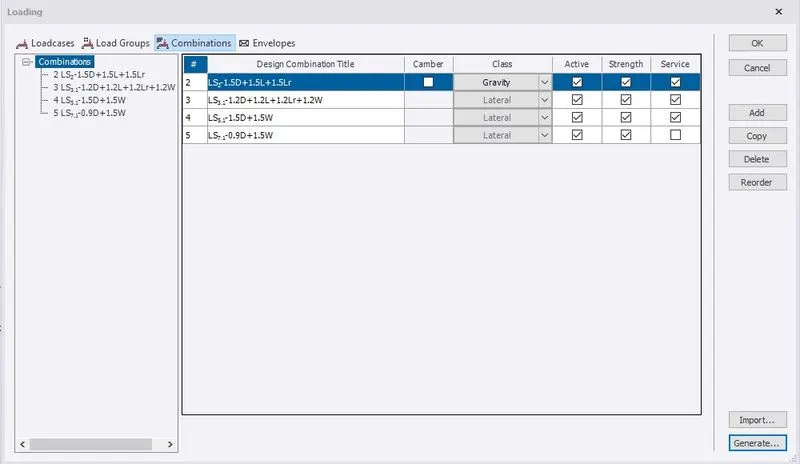
- The load combination as generate sucessufully. Click ok
Step 3 :
- Next apply the dead load
- So go to the below the screen on show process option
- And select the dead load option
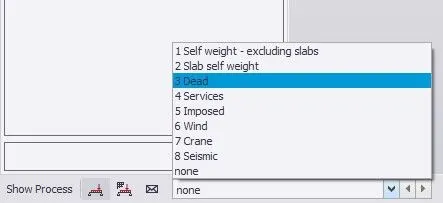
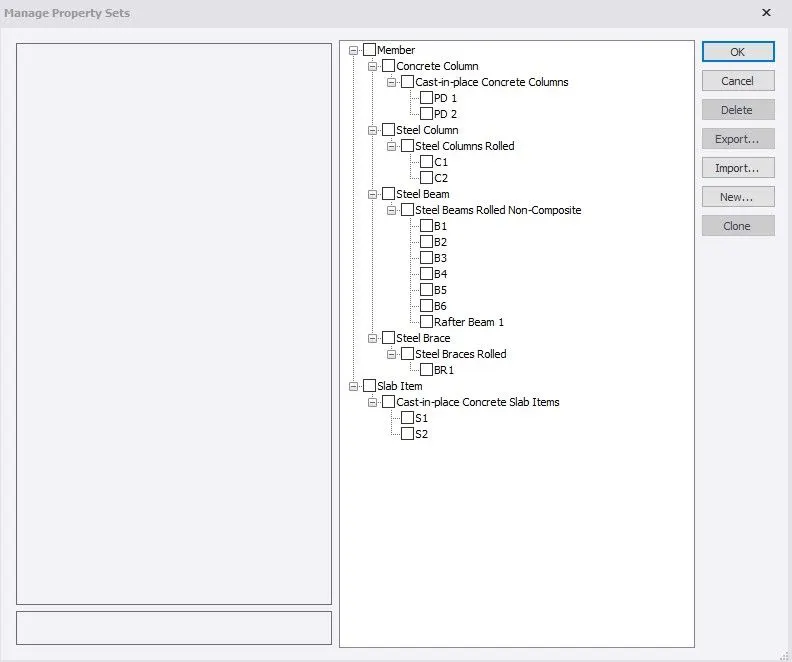
- Next go to the area load. Before that make sure slab item is succesfully applied.

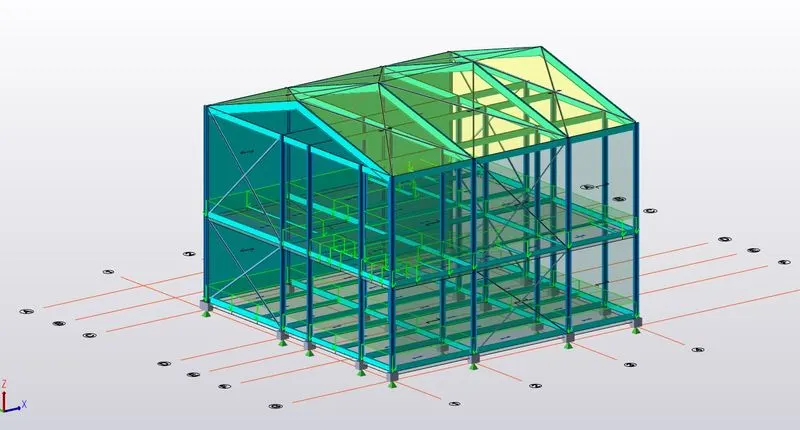
- Apply the dead load on floors of all rooms as per same IS code. View in 3D as follows.
Step 4 :
- After completing the load applied on all the floors including Full UDL on beams.
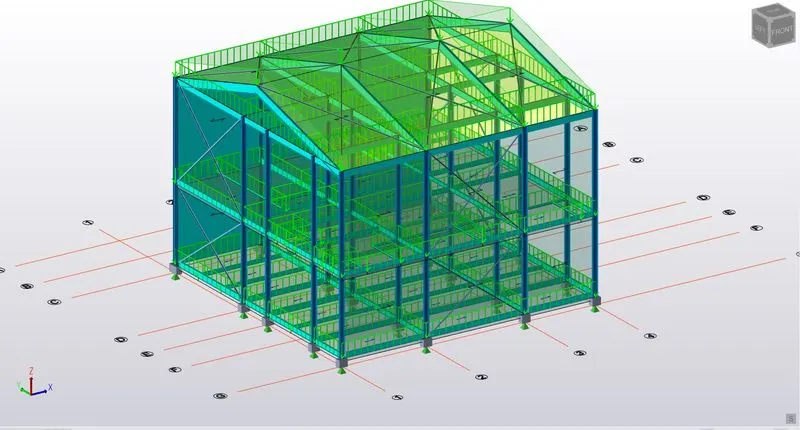
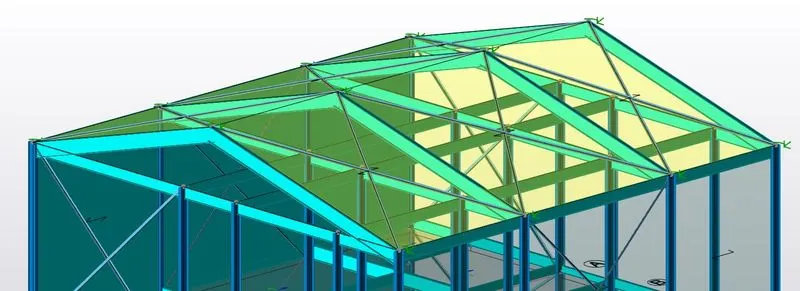
- Next apply the load on roof panel using Area load.
- The load applied image has been shown below
RESULT :
As per the question
Calculate dead load in design report based on IS code and apply dead load on the model as completed.
2. Calculate live load in design report based on IS code and apply live load on the model
- Assume the loading based on IS 875
- Roof loading
- Consider equipment loading as 5KN per sq m
AIM :
To Calculate live load in design report based on IS code and apply live load on the model.
INTRODUCTION :
Live loads are usually variable or moving loads. These can have a significant dynamic element and may involve considerations such as impact, momentum, vibration, slosh dynamics of fluids, etc. Live load refers to occupational forces from occupancy and intended use. They represent transient forces that can be moved through the building or act on a particular structural element. Also measured in PSF, these weights include people’s estimated weights, furniture, appliances, automobiles, movable equipment, and the like. The load is usually classified as either dead load or live load. Dead loads, also known as permanent or static loads, are those that remain relatively constant over time and, for example, the weight of structural elements of a building, such as beams, walls, ceilings, and structural floors. Component.
PROCEDURE :
Step 1 :
- Next we want to apply the imposed load
- Follow the same process as Dead load and go to "show process" set the imposed load
- Next go to the area load on top of the screen
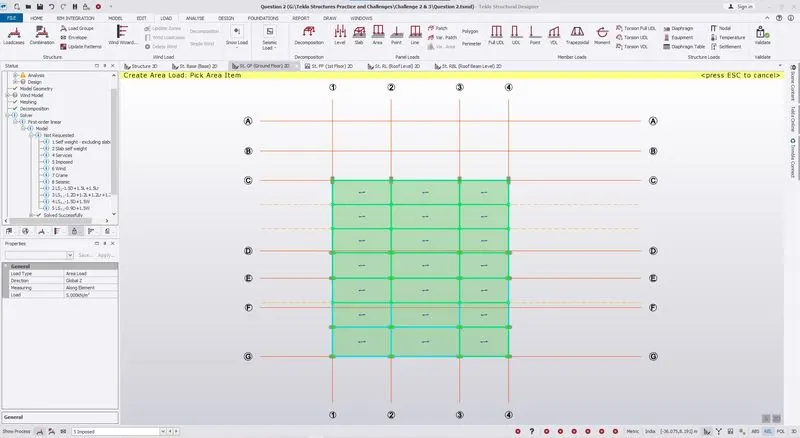
- For the all individual rooms have individulal live load are there
- As per the IS code (IS.875 (part-2) table-1. Applying all the loads
Ground Floor
First Floor
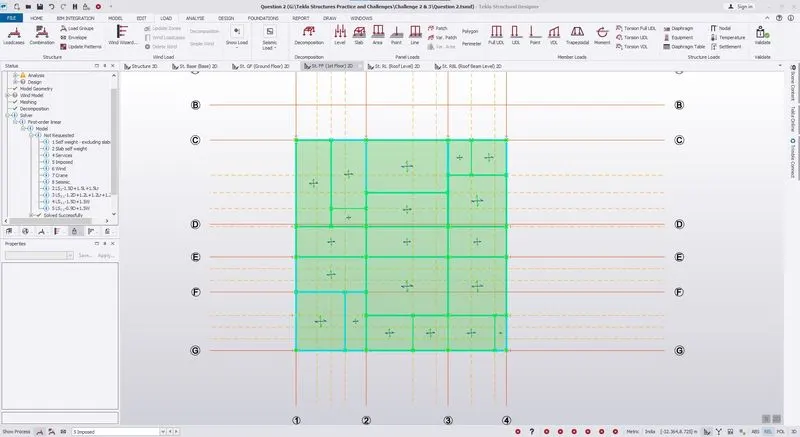
- So we want to check the all the rooms live load and apply as per the IS rules
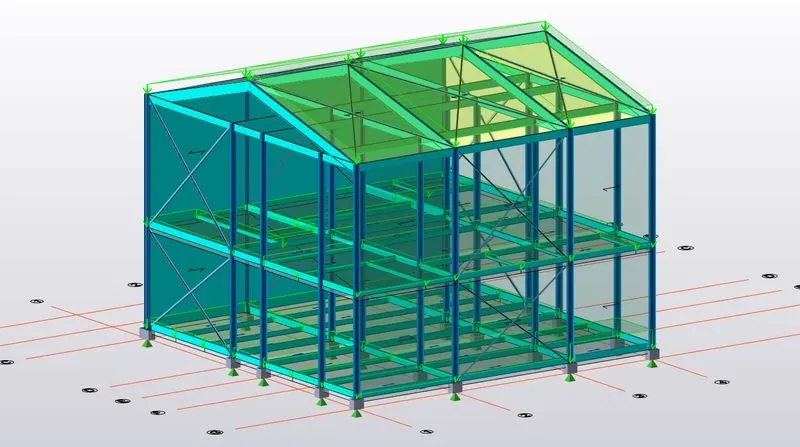
- The same process is applied to all the floors and roof and viewed in 3D.
RESULT :
The Calculated live load in design report is based on IS code and applied live load on the model after completion.
3. Generate a calculation for 5T crane loading based on following inputs
- Centre to Centre of wheel = 10m
- Weight of crab = 40 KN
- Number of wheels = 4
- Wheel base = 2m
AIM : To Generate a calculation for 5T crane loading based on following inputs.
INTRODUCTION :
A crane load chart helps the operator calculate a crane's lifting capabilities. This chart ensures that the crane that is under operation does not exceed its lifting capacity. Load charts take into consideration how the lift capacity varies when considering the distance and the angle of the lift.
PROCEDURE :
Calculation of crane load :
GIVEN DATA:
- Crane capacity= 50 KN
- Weight of crab = 40 KN
- Weight of trolley car 10 KN
- The approximate minimum approach of the crane hook to gantry girder = 1m
- Span of crane girder (c/c of wheel) = 10 m
- Span of granty girder (c/c of wheel) = 5 m
- Self-weight of rail section =30O Nm
- Yield stress of steel =250 NfmA2
- Total number of wheel = 4
- Wheelbase = 2m
Solution:
Maximumwheel load
Maximum concentrated load on crane = 50 + 10 = 60 KN.
Self weight of crane will act as uniformly distributed load of intensity = 40 /10 = 4 KN/m
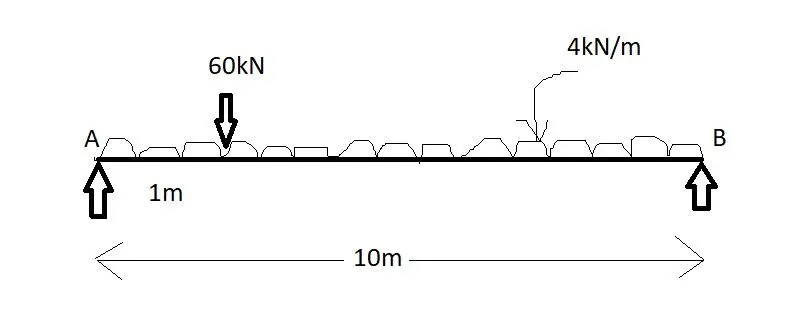
Taking Moment about B,
RA x 10 - 60 x 9 - 4 x 10 x 5 = 0
RA = 74 kN
Taking Moment about A,
RB x 10 - 4 x 10 x 5 - 60 x 1 = 0
RB= 26 kN
Therefore, RA + RB = 100.
The reaction of the crane girder is distributed equally on two wheels at the end of the crane girder.
Maximum wheel load on each wheel of crane (RA/2) = 74/2 = 37 KN
Maximum Bending Moment
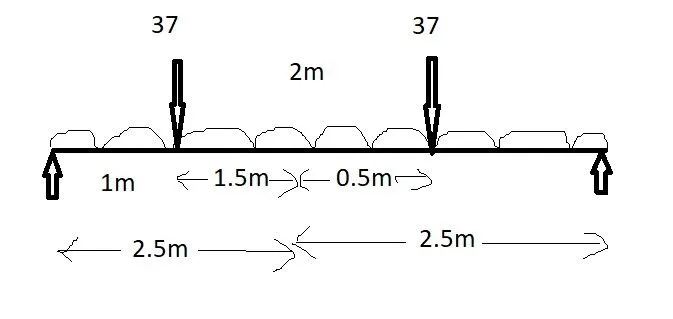
Assume self-weight of gantry girder as 1.5 KN/m
Assume self-weight of rail as 0.3 KN/m
Total dead load = 0.3 + 1.5 = 1.8 KN/m
At D,
RC X 5 - 37 x 2.5 + 1.5 - 37 X 2.5 - 0.5 = 0
RC = 44.4 KN
At C,
RD X 5 - 37 0.5 + 2.5 - 37 X 1 = 0
RD = 29.6 KN
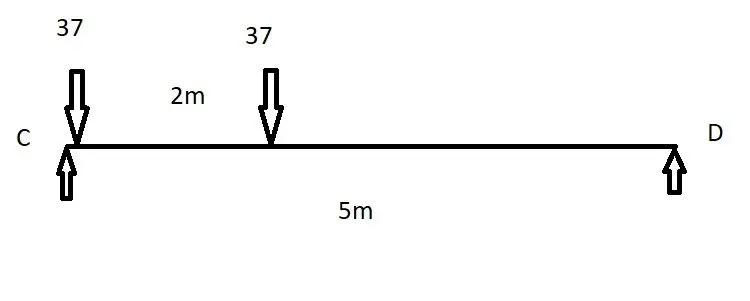
Therefore, RC + RD = 74 kN
Bending Moment under a wheel load due to live load
RD X 2 = 29.6 X 2 = 59.2 KNm
Bending moment due to impact = 0.10 X 59.2 ( 10 % due to M.o.T)
= 5.92 KN m
Total bending moment due to live load and impact load = 59.2 + 5.92 = 65.12 KNm
Bending moment due to dead load WI^2/8 = 1.8 X (5 x 5) /8 = 5.625 KNm
Maximum bending moment = 65.12 + 5.625 = 70.745 KN m
Maximum Shear Force
Lateral Forces :
Lateral force transverse to rails = 5% of the weight of crab and weight lifted
= 0.05 x (40+10)
= 2.5 KN
Lateral forces each wheel F1 = 2.5/2 = 1.25 KN
Maximum horizontal reaction due to lateralforce by proportion at C
= Lateral force x reaction at c due tO vertical load / Maximum wheel load due to vertical load
= 1.25 x 44.4 / 37
= 1.5 KN
Horizontal reaction due to lateral force by proportion at D
2.5 - 1.5 = 1 KN
Bending moment due to lateral load = (1.25 / 37) X 55.5
= 1.875 KNm
Procedure in Tekla Structural Designer
Step 1 :
- Open Tekla software
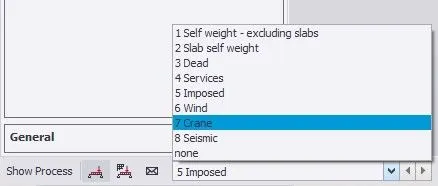
- To set the crane load
- So go to the crane load option on below the screen
- Next go to the load tab
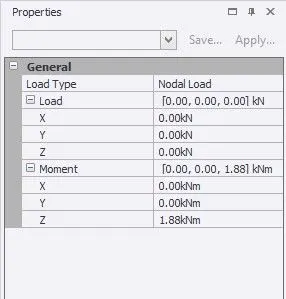
- pick the point load and go to the left side of general box
- In there set the load type as nodal
- And give the value we derived
- Next go to the crane lifting beam and apply the load
RESULT :
Generate a calculation for 5T crane loading as derived and completed.