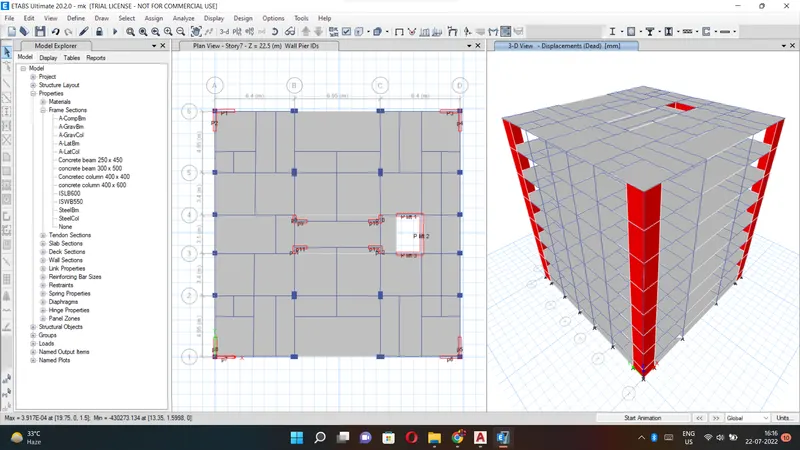
Structural Modelling using Etabs 2018
AIM:-
To model and analyze the G+7 residential building from the given architectural drawings using ETABS
PROCEDURE:-
STEP1:-
First we have to open the ETABS software.
Next click on the file option at the left side top corner and select the new model.
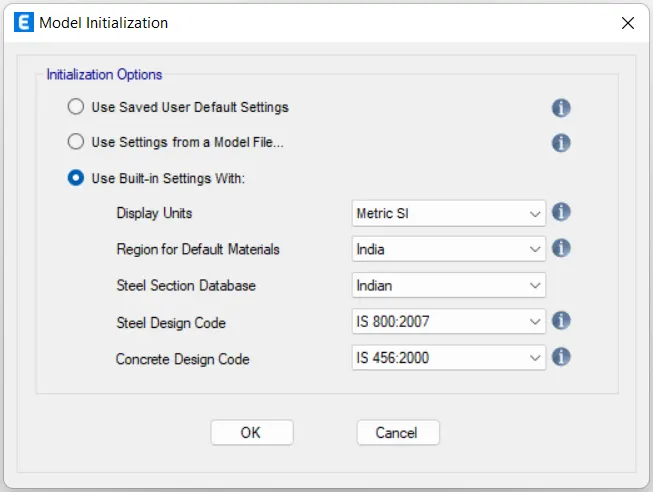
After selcting the new model the new tab opens,in that tab we have to select 'Use built-in settings with' option.After selecting the model intialization the templates tab
will opens and select the grid only and press ok.
Next we need to do the settings in grid system data,as shown below.
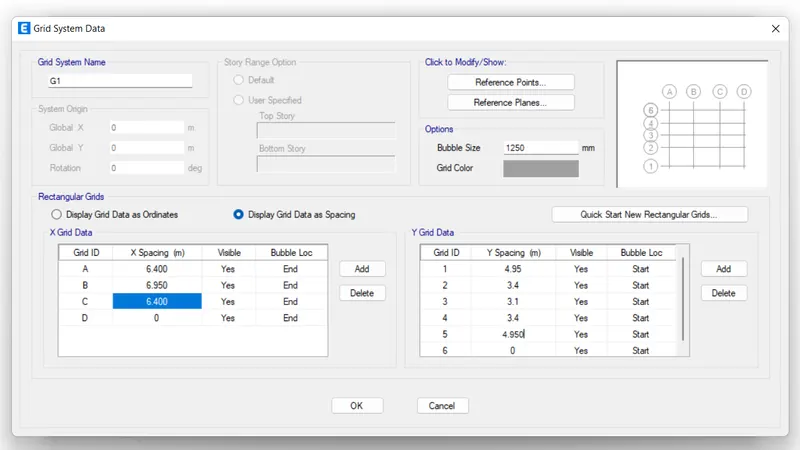
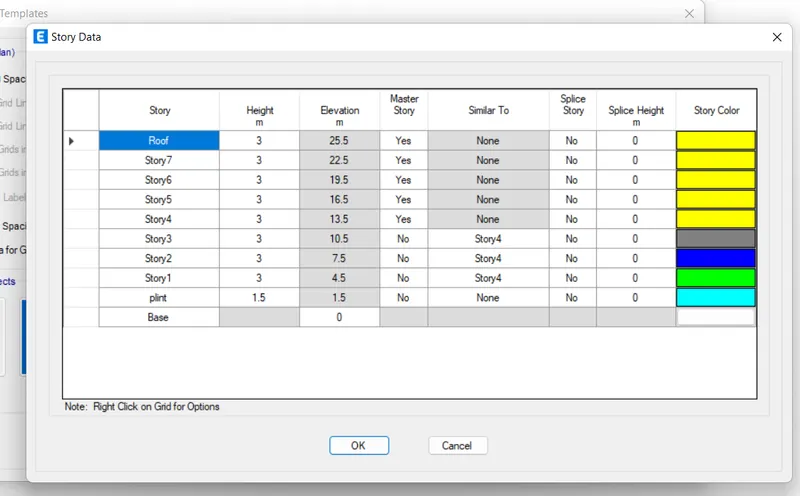
Next we need to add the stories upto 7 story in the sttory data.
The 7 story are added in the story Data,as shown below.
STEP2:-
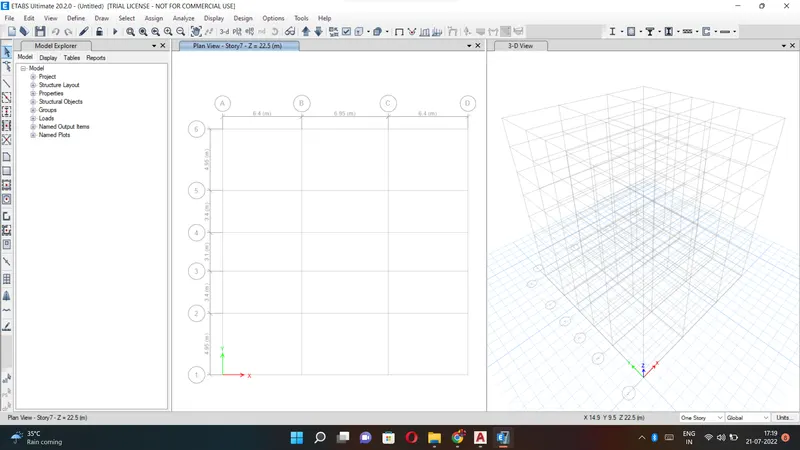
Next the plan views are visible in the ETABS screen,as shown below
Next we need to open the 3d-view ,as shown in the below figure.
STEP3:-
Next we need to define option and select material properties
After selcting the material properties the new tab appears,then we add new materials by selecting the add new material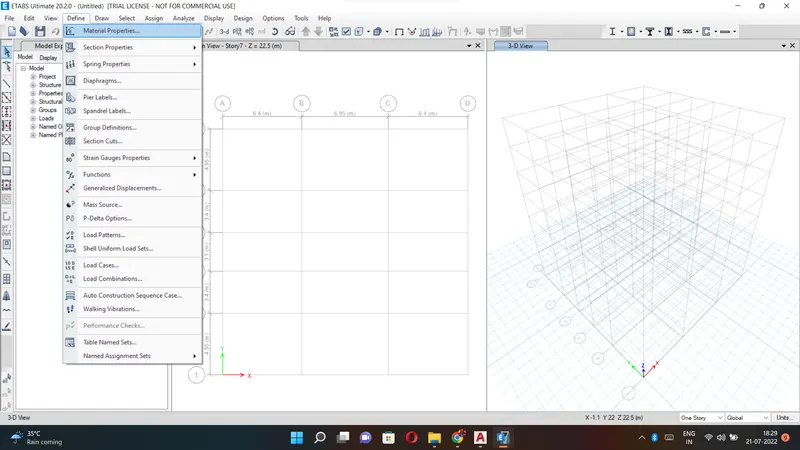
STEP4:-
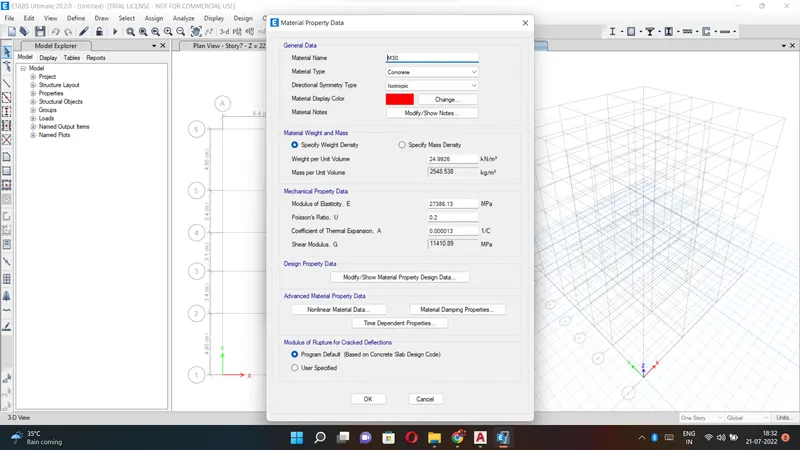
Now we need to add material type as concrete and grade as M30.
Next we need to check the material property data
STEP5:-
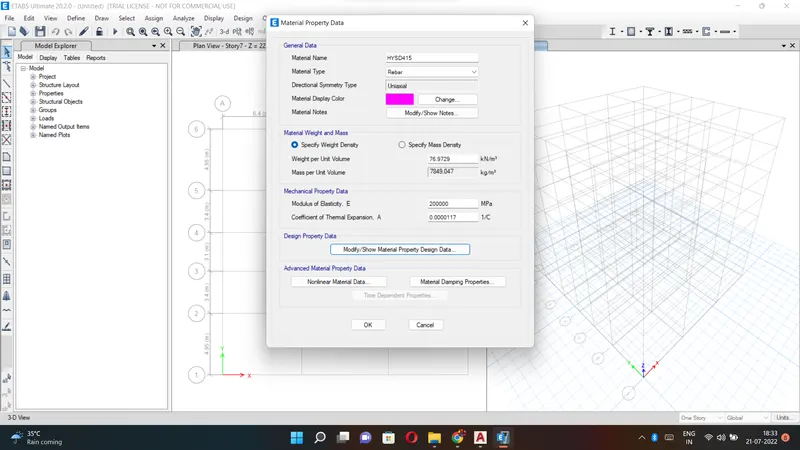
Now we need to add new materials type as rebar and grade as HYSD Grade 415.
Next we need to check the material property data
STEP6:-
Now we need to add new material type as rebar and grade as HYSD Grade 500.
Next we need to check the material property data
STEP7:-
Now we need to select the section properties and click on the frame sections below.
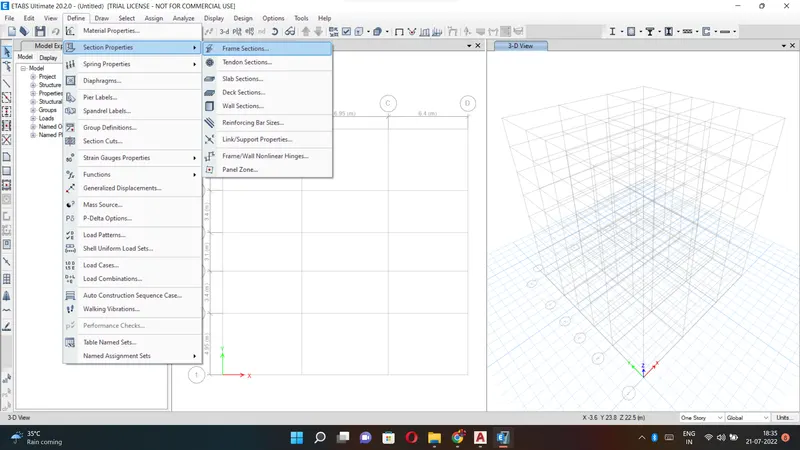
STEP8:-
After selcting the frame sections the new tab will be visible ,in that we need to select the Add New Property
After selcting the Add New Property ,the new tab appears .
In that new tab we select the rectangular type shape in concrete
Next the frame sction property data will be visibke ,in that we add beam size as B300x500
Next we need to select the modify /show rebar option
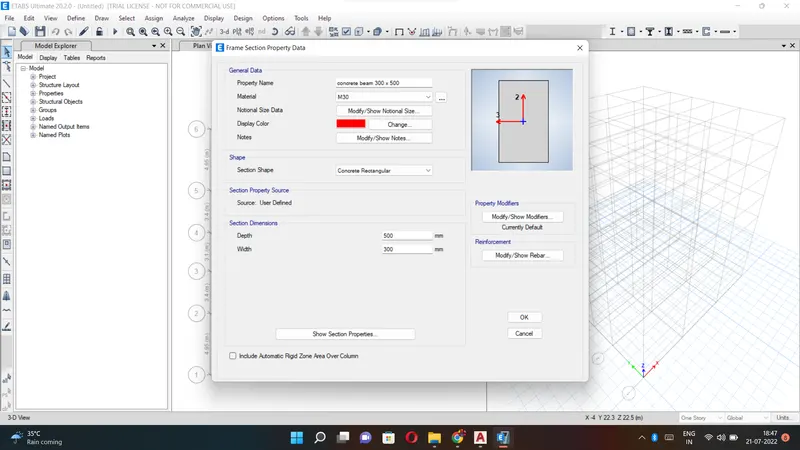
After selcting the modify/show rabar option the new tab appears,in that we select the design type as M3 design only(Beam).
Next we select longitudinal bars with the grade of HYSd 500.
Next we selct confinement bars with the grade of HYsd 415.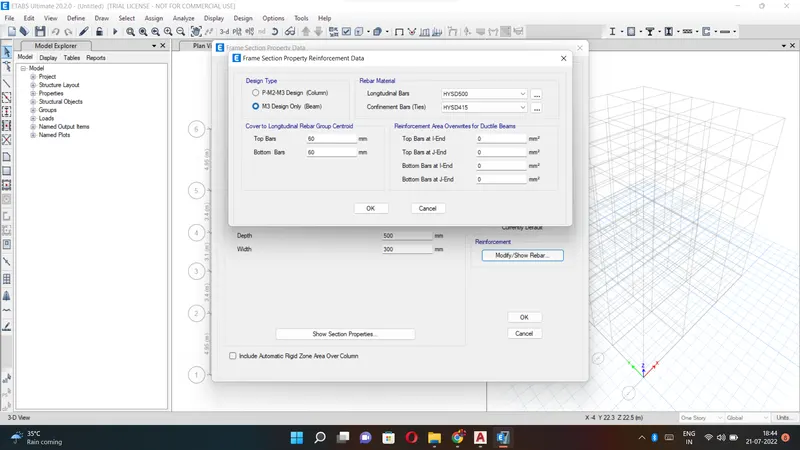
Again we have to select rectangular shape type in concrete 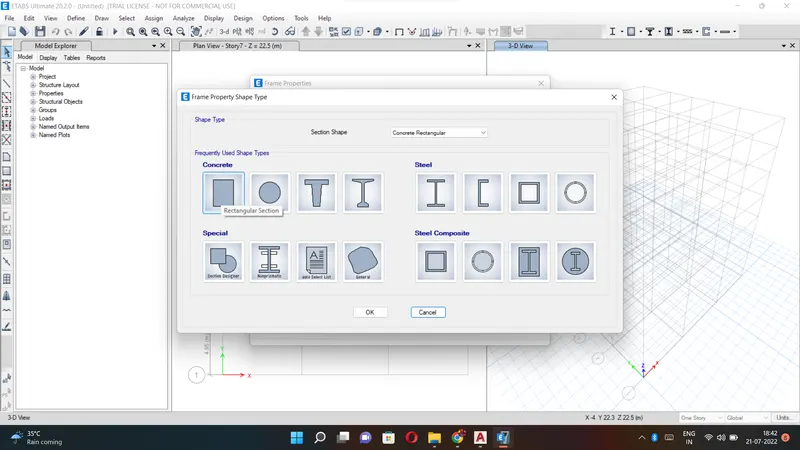
Next the frame section property data will be visible,in that we add column size as B 400x600
Next we need to selct the Modify/show rebar option
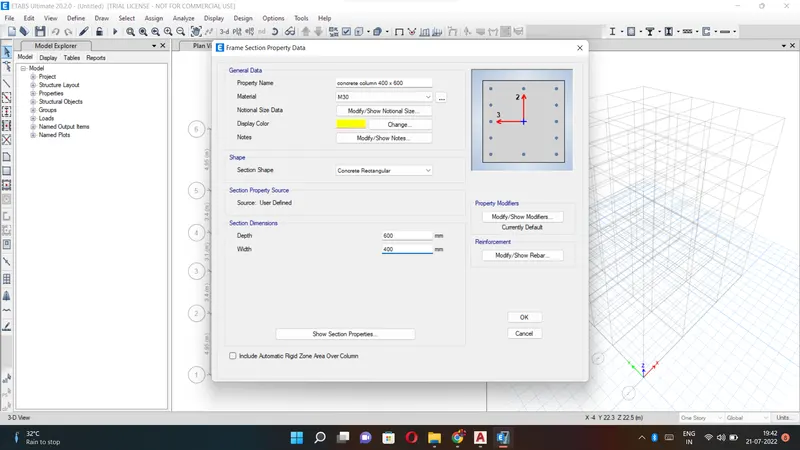
After selecting the modify/show rebar option the new tab appears ,in that we select the design type as
Next we select longitudinal bars with the grade of HYSD500.
Next we select confinement bars with the grade of HYSD415.
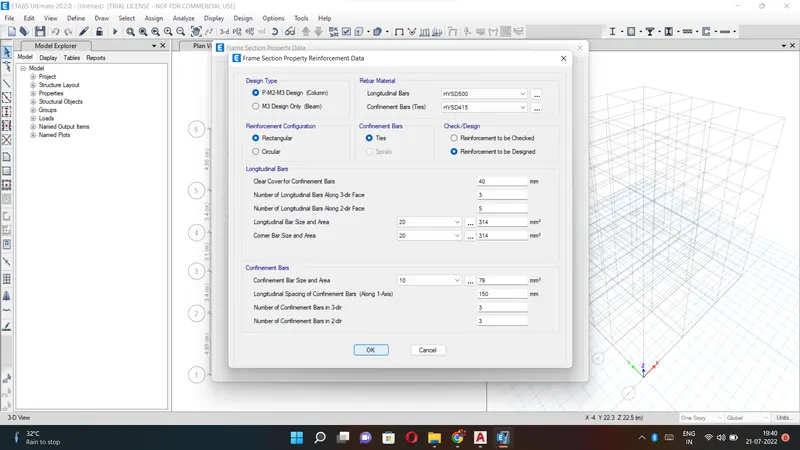
STEP9:-
Next we selct the slab option from the section properties
Next the slab properties tab will be visible,in that we select the modify/show property option ,as shown below.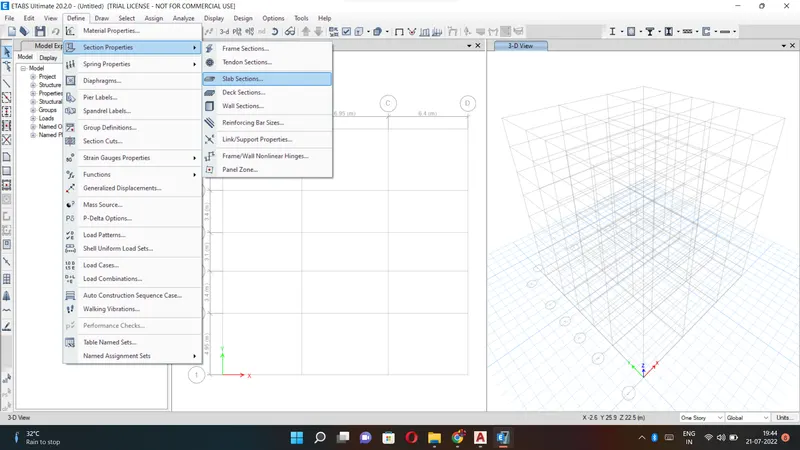
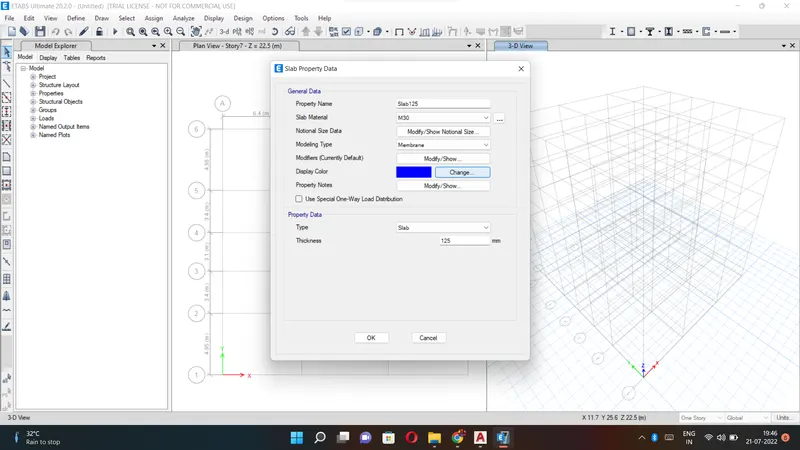
After selecting the modify/show property option,the new tab appears.
In that we need to put the slab name as slab 125,it menas slab with the thickness of 125mm.
Next we have to click the ok option.
STEP10:-
Next we have to add the wall properties in the wall property data
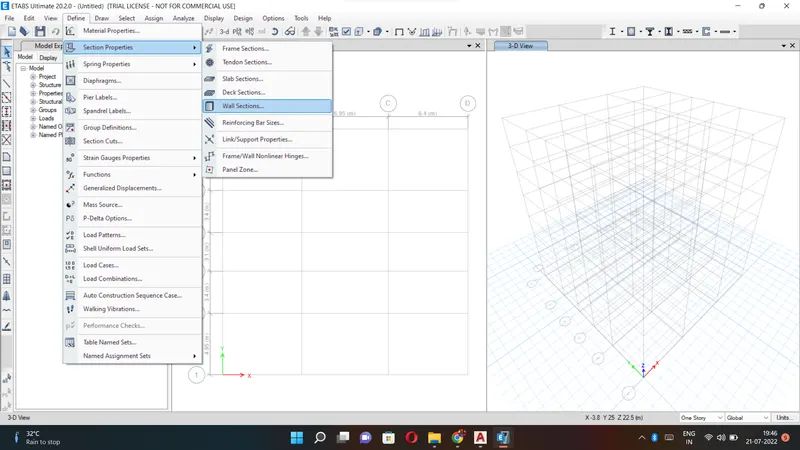
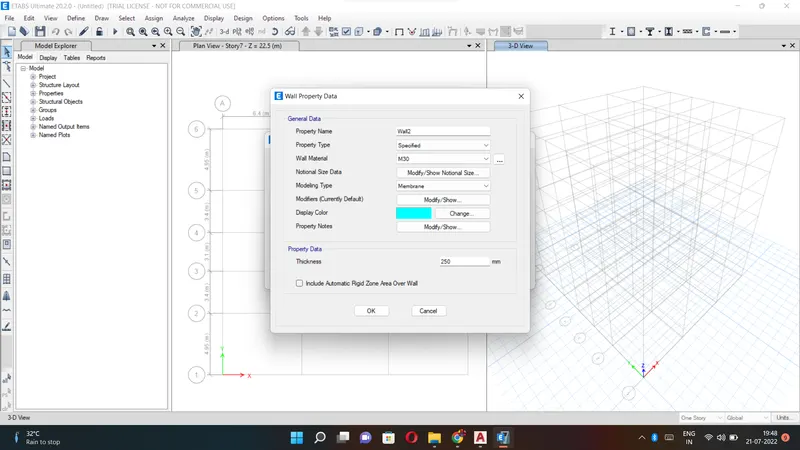
STEP11:-
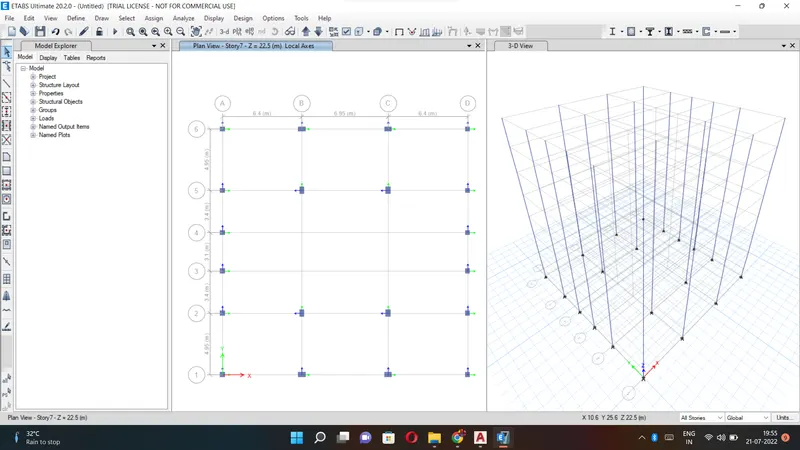
Next we need to add the columns using the quick draw columns option and oreintation of column is done by changing the angle by local axes option
STEP12:-
Next we need to add the beams using the quick draw beams option
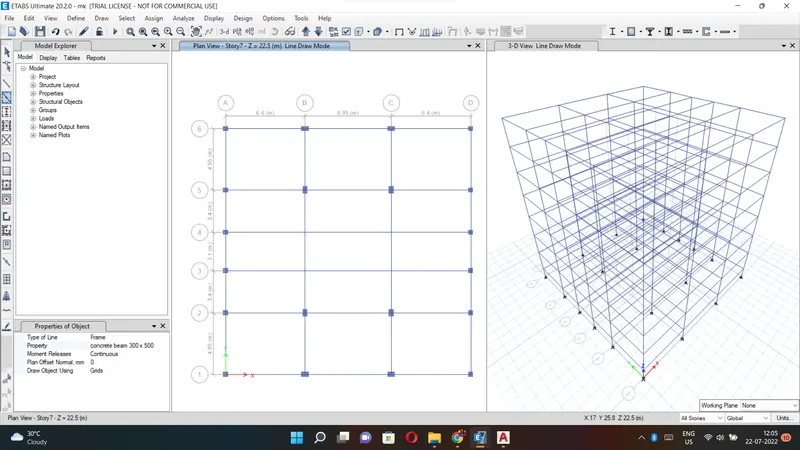
STEP13:-
Next we need to add the secondary beams using the quick draw beams option
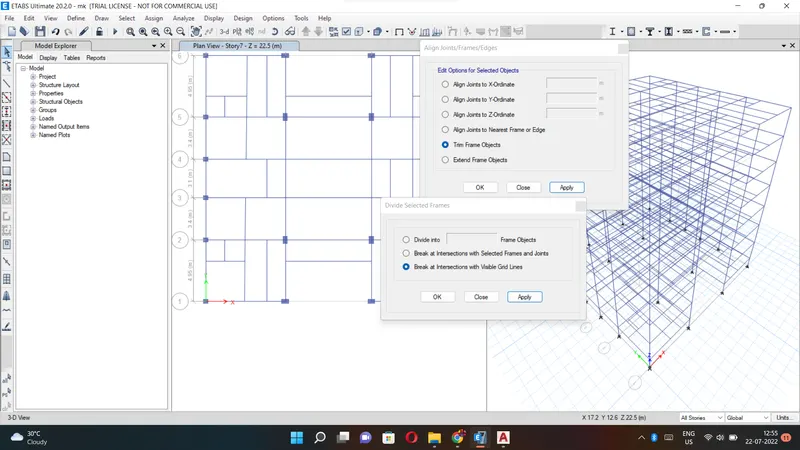
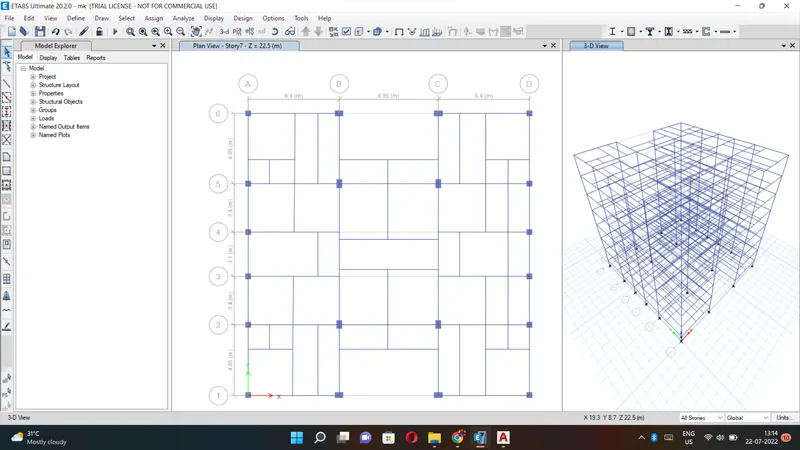
STEP14:-
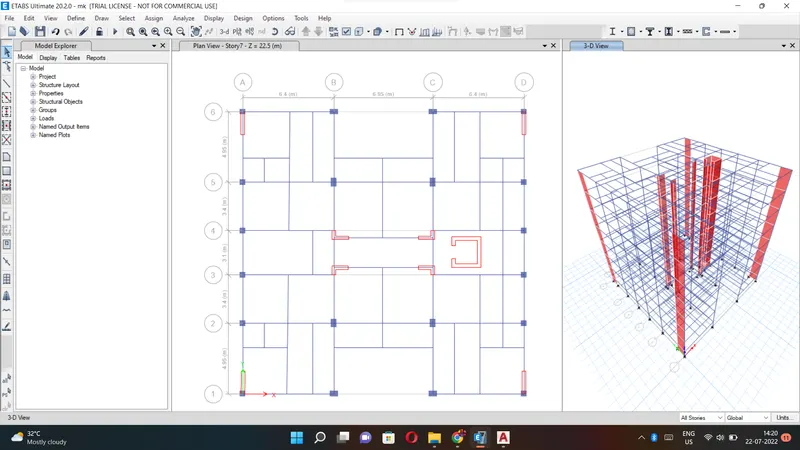
Next we add the shear walls in required locations in the residential building
STEP15:-
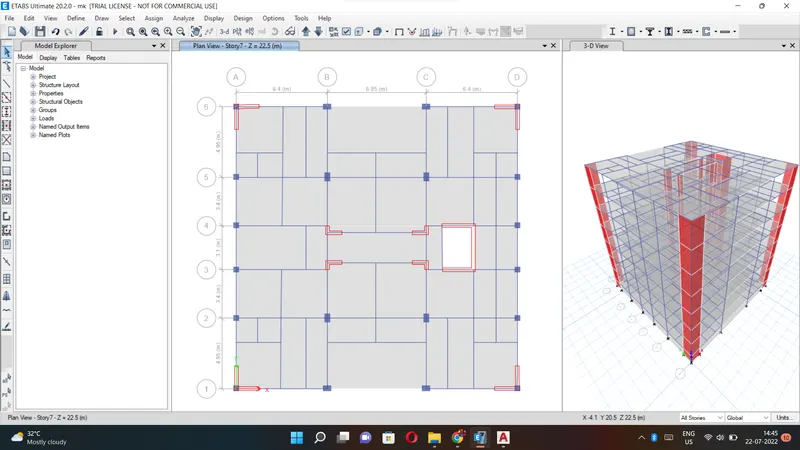
Next we need to add the slabs using the quick draw floor/wall option
STEP16:-
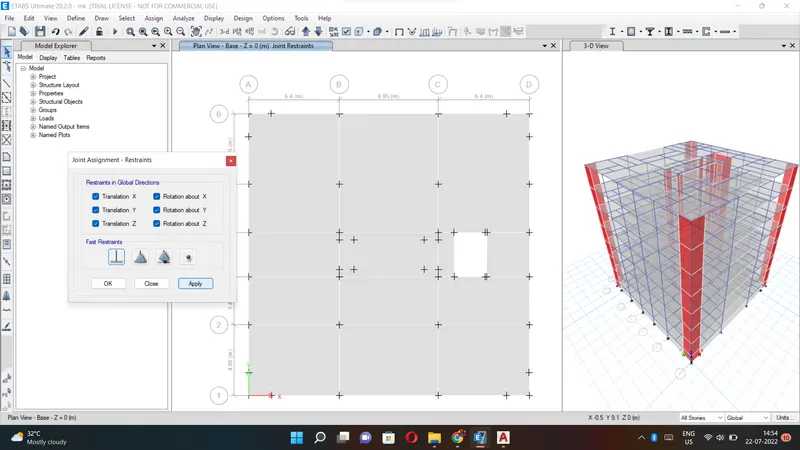
Now we go to the base plan and select all base joints.
Next we select the restrains from joint option
Now we need to select the fixed joint and click on apply and then click on close button
STEP17:-
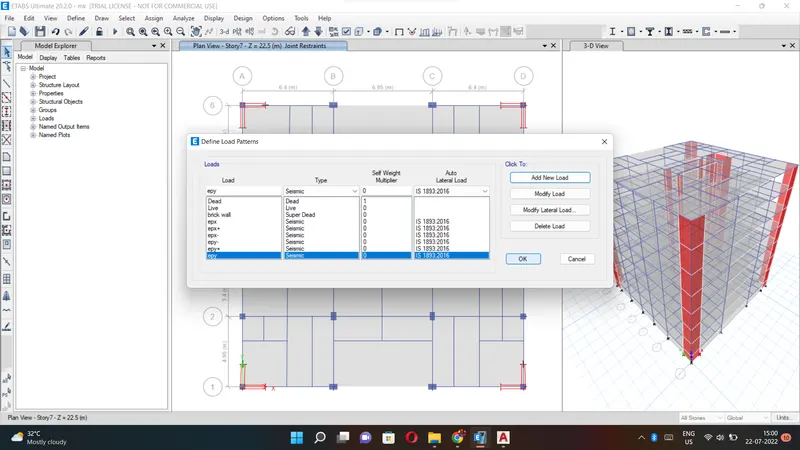
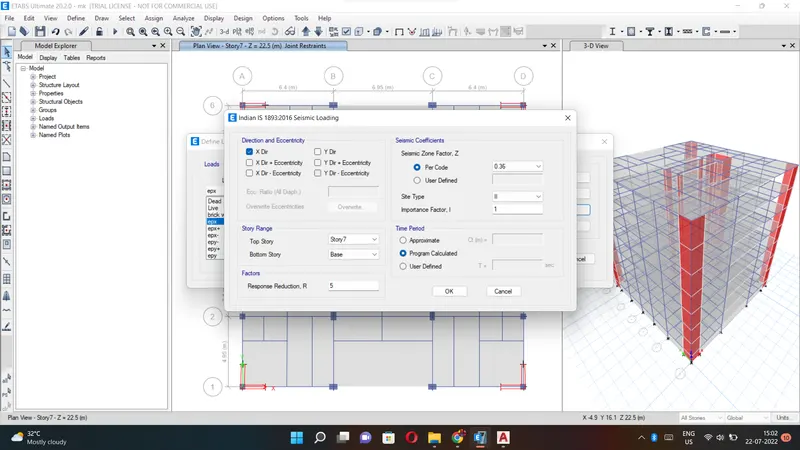
Next we need to select the load patterns from the define option and we should add dead load ,live load ,Brick wall load , and earthquake load
STEP18:-
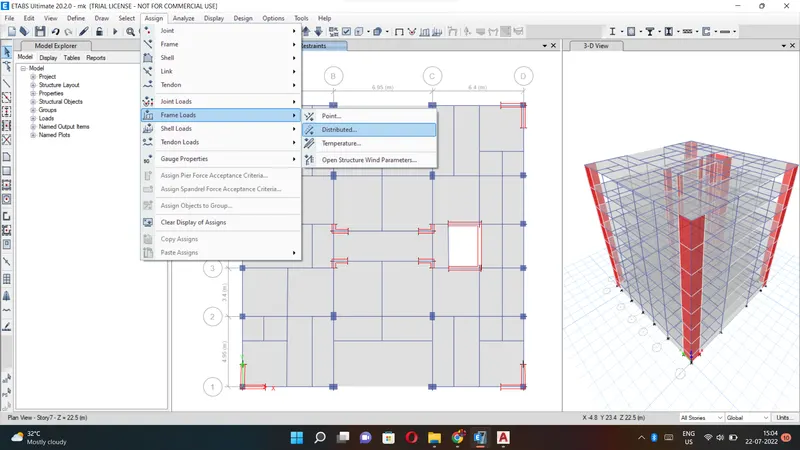
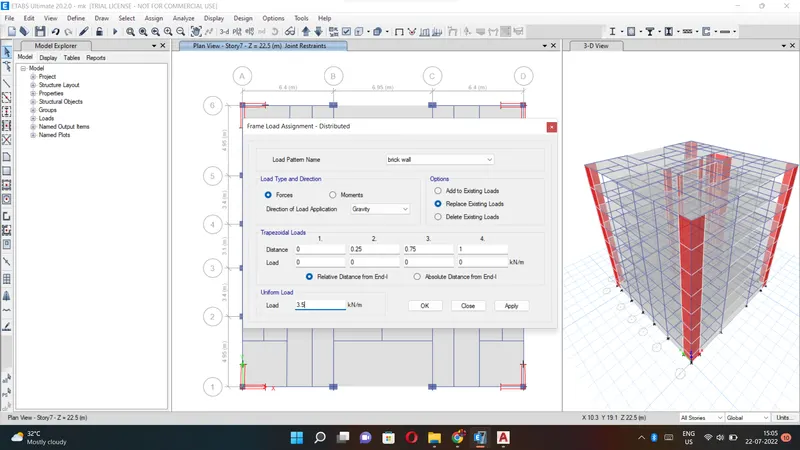
Next we need to select the distributed load from the frame loads
Then after the new tab will appears ,in that we select load patterns as brickwall,and we take uniform load as 3.5KN/m and then click on the apply button and close.
STEP19:-
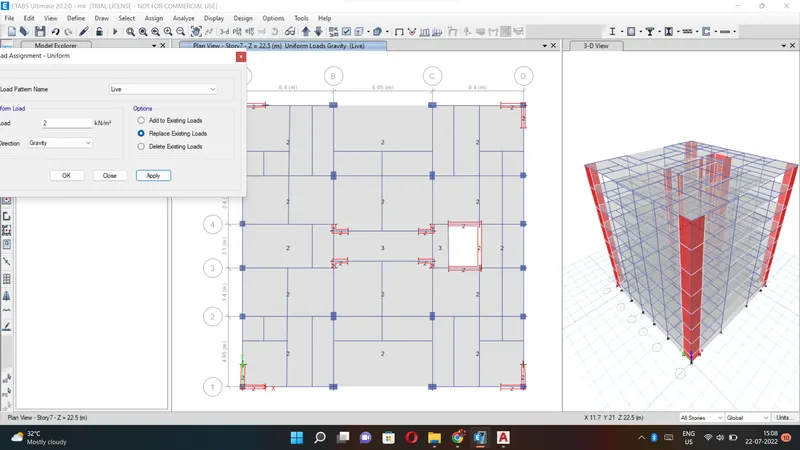
Next we have to click on the assign option and then selct shell loads from the shell loads we select the uniform option,as shown below.
Here we apply the 3KN/m2 live load for the staircase option,varanda,and lift core area.
Next we apply the 2KN/m2 live load for the remaining portions in the residential building
STEP20:-
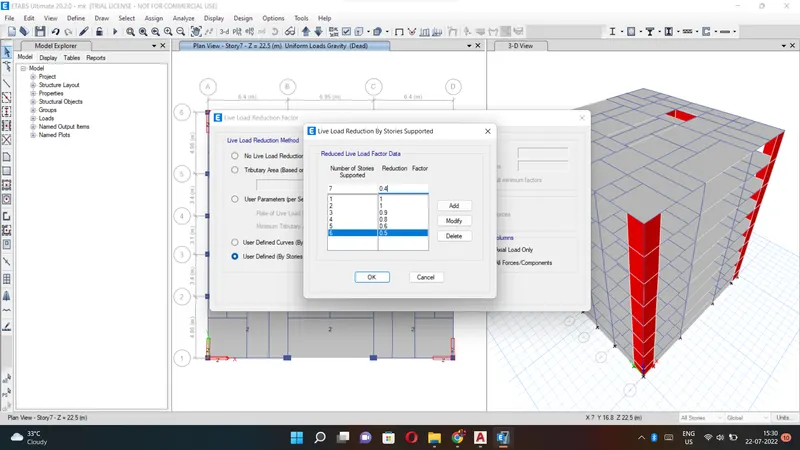
Next we have to select live load reduction factors from the design option
Now we add the reduction factor by decreasing 10% from 1st floor to 7th floor 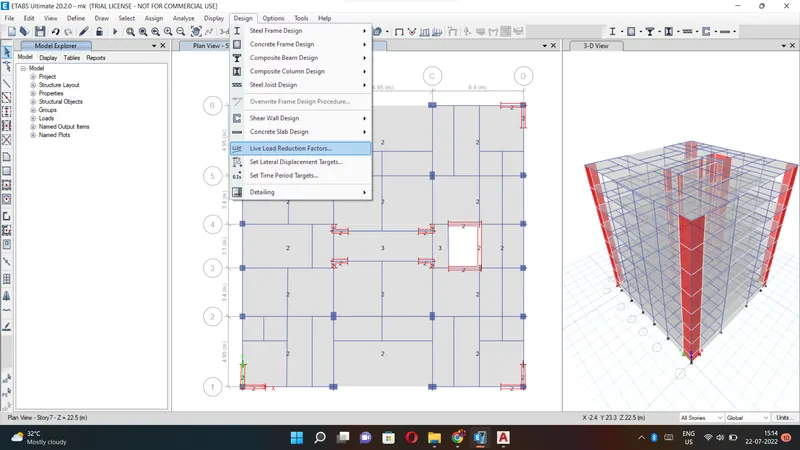
STEP21:-
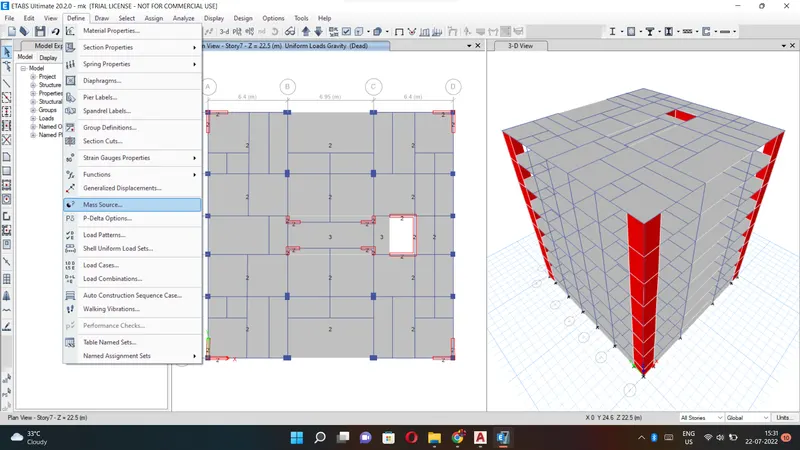
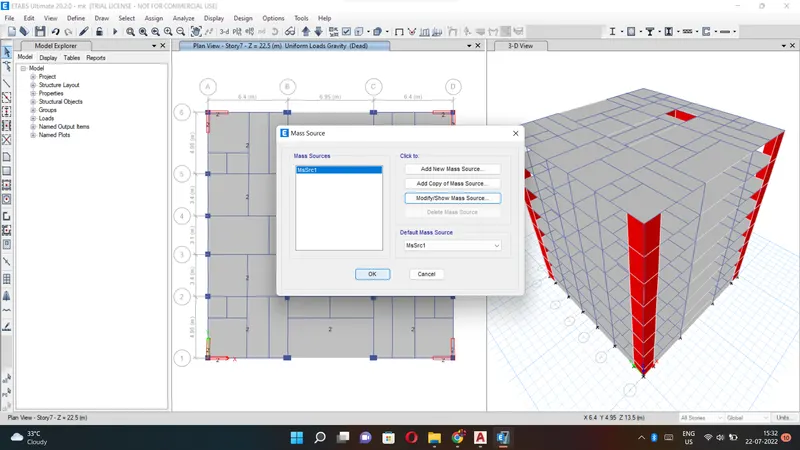
Next from the define option we select the mass source
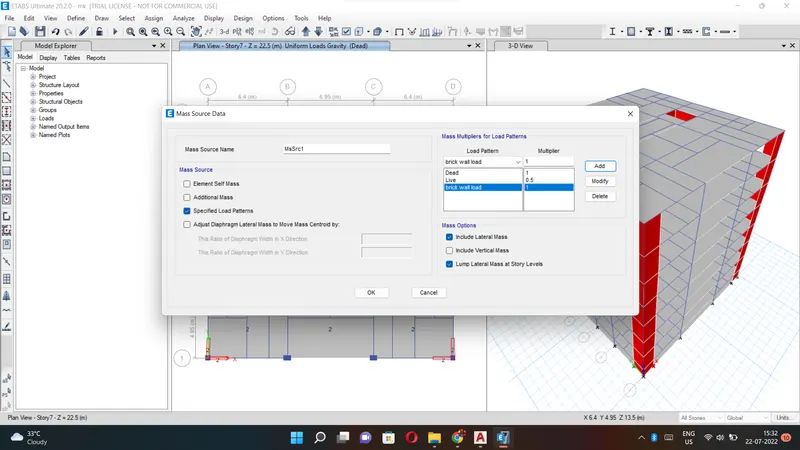
Next we add the load patterns in the mass source Data
STEP22:-
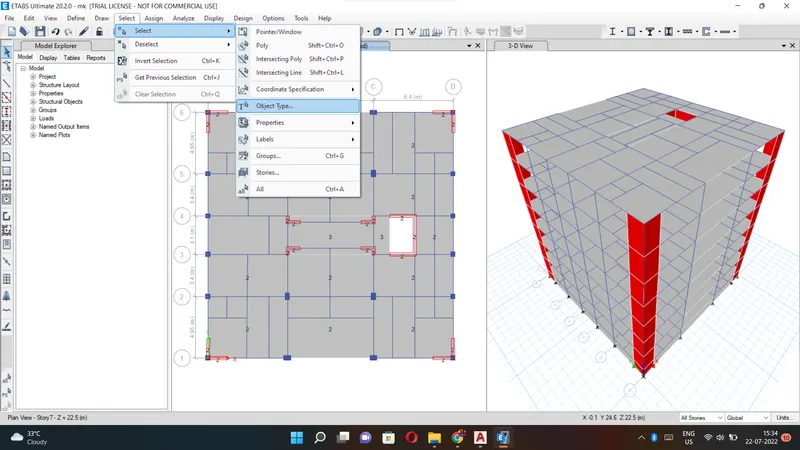
In the select option we select object type option
After selecting the object type option,the new tab will be visible ,in that select the floors and click om the select button and close.
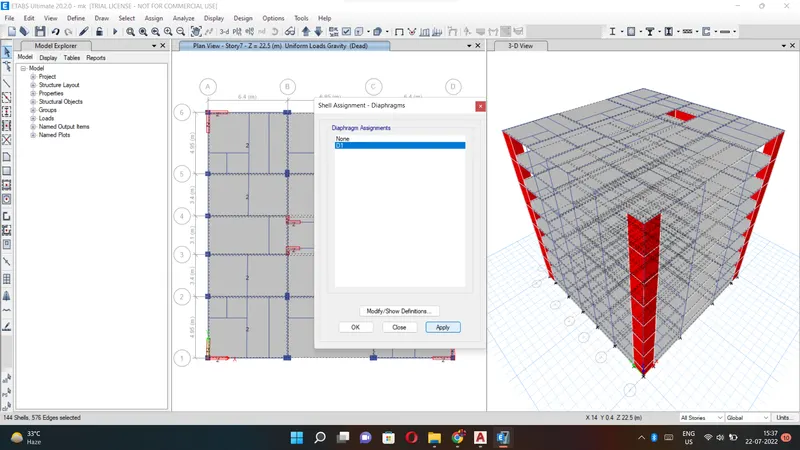
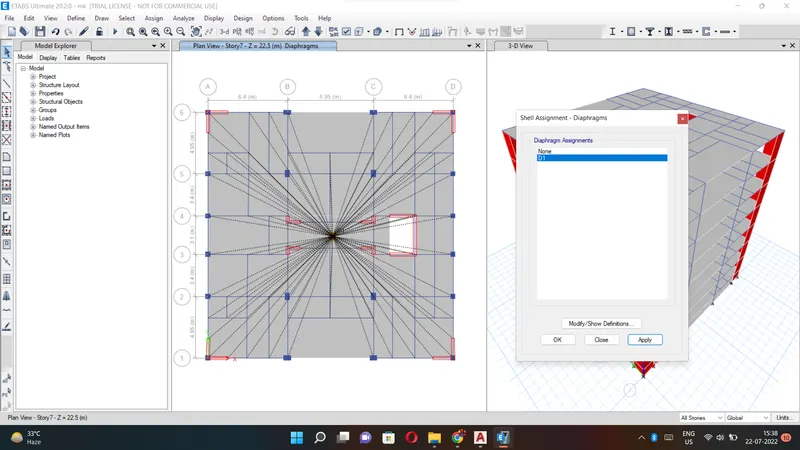
Next we have to select the diaphrams from the shell option
After selecting the diaphrams the new tab will appears,in that select D1 and click on the apply Button and close.
STEP23:-
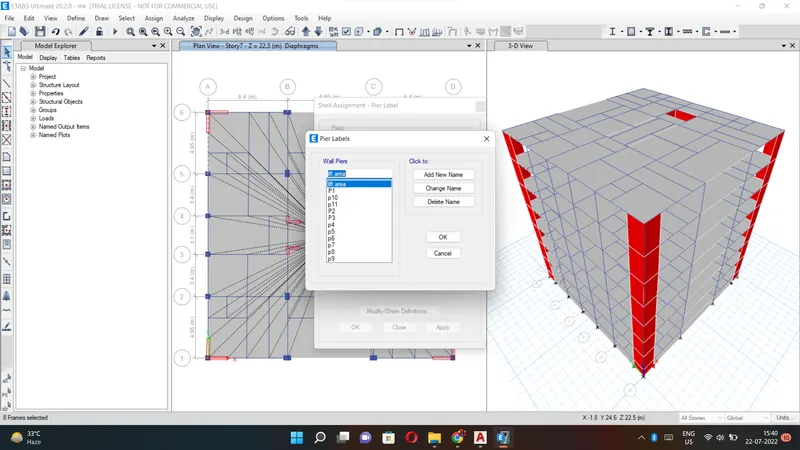
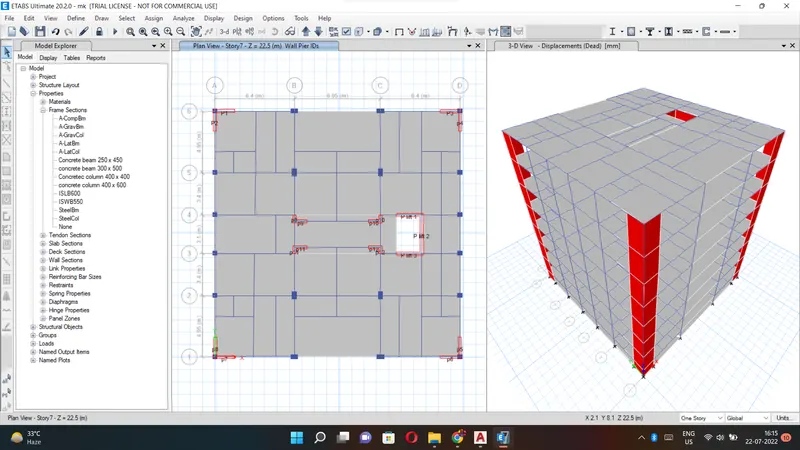
Next we have to select the pier lable from the shell option
Before goning to the shear wall design we have to assign the names for the shear walls (P1,P2,P3,P4,P5,P5,P6,P7,P8,P9,P10,P11,P12,PLIFT 1,PLIFT2,PLIFT3)
STEP24:-
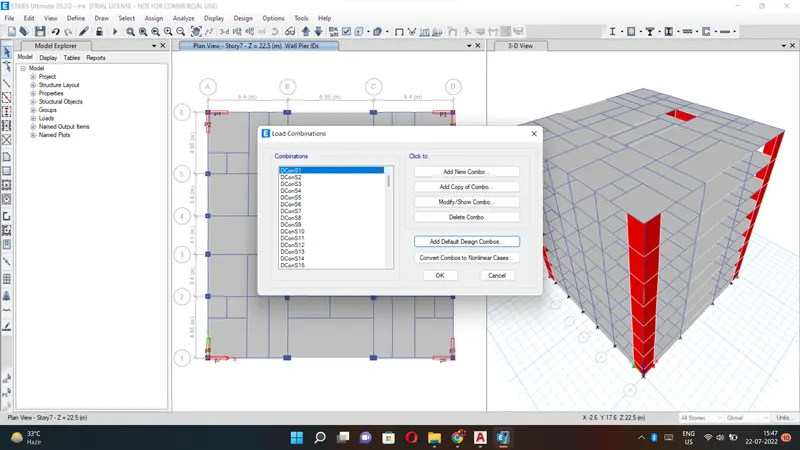
Next from the define option we select the load combinations
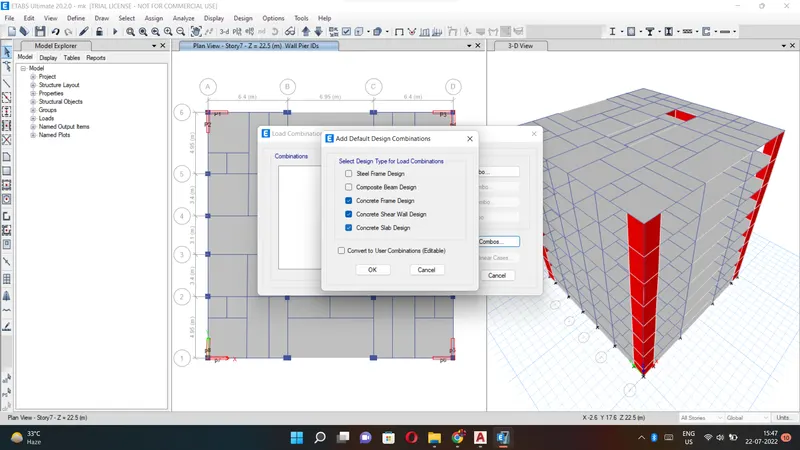
Aftert selecting the load combinations the new tab is visible ,in that we select 'Add Default Design Combos' option.
Next we select "concrete frame design ,concrete slab design "&"concrete shear wall design"in the 'Add Default Design CombinationNow we can see here that the load
combinations are visible
STEP25:-
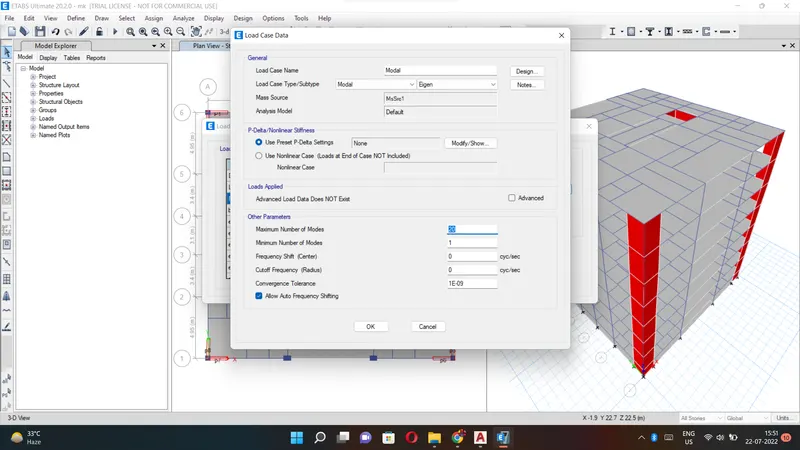
Next we select the modal cases from the Define option
After selecting the modal cases the new tab is visible,in that we give modal case name as modal & we give the maximum number of modes as 20
STEP26:-
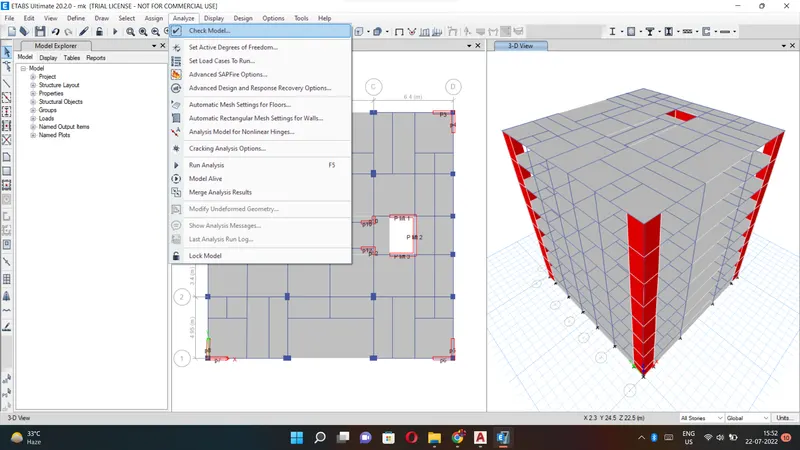
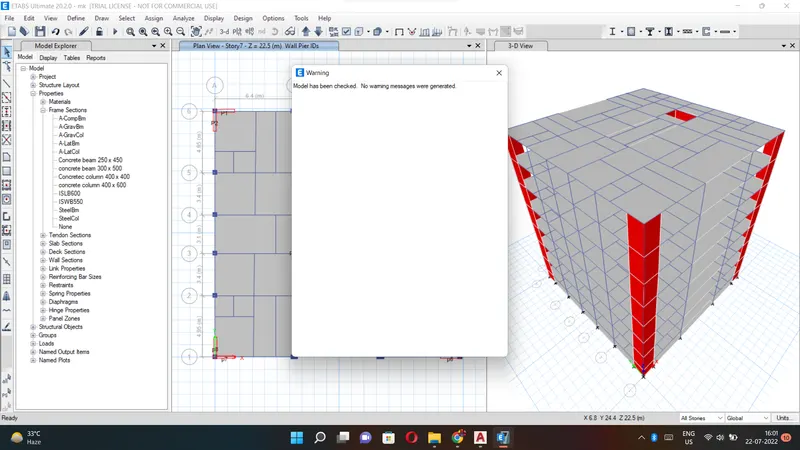
Next we have to check the model by clicking the check model option
After the model is checked ,then the warning tab will be visible and it tells that there is no warning message
STEP27:-
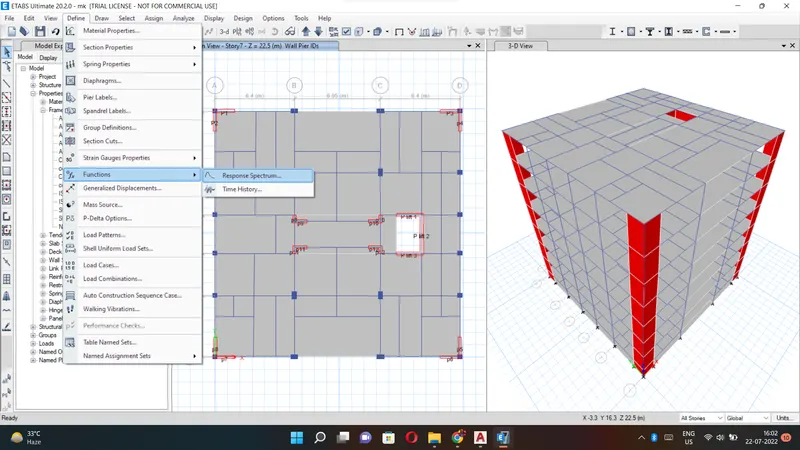
Now we select the response spectrum from the functions from define option
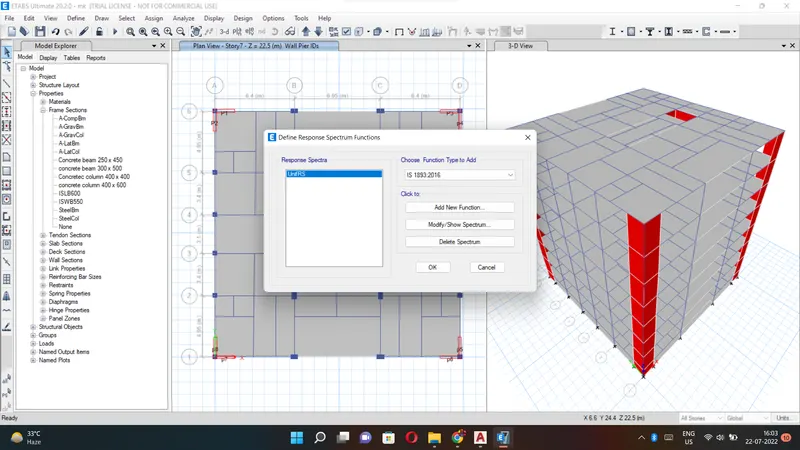
After selecting the response spectrum thenew tab is visible,in that we choose IS 1893-2016 from the 'choose function type' and click on the modify/show spectrum
option
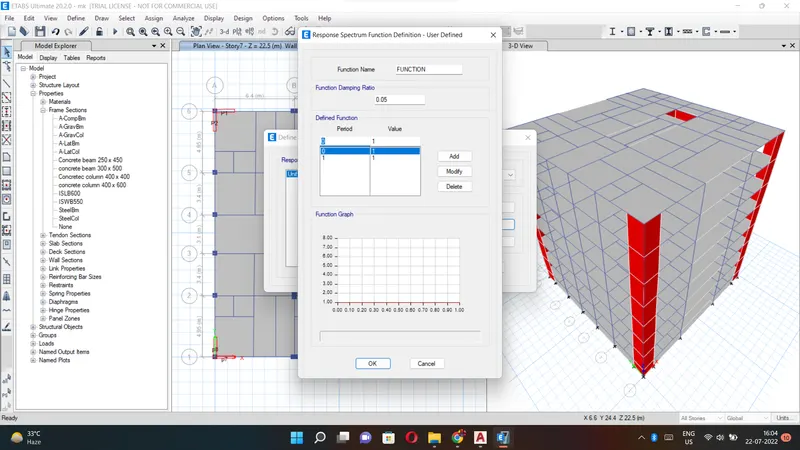
After selecting the modify/show spectrum option the new tab will be visible ,in that we give the function name as IS FUNCTION and remaining details will be set by the
software itself,we don't need to change any of the details in that response function tab
STEP28:-
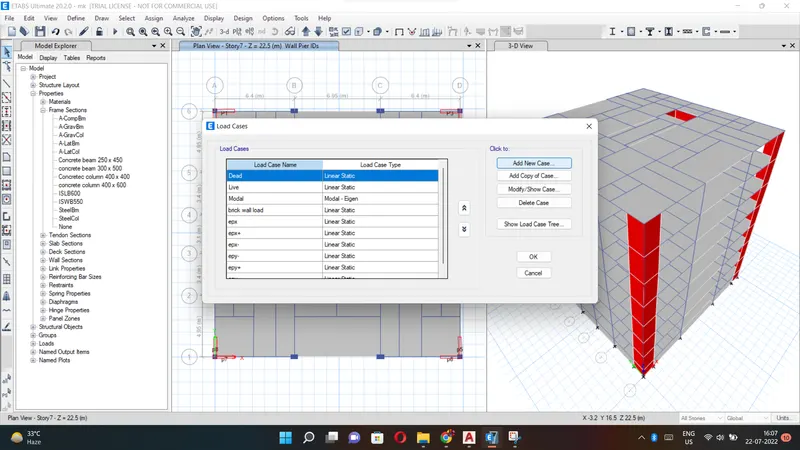
Next we have to selct the load cases from the define option
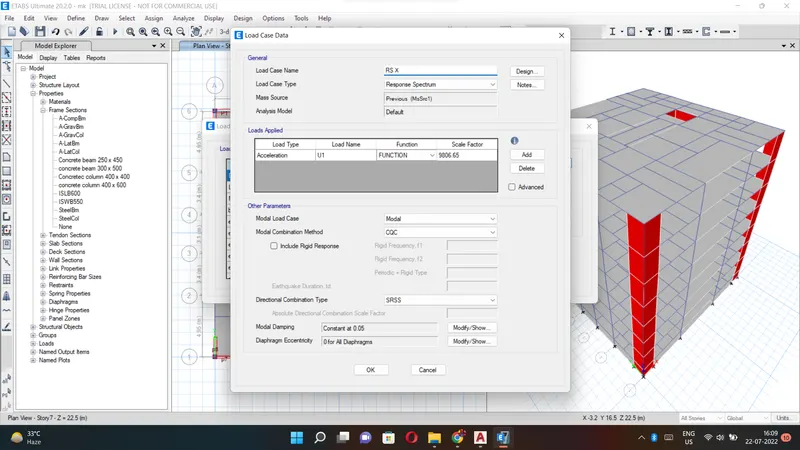
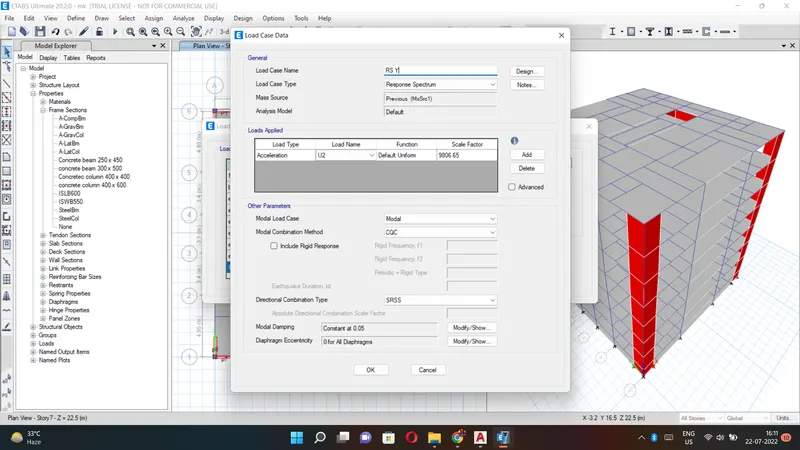
Next the load cases taab will be visible ,in that we select the 'Add new case'
Now we have to enter the details of load case in the 'load case data'
Now we have to do the run analysis
STEP29:-
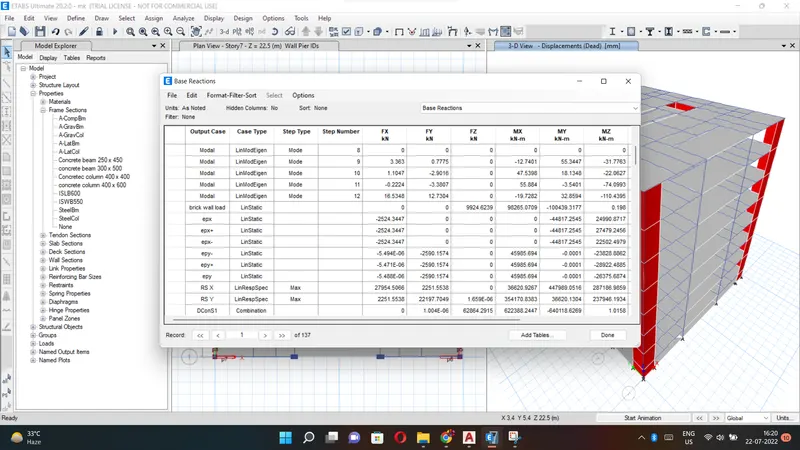
Next from the display option we select the show tables option
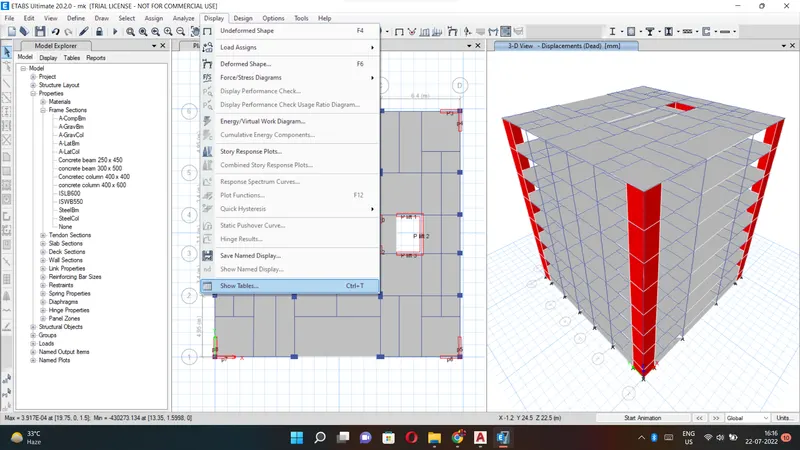
After selcting the show tables option the new tab will be visible.
Now we select the base reactions and click on the ok button
Next the base reactions table will be visible
STEP30:-
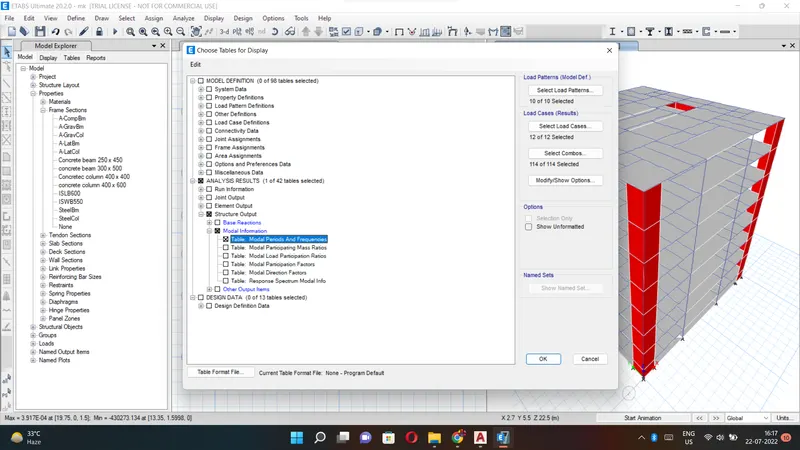
Next from the display option we select the show tabbles
STEP31:-
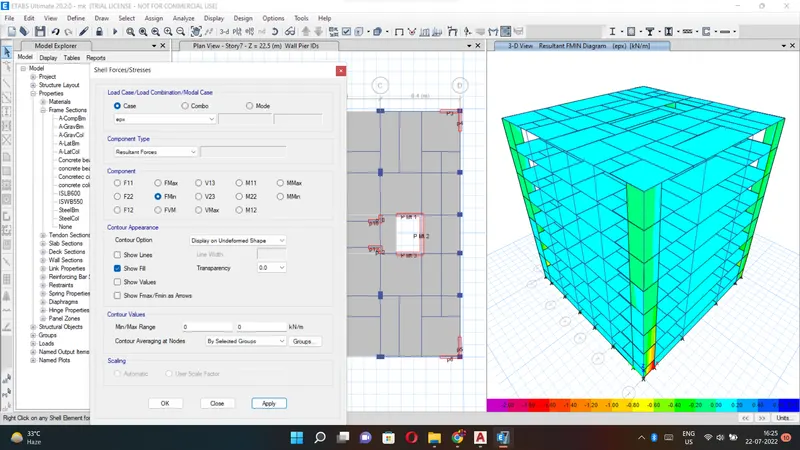
Next we select the story respoonse plots from the display option
STEP32:-
RESULT:-
The G+7 residential building has been modelled and analyzed successfully using the ETABS