Structural Modelling using Etabs 2018
Aim:
To determine the architectural drawings for a G+7 residential building in zone 5 has been provided.
Introduction:
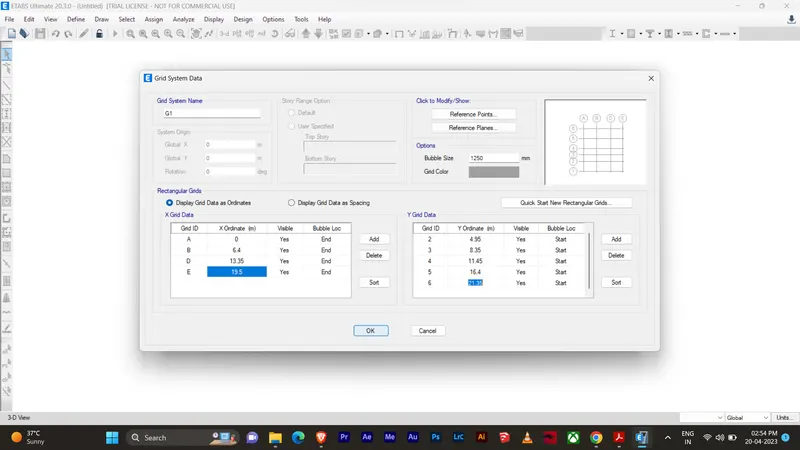
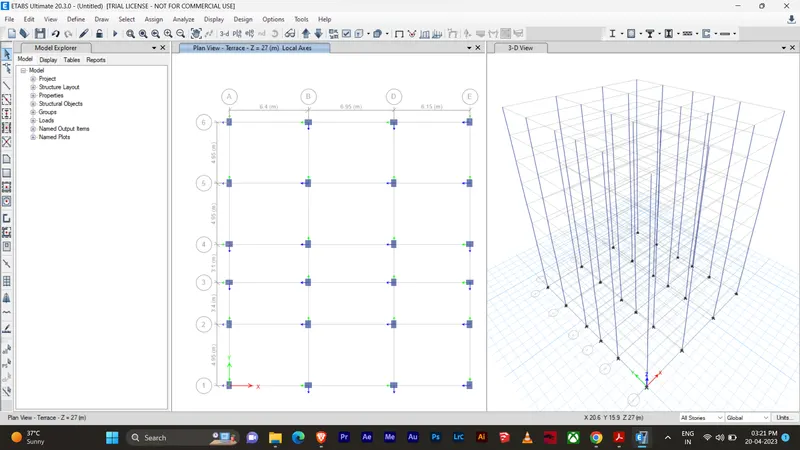
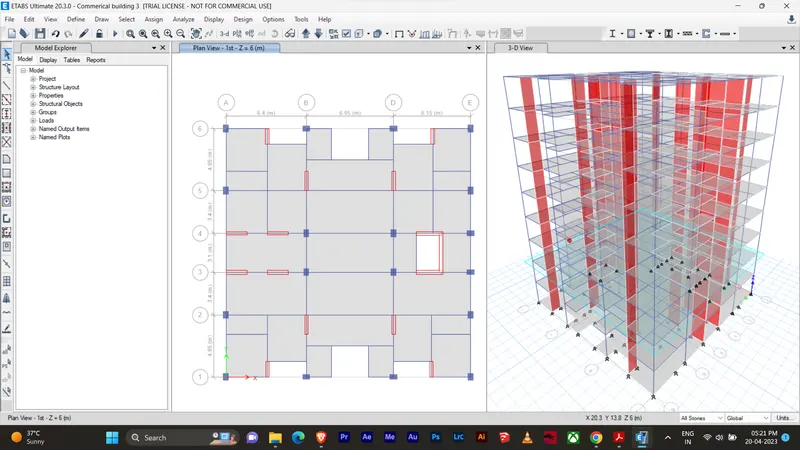
The floor plan is the same for all 7 floor levels. Possible column positions have also been provided. Conceptualize a framing plan layout and then model the building in Etabs. The following architectural drawings have been provided,
Objectives
- To model an apartment with all seismic consideration based on given architectural inputs
- To know how to check the seismic mic performance of an apartment using Etabs
Data required for ETABS analysis
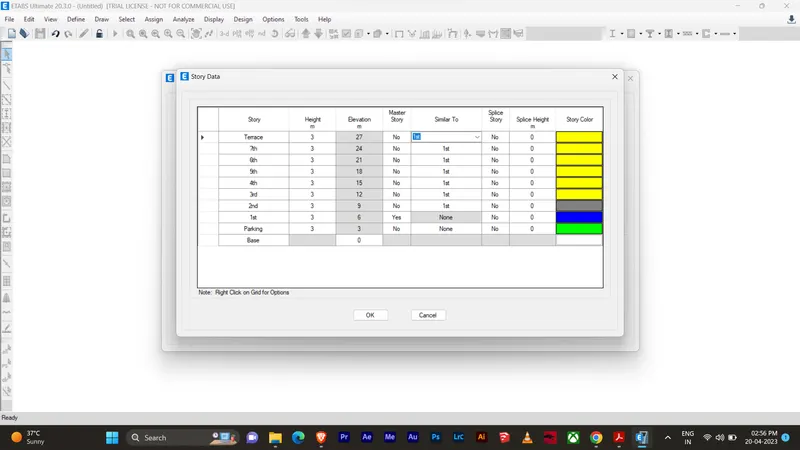
- Pinned support, Base + 9 story (ground to terrace) + 1 Mumty
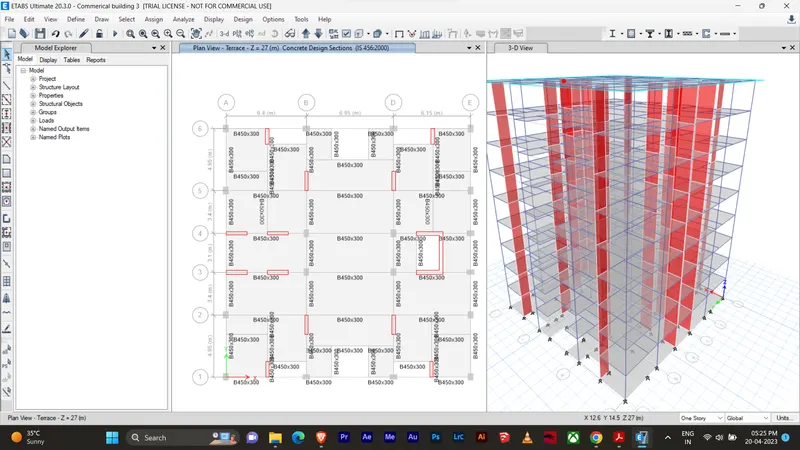
- Column 450mmx600mm, Beam 400x500mm, Slab 150mm thick, shear wall 300mm thick.
- Live load 2.5kn/m2, Floor finish 1.5 kn/m2, wall load 5kn/m, water tank 20k liter over mumty equivalent to 200 kn overall load.
Conceptual design consideration before analysis
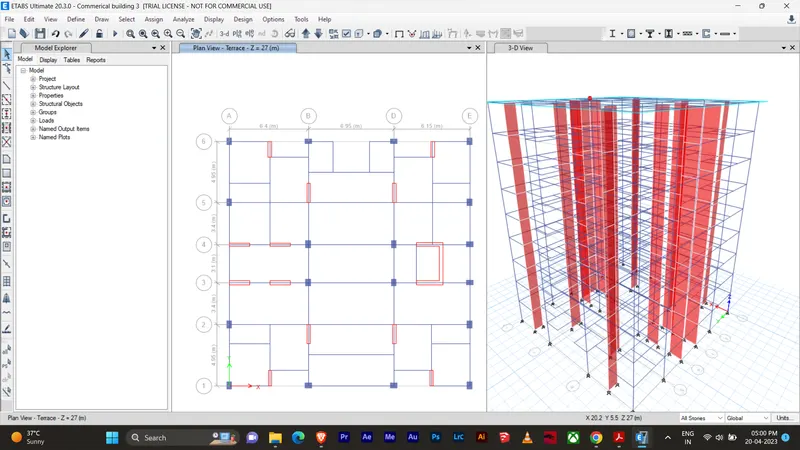
- Re-entrant and cutout check & modification(Compromise)
- Vertical irregularity(soft story)
- Planar regularity(looks semantically)
- 2% Shear wall area with respect to building area (8 m2)
- Stiffness modifier for columns ,Beam & shear wall (0.35 for beam, 0.7 vertical).
Analysis Check
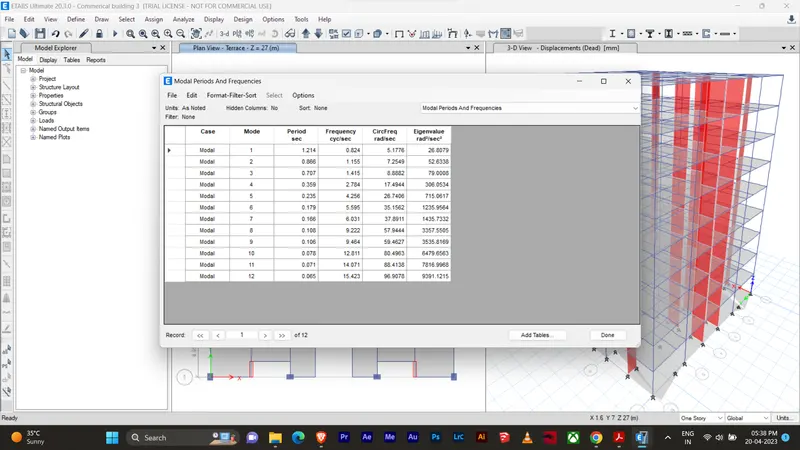
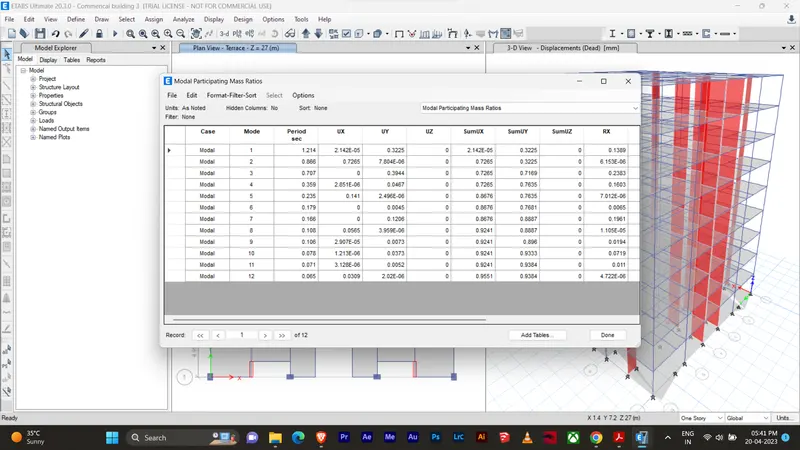
- Model mass participation for first 3 models dominates at least 65% (achieved for X axis only)
- Model 1 and and model 2 differs by 10% (achieved )
- Principal modes be greater than torsional mode (achieved)
- Inter story drift ratio limited 0.004 (achieved)
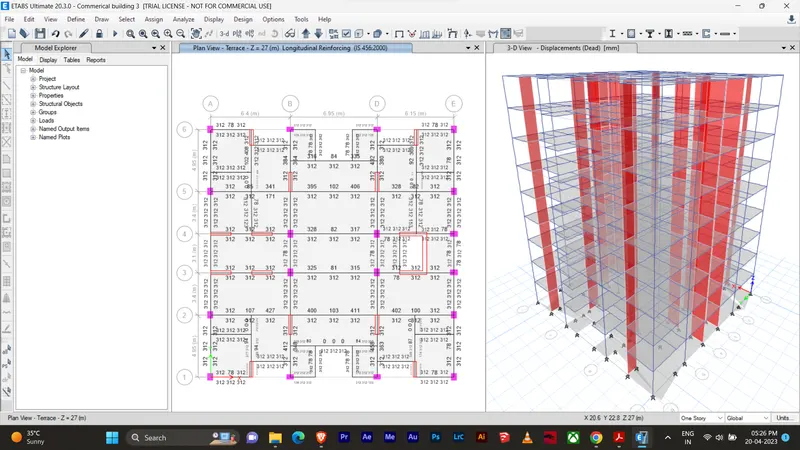
- Axial stress in column and shear wall (achieved)
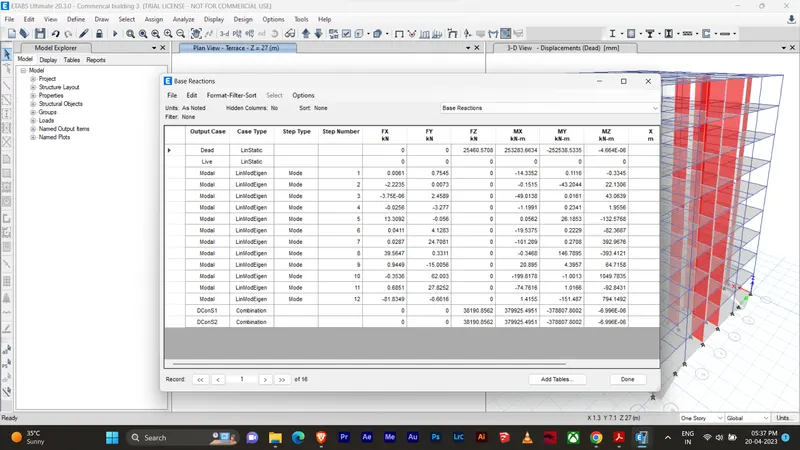
- Base shear share between shear wall and columns (not dual systems)